1 Bedroom
1 Bathroom
502 sqft
See Remarks
Baseboard Heaters
$349,900Maintenance, Common Area Maintenance, Heat, Insurance, Property Management, Reserve Fund Contributions, Waste Removal, Water
$301.54 Monthly
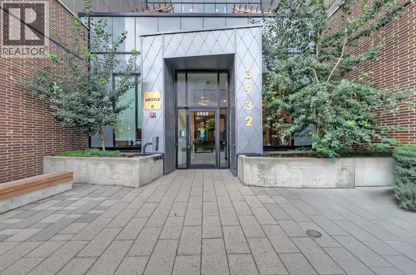
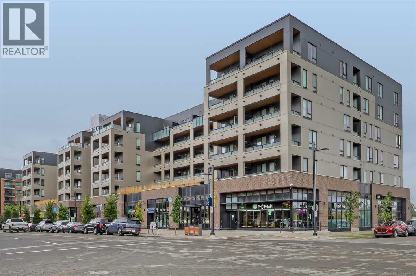
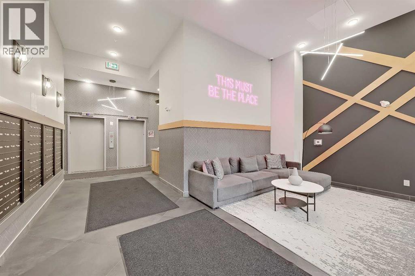
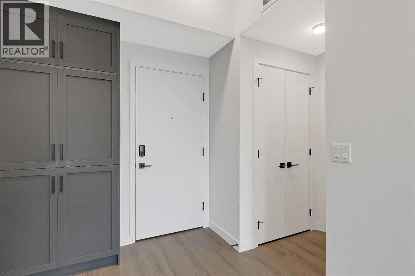
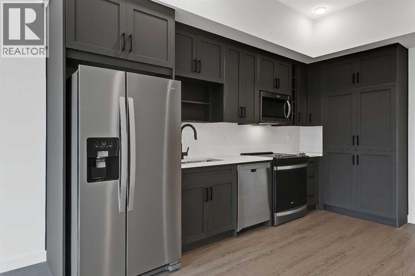
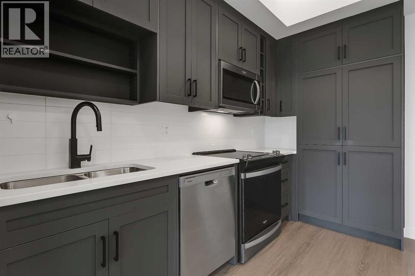
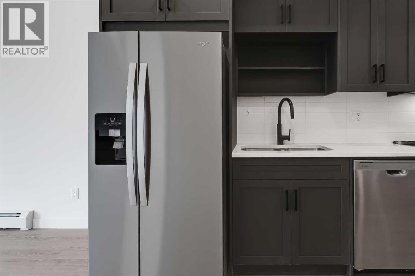
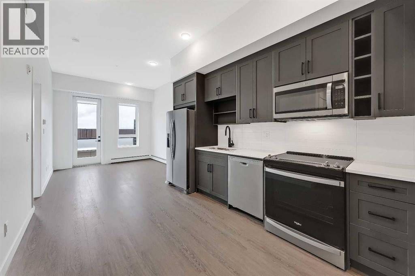
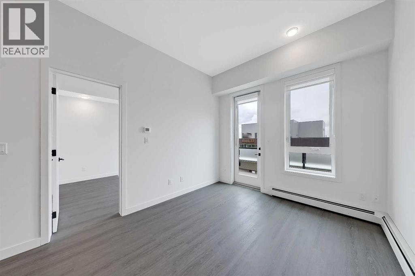
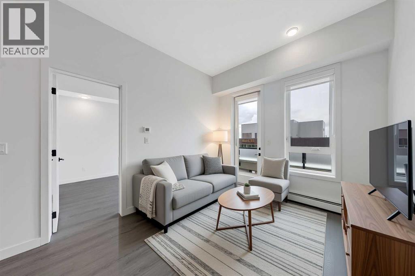
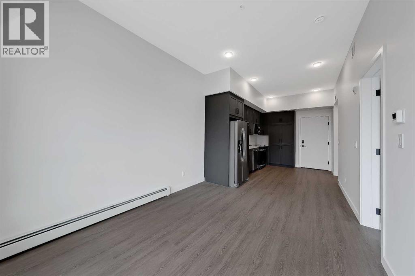
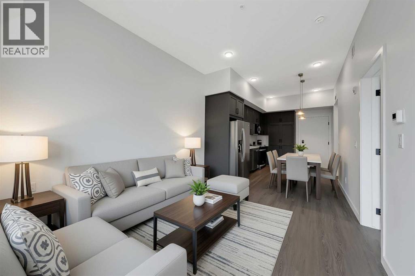
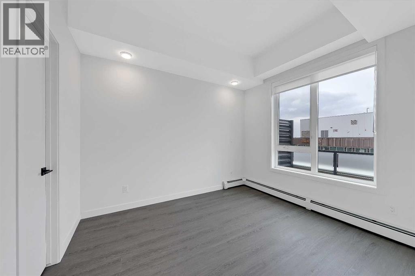
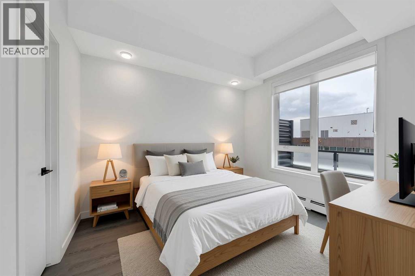
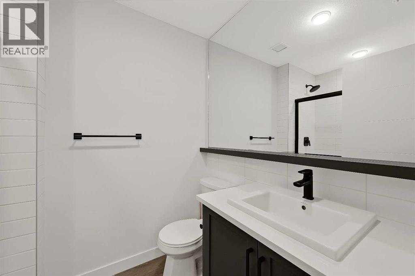
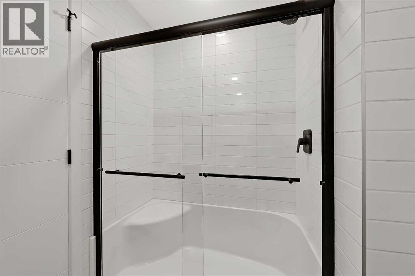
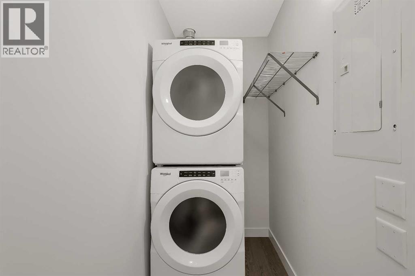
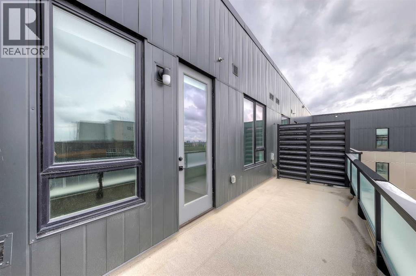
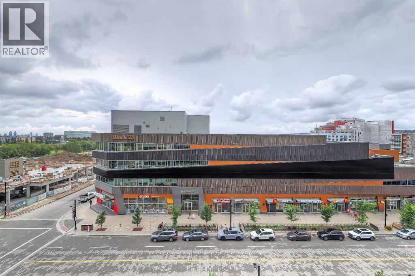
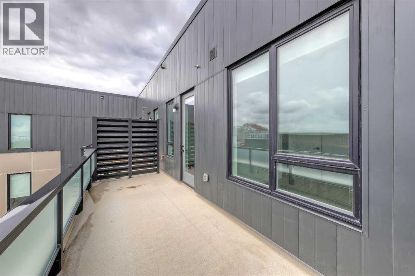
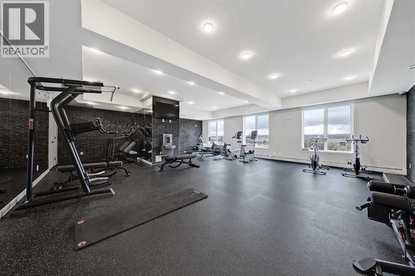
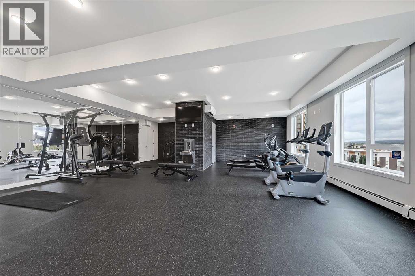
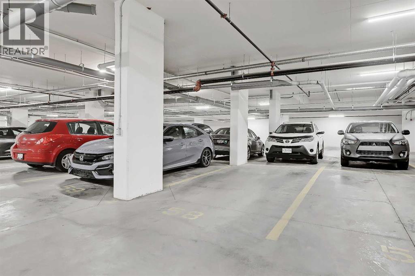
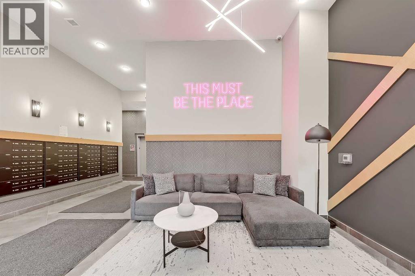
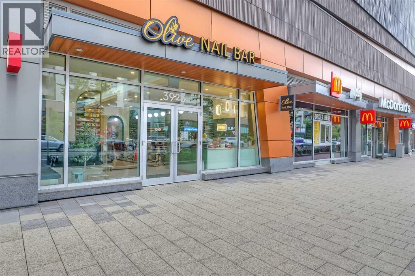
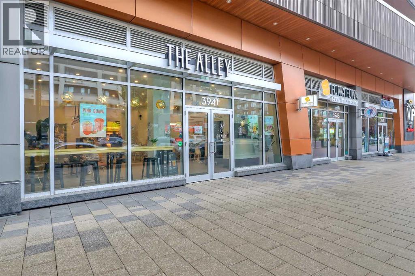
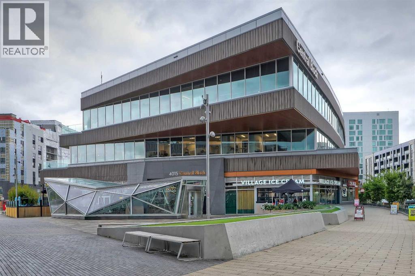
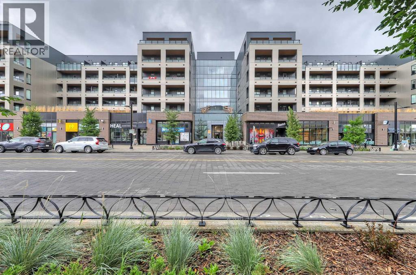
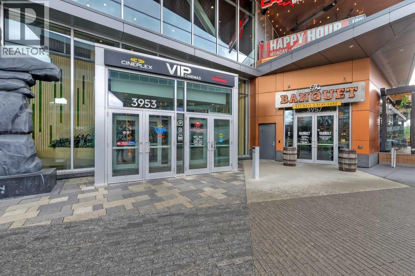
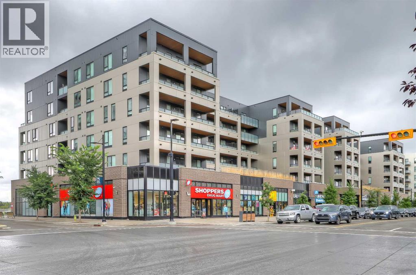
TOP-FLOOR 1-BEDROOM CONDO WITH 10-FT CEILINGS, SUNNY SOUTH-FACING BALCONY & SECURED UNDERGROUND PARKING IN UNIVERSITY DISTRICT! Bright and spacious, this top-floor unit in The Argyle offers 10-ft ceilings, South-facing exposure, vinyl plank flooring throughout, and no carpet. The open-concept living area features large windows and plenty of natural light. The modern kitchen is finished with quartz countertops, tile backsplash, stainless steel appliances, a refrigerator with water and ice dispenser, and ample cabinetry and pantry storage. The oversized South-facing balcony extends the living space outdoors with a gas line for BBQs and plenty of room for seating or entertaining. The spacious bedroom features a large South-facing window and generous walk-in closet. The 4-pc bathroom includes quartz countertops, tiled backsplash, and a glass-enclosed walk-in shower. A dedicated laundry room with stacked washer/dryer provides additional storage. Secured underground parking and a storage locker are also included. The Argyle building, designed for a 5-star experience, consists of an elegant lobby, a fitness room, an outdoor patio, a community garden area, an owner's lounge with a kitchen, secure bike storage, a meeting room, and a parcel storage room. The University District offers prime shopping and dining options, parks, ponds, and easy commuting via Crowchild Trail and other major routes. Whether you're a student, a professional, or just seeking a vibrant urban lifestyle, this unit has it all. Contact us today to schedule your private viewing! *Some photos have used AI for virtual stagging* (id:57810)
Property Details
|
MLS® Number
|
A2337002 |
|
Property Type
|
Single Family |
|
Community Name
|
University District |
|
Amenities Near By
|
Park, Playground, Schools, Shopping |
|
Community Features
|
Pets Allowed |
|
Features
|
Gas Bbq Hookup, Parking |
|
Parking Space Total
|
1 |
|
Plan
|
2312292 |
Building
|
Bathroom Total
|
1 |
|
Bedrooms Above Ground
|
1 |
|
Bedrooms Total
|
1 |
|
Amenities
|
Exercise Centre, Party Room |
|
Appliances
|
Refrigerator, Dishwasher, Stove, Microwave Range Hood Combo, Washer & Dryer |
|
Constructed Date
|
2024 |
|
Construction Material
|
Wood Frame |
|
Construction Style Attachment
|
Attached |
|
Cooling Type
|
See Remarks |
|
Exterior Finish
|
Brick |
|
Flooring Type
|
Vinyl Plank |
|
Heating Type
|
Baseboard Heaters |
|
Stories Total
|
6 |
|
Size Interior
|
502 Sqft |
|
Total Finished Area
|
502.42 Sqft |
|
Type
|
Apartment |
Parking
Land
|
Acreage
|
No |
|
Land Amenities
|
Park, Playground, Schools, Shopping |
|
Size Total Text
|
Unknown |
|
Zoning Description
|
Dc |
Rooms
| Level |
Type |
Length |
Width |
Dimensions |
|
Main Level |
Living Room |
|
|
11.33 Ft x 10.08 Ft |
|
Main Level |
Kitchen |
|
|
12.25 Ft x 9.50 Ft |
|
Main Level |
Primary Bedroom |
|
|
11.08 Ft x 9.67 Ft |
|
Main Level |
3pc Bathroom |
|
|
Measurements not available |
https://www.realtor.ca/real-estate/30157279/623-3932-university-avenue-nw-calgary-university-district