3 Bedroom
2 Bathroom
738 sqft
Bungalow
None
Forced Air
$669,900
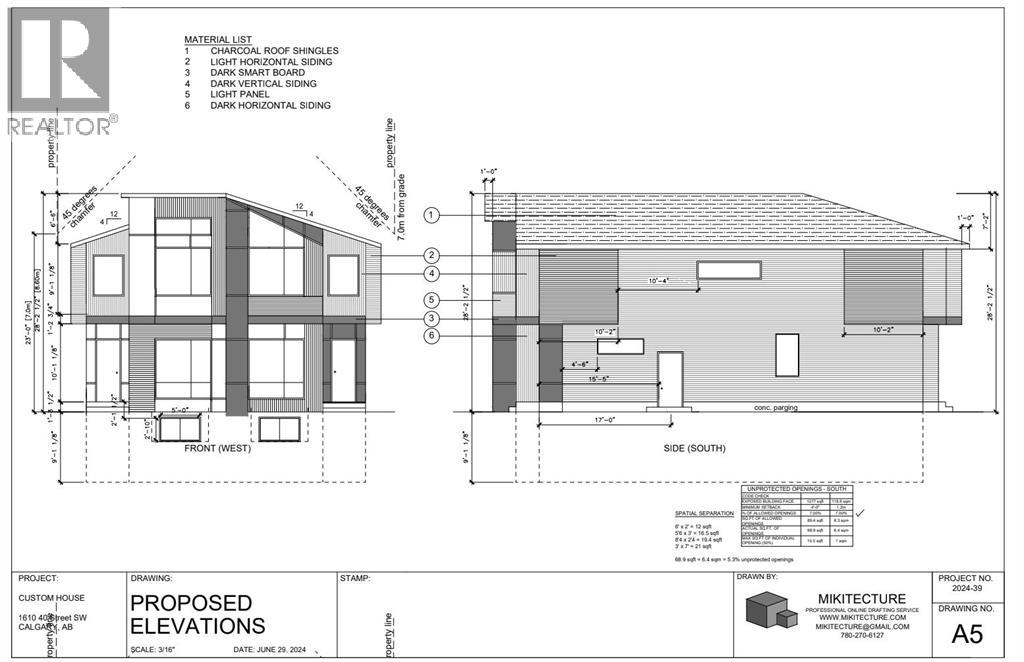
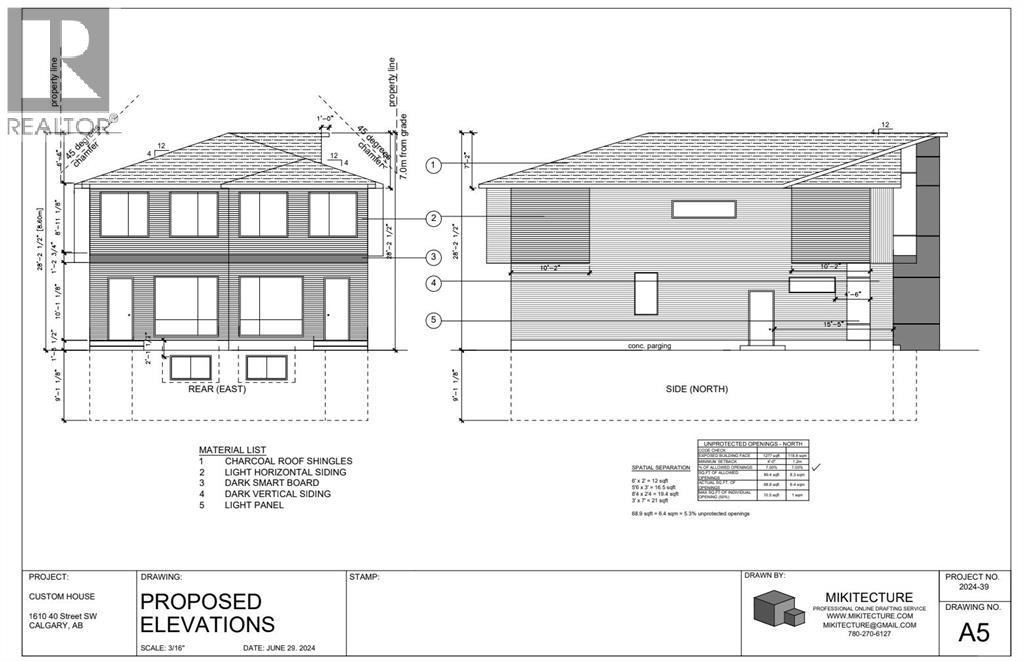
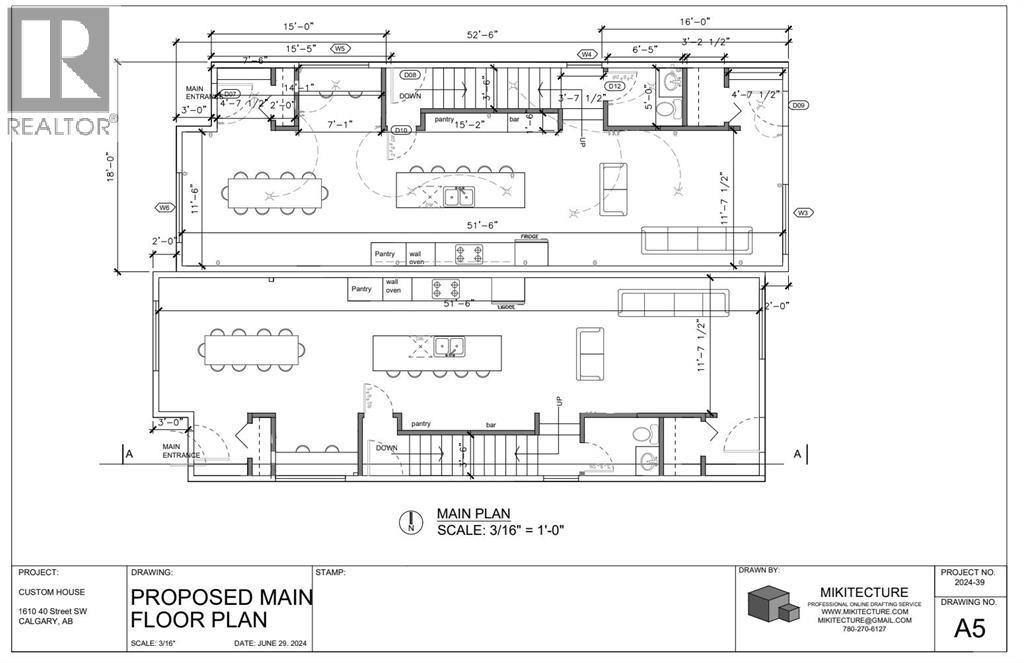
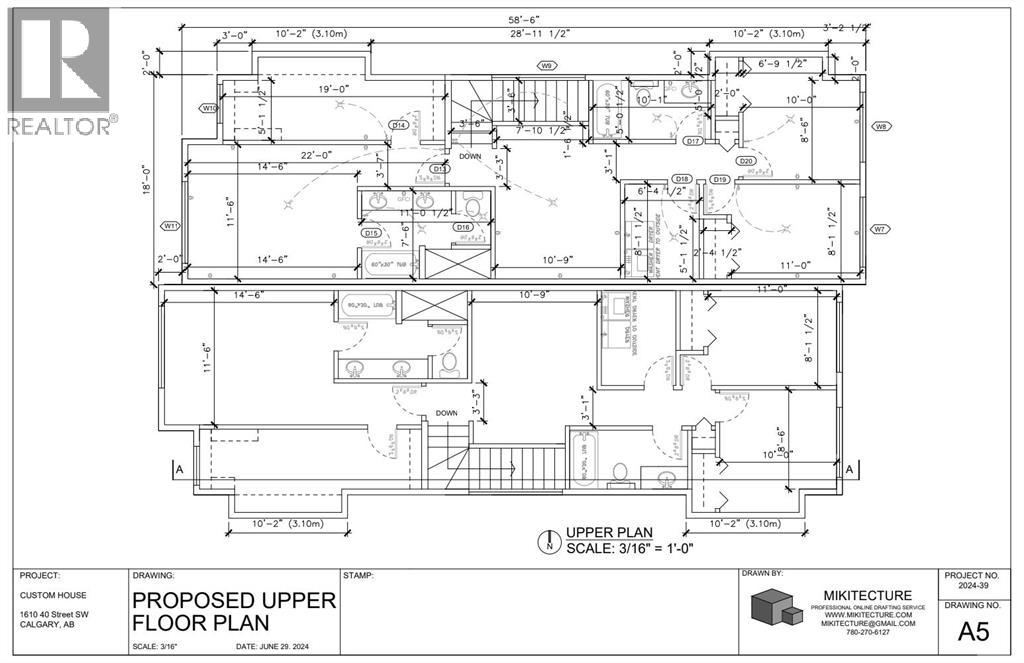
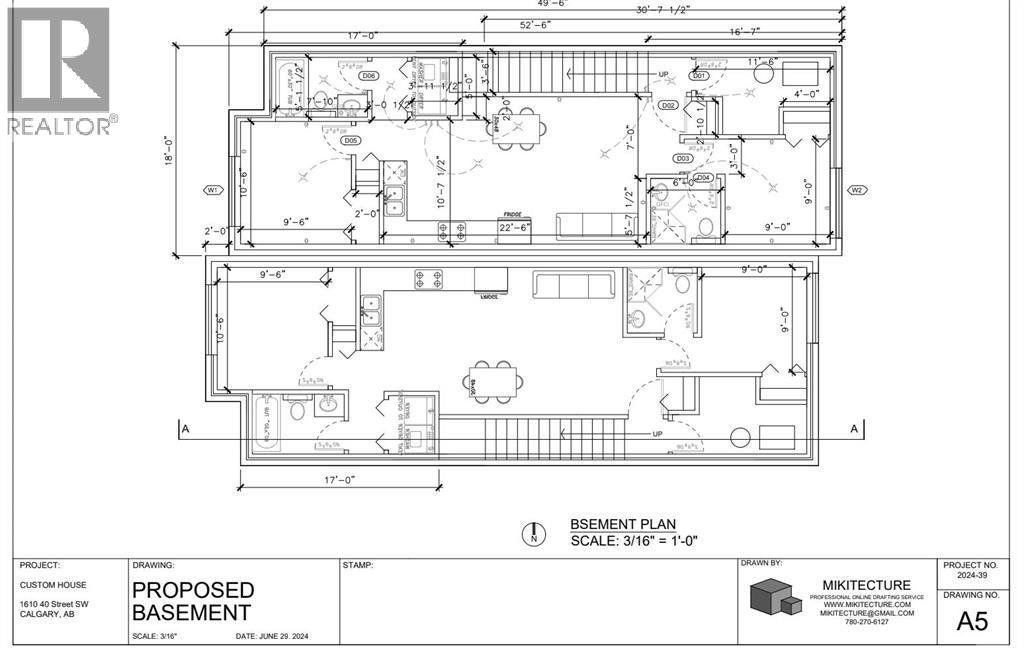
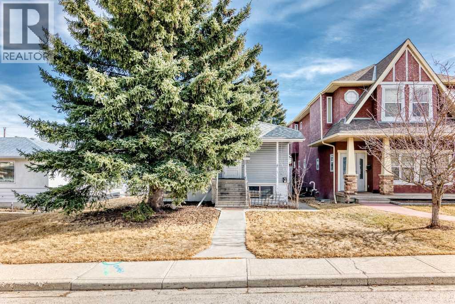
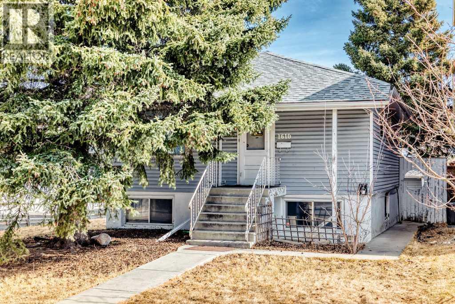
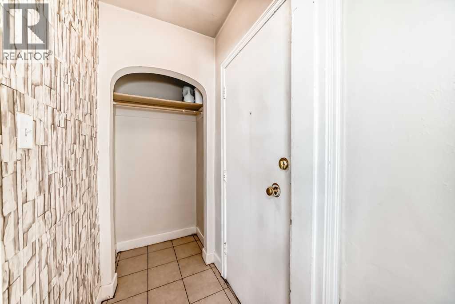
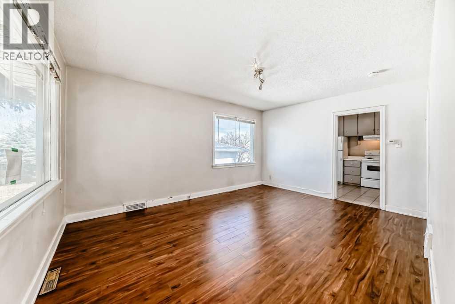
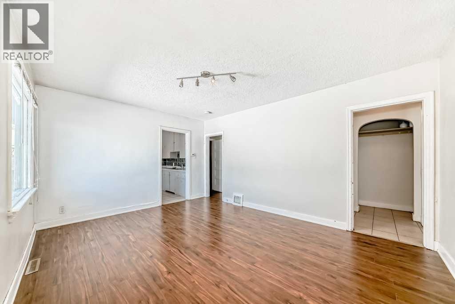
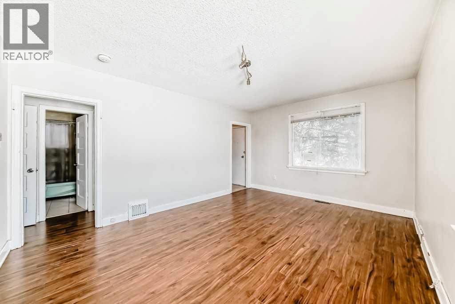
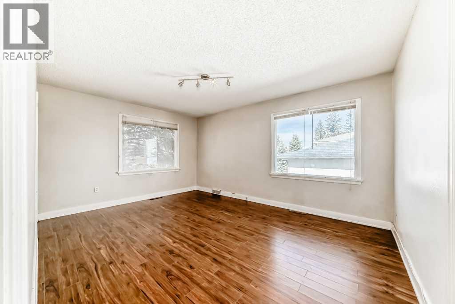
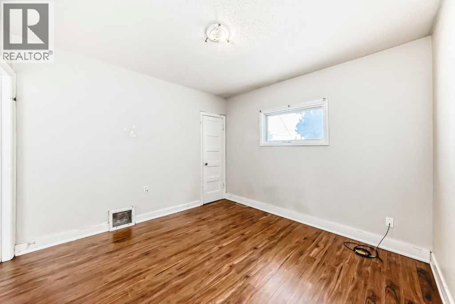
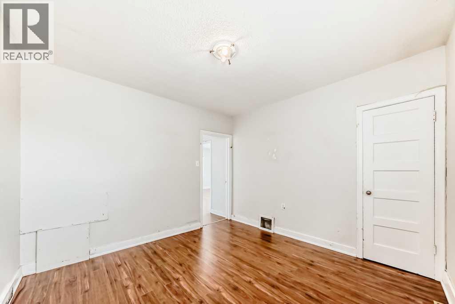
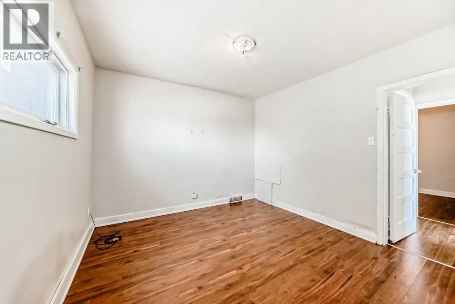
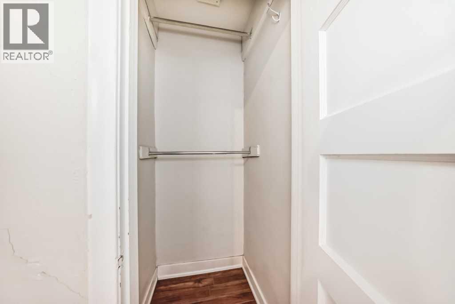
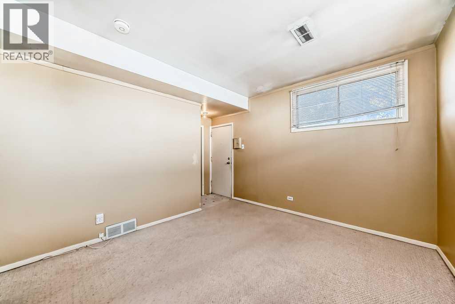
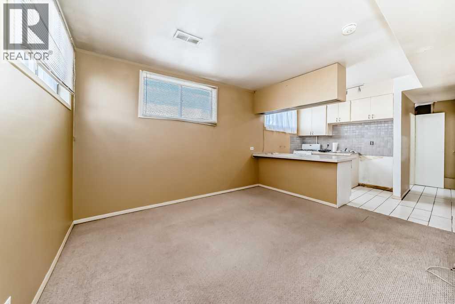
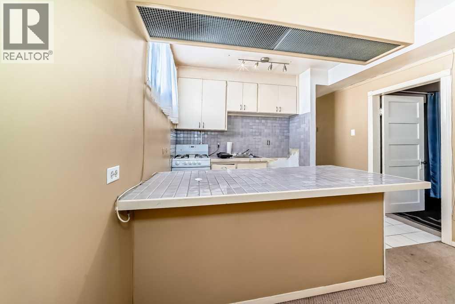
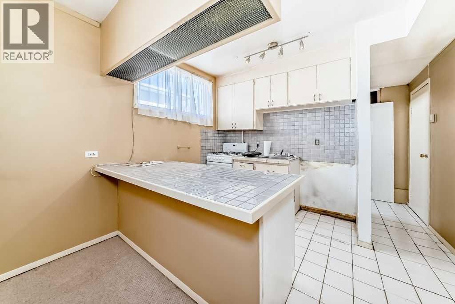
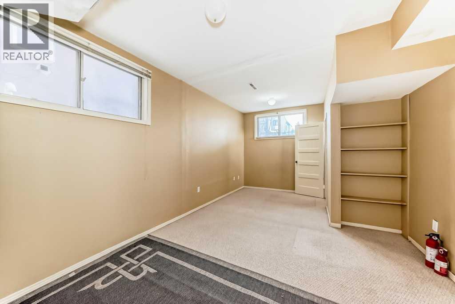
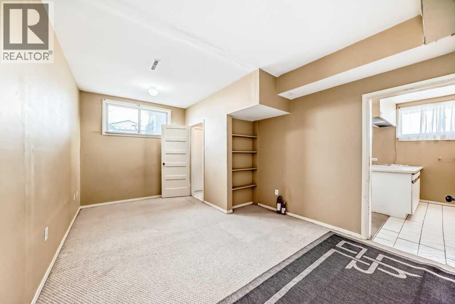
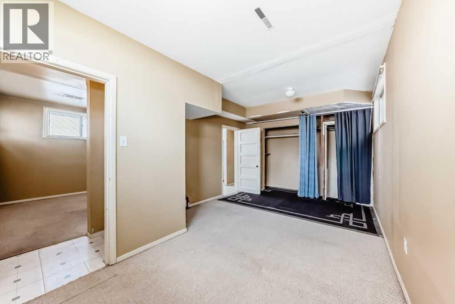
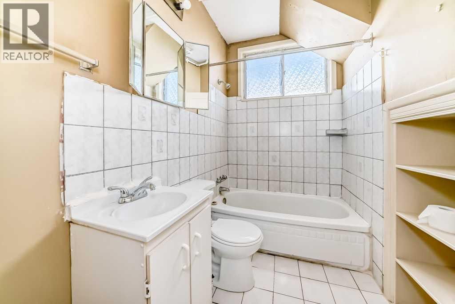
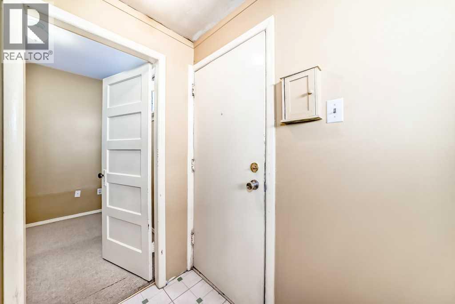
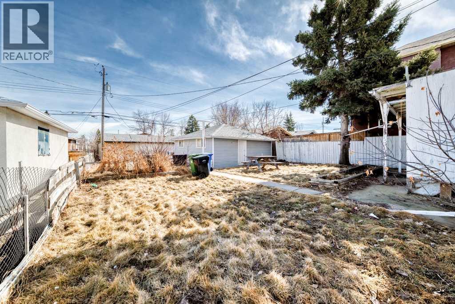
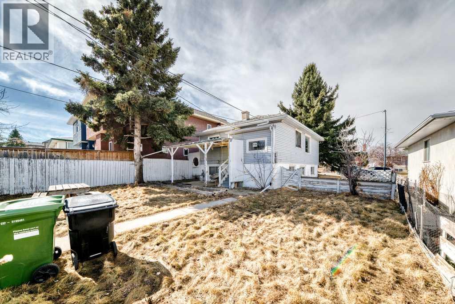
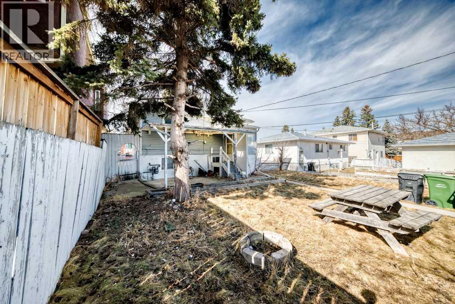
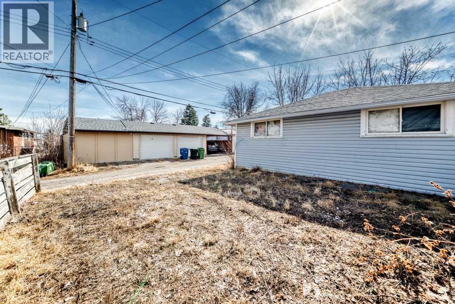
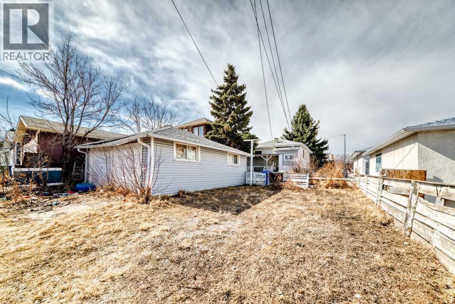
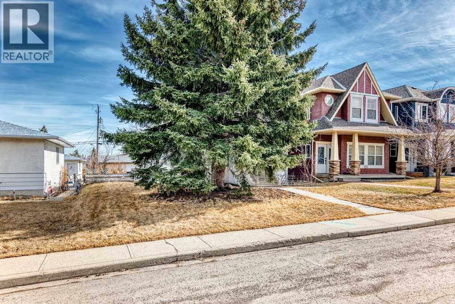
PRIME ROSSCARROCK REDEVELOPMENT — DP-APPROVED & READY TO BUILD! Exceptional opportunity for builders, developers, and investors in one of Calgary's fastest-evolving inner-city communities. Development Permit approved for a striking 2-storey semi-detached infill featuring 3 bedrooms per side, PLUS 2-bedroom legal secondary suites and detached garages — delivering over 2,000 sq ft above grade per side (subject to City/Municipality approvals and permitting). Skip years of planning and step directly into a shovel-ready project on an affordable inner-city lot.HOLD NOW, BUILD LATER: The existing home generates immediate income with a 2-bedroom main floor and a 1-bedroom basement suite (illegal) — a perfect mortgage helper while you finalize your build plans. Recent updates include roof (2019) and hot water tank (2024).UNBEATABLE LOCATION: Walk to public and Catholic schools, Westbrook Mall (Walmart, Safeway & more), and transit including Westbrook LRT and 45 Street LRT — putting downtown, University of Calgary, SAIT, Mount Royal University, and the vibrant 17th Avenue shops and restaurants just minutes away. Opportunities like this — location, approvals, and holding income in one package — don't come often. (id:57810)
Property Details
|
MLS® Number
|
A2335944 |
|
Property Type
|
Single Family |
|
Community Name
|
Rosscarrock |
|
Amenities Near By
|
Playground, Schools, Shopping |
|
Features
|
See Remarks, Back Lane |
|
Parking Space Total
|
4 |
|
Plan
|
7544hk |
Building
|
Bathroom Total
|
2 |
|
Bedrooms Above Ground
|
2 |
|
Bedrooms Below Ground
|
1 |
|
Bedrooms Total
|
3 |
|
Appliances
|
Refrigerator, Stove, Washer & Dryer |
|
Architectural Style
|
Bungalow |
|
Basement Development
|
Finished |
|
Basement Features
|
Suite |
|
Basement Type
|
Full (finished) |
|
Constructed Date
|
1951 |
|
Construction Material
|
Wood Frame |
|
Construction Style Attachment
|
Detached |
|
Cooling Type
|
None |
|
Exterior Finish
|
Vinyl Siding |
|
Flooring Type
|
Carpeted, Hardwood, Linoleum |
|
Foundation Type
|
Poured Concrete |
|
Heating Fuel
|
Natural Gas |
|
Heating Type
|
Forced Air |
|
Stories Total
|
1 |
|
Size Interior
|
738 Sqft |
|
Total Finished Area
|
738.3 Sqft |
|
Type
|
House |
Parking
Land
|
Acreage
|
No |
|
Fence Type
|
Not Fenced |
|
Land Amenities
|
Playground, Schools, Shopping |
|
Size Frontage
|
13.48 M |
|
Size Irregular
|
500.00 |
|
Size Total
|
500 M2|4,051 - 7,250 Sqft |
|
Size Total Text
|
500 M2|4,051 - 7,250 Sqft |
|
Zoning Description
|
R-cg |
Rooms
| Level |
Type |
Length |
Width |
Dimensions |
|
Basement |
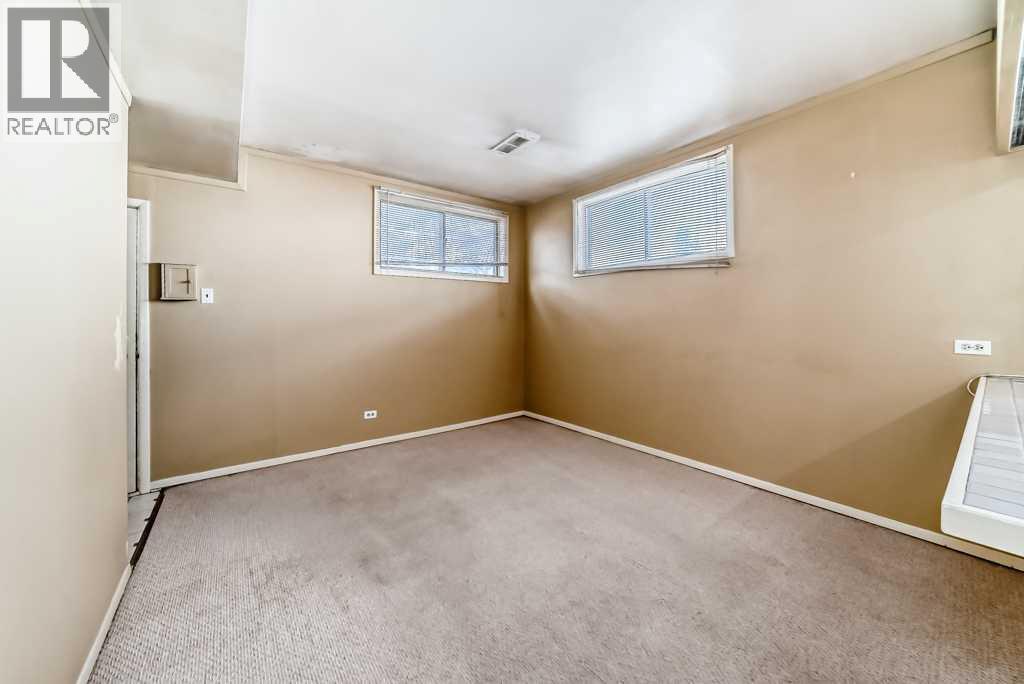
Living Room |
|
|
10.83 Ft x 11.58 Ft |
|
Basement |
Bedroom |
|
|
7.92 Ft x 17.50 Ft |
|
Basement |
4pc Bathroom |
|
|
8.08 Ft x 4.92 Ft |
|
Basement |
Kitchen |
|
|
8.17 Ft x 8.25 Ft |
|
Basement |
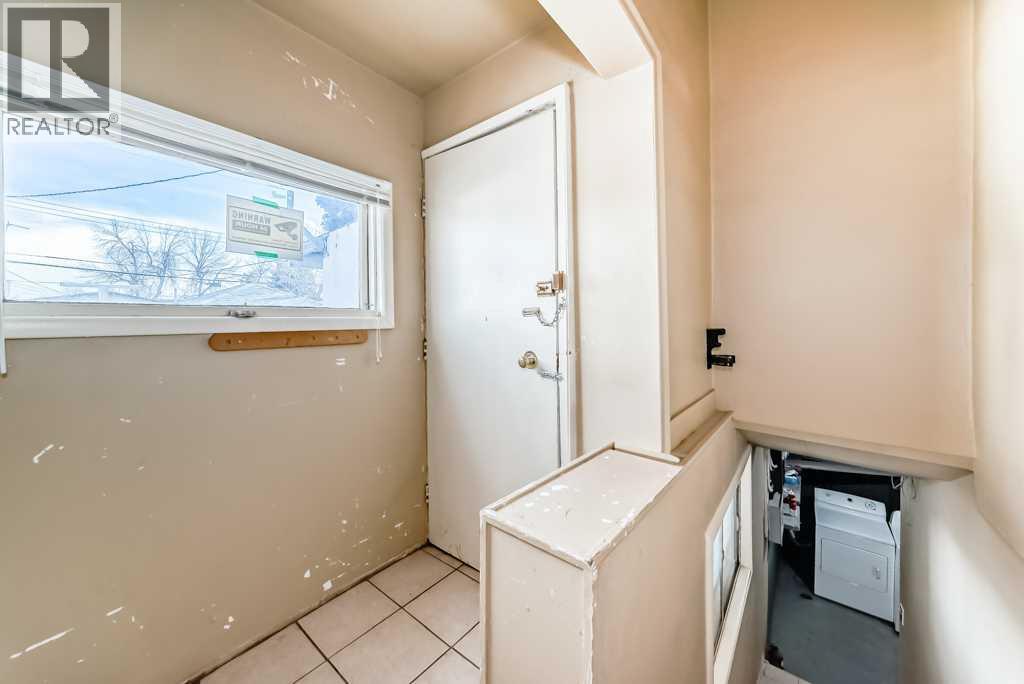
Laundry Room |
|
|
11.33 Ft x 8.58 Ft |
|
Main Level |
Living Room |
|
|
12.00 Ft x 16.00 Ft |
|
Main Level |
Bedroom |
|
|
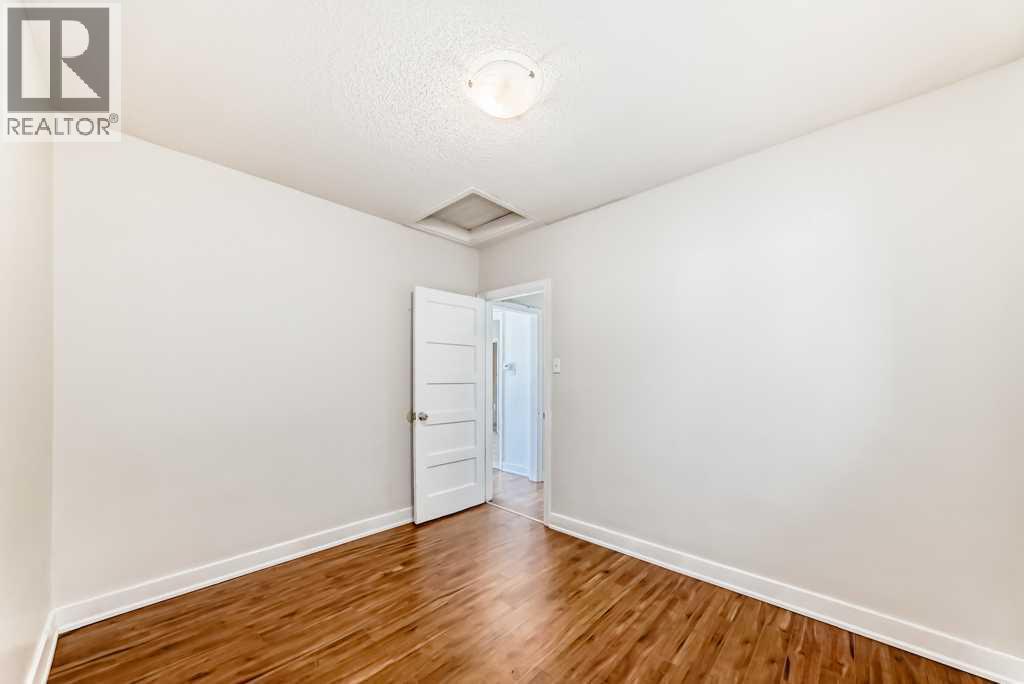
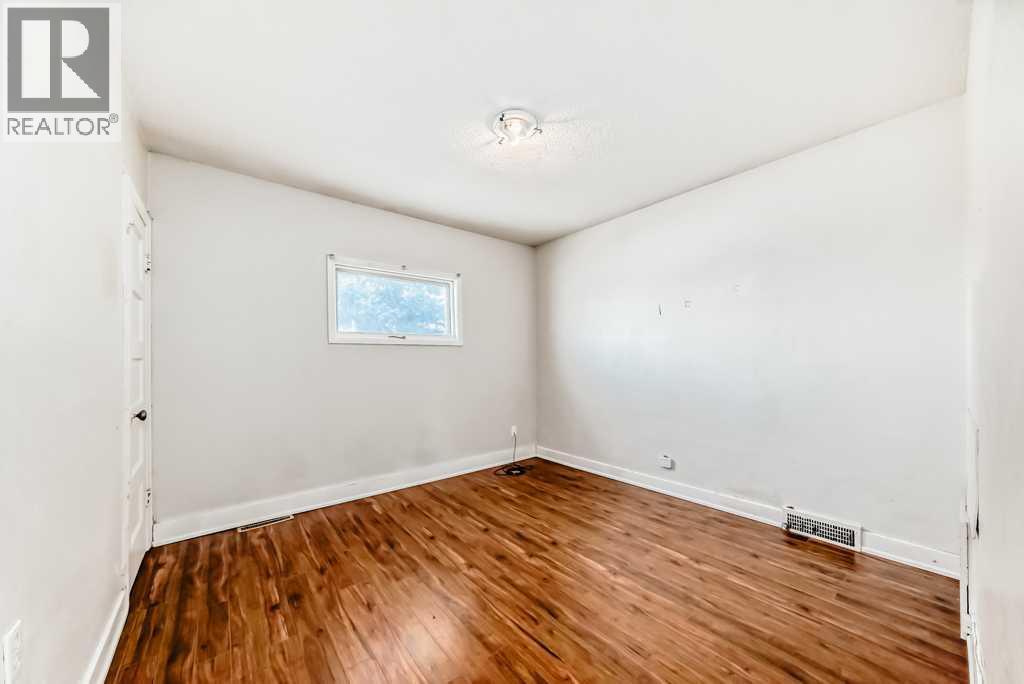
10.83 Ft x 8.75 Ft |
|
Main Level |
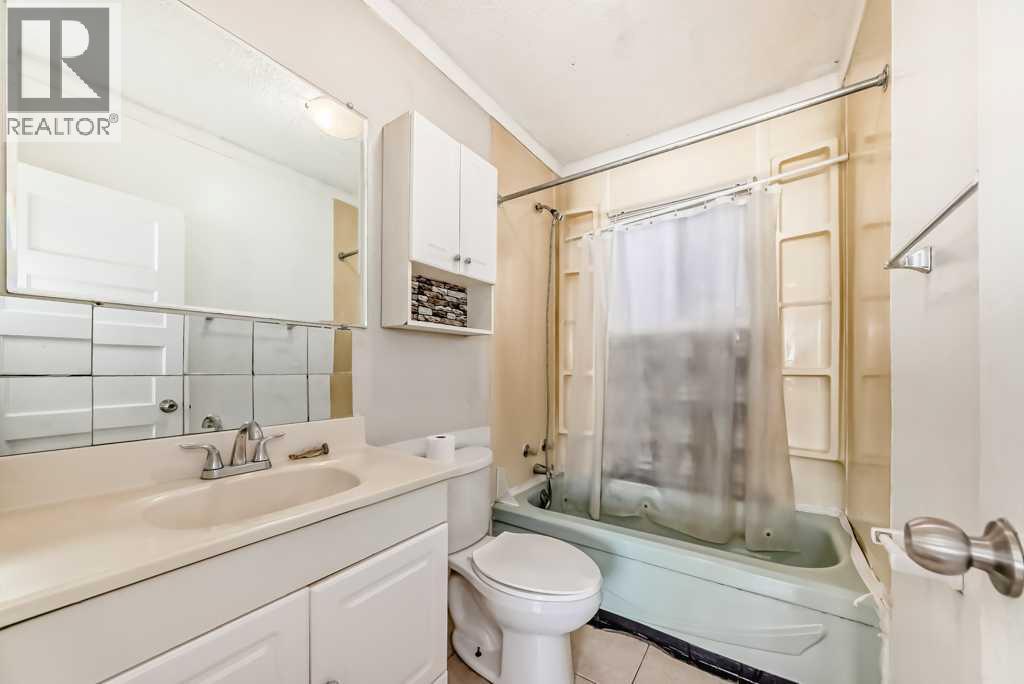
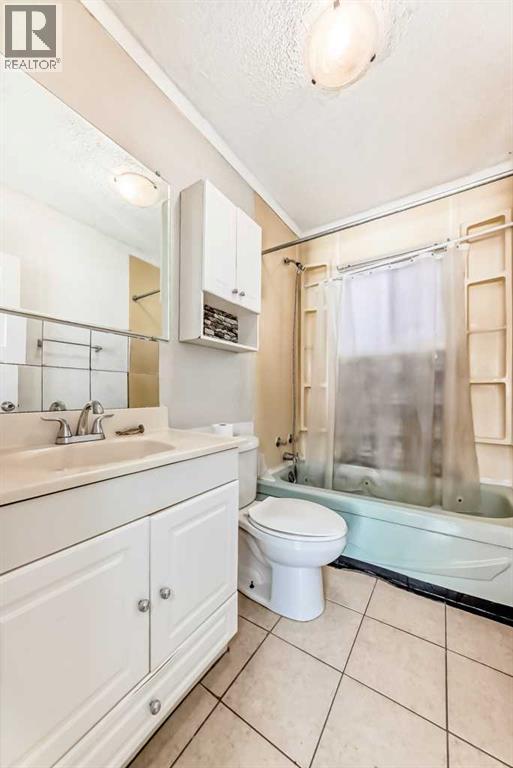
4pc Bathroom |
|
|
7.58 Ft x 4.92 Ft |
|
Main Level |
Primary Bedroom |
|
|
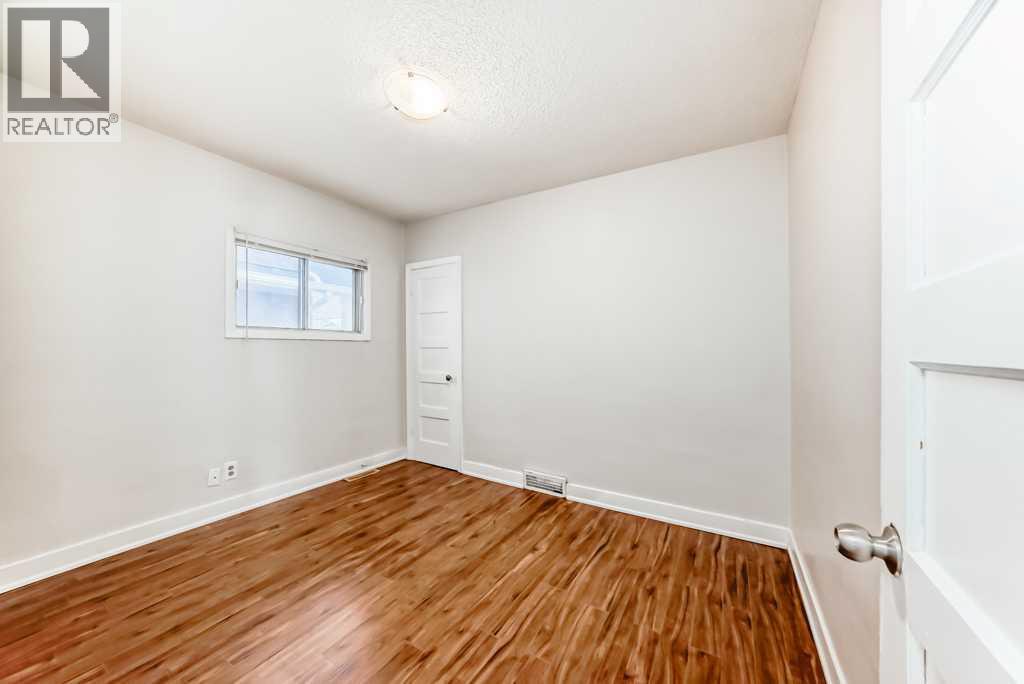
10.83 Ft x 10.67 Ft |
|
Main Level |
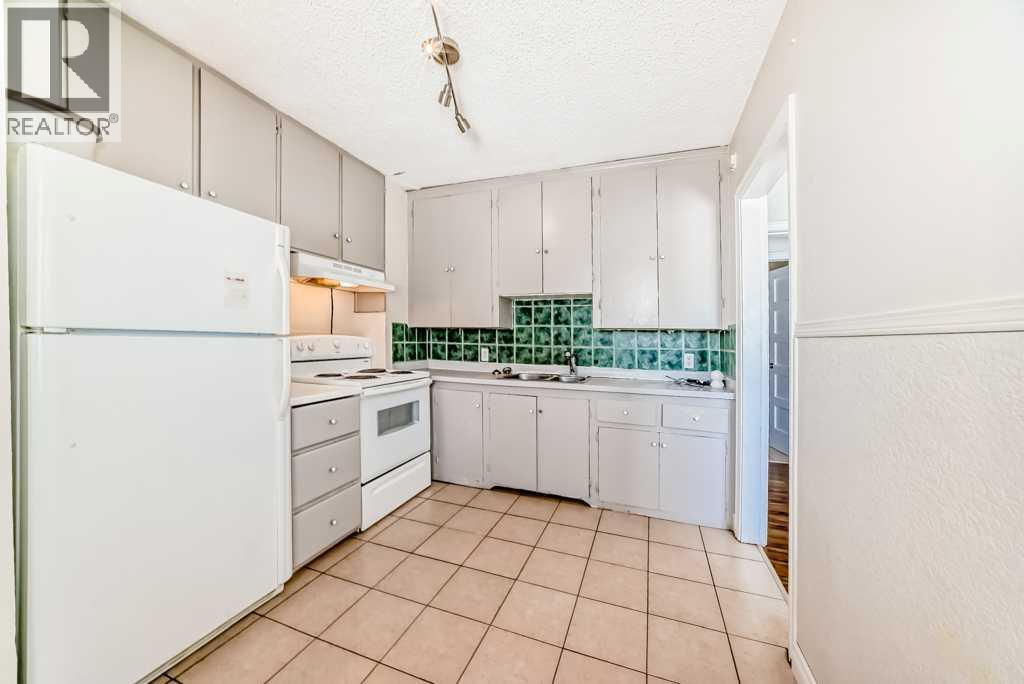
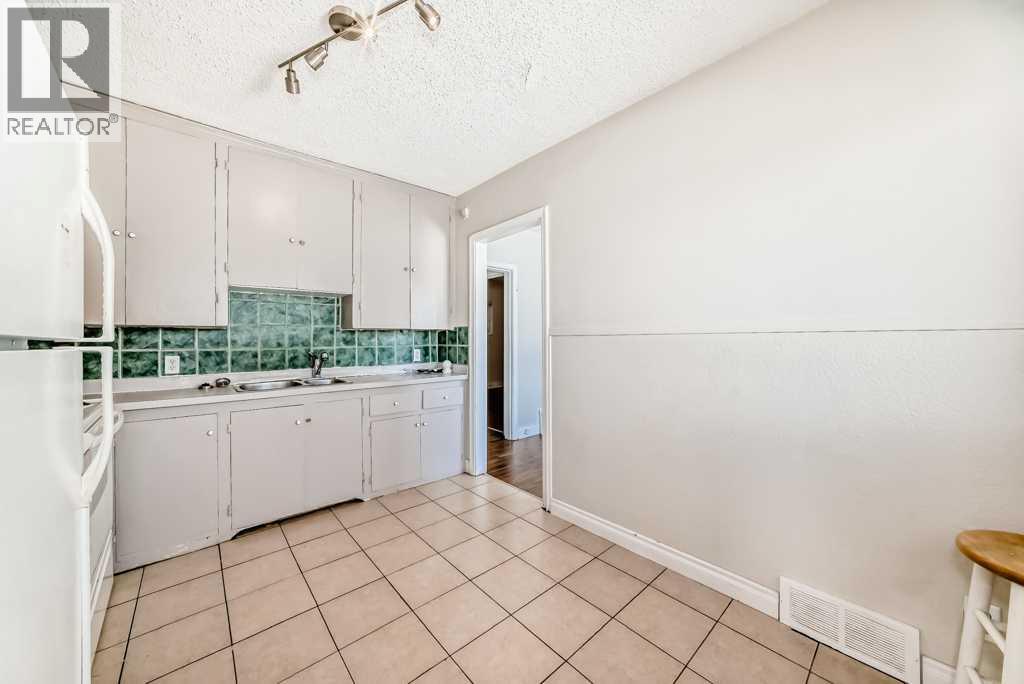
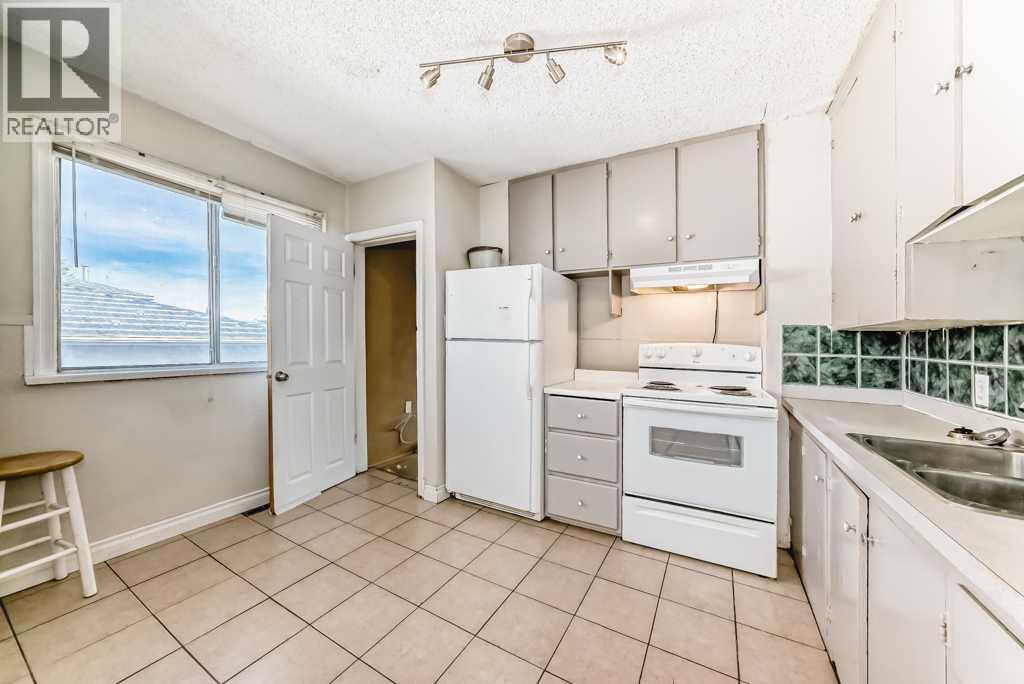
Eat In Kitchen |
|
|
11.92 Ft x 9.58 Ft |
https://www.realtor.ca/real-estate/30157289/1610-40-street-sw-calgary-rosscarrock