5 Bedroom
2 Bathroom
1,011 sqft
Bungalow
None
Forced Air
$550,000
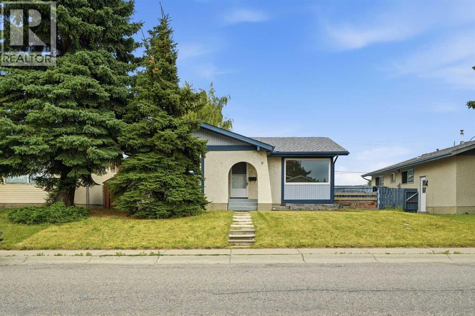
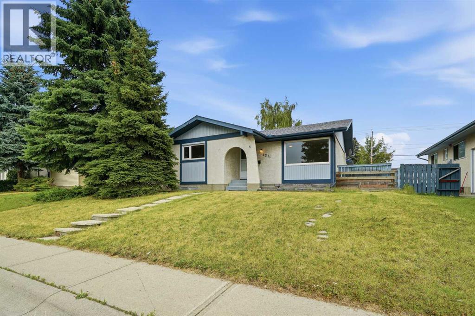
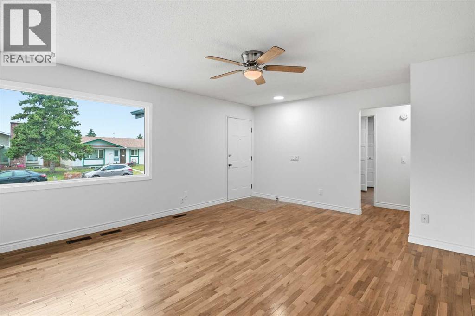
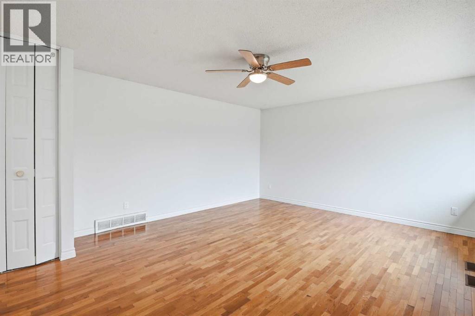
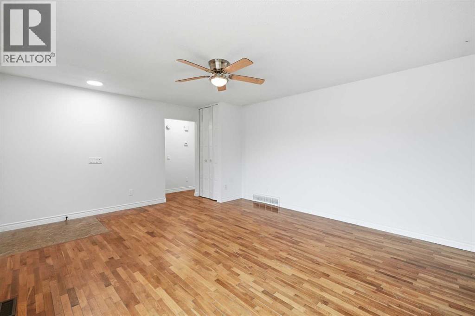
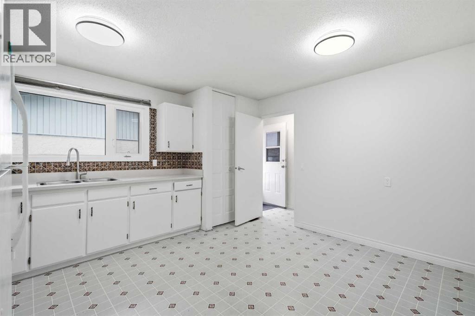
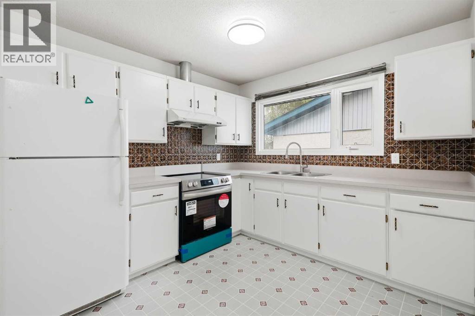
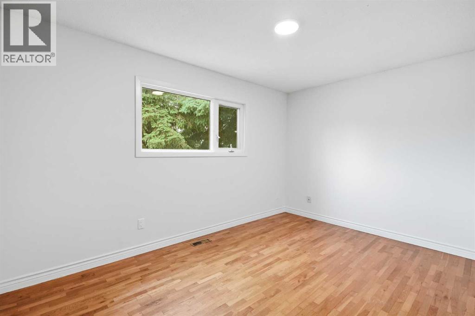
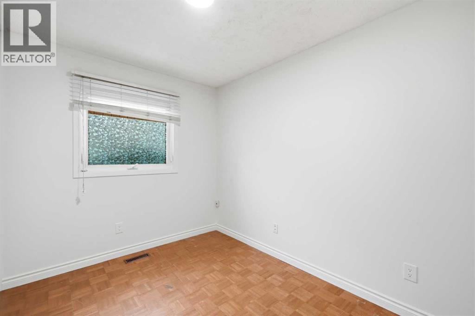
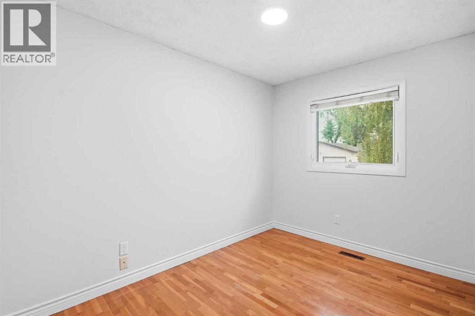
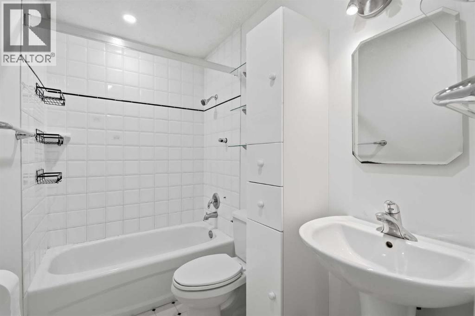
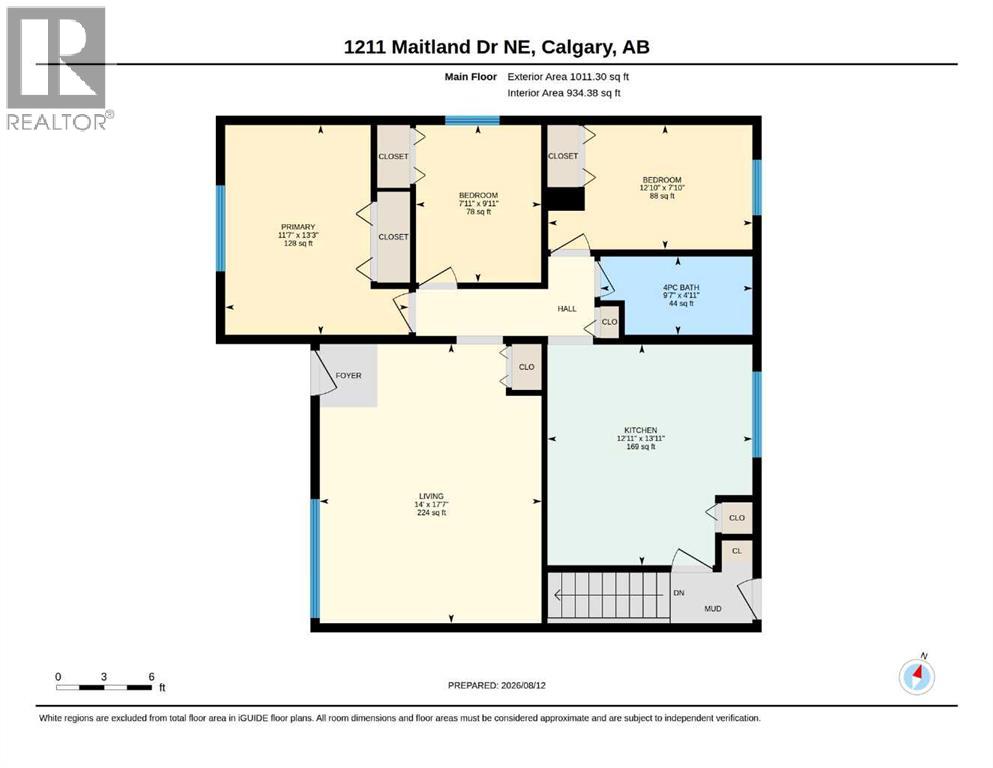
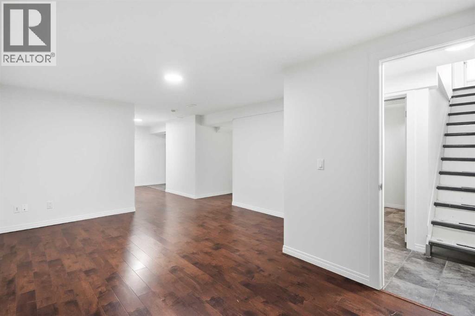
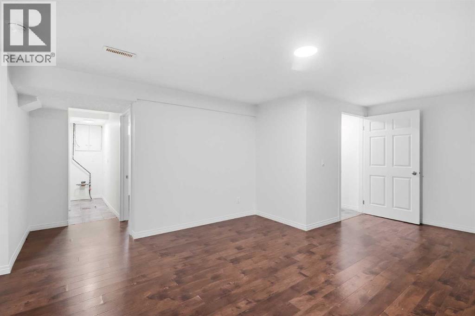
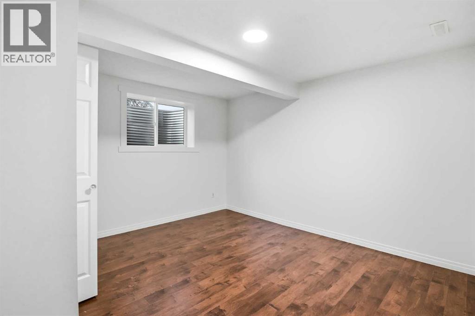
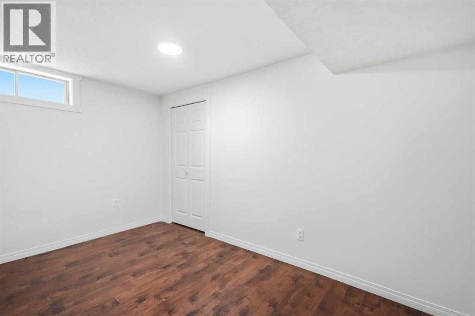
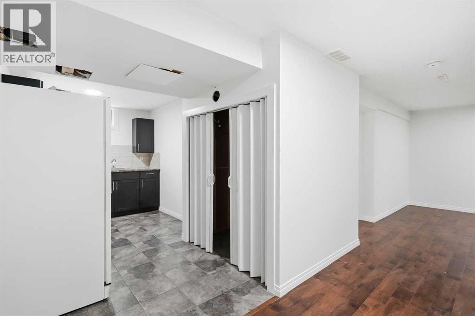
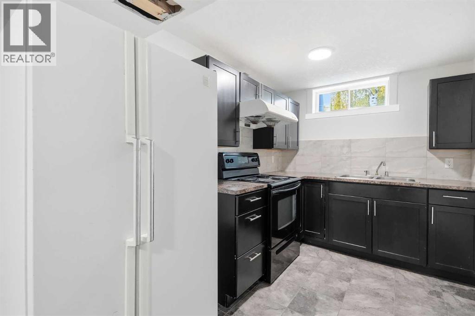
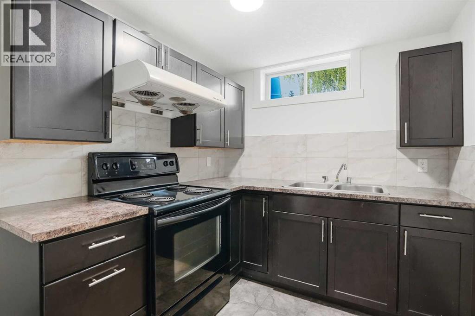
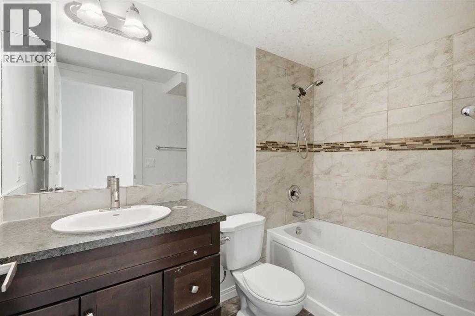
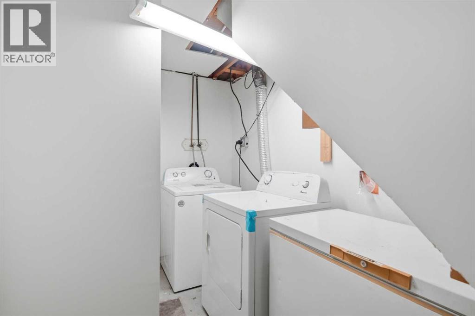
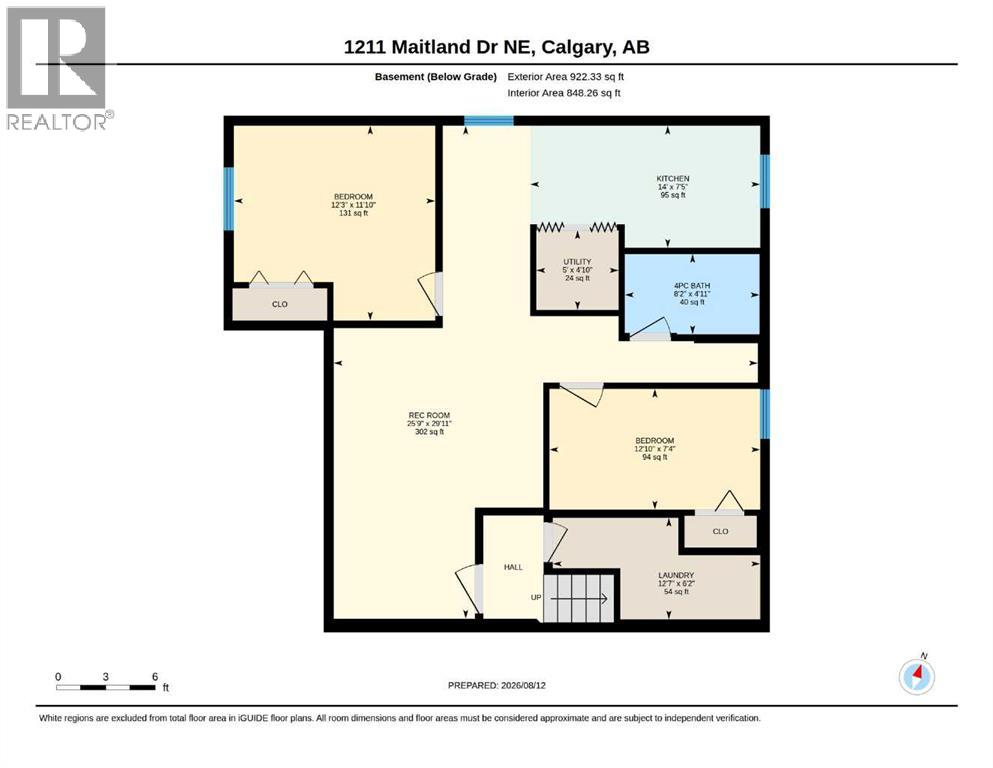
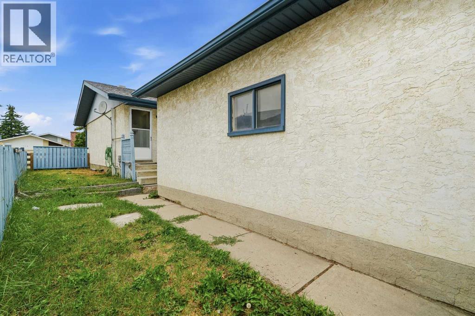
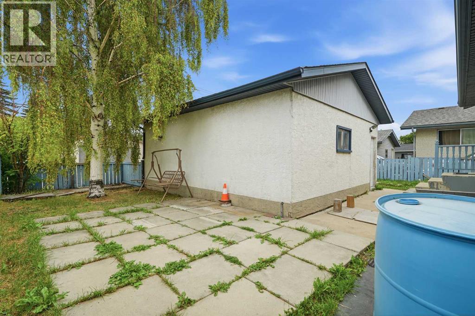
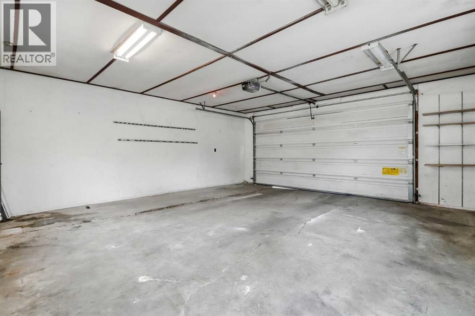
*OPEN HOUSE SATURDAY AUG 15 11AM - 1PM* With over 2,000 sq ft of developed living space including a 2 bedroom illegal suite, this home offers the convenience, space, and income potential for your family. You will love the thoughtful upgrades and renovations: fresh paint throughout, all new energy efficient LED ceiling lights; furnace and hot water tank replaced in 2023 for your peace of mind. As you step inside, you're welcomed by a bright and spacious living room with large windows that fill the home with natural light. Head down the hallway to find the large country style kitchen, a rare amenity in today's housing market. The main floor offers three generous-sized bedrooms, and a 4-piece bathroom. The separate back entrance leads to the fully developed illegal basement suite. The basement includes a spacious family room, a second kitchen, two bedrooms, a second 4-piece bathroom, a shared laundry area and additional storage space, making it ideal for extended family or guests. A fully fenced backyard, and an oversized double garage complete the package. Located in the well-established community of Marlborough Park, this home is close to schools (CBE K-6 and Catholic), parks, playgrounds, shopping, public transit, and walking paths; easy access to Memorial Drive, 16 Avenue, Stoney Trail, and public transits, this location is the perfect place to call home. (id:57810)
Property Details
|
MLS® Number
|
A2336926 |
|
Property Type
|
Single Family |
|
Community Name
|
Marlborough Park |
|
Amenities Near By
|
Playground, Schools, Shopping |
|
Features
|
Back Lane, No Animal Home, No Smoking Home |
|
Parking Space Total
|
2 |
|
Plan
|
7510605 |
|
Structure
|
None |
Building
|
Bathroom Total
|
2 |
|
Bedrooms Above Ground
|
3 |
|
Bedrooms Below Ground
|
2 |
|
Bedrooms Total
|
5 |
|
Appliances
|
Washer, Refrigerator, Dishwasher, Stove, Dryer, Microwave Range Hood Combo, Window Coverings |
|
Architectural Style
|
Bungalow |
|
Basement Development
|
Finished |
|
Basement Features
|
Separate Entrance, Walk-up, Suite |
|
Basement Type
|
Full (finished) |
|
Constructed Date
|
1976 |
|
Construction Style Attachment
|
Detached |
|
Cooling Type
|
None |
|
Exterior Finish
|
Stucco |
|
Flooring Type
|
Ceramic Tile, Hardwood, Linoleum, Vinyl Plank |
|
Foundation Type
|
Poured Concrete |
|
Heating Type
|
Forced Air |
|
Stories Total
|
1 |
|
Size Interior
|
1,011 Sqft |
|
Total Finished Area
|
1011 Sqft |
|
Type
|
House |
Parking
Land
|
Acreage
|
No |
|
Fence Type
|
Fence |
|
Land Amenities
|
Playground, Schools, Shopping |
|
Size Depth
|
30.49 M |
|
Size Frontage
|
13.76 M |
|
Size Irregular
|
418.00 |
|
Size Total
|
418 M2|4,051 - 7,250 Sqft |
|
Size Total Text
|
418 M2|4,051 - 7,250 Sqft |
|
Zoning Description
|
R-cg |
Rooms
| Level |
Type |
Length |
Width |
Dimensions |
|
Basement |
4pc Bathroom |
|
|
4.92 Ft x 8.17 Ft |
|
Basement |
Bedroom |
|
|
7.33 Ft x 12.83 Ft |
|
Basement |
Bedroom |
|
|
11.83 Ft x 12.25 Ft |
|
Basement |
Kitchen |
|
|
7.42 Ft x 14.00 Ft |
|
Basement |
Laundry Room |
|
|
6.17 Ft x 12.58 Ft |
|
Basement |
Recreational, Games Room |
|
|
29.92 Ft x 25.75 Ft |
|
Basement |
Furnace |
|
|
4.83 Ft x 5.00 Ft |
|
Main Level |
4pc Bathroom |
|
|
4.92 Ft x 9.58 Ft |
|
Main Level |
Bedroom |
|
|
9.92 Ft x 7.92 Ft |
|
Main Level |
Bedroom |
|
|
7.83 Ft x 12.83 Ft |
|
Main Level |
Kitchen |
|
|
13.92 Ft x 12.92 Ft |
|
Main Level |
Living Room |
|
|
17.58 Ft x 14.00 Ft |
|
Main Level |
Primary Bedroom |
|
|
13.25 Ft x 11.58 Ft |
https://www.realtor.ca/real-estate/30155097/1211-maitland-drive-ne-calgary-marlborough-park