4 Bedroom
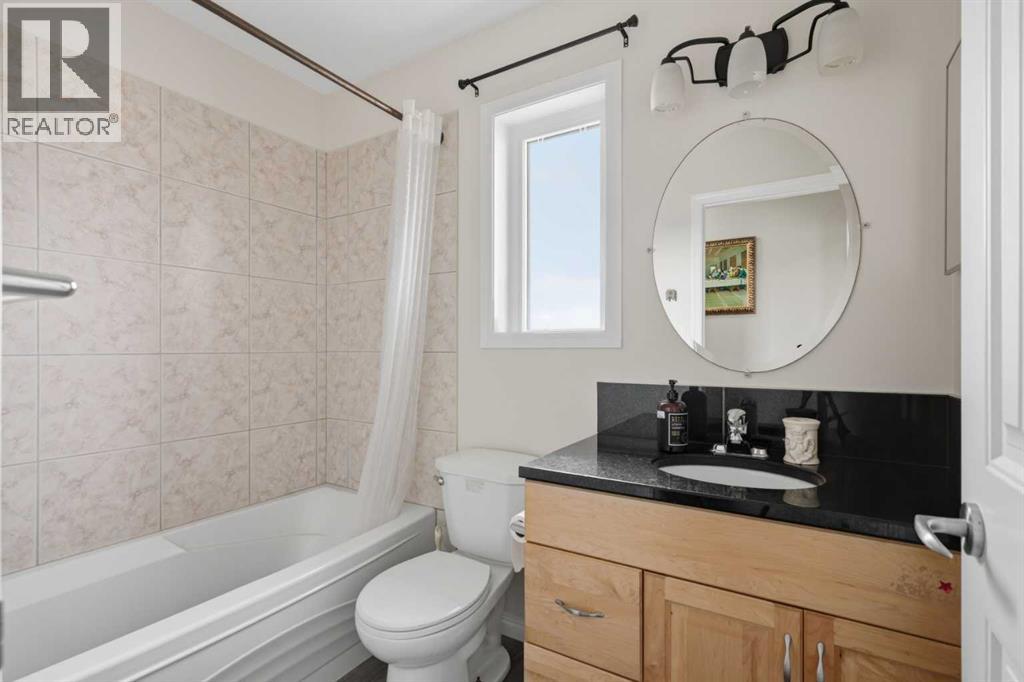
3 Bathroom
1,561 sqft
Bi-Level
Fireplace
Central Air Conditioning
Forced Air
$475,000
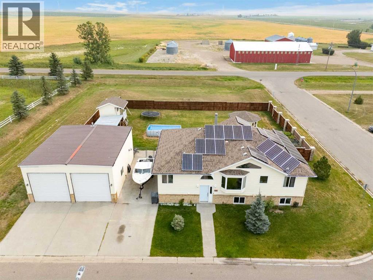
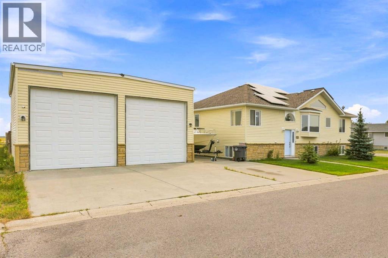
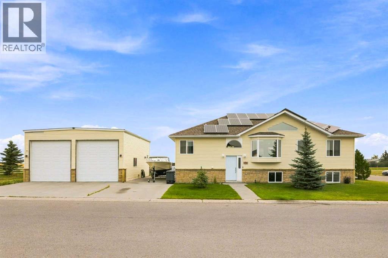
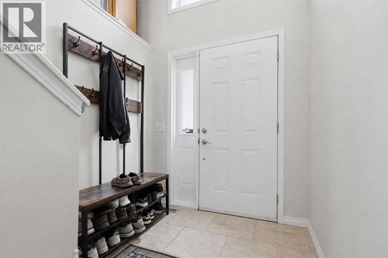
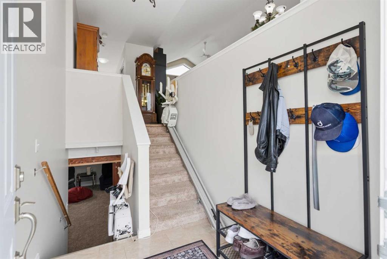
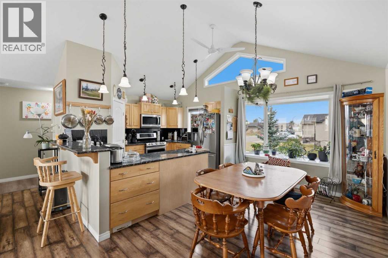
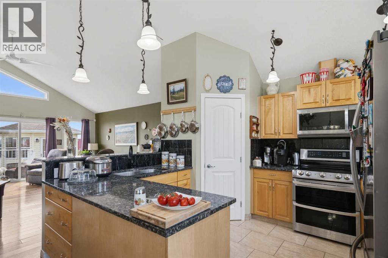
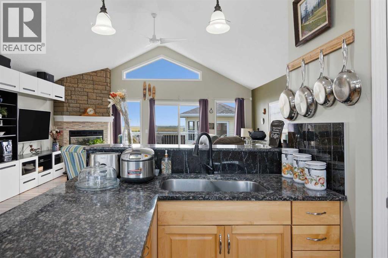
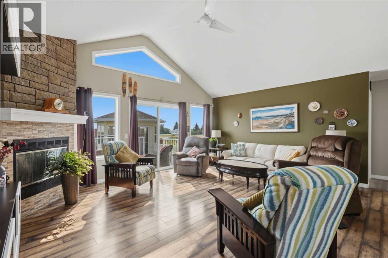
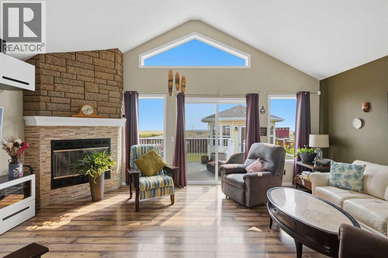
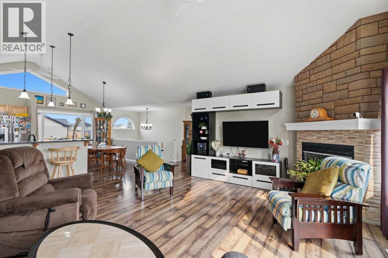
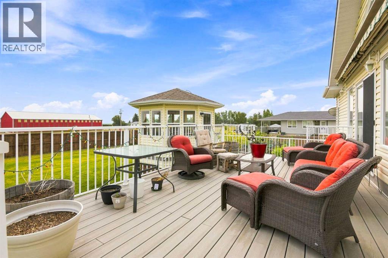
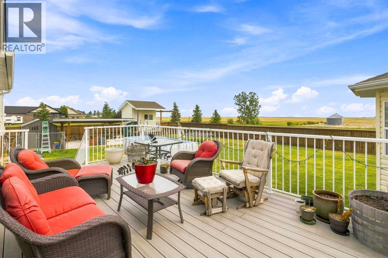
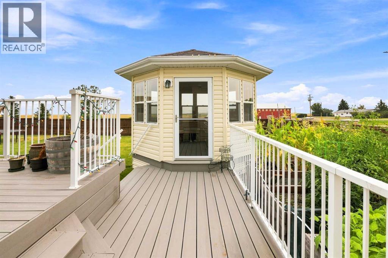
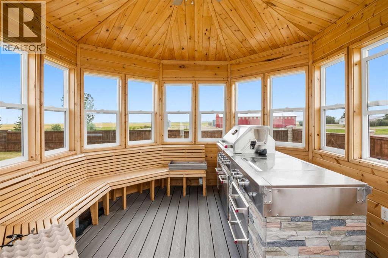
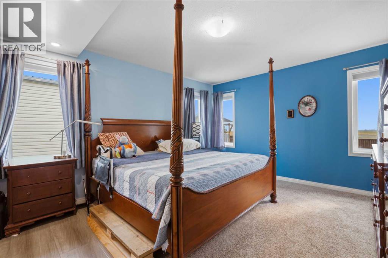
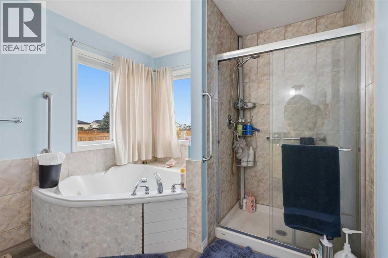
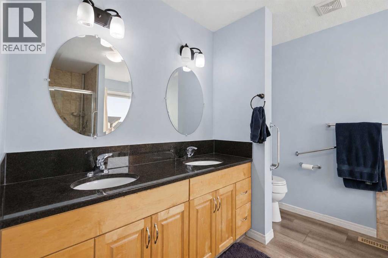
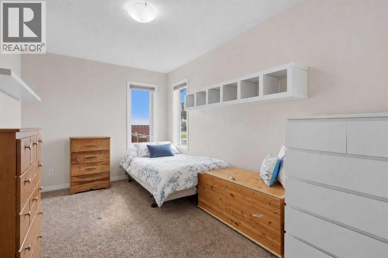
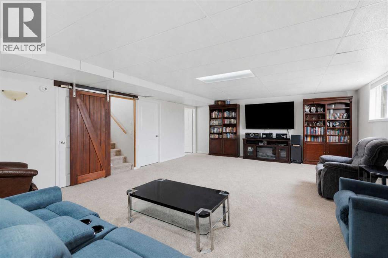
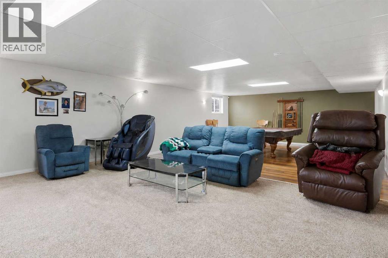
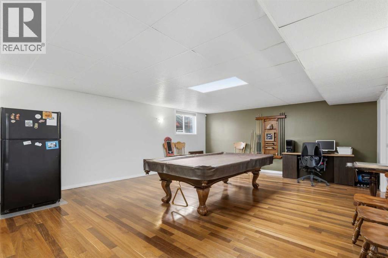
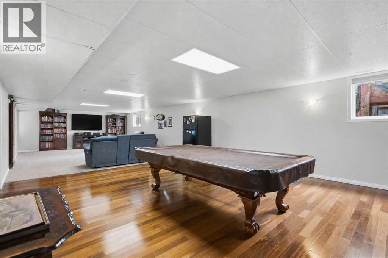
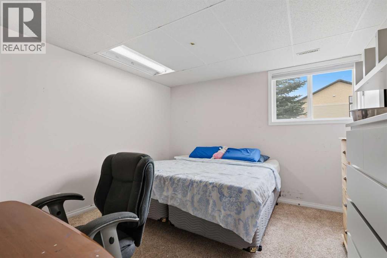
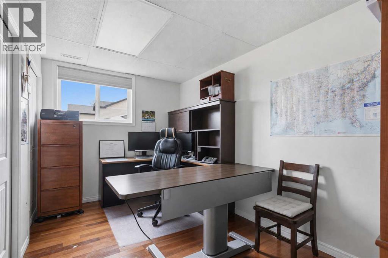
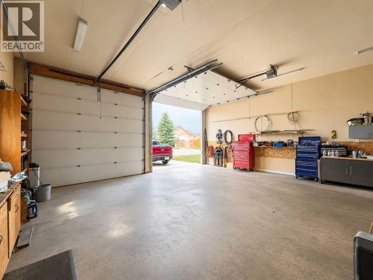
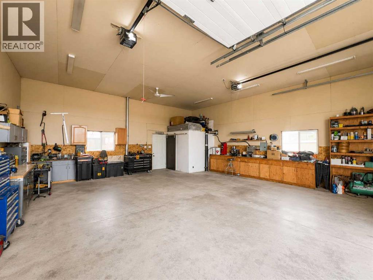
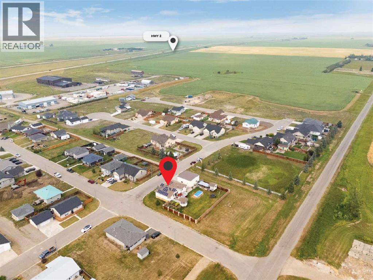
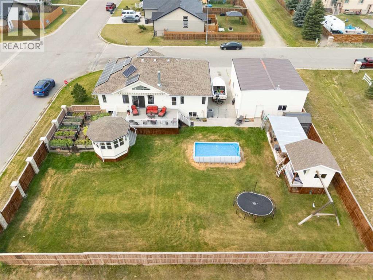
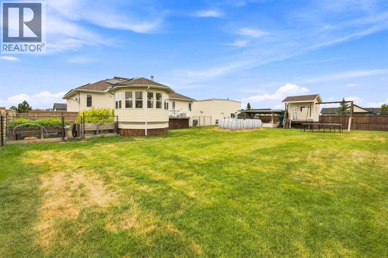
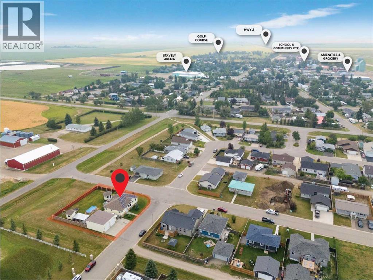
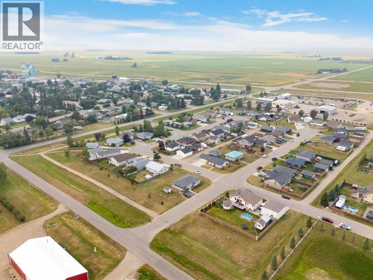
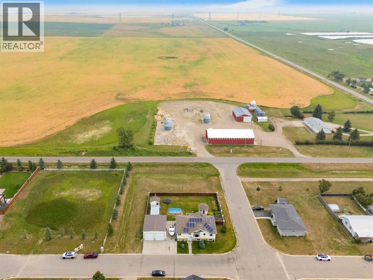
Two lots, a spacious home and a 32' x 28' detached triple garage with double RV doors—all in the welcoming town of Stavely, where rural character meets prairie views and wide-open skies.The expansive, fully fenced yard offers room to garden, entertain, play and unwind. Enjoy an above-ground pool, raised garden beds, a charming sunroom, playhouse and large deck, with plenty of open lawn remaining. Limited neighbouring properties add to the sense of privacy and space.The garage is a standout, offering room for vehicles, storage, hobbies and projects, with double RV doors providing added versatility. A generous driveway accommodates additional parking, while solar panels add another noteworthy feature.Inside, vaulted ceilings and high windows bring in natural light and create an airy, welcoming atmosphere. The lower level extends the living space with a tucked-away private office, an additional bedroom and a large recreation area for movie nights, games and gatherings.Built in 2010, the home features a preserved wood foundation (PWF). An independent foundation inspection was completed on September 6, 2026, and the report is available on request.The property sustained hail damage in the July 5, 2026 storm and is being sold as-is, where-is. Reported damage includes shingles, vinyl siding, eavestroughs, downspouts, fascia and vinyl window frames on the house, garage, shelter and playhouse; no glass damage has been reported. The seller retains the insurance proceeds and will not complete repairs. The price reflects the condition. A summary of items identified as hail-damaged in the insurance assessment is available in the listing supplements. Buyers are encouraged to review it and obtain their own assessment and repair estimates.Whether you’re looking for outdoor living, space for hobbies or a garage that goes beyond the ordinary, this property offers room to make it your own. Book your showing and explore the possibilities. (id:57810)
Property Details
|
MLS® Number
|
A2337399 |
|
Property Type
|
Single Family |
|
Amenities Near By
|
Golf Course, Park, Playground, Schools |
|
Community Features
|
Golf Course Development, Fishing |
|
Features
|
No Neighbours Behind |
|
Parking Space Total
|
5 |
|
Plan
|
0715634 |
|
Structure
|
Deck |
Building
|
Bathroom Total
|
3 |
|
Bedrooms Above Ground
|
2 |
|
Bedrooms Below Ground
|
2 |
|
Bedrooms Total
|
4 |
|
Appliances
|
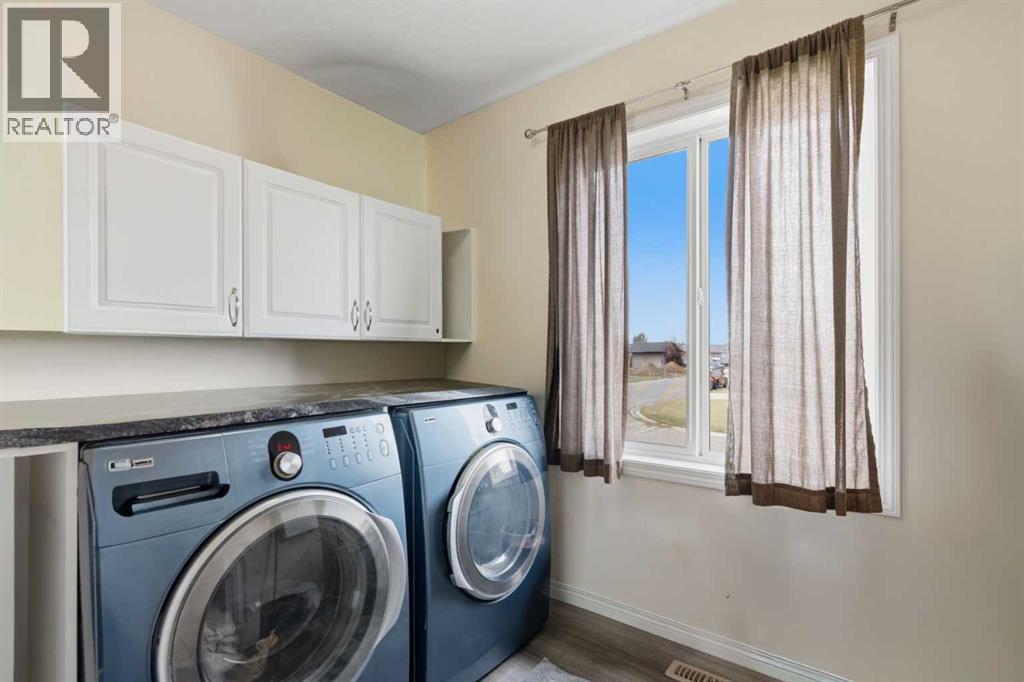
Refrigerator, Dishwasher, Range, Microwave Range Hood Combo, Washer & Dryer |
|
Architectural Style
|
Bi-level |
|
Basement Development
|
Finished |
|
Basement Type
|
Full (finished) |
|
Constructed Date
|
2010 |
|
Construction Style Attachment
|
Detached |
|
Cooling Type
|
Central Air Conditioning |
|
Exterior Finish
|
Vinyl Siding |
|
Fireplace Present
|
Yes |
|
Fireplace Total
|
1 |
|
Flooring Type
|
Carpeted, Hardwood, Tile, Vinyl Plank |
|
Heating Fuel
|
Natural Gas, Wood |
|
Heating Type
|
Forced Air |
|
Stories Total
|
1 |
|
Size Interior
|
1,561 Sqft |
|
Total Finished Area
|
1561 Sqft |
|
Type
|
House |
Parking
|
Garage
|
|
|
Heated Garage
|
|
|
Other
|
|
|
Oversize
|
|
|
R V
|
|
|
Detached Garage
|
3 |
Land
|
Acreage
|
No |
|
Fence Type
|
Fence |
|
Land Amenities
|
Golf Course, Park, Playground, Schools |
|
Size Frontage
|
28.83 M |
|
Size Irregular
|
11100.00 |
|
Size Total
|
11100 Sqft|10,890 - 21,799 Sqft (1/4 - 1/2 Ac) |
|
Size Total Text
|
11100 Sqft|10,890 - 21,799 Sqft (1/4 - 1/2 Ac) |
|
Zoning Description
|
R1 |
Rooms
| Level |
Type |
Length |
Width |
Dimensions |
|
Basement |
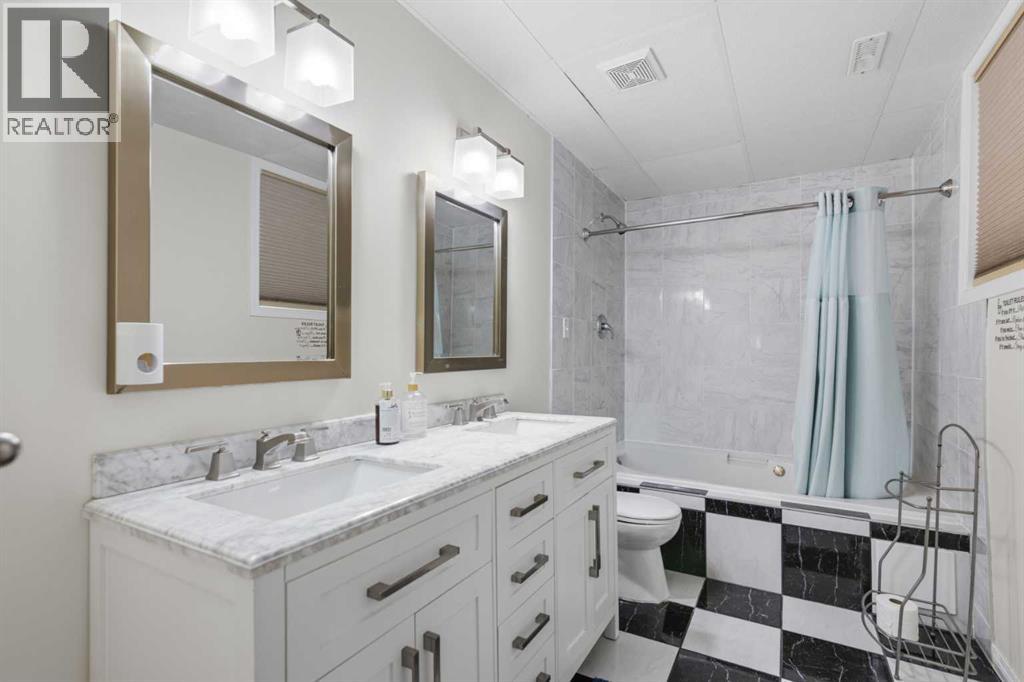
5pc Bathroom |
|
|
12.25 Ft x 5.92 Ft |
|
Basement |
Bedroom |
|
|
12.17 Ft x 11.50 Ft |
|
Basement |
Bedroom |
|
|
12.17 Ft x 8.00 Ft |
|
Basement |
Pantry |
|
|
12.25 Ft x 5.50 Ft |
|
Basement |
Recreational, Games Room |
|
|
18.42 Ft x 46.92 Ft |
|
Basement |
Furnace |
|
|
12.17 Ft x 5.33 Ft |
|
Main Level |
4pc Bathroom |
|
|
8.00 Ft x 5.00 Ft |
|
Main Level |
5pc Bathroom |
|
|
11.92 Ft x 12.00 Ft |
|
Main Level |
Bedroom |
|
|
13.67 Ft x 8.67 Ft |
|
Main Level |
Dining Room |
|
|
12.17 Ft x 9.42 Ft |
|
Main Level |
Kitchen |
|
|
12.17 Ft x 9.75 Ft |
|
Main Level |
Laundry Room |
|
|
6.08 Ft x 8.83 Ft |
|
Main Level |
Living Room |
|
|
18.92 Ft x 19.08 Ft |
|
Main Level |
Other |
|
|
12.17 Ft x 3.67 Ft |
|
Main Level |
Primary Bedroom |
|
|
19.17 Ft x 12.50 Ft |
https://www.realtor.ca/real-estate/30155105/273-harvest-hills-road-stavely