4 Bedroom
2 Bathroom
1,361 sqft
Bungalow
Fireplace
None
Forced Air
Landscaped
$559,000
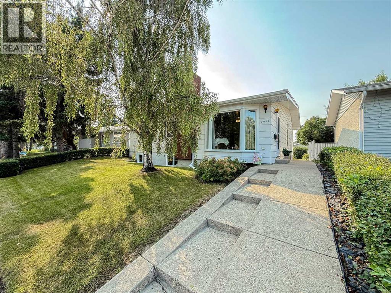
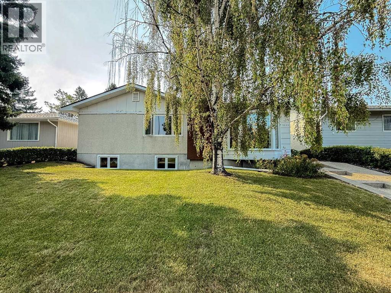
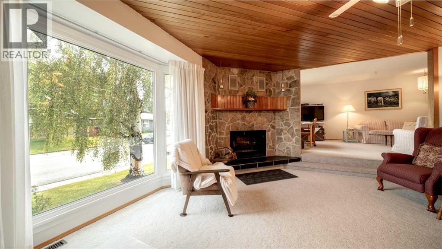
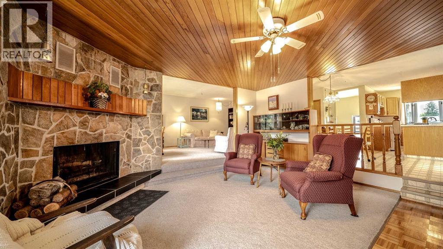
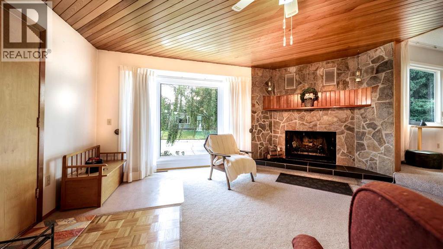
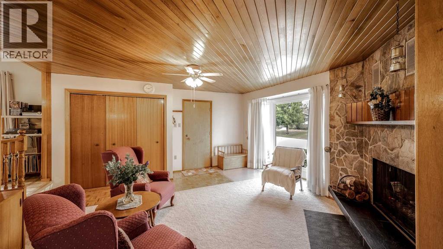
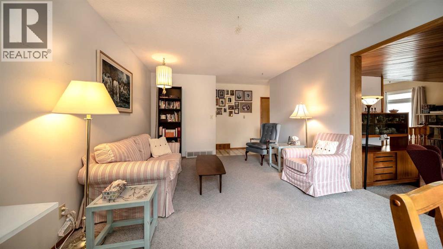
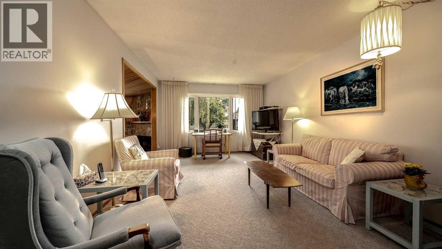
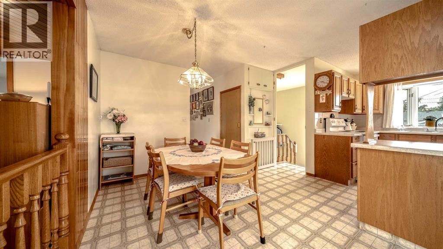
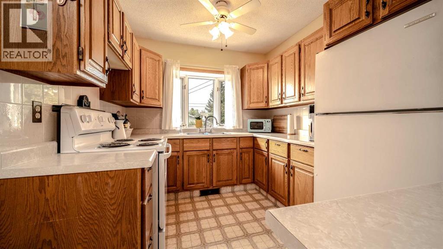
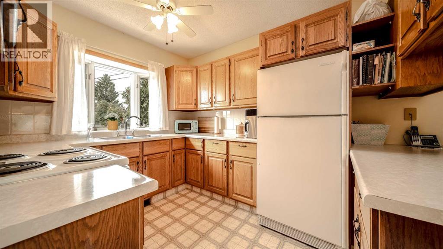
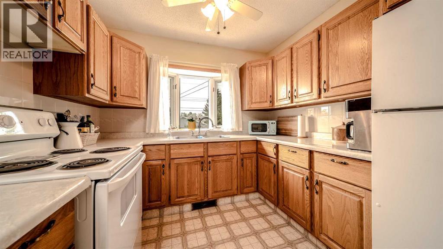
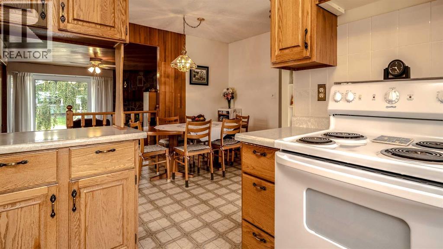
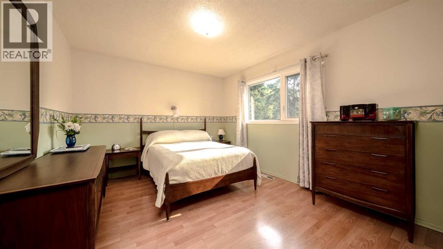
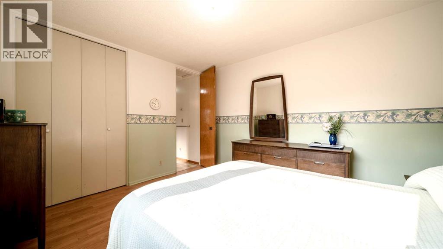
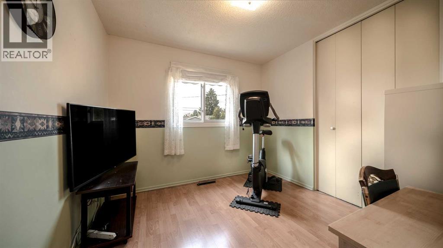
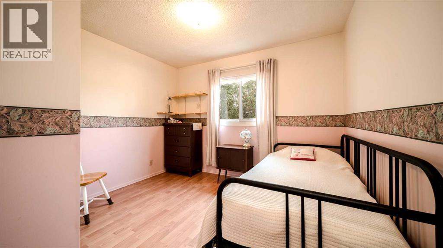
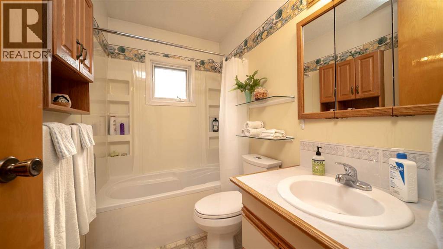
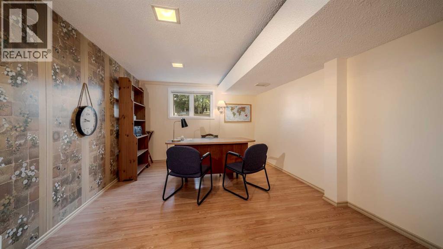
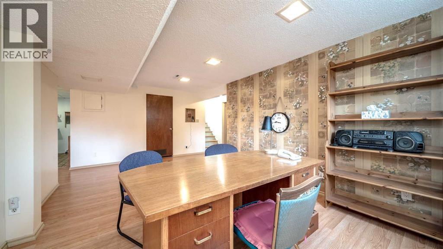
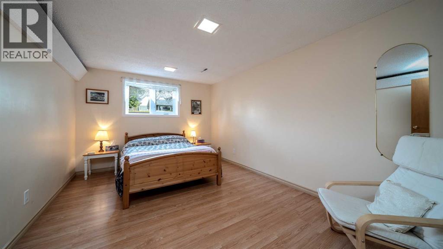
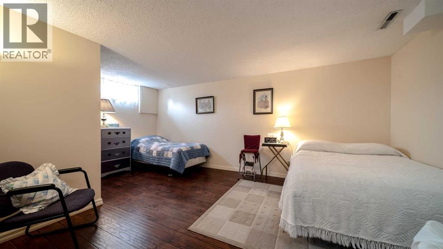
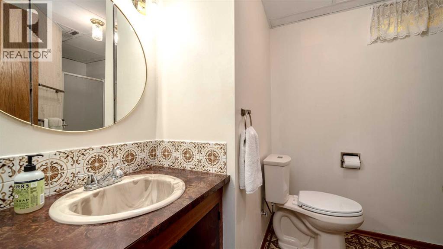
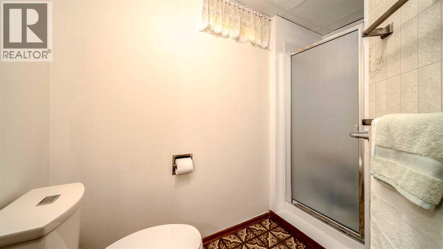
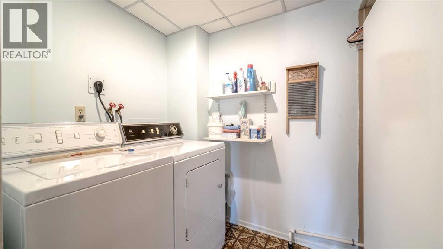
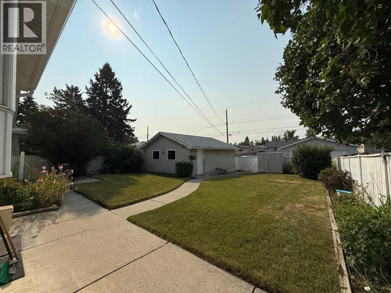
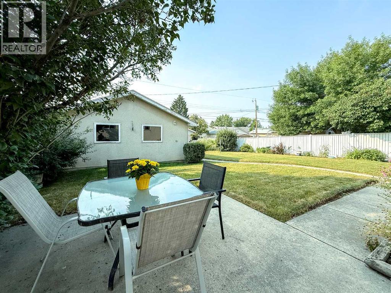
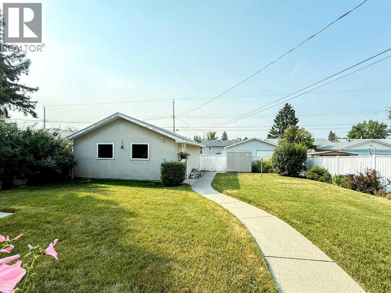
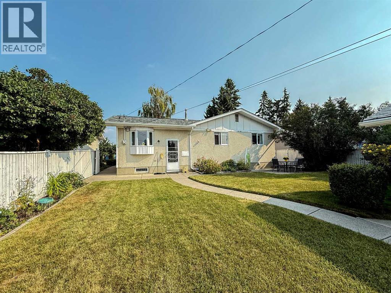
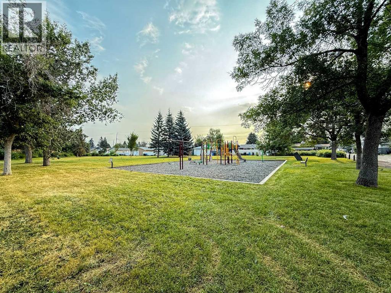
Charming and lovingly maintained, 4 bedroom bungalow with double detached garage, proudly offered for the first time by it's original owner in Marlborough! Perfectly located on a quiet crescent, this terrific home offers over 2300 square feet of comfortable living space. Step into a warm and inviting living room with cozy wood burning fireplace, open to a spacious family room and seamlessly connected to an expansive dining room, breakfast nook and sunny, south facing kitchen. Three generous sized bedrooms and 4 piece bath complete the main floor. The fully finished lower level includes a large recreation room, family room, 4th bedroom, laundry room, 3 piece bath and plenty of storage. This great property offers a large, fully fenced back yard, with private patio and double detached garage. Ideally situated within steps to park and playground with easy access to shopping, schools and transit. A wonderful place to call home! (id:57810)
Property Details
|
MLS® Number
|
A2335827 |
|
Property Type
|
Single Family |
|
Community Name
|
Marlborough |
|
Amenities Near By
|
Park, Playground, Schools, Shopping |
|
Features
|
See Remarks, Back Lane |
|
Parking Space Total
|
2 |
|
Plan
|
5074jk |
Building
|
Bathroom Total
|
2 |
|
Bedrooms Above Ground
|
3 |
|
Bedrooms Below Ground
|
1 |
|
Bedrooms Total
|
4 |
|
Appliances
|
Washer, Refrigerator, Stove, Dryer, Freezer, Window Coverings, Garage Door Opener |
|
Architectural Style
|
Bungalow |
|
Basement Development
|
Finished |
|
Basement Type
|
Full (finished) |
|
Constructed Date
|
1969 |
|
Construction Style Attachment
|
Detached |
|
Cooling Type
|
None |
|
Exterior Finish
|
Stucco, Wood Siding |
|
Fireplace Present
|
Yes |
|
Fireplace Total
|
1 |
|
Flooring Type
|
Carpeted, Laminate, Linoleum |
|
Foundation Type
|
Poured Concrete |
|
Heating Type
|
Forced Air |
|
Stories Total
|
1 |
|
Size Interior
|
1,361 Sqft |
|
Total Finished Area
|
1361.35 Sqft |
|
Type
|
House |
Parking
Land
|
Acreage
|
No |
|
Fence Type
|
Fence |
|
Land Amenities
|
Park, Playground, Schools, Shopping |
|
Landscape Features
|
Landscaped |
|
Size Frontage
|
15.23 M |
|
Size Irregular
|
510.00 |
|
Size Total
|
510 M2|4,051 - 7,250 Sqft |
|
Size Total Text
|
510 M2|4,051 - 7,250 Sqft |
|
Zoning Description
|
R-c1 |
Rooms
| Level |
Type |
Length |
Width |
Dimensions |
|
Basement |
Family Room |
|
|
18.00 Ft x 11.75 Ft |
|
Basement |
Recreational, Games Room |
|
|
19.25 Ft x 11.25 Ft |
|
Basement |
Bedroom |
|
|
14.92 Ft x 10.42 Ft |
|
Basement |
3pc Bathroom |
|
|
8.67 Ft x 7.00 Ft |
|
Basement |
Laundry Room |
|
|
9.58 Ft x 6.08 Ft |
|
Main Level |
Living Room |
|
|
15.67 Ft x 13.50 Ft |
|
Main Level |
Kitchen |
|
|
11.42 Ft x 8.83 Ft |
|
Main Level |
Breakfast |
|
|
7.83 Ft x 5.50 Ft |
|
Main Level |
Family Room |
|
|
17.25 Ft x 12.00 Ft |
|
Main Level |
Primary Bedroom |
|
|
12.83 Ft x 10.83 Ft |
|
Main Level |
Bedroom |
|
|
10.83 Ft x 10.17 Ft |
|
Main Level |
Bedroom |
|
|
10.08 Ft x 9.58 Ft |
|
Main Level |
4pc Bathroom |
|
|
7.50 Ft x 4.92 Ft |
https://www.realtor.ca/real-estate/30155314/5015-marchand-crescent-ne-calgary-marlborough