6 Bedroom
6 Bathroom
3,338 sqft
Fireplace
Central Air Conditioning
Other, In Floor Heating
Acreage
Fruit Trees, Garden Area, Landscaped, Lawn, Underground Sprinkler
$2,595,000
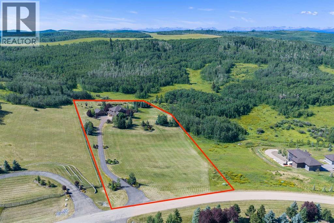
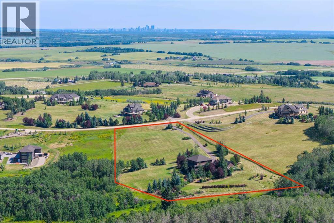
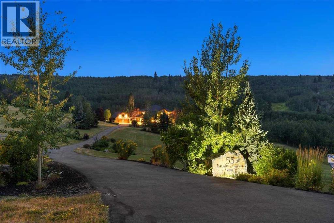
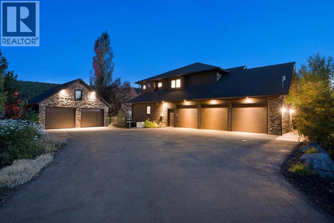
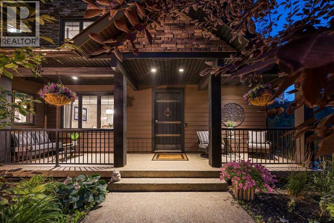
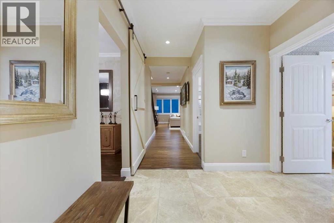
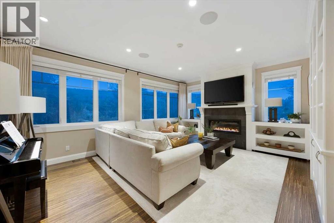
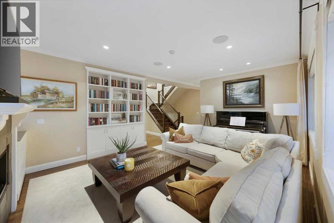
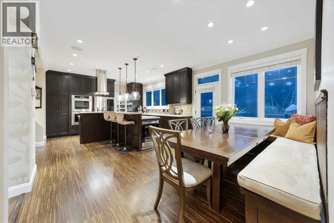
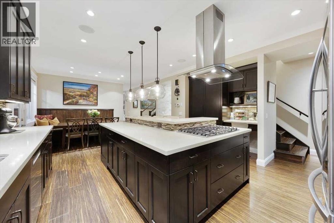
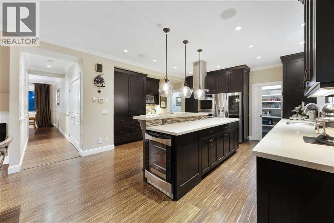
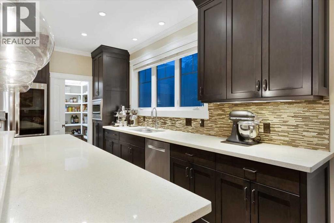
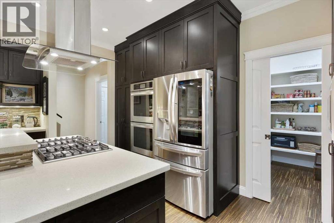
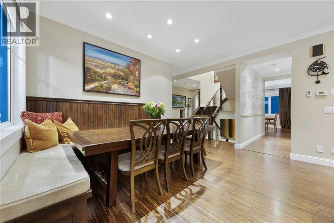
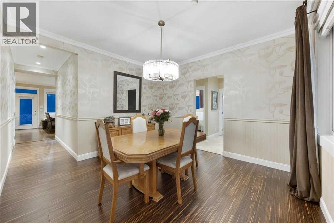
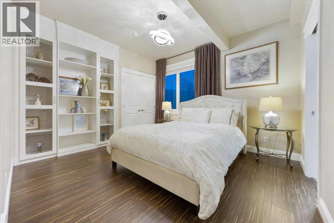
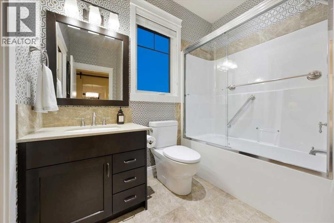
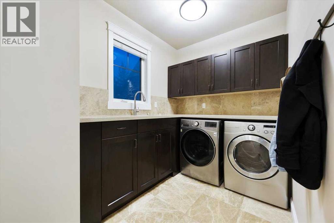
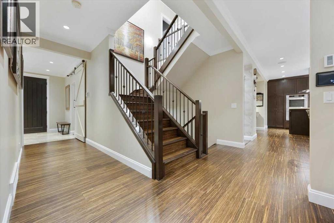
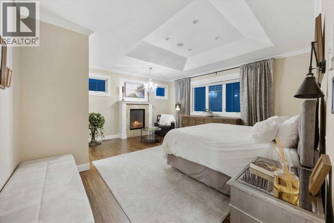
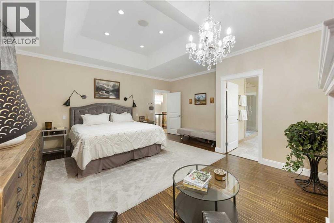
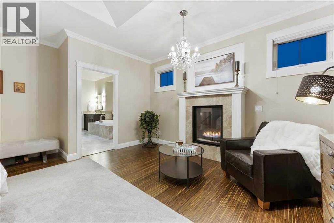
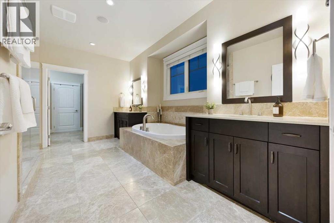
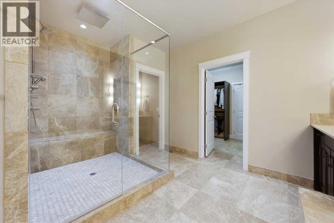
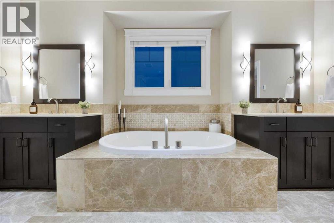
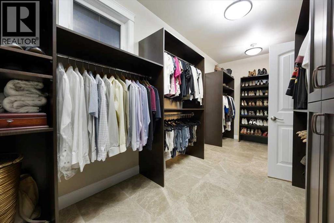
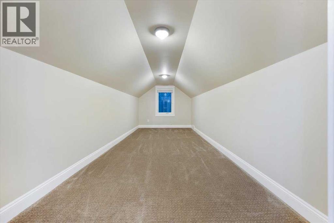
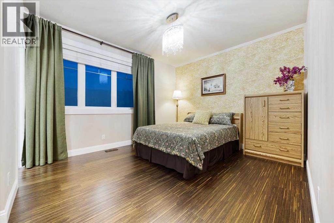
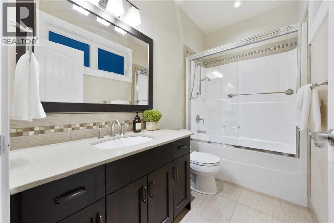

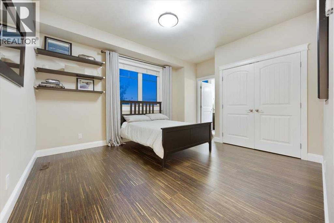
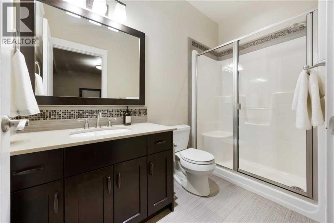
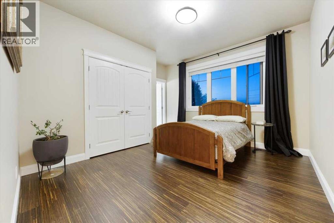
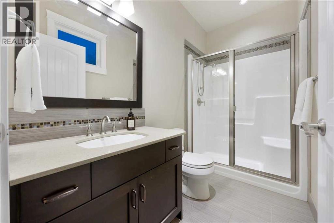
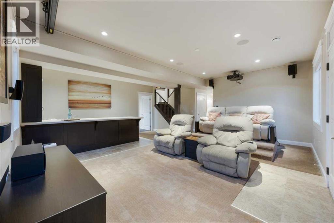

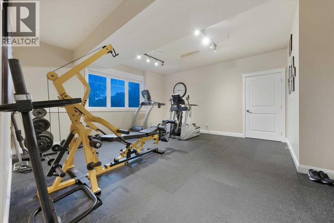
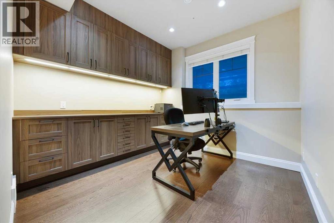
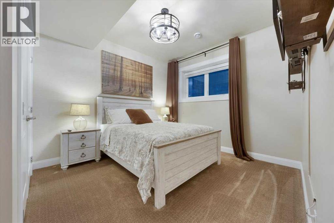
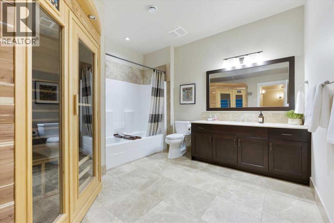
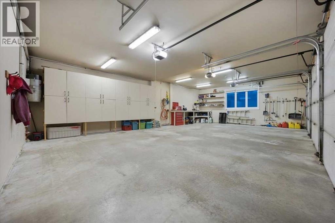
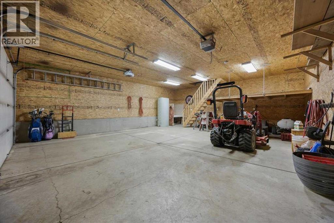
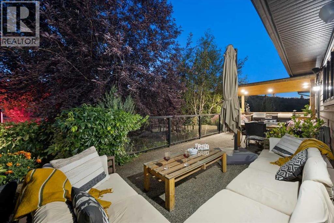
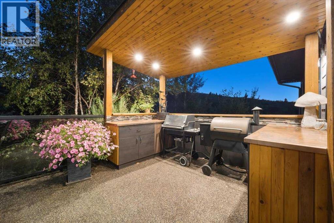
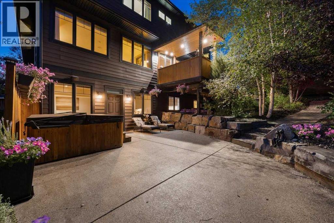
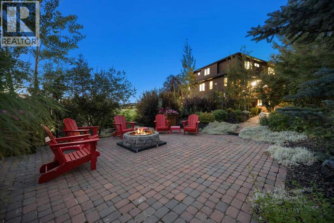
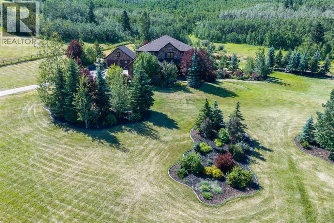
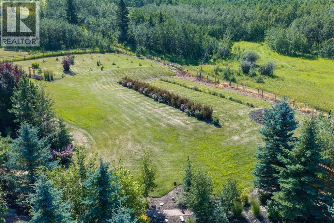
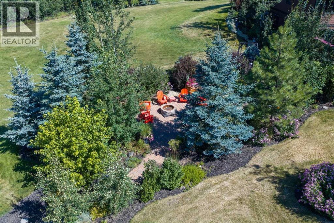
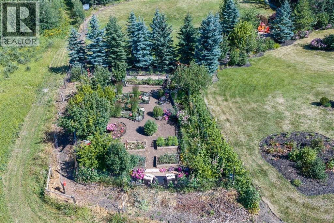
This SPECTACULAR FOOTHILLS LIFESTYLE PROPERTY has the PRIVACY, SPACE + FEATURES that are nearly IMPOSSIBLE to replace! Situated on 4.60 GORGEOUS ACRES looking onto the ANN & SANDY CROSS CONSERVATION AREA, this AIR-CONDITIONED 2-STOREY offers 4,897+ SQ FT of DEVELOPED LIVING SPACE, 6 BEDROOMS, 6 BATHROOMS, a HEATED OVERSIZED TRIPLE ATTACHED GARAGE + HEATED OVERSIZED DOUBLE DETACHED GARAGE w/DOG WASH, STORAGE LOFT + COMMERCIAL-GRADE GREENHOUSE! Built farther back on the property than neighbouring homes, this "ONE" delivers EXCEPTIONAL PRIVACY surrounded by mature landscaping, gardens + nature.From the welcoming FRONT PORCH, step inside to 9' ceilings, HARDWOOD flooring, IN-FLOOR HYDRONIC HEAT in EVERY ROOM ON EVERY FLOOR + integrated whole-home audio. The FORMAL DINING room is ready for family celebrations before flowing into an INCREDIBLE Kitchen w/QUARTZ counters, rich cabinetry, LARGE ISLAND, high-end SS appliances incl/GAS COOKTOP, DOUBLE WALL OVENS, NEW FRIDGE + DISHWASHER, BAR FRIDGE + a LARGE WALK-IN PANTRY. A built-in BENCH dining area creates the perfect everyday gathering spot, while the adjoining Living Room is anchored by a CUSTOM GAS FIREPLACE. A MAIN-FLOOR BEDROOM w/JACK-AND-JILL access to a 4 pc bath is ideal for guests or grandparents. CUSTOM MUDROOM built-ins + MAIN-FLOOR LAUNDRY w/cabinetry, sink + NEW WASHER complete this incredibly functional level.Upstairs, the PRIMARY RETREAT is SERIOUSLY IMPRESSIVE w/its own FIREPLACE, huge 5 pc SPA-LIKE ENSUITE + MASSIVE WALK-IN CLOSET extending into an incredible STORAGE AREA above the garage. THREE MORE upper bedrooms each have ENSUITE access—an outstanding setup for a busy family.The FULLY DEVELOPED WALKOUT BASEMENT takes this property to ANOTHER LEVEL! Enjoy a dedicated THEATRE ROOM, WET BAR, GYM, OFFICE w/built-ins, SAUNA, additional BEDROOM + 4PC BATH, 2nd laundry hookups + LOTS + LOTS of STORAGE. There is even a CONCRETE COLD STORAGE room beneath the front porch offering potential as a VAULT/SAFE ROOM .Outside is an ABSOLUTE RETREAT! Entertain from the COVERED OUTDOOR KITCHEN, relax in the HOT TUB, gather around the FIREPIT or enjoy the landscaped grounds w/FRUIT TREES, extensive garden beds, FENCED VEGETABLE GARDEN, sprinklers + DRIP IRRIGATION. The attached 12' X 24' COMMERCIAL-GRADE GREENHOUSE offers YEAR-ROUND GROWING w/IN-FLOOR HEAT, grow lights, irrigation + temperature-controlled ventilation.Then add the GENERATOR w/AUTOMATIC TRANSFER SWITCH, SMART HOME AUTOMATION, 8 EXTERIOR SECURITY CAMERAS, indoor/outdoor Wi-Fi, approx. 250 Mbps INTERNET, 5 GPM WELL feeding a LARGE CISTERN + COMMERCIAL-GRADE SEPTIC SYSTEM. This is MUCH MORE than an acreage—it is a COMPLETE LIFESTYLE PROPERTY where PRIVACY, TECHNOLOGY, ENTERTAINING + COUNTRY LIVING come together in one INCREDIBLE package. Properties this close to protected conservation lands w/THIS LEVEL OF INFRASTRUCTURE rarely come available. This "ONE" HAS IT ALL + THEN SOME—See our brochure for MORE information + BOOK YOUR PRIVATE SHOWING TODAY! (id:57810)
Property Details
|
MLS® Number
|
A2335678 |
|
Property Type
|
Single Family |
|
Features
|
Cul-de-sac, Treed, Wet Bar, Pvc Window, No Neighbours Behind, Closet Organizers, No Animal Home, No Smoking Home, Sauna, Gas Bbq Hookup |
|
Parking Space Total
|
5 |
|
Plan
|
0512833 |
|
Structure
|
Greenhouse, Deck |
|
View Type
|
View |
Building
|
Bathroom Total
|
6 |
|
Bedrooms Above Ground
|
5 |
|
Bedrooms Below Ground
|
1 |
|
Bedrooms Total
|
6 |
|
Appliances
|
Washer, Refrigerator, Dishwasher, Oven, Dryer, Microwave, Hood Fan, Window Coverings |
|
Basement Development
|
Finished |
|
Basement Features
|
Walk Out |
|
Basement Type
|
Full (finished) |
|
Constructed Date
|
2011 |
|
Construction Style Attachment
|
Detached |
|
Cooling Type
|
Central Air Conditioning |
|
Exterior Finish
|
Stone |
|
Fire Protection
|
Smoke Detectors |
|
Fireplace Present
|
Yes |
|
Fireplace Total
|
2 |
|
Flooring Type
|
Carpeted, Hardwood, Tile |
|
Foundation Type
|
Poured Concrete |
|
Heating Fuel
|
Natural Gas |
|
Heating Type
|
Other, In Floor Heating |
|
Stories Total
|
2 |
|
Size Interior
|
3,338 Sqft |
|
Total Finished Area
|
3337.62 Sqft |
|
Type
|
House |
|
Utility Water
|
Well, Cistern |
Parking
|
Detached Garage
|
2 |
|
Garage
|
|
|
Heated Garage
|
|
|
Oversize
|
|
|
Attached Garage
|
3 |
Land
|
Acreage
|
Yes |
|
Fence Type
|
Not Fenced |
|
Landscape Features
|
Fruit Trees, Garden Area, Landscaped, Lawn, Underground Sprinkler |
|
Sewer
|
Septic Field, Septic Tank, Septic System |
|
Size Irregular
|
4.60 |
|
Size Total
|
4.6 Ac|2 - 4.99 Acres |
|
Size Total Text
|
4.6 Ac|2 - 4.99 Acres |
|
Zoning Description
|
Cr |
Rooms
| Level |
Type |
Length |
Width |
Dimensions |
|
Second Level |
Bonus Room |
|
|
18.50 Ft x 7.92 Ft |
|
Second Level |
Primary Bedroom |
|
|
17.67 Ft x 17.17 Ft |
|
Second Level |
Other |
|
|
17.58 Ft x 7.92 Ft |
|
Second Level |
6pc Bathroom |
|
|
15.58 Ft x 15.08 Ft |
|
Second Level |
Bedroom |
|
|
14.50 Ft x 11.58 Ft |
|
Second Level |
Other |
|
|
8.00 Ft x 6.08 Ft |
|
Second Level |
4pc Bathroom |
|
|
9.17 Ft x 4.92 Ft |
|
Second Level |
Bedroom |
|
|
12.67 Ft x 12.17 Ft |
|
Second Level |
3pc Bathroom |
|
|
9.33 Ft x 4.83 Ft |
|
Second Level |
Bedroom |
|
|
12.92 Ft x 10.75 Ft |
|
Second Level |
3pc Bathroom |
|
|
9.33 Ft x 4.83 Ft |
|
Basement |
Exercise Room |
|
|
16.50 Ft x 15.50 Ft |
|
Basement |
Media |
|
|
20.75 Ft x 14.00 Ft |
|
Basement |
Bedroom |
|
|
10.92 Ft x 10.92 Ft |
|
Basement |
Other |
|
|
11.33 Ft x 7.58 Ft |
|
Basement |
Office |
|
|
9.92 Ft x 9.67 Ft |
|
Basement |
Storage |
|
|
28.00 Ft x 4.50 Ft |
|
Basement |
Furnace |
|
|
19.50 Ft x 8.75 Ft |
|
Basement |
4pc Bathroom |
|
|
12.17 Ft x 11.75 Ft |
|
Main Level |
Living Room |
|
|
19.00 Ft x 14.00 Ft |
|
Main Level |
Kitchen |
|
|
16.75 Ft x 14.83 Ft |
|
Main Level |
Pantry |
|
|
6.92 Ft x 5.92 Ft |
|
Main Level |
Dining Room |
|
|
12.83 Ft x 11.92 Ft |
|
Main Level |
Breakfast |
|
|
10.58 Ft x 10.58 Ft |
|
Main Level |
Foyer |
|
|
8.33 Ft x 7.83 Ft |
|
Main Level |
Bedroom |
|
|
12.33 Ft x 11.42 Ft |
|
Main Level |
Laundry Room |
|
|
14.08 Ft x 6.08 Ft |
|
Main Level |
4pc Bathroom |
|
|
8.33 Ft x 5.42 Ft |
Utilities
|
Electricity
|
Connected |
|
Natural Gas
|
Connected |
|
Telephone
|
Connected |
https://www.realtor.ca/real-estate/30155565/55-red-willow-crescent-w-rural-foothills-county