3 Bedroom
2 Bathroom
1,051 sqft
None
Forced Air
Garden Area
$384,900
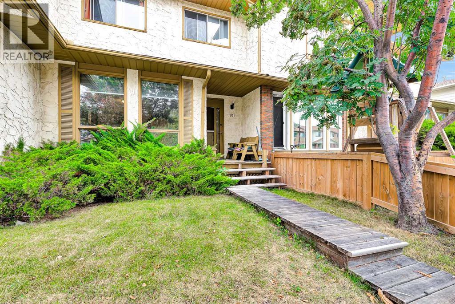
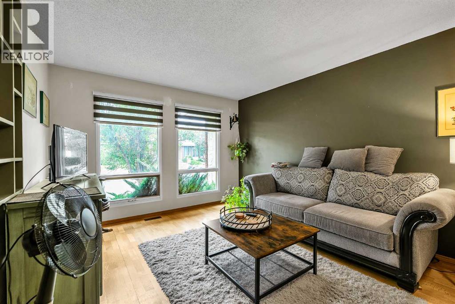
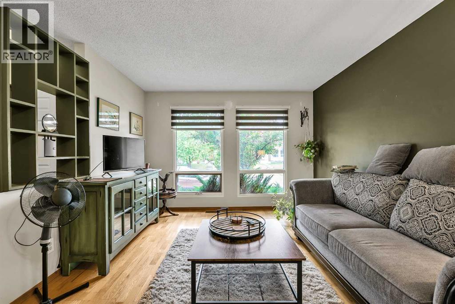
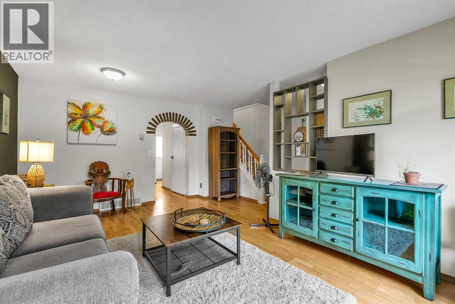
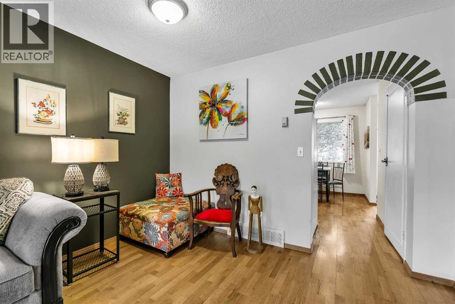
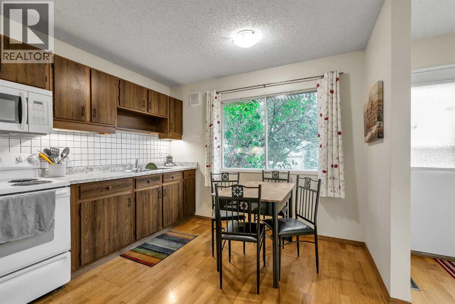
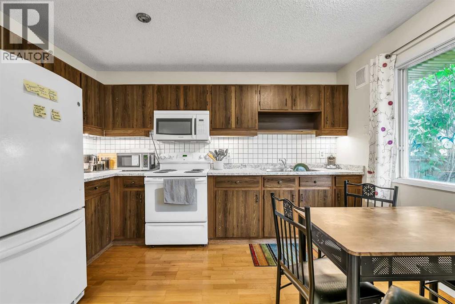
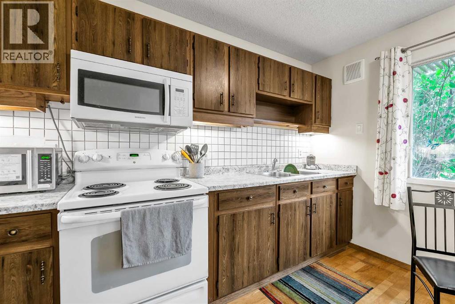
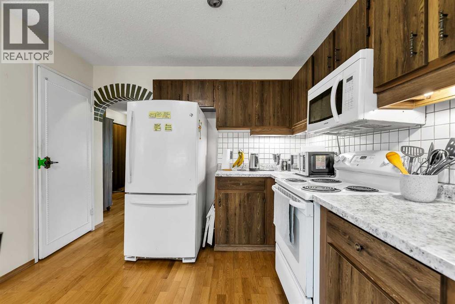
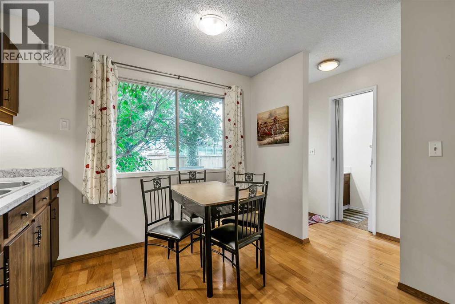
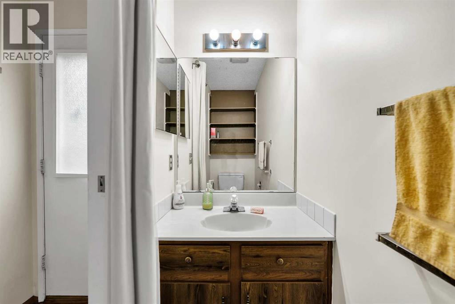
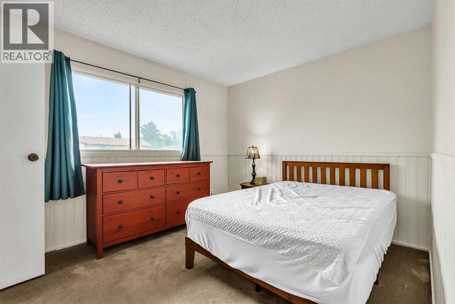
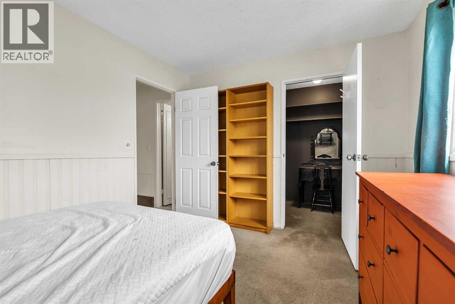
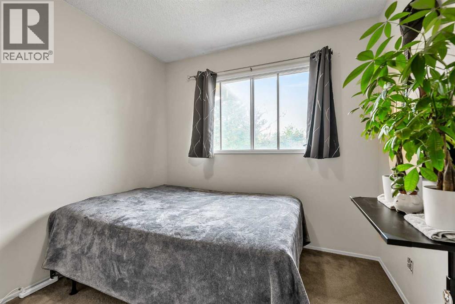
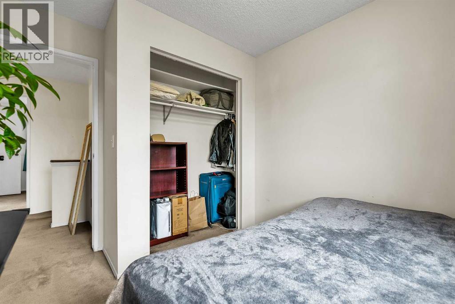
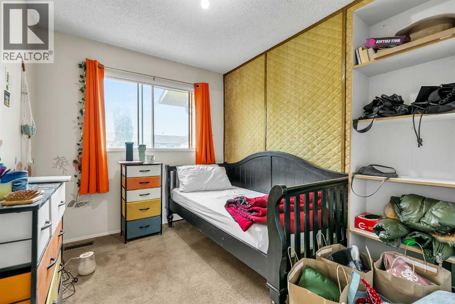
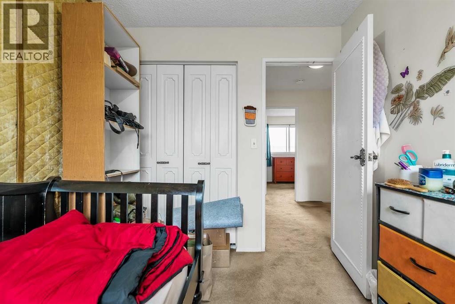
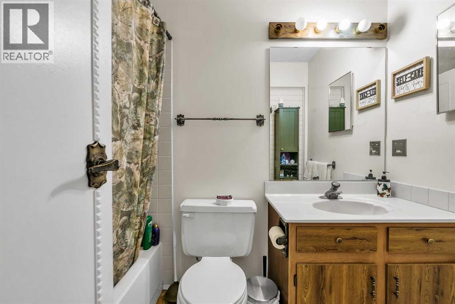
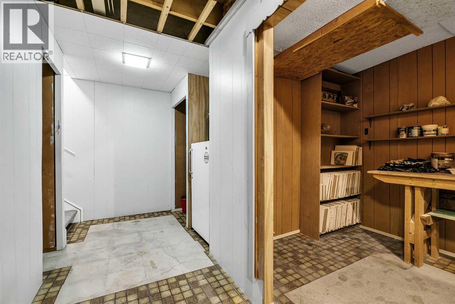
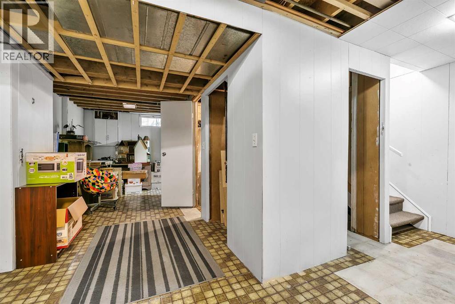
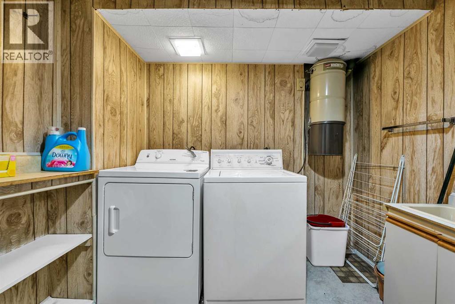
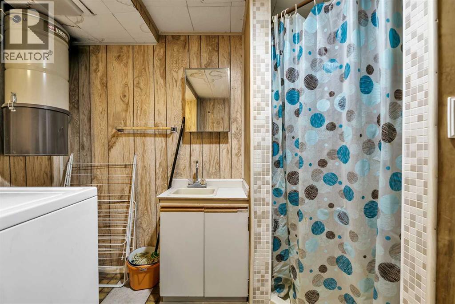
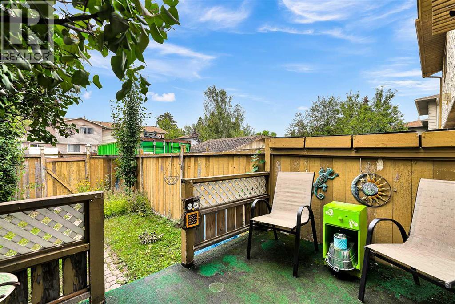
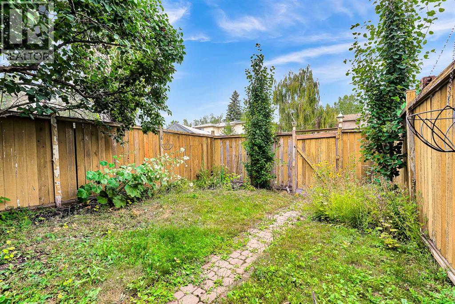
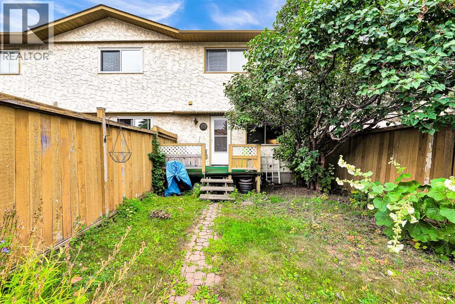
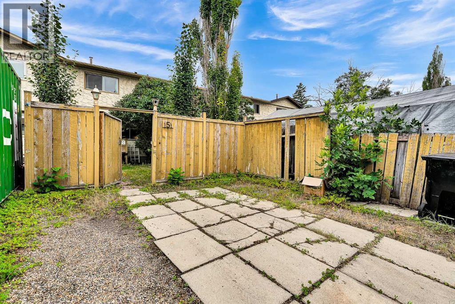
**NO CONDO FEES** Great opportunity to own an affordable home in the desirable Lake Community of Midnapore. Lake, beach & park access include with community association. The lake and park are for the exclusive use of the residents of Midnapore Lake and their guests, providing year round recreational opportunities in a safe and welcoming environment. House includes 3 Bedrooms, 4pc bath, 2pc bath, partially finished basement allowing flexibility to finish to your desires. Fenced in backyard with onsite parking pad. Home is vacant allowing for quick possession. (id:57810)
Property Details
|
MLS® Number
|
A2336590 |
|
Property Type
|
Single Family |
|
Community Name
|
Midnapore |
|
Amenities Near By
|
Park, Playground, Water Nearby |
|
Community Features
|
Lake Privileges, Fishing |
|
Features
|
Other, Back Lane, No Animal Home, No Smoking Home |
|
Parking Space Total
|
2 |
|
Plan
|
8311007 |
|
Structure
|
Deck |
Building
|
Bathroom Total
|
2 |
|
Bedrooms Above Ground
|
3 |
|
Bedrooms Total
|
3 |
|
Amenities
|
Other |
|
Appliances
|
Refrigerator, Range - Electric, Microwave, Washer & Dryer |
|
Basement Development
|
Partially Finished |
|
Basement Type
|
Full (partially Finished) |
|
Constructed Date
|
1983 |
|
Construction Material
|
Wood Frame |
|
Construction Style Attachment
|
Attached |
|
Cooling Type
|
None |
|
Exterior Finish
|
Brick, Stucco, Wood Siding |
|
Flooring Type
|
Carpeted, Laminate, Wood |
|
Foundation Type
|
Poured Concrete |
|
Half Bath Total
|
1 |
|
Heating Type
|
Forced Air |
|
Stories Total
|
2 |
|
Size Interior
|
1,051 Sqft |
|
Total Finished Area
|
1051 Sqft |
|
Type
|
Row / Townhouse |
Parking
Land
|
Acreage
|
No |
|
Fence Type
|
Fence |
|
Land Amenities
|
Park, Playground, Water Nearby |
|
Landscape Features
|
Garden Area |
|
Size Frontage
|
5.5 M |
|
Size Irregular
|
176.00 |
|
Size Total
|
176 M2|0-4,050 Sqft |
|
Size Total Text
|
176 M2|0-4,050 Sqft |
|
Zoning Description
|
M-c1 D100 |
Rooms
| Level |
Type |
Length |
Width |
Dimensions |
|
Second Level |
Bedroom |
|
|
12.00 Ft x 9.75 Ft |
|
Second Level |
Other |
|
|
6.33 Ft x 4.92 Ft |
|
Second Level |
Bedroom |
|
|
8.75 Ft x 7.83 Ft |
|
Second Level |
Bedroom |
|
|
10.08 Ft x 8.08 Ft |
|
Second Level |
4pc Bathroom |
|
|
8.08 Ft x 4.92 Ft |
|
Basement |
Laundry Room |
|
|
7.25 Ft x 3.25 Ft |
|
Main Level |
Living Room |
|
|
11.33 Ft x 10.58 Ft |
|
Main Level |
Kitchen |
|
|
12.33 Ft x 8.00 Ft |
|
Main Level |
Dining Room |
|
|
7.50 Ft x 6.08 Ft |
|
Main Level |
Breakfast |
|
|
6.33 Ft x 4.67 Ft |
|
Main Level |
2pc Bathroom |
|
|
8.50 Ft x 3.00 Ft |
https://www.realtor.ca/real-estate/30157280/151-midbend-place-se-calgary-midnapore