4 Bedroom
5 Bathroom
3,132 sqft
5 Level
Fireplace
Central Air Conditioning
Forced Air, In Floor Heating
Fruit Trees, Garden Area
$3,994,000
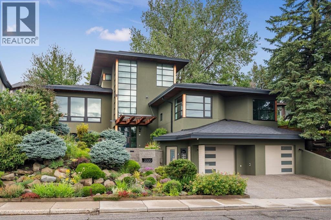
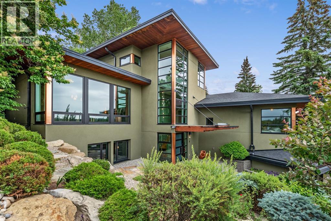
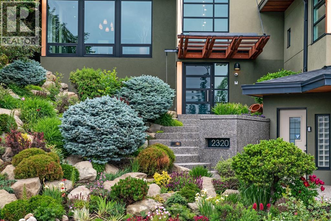
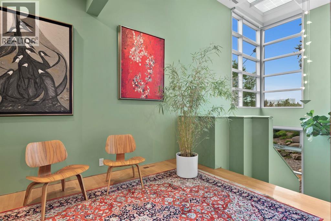
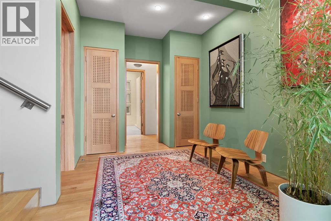
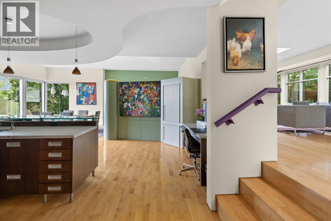
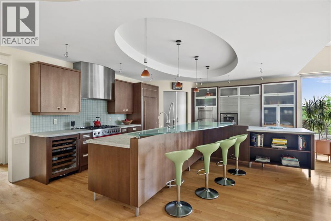
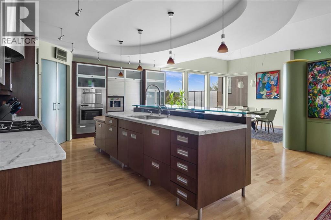
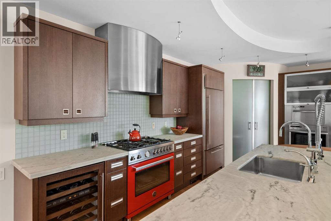
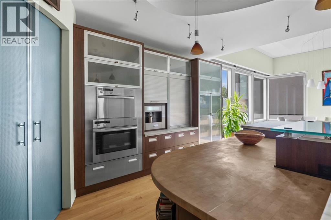
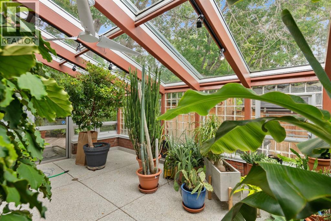
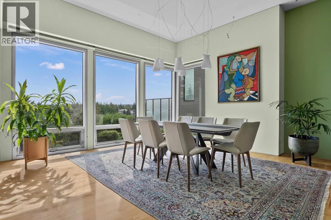
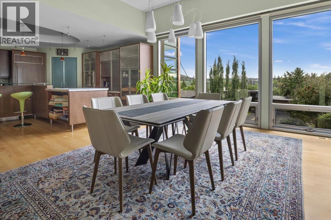
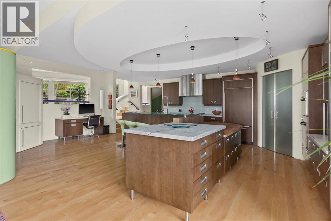
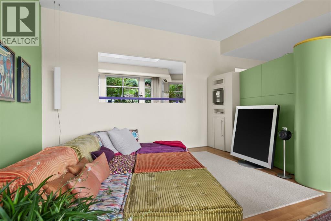
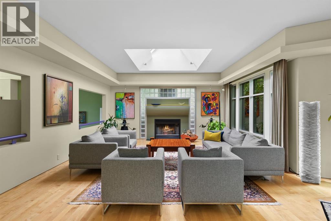
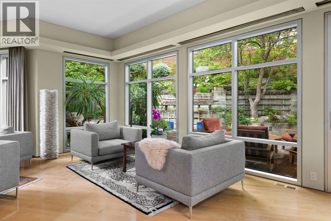
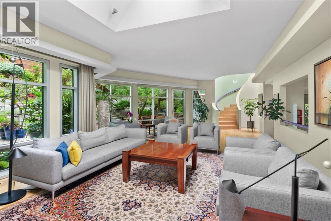
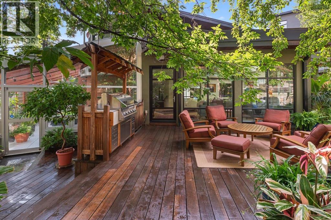
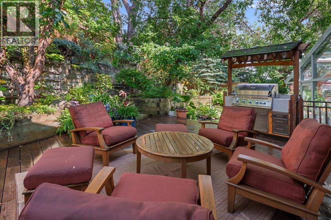
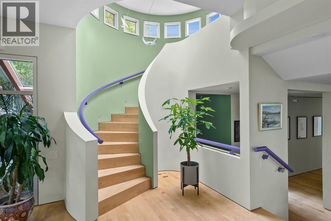
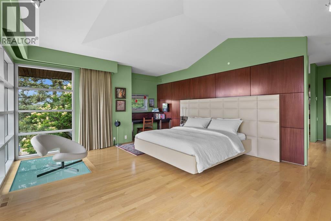
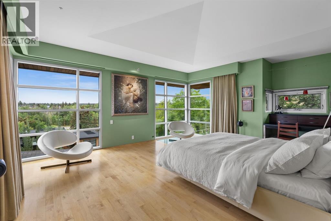
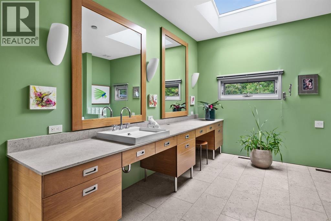
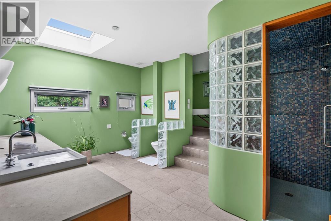
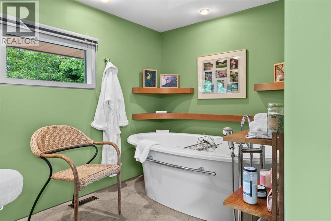
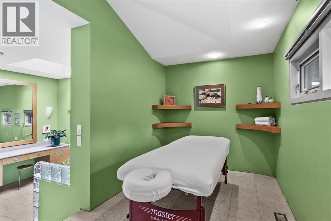
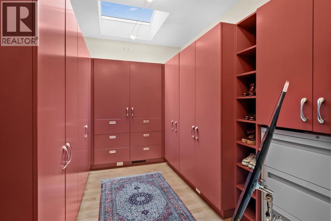
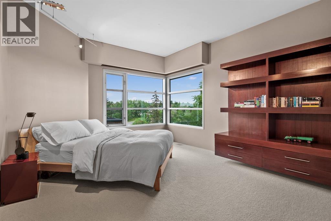
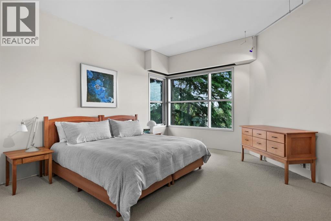
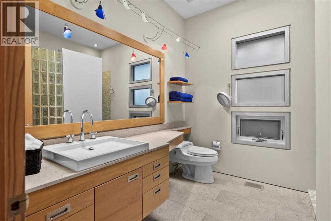
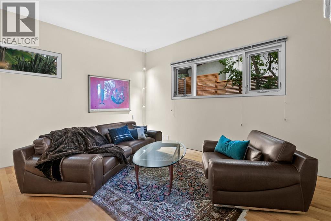
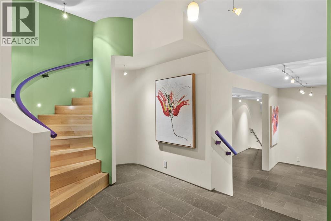
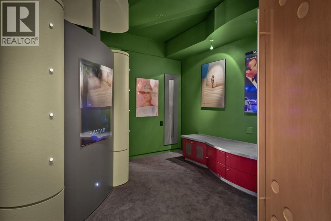
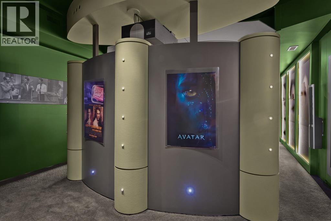
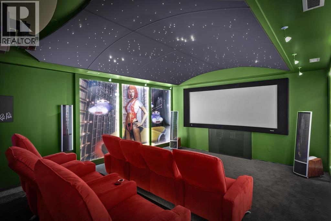
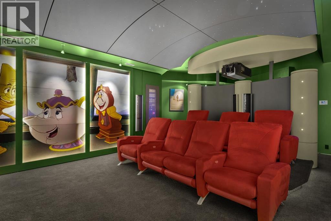
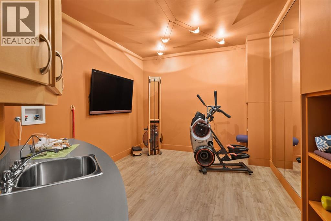
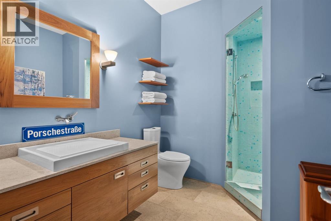
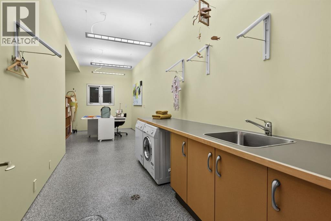
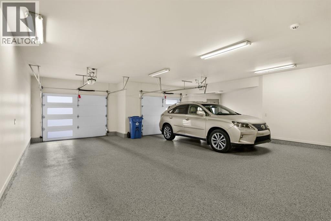
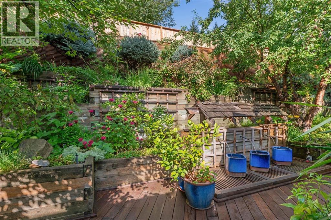
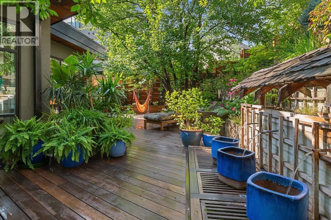
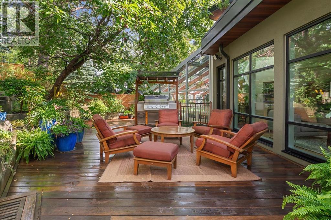
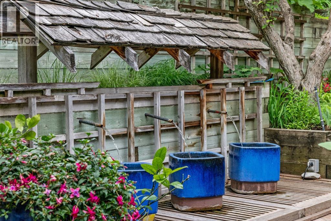
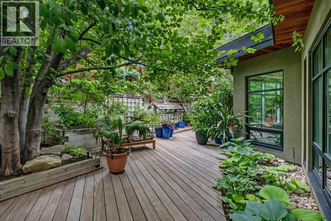
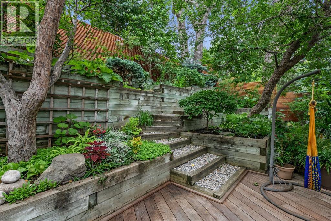
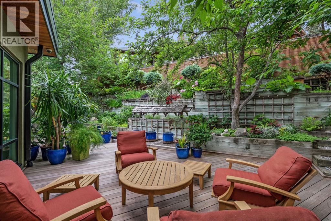
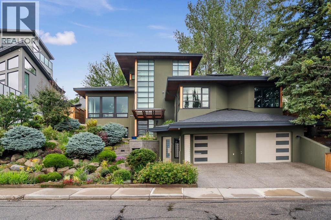
Presenting an iconic Calgary home with over 6600 sqf of developed space, undeniable curb appeal, lush landscaping, solar, and irrigated grounds. The entrance, inspired by Frank Lloyd Wright's Fallingwater, features a two-storey design and expansive windows flooding the space with light. The main living area and lower levels, connected to a triple garage, can be accessed from this point. Ascending the stairs, arrive in the striking foyer that flows down the spacious hallway to the entertaining focal point of this home – or find access to the children’s wing of the home. The chef's kitchen, adorned with a honed marble counter and a butcher block prep area, is equipped with premium appliances including a 6-burner Bertazzoni Gas Range, Sub-Zero Refrigerator and Wine Cooler, Miele built-in Ovens and Dishwasher, and a Scholtes espresso maker. Ample storage is provided by Empire cabinets, and the kitchen also features a showcase art wall hosting the security system and automatic blinds with Control4 Home Automation. The dining room and family room, equipped with a Bang & Olufsen media center, offer views and abundant natural light. The Rosenthal House provided the inspiration for the sweeping curved staircase with solid maple floors; flanked by windows along the atrium. The floor to ceiling windows and multiple skylights affords a feeling of continuity between the indoor and outdoor living space. Masterful design for entertaining centred around the majestic wood burning fireplace. The owners retreat, atop the staircase, offers vaulted ceilings and stunning sunset views to the West. The multi level ensuite features Italian tile embellishments in the steam shower, an oversized vanity, bidet, and a personal health area with a freestanding air jetted tub. The walk-in closet is designed like a boutique with cedar lined cabinetry. The fully customized Home Theatre provides a cinematic experience with MartinLogan audio and Runco visual systems, motorized seats, custom illustratio ns, and Control4 access. The terraced back yard is reminiscent of Japanese gardens with a rewly refinished Batu patio and integrated water feature. Mature trees and lush foliage create an oasis for outdoor living with an attached greenhouse/sunroom, and a dog run . The kids wing offers two corner bedrooms, a bright bathroom, and a rumpus room in a separate enclave, perfect for guests as well. The lower level features a secondary primary suite - great for an office or nanny/guest suite, heated floors, storage rooms, a fitness area, and an oversized laundry room with a sewing workshop. The triple heated garage has coated floors, a plumbed dog wash, and additional storage. The home showcases exceptional curb appeal with aggregate walkways, wood and copper accents. A true must-see that exemplifies luxury living. (id:57810)
Property Details
|
MLS® Number
|
A2337036 |
|
Property Type
|
Single Family |
|
Community Name
|
Hounsfield Heights/Briar Hill |
|
Amenities Near By
|
Park, Playground, Schools, Shopping |
|
Features
|
Closet Organizers, Gas Bbq Hookup |
|
Parking Space Total
|
6 |
|
Plan
|
4683gp |
|
Structure
|
Dog Run - Fenced In |
Building
|
Bathroom Total
|
5 |
|
Bedrooms Above Ground
|
3 |
|
Bedrooms Below Ground
|
1 |
|
Bedrooms Total
|
4 |
|
Appliances
|
Washer, Refrigerator, Range - Gas, Dishwasher, Wine Fridge, Oven, Dryer, Hood Fan, Window Coverings, Garage Door Opener |
|
Architectural Style
|
5 Level |
|
Basement Development
|
Finished |
|
Basement Features
|
Separate Entrance |
|
Basement Type
|
Full (finished) |
|
Constructed Date
|
2002 |
|
Construction Material
|
Wood Frame |
|
Construction Style Attachment
|
Detached |
|
Cooling Type
|
Central Air Conditioning |
|
Exterior Finish
|
Brick, Metal, Stucco |
|
Fireplace Present
|
Yes |
|
Fireplace Total
|
1 |
|
Flooring Type
|
Carpeted, Ceramic Tile, Hardwood, Other |
|
Foundation Type
|
Poured Concrete |
|
Half Bath Total
|
2 |
|
Heating Type
|
Forced Air, In Floor Heating |
|
Size Interior
|
3,132 Sqft |
|
Total Finished Area
|
3132.18 Sqft |
|
Type
|
House |
Parking
|
Exposed Aggregate
|
|
|
Garage
|
|
|
Heated Garage
|
|
|
Oversize
|
|
|
Attached Garage
|
3 |
Land
|
Acreage
|
No |
|
Fence Type
|
Fence |
|
Land Amenities
|
Park, Playground, Schools, Shopping |
|
Landscape Features
|
Fruit Trees, Garden Area |
|
Size Depth
|
40.06 M |
|
Size Frontage
|
22.59 M |
|
Size Irregular
|
915.00 |
|
Size Total
|
915 M2|7,251 - 10,889 Sqft |
|
Size Total Text
|
915 M2|7,251 - 10,889 Sqft |
|
Zoning Description
|
R-cg |
Rooms
| Level |
Type |
Length |
Width |
Dimensions |
|
Second Level |
2pc Bathroom |
|
|
Measurements not available |
|
Second Level |
Bedroom |
|
|
13.17 Ft x 21.08 Ft |
|
Second Level |
Living Room |
|
|
19.50 Ft x 16.17 Ft |
|
Second Level |
3pc Bathroom |
|
|
.00 Ft |
|
Second Level |
Bedroom |
|
|
13.08 Ft x 15.17 Ft |
|
Third Level |
Kitchen |
|
|
16.75 Ft x 26.00 Ft |
|
Third Level |
Family Room |
|
|
15.50 Ft x 11.67 Ft |
|
Third Level |
Dining Room |
|
|
14.42 Ft x 14.33 Ft |
|
Third Level |
Sunroom |
|
|
18.75 Ft x 22.42 Ft |
|
Fourth Level |
Great Room |
|
|
37.67 Ft x 23.67 Ft |
|
Fifth Level |
Primary Bedroom |
|
|
21.33 Ft x 15.83 Ft |
|
Fifth Level |
6pc Bathroom |
|
|
16.33 Ft x 11.00 Ft |
|
Fifth Level |
Other |
|
|
16.33 Ft x 9.08 Ft |
|
Basement |
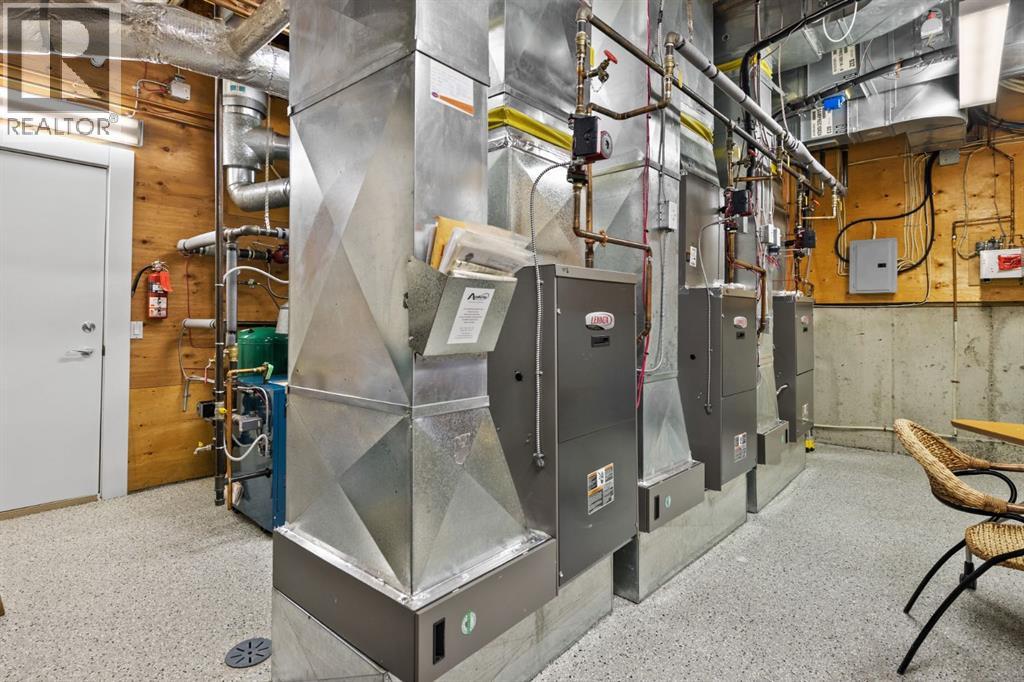
Furnace |
|
|
20.75 Ft x 16.17 Ft |
|
Lower Level |
Bedroom |
|
|
22.92 Ft x 14.67 Ft |
|
Lower Level |
Media |
|
|
31.25 Ft x 20.67 Ft |
|
Lower Level |
Storage |
|
|
18.17 Ft x 10.17 Ft |
|
Lower Level |
2pc Bathroom |
|
|
Measurements not available |
|
Lower Level |
3pc Bathroom |
|
|
Measurements not available |
|
Lower Level |
Exercise Room |
|
|
18.25 Ft x 10.92 Ft |
|
Lower Level |
Laundry Room |
|
|
26.00 Ft x 9.75 Ft |
https://www.realtor.ca/real-estate/30159338/2320-juniper-road-nw-calgary-hounsfield-heightsbriar-hill