Maintenance, Insurance, Reserve Fund Contributions, Waste Removal
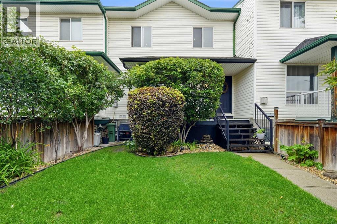
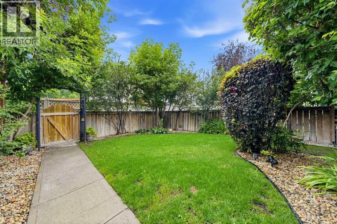
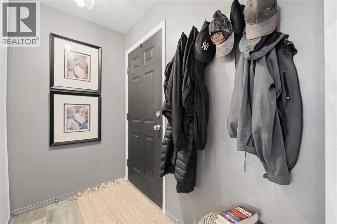
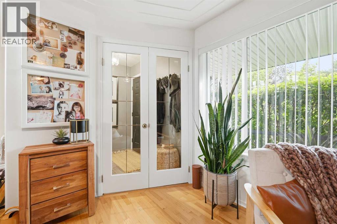
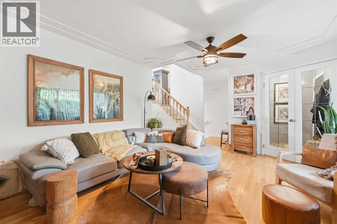
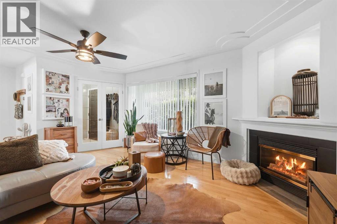
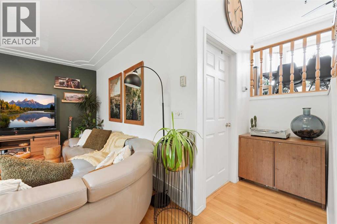
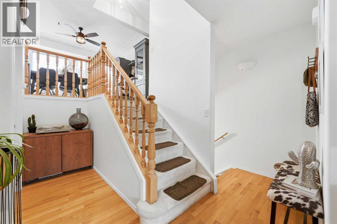
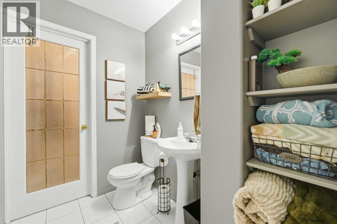
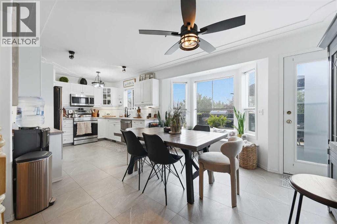
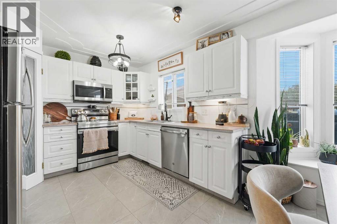
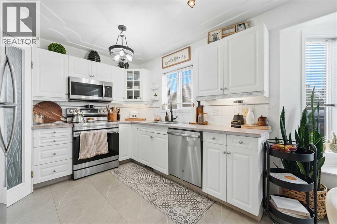
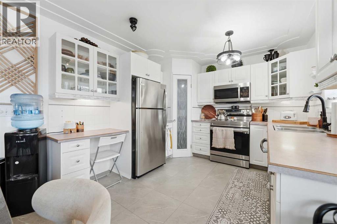
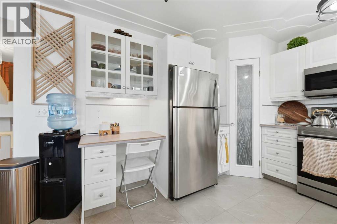
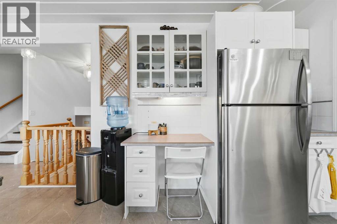

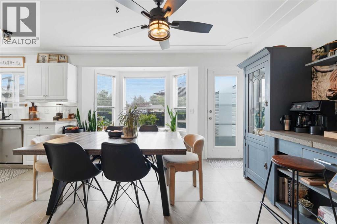
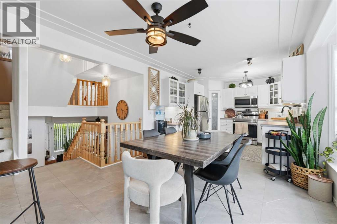
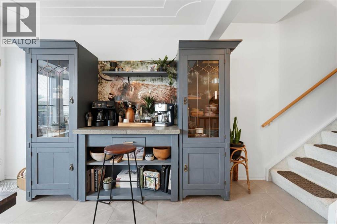
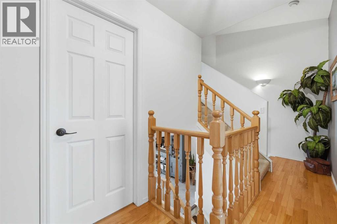
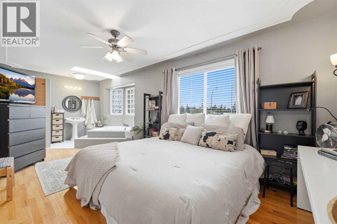
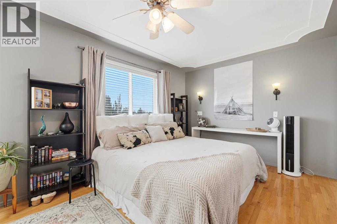
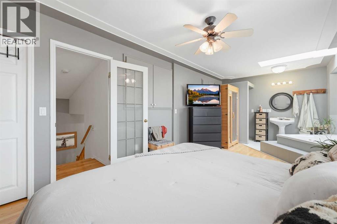
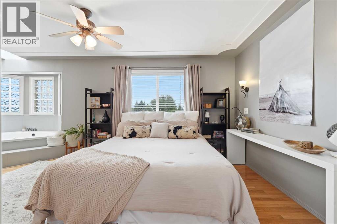
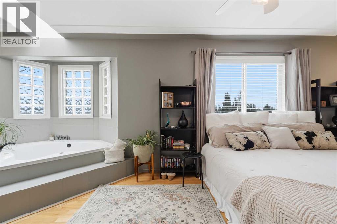
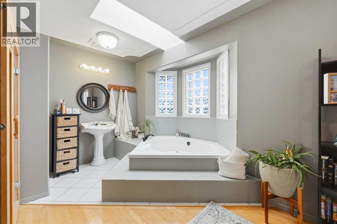
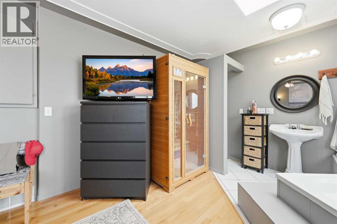
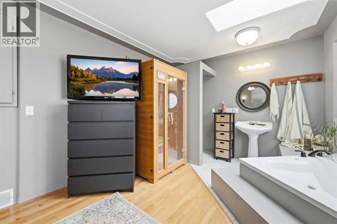
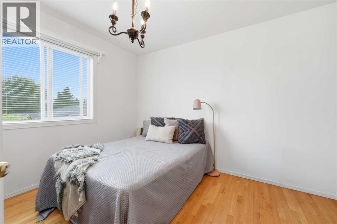
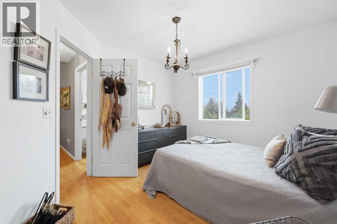
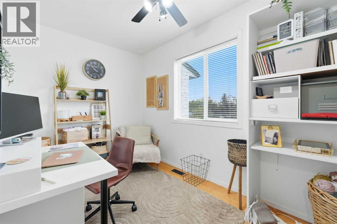
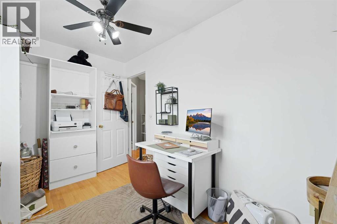
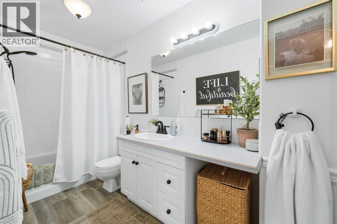
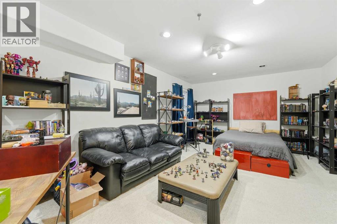
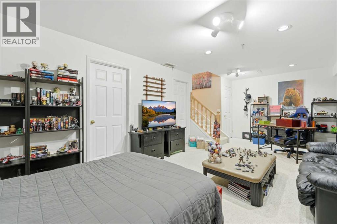
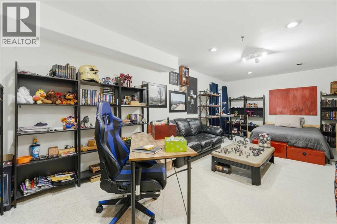
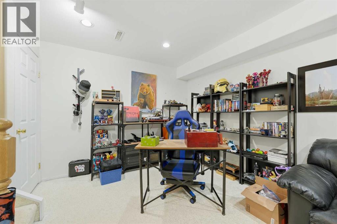
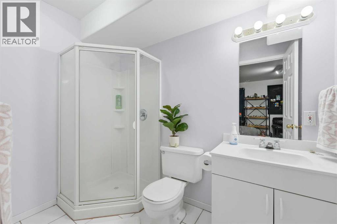
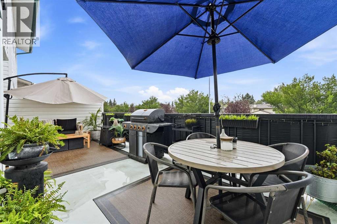
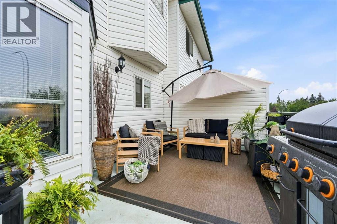
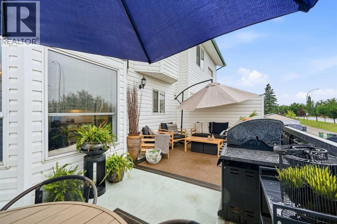
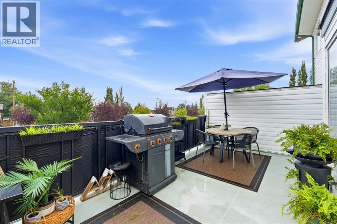
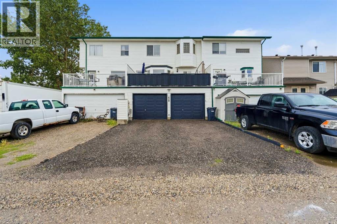
$52 MonthlyWelcome to a home that has so much to offer! This spacious 5 level split row house offers 3 bedrooms, 3 full bathrooms and 1 half bathroom, with a unique layout and plenty of room for the whole family. The open kitchen features stainless steel appliances, tons of cupboard space, a charming built in desk area and direct access to the large back deck with durable vinyl flooring, perfect for summer entertaining. The generous dining area is open to the kitchen and features a stunning built in that adds character and makes this space feel truly special. Original hardwood and tile flooring add warmth and charm throughout the home. The primary bedroom features a unique open ensuite with a relaxing jacuzzi tub, creating a private retreat within the home. The developed basement has a studio apartment feel with its own bathroom, offering incredible flexibility for guests, a home office, recreation space or additional living area. Outside, you will love the beautifully maintained lawn, mature cherry trees and large back deck, while the oversized double garage is painted, clean and exceptionally well maintained. Pride of ownership is evident throughout this wonderful home, and the unique layout offers something you simply do not find every day. Be sure to check out the virtual tour for a closer look, and do not miss your opportunity to make this one yours. A home this special is sure to go! (id:57810)
12:00 pm
Ends at:3:00 pm
12:00 pm
Ends at:2:00 pm
| MLS® Number | A2337500 |
| Property Type | Single Family |
| Community Name | Green Meadow |
| Amenities Near By | Schools, Shopping |
| Community Features | Pets Allowed With Restrictions |
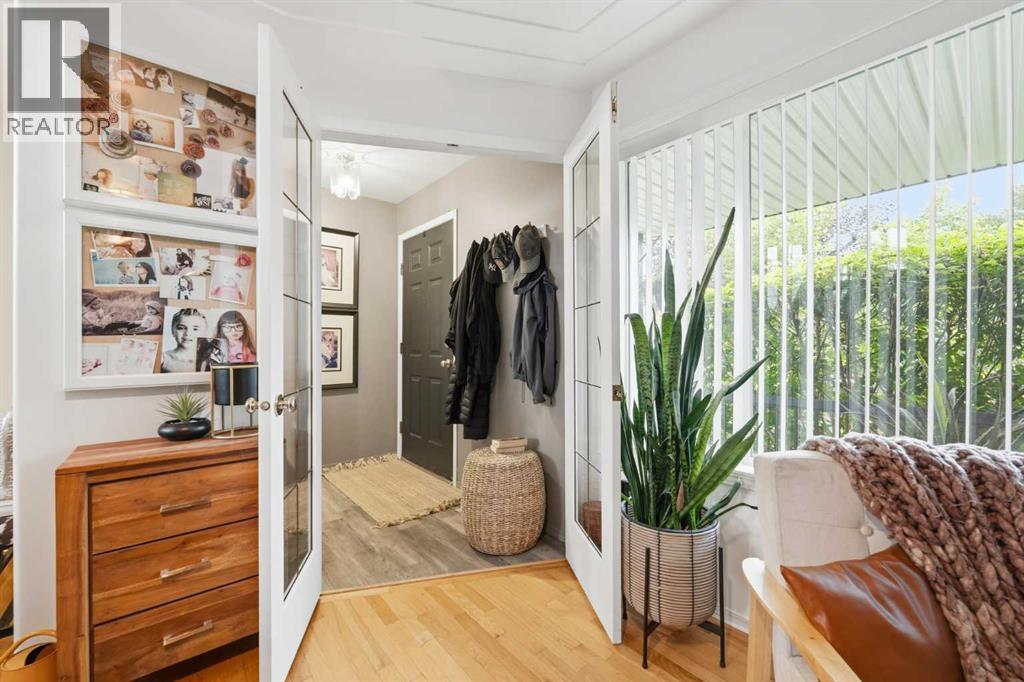
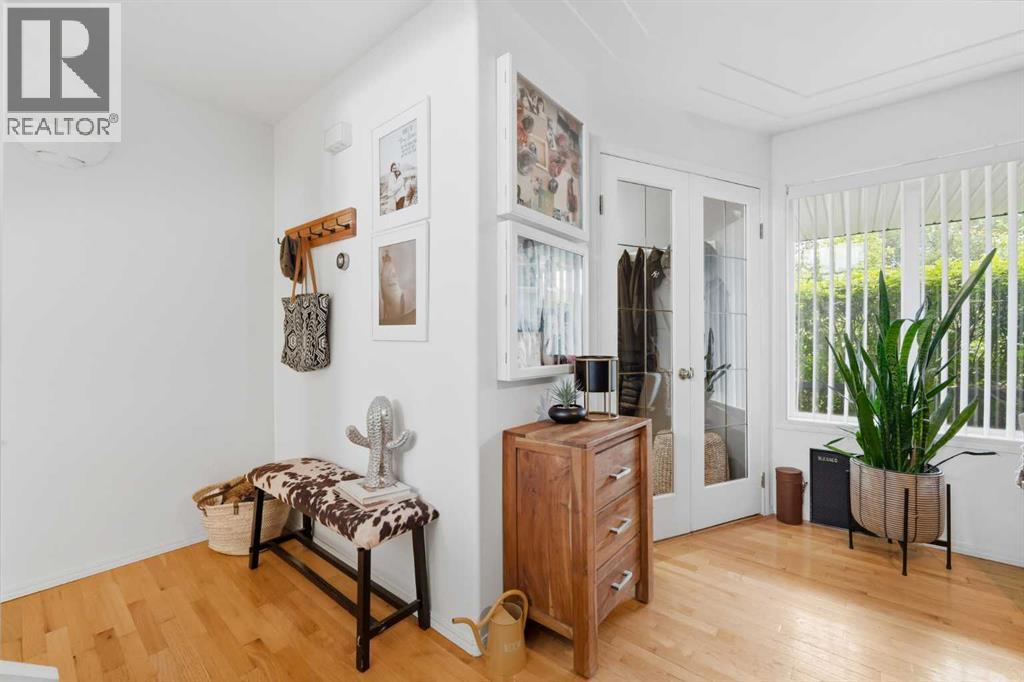
| Features | French Door |
| Parking Space Total | 2 |
| Plan | 9311801 |
| Structure | Deck |
| Bathroom Total | 4 |
| Bedrooms Above Ground | 3 |
| Bedrooms Total | 3 |
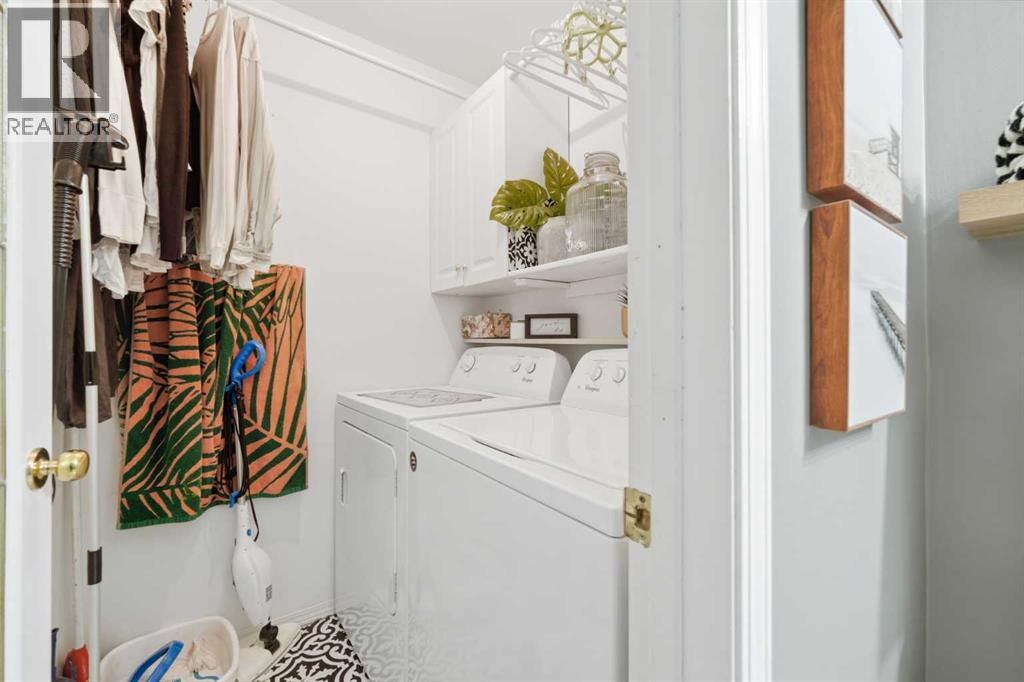
| Appliances | Washer, Refrigerator, Dishwasher, Stove, Dryer, Microwave Range Hood Combo, Garage Door Opener |
| Architectural Style | 5 Level |
| Basement Development | Finished |
| Basement Type | Full (finished) |
| Constructed Date | 1997 |
| Construction Material | Wood Frame |
| Construction Style Attachment | Attached |
| Cooling Type | None |
| Exterior Finish | Vinyl Siding |
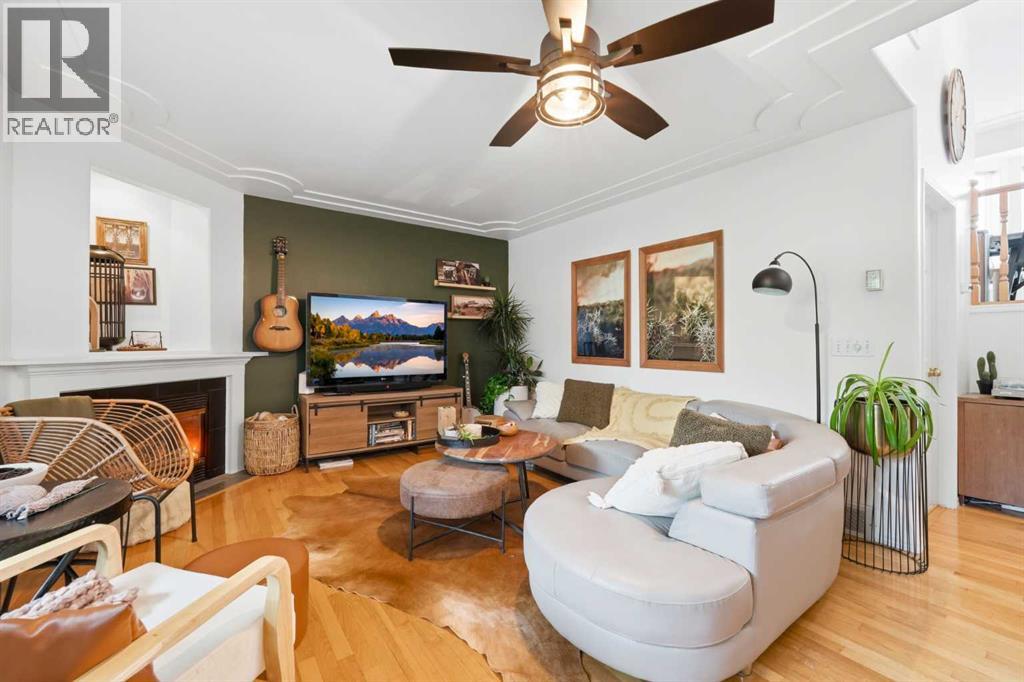
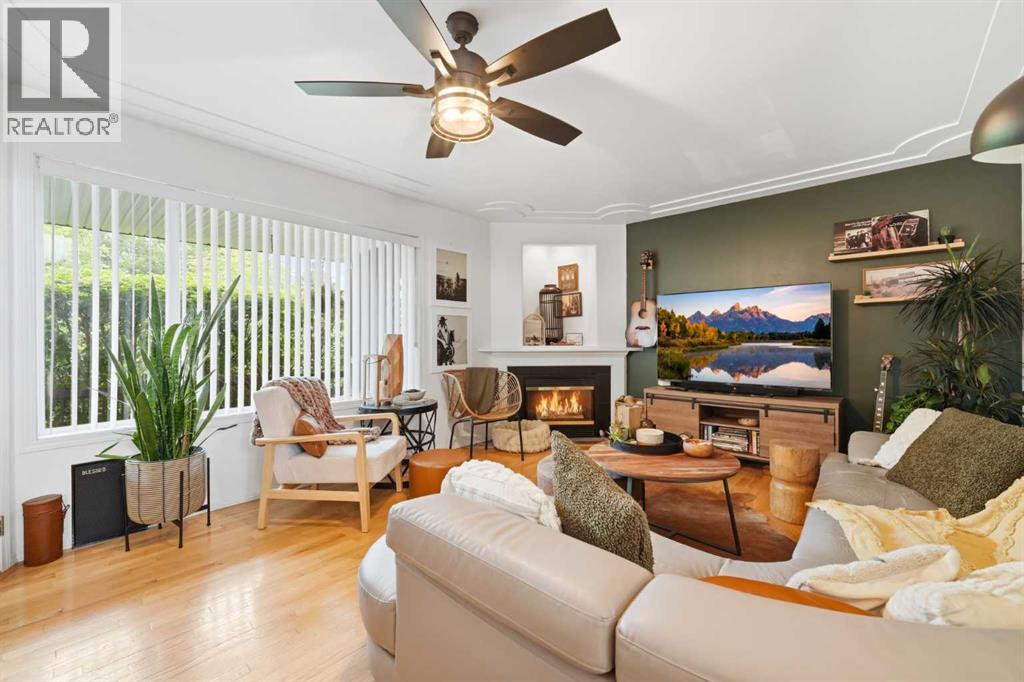
| Fireplace Present | Yes |
| Fireplace Total | 1 |
| Flooring Type | Carpeted, Hardwood, Laminate |
| Foundation Type | Wood |
| Half Bath Total | 1 |
| Heating Type | Forced Air |
| Size Interior | 1,408 Sqft |
| Total Finished Area | 1408 Sqft |
| Type | Row / Townhouse |
| Attached Garage | 2 |
| Acreage | No |
| Fence Type | Fence |
| Land Amenities | Schools, Shopping |
| Size Frontage | 7.1 M |
| Size Irregular | 210.00 |
| Size Total | 210 M2|0-4,050 Sqft |
| Size Total Text | 210 M2|0-4,050 Sqft |
| Zoning Description | R3 |
| Level | Type | Length | Width | Dimensions |
|---|---|---|---|---|
| Second Level | Dining Room | 14.42 Ft x 12.42 Ft | ||
| Second Level | Kitchen | 10.17 Ft x 10.08 Ft | ||
| Third Level | 4pc Bathroom | 5.08 Ft x 12.08 Ft | ||
| Third Level | Bedroom | 13.08 Ft x 10.33 Ft | ||
| Third Level | Bedroom | 7.17 Ft x 11.92 Ft | ||
| Fourth Level | 3pc Bathroom | 12.17 Ft x 9.42 Ft | ||
| Fourth Level | Primary Bedroom | 10.25 Ft x 19.58 Ft | ||
| Lower Level | 3pc Bathroom | 4.92 Ft x 8.25 Ft | ||
| Lower Level | Recreational, Games Room | 12.25 Ft x 22.42 Ft | ||
| Main Level | 2pc Bathroom | 5.08 Ft x 6.75 Ft | ||
| Main Level | Living Room | 13.00 Ft x 16.75 Ft |
https://www.realtor.ca/real-estate/30159706/42h-green-meadow-crescent-strathmore-green-meadow
Contact us for more information

The trademarks REALTOR®, REALTORS®, and the REALTOR® logo are controlled by The Canadian Real Estate Association (CREA) and identify real estate professionals who are members of CREA. The trademarks MLS®, Multiple Listing Service® and the associated logos are owned by The Canadian Real Estate Association (CREA) and identify the quality of services provided by real estate professionals who are members of CREA. The trademark DDF® is owned by The Canadian Real Estate Association (CREA) and identifies CREA's Data Distribution Facility (DDF®)