2 Bedroom
2 Bathroom
1,025 sqft
Central Air Conditioning
Forced Air
$199,900
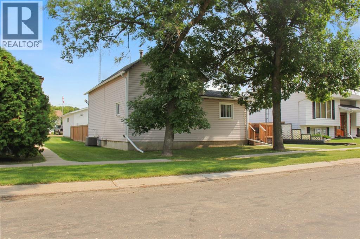
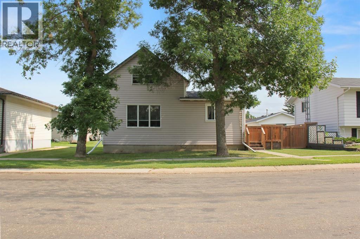
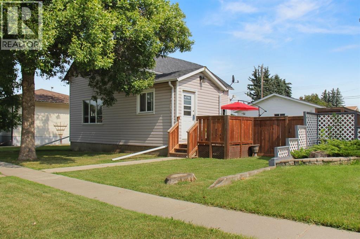
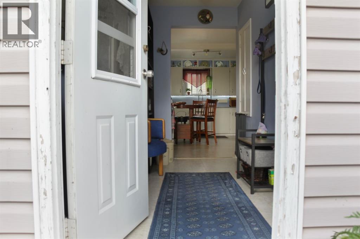
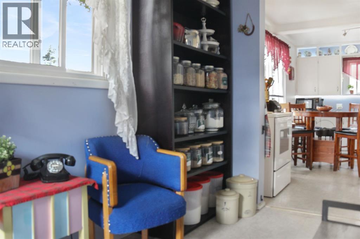
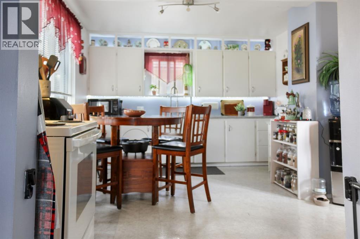
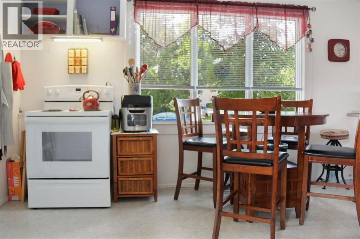
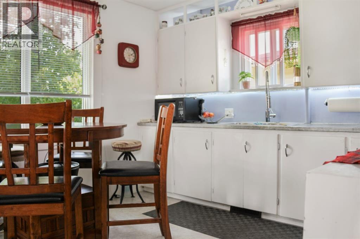
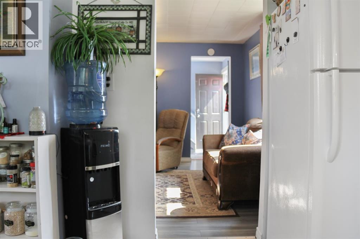
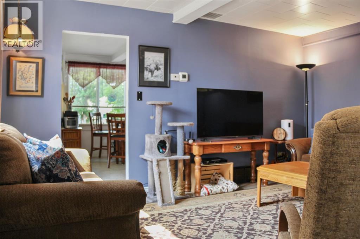
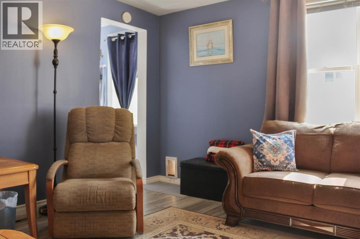
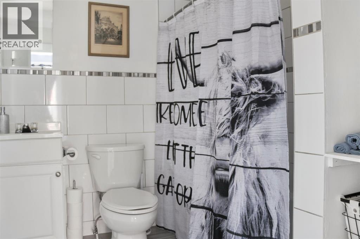
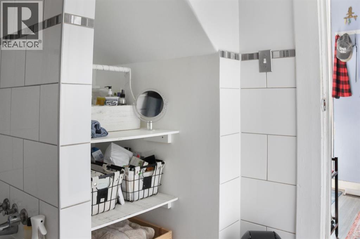
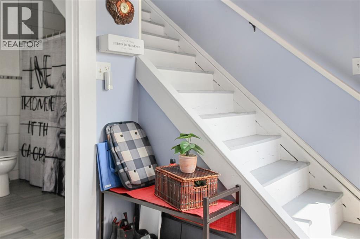
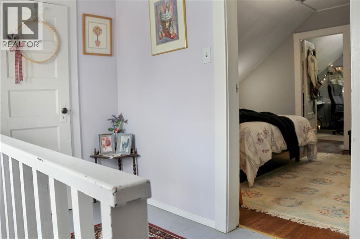
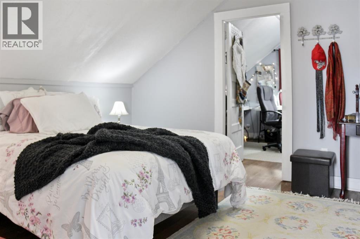
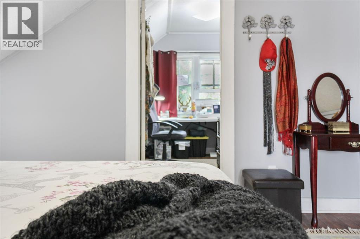
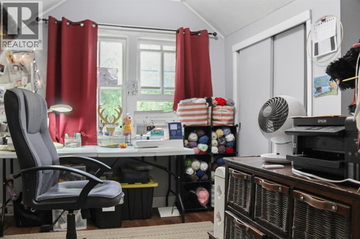
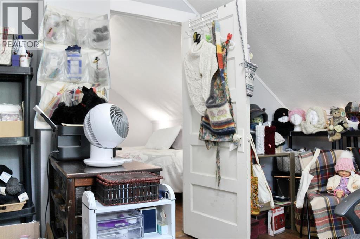
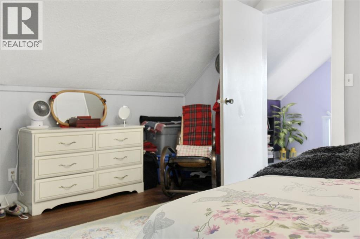
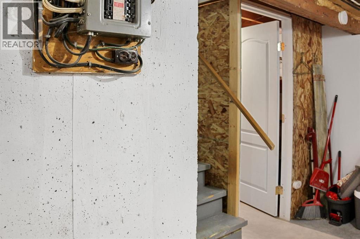
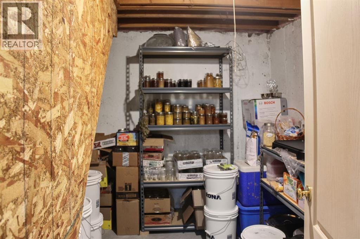
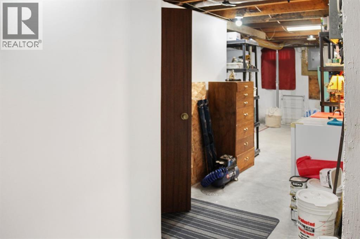
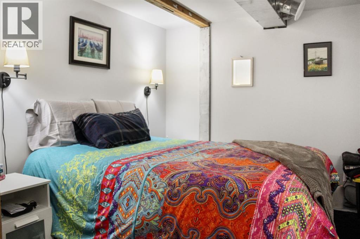
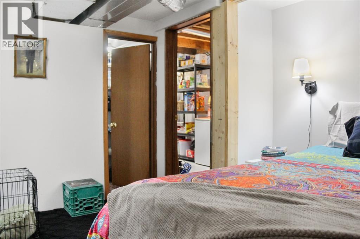
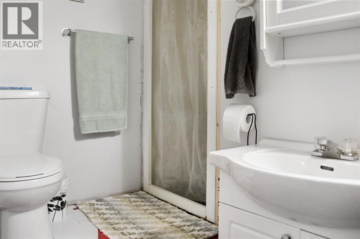
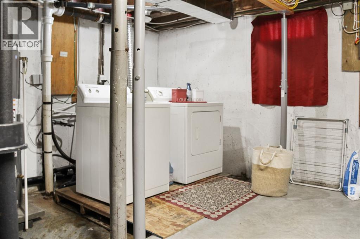
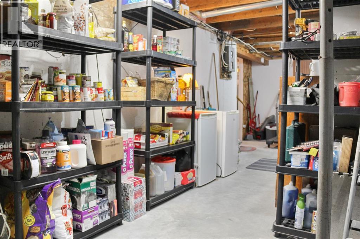
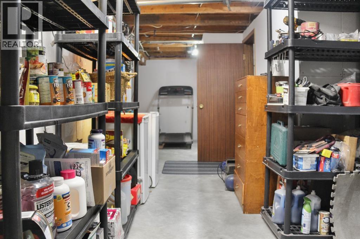
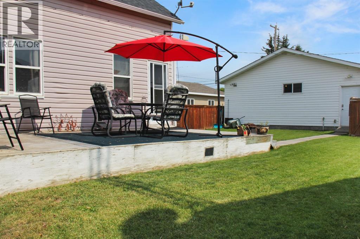
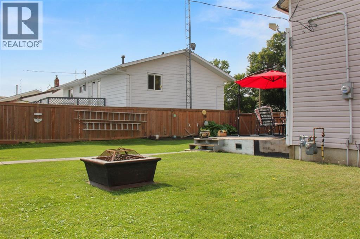
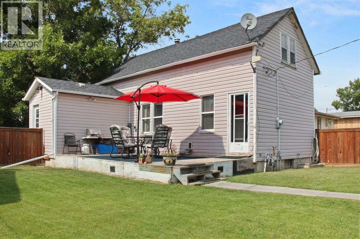
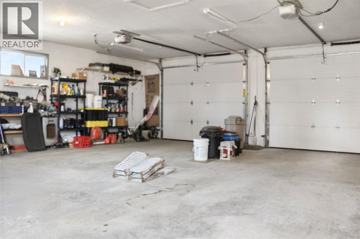
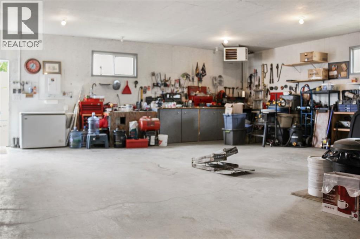
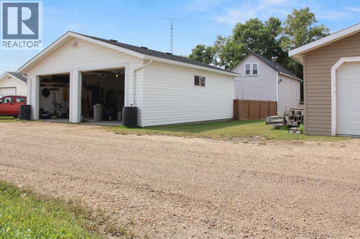
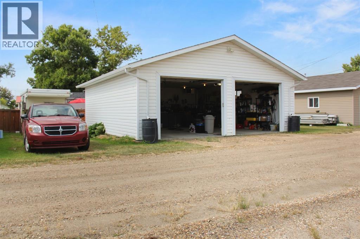
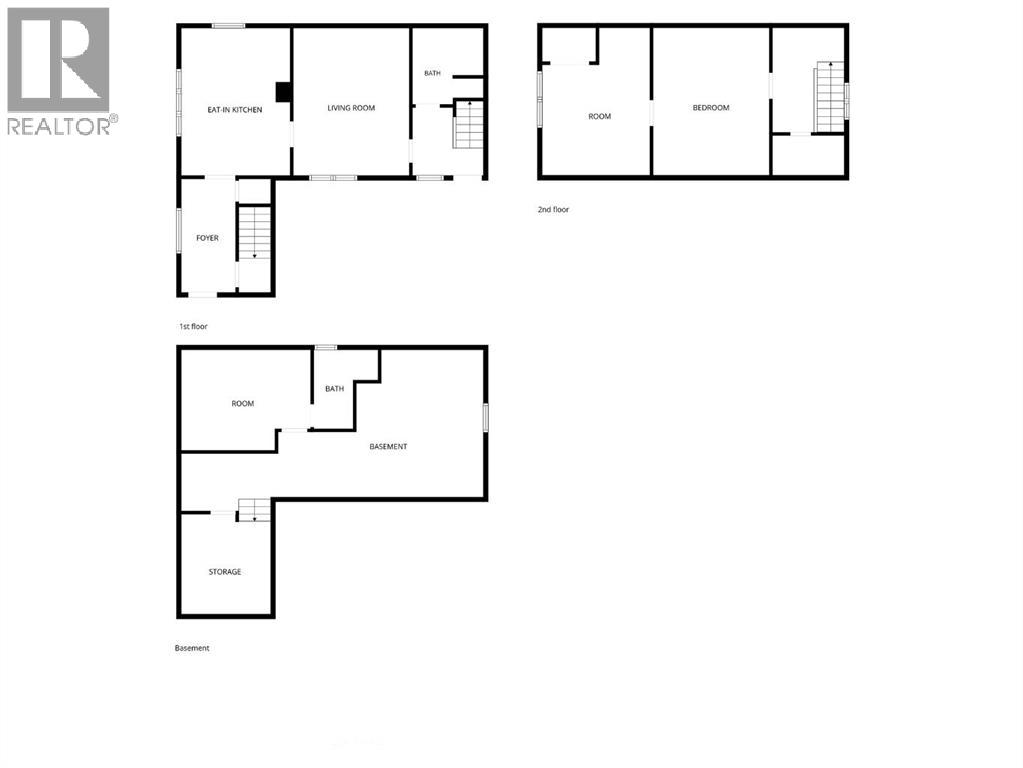
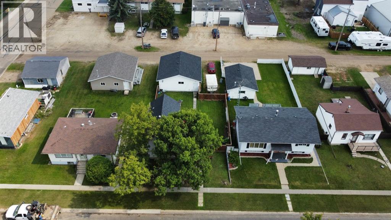
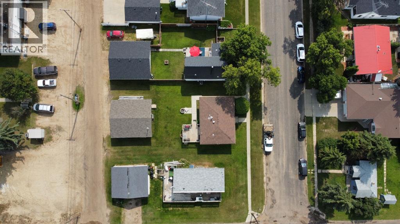
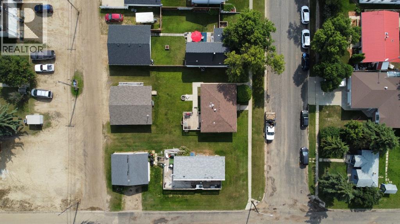
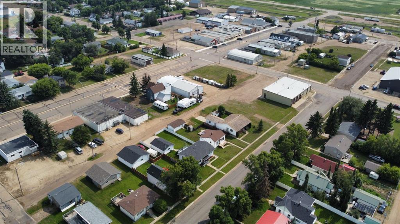
Looking for an affordable home with character, plenty of storage, and an impressive heated garage? This Daysland property offers a great combination of charm, functionality, and room to grow. Step inside to a welcoming front entry with plenty of space for coats, boots, and everyday essentials. The kitchen and dining area provide a comfortable place for meals and gatherings, with the original cabinetry adding character and storage. The living room offers a cozy and inviting space with plenty of room to relax or entertain. The main floor also includes a convenient bathroom and access to the upper level. Upstairs, you’ll find one bedroom with the potential to create a second bedroom, depending on your needs. The additional space could also make a great home office, nursery, or hobby room. Original hardwood flooring and vintage door hardware add to the home's character, while built-in storage provides extra functionality. The basement adds even more usable space with one bedroom and a 3-piece bathroom, along with laundry and additional storage. This makes the basement a great option for guests, a teenager, a home office, or extended family.Outside, the fully fenced backyard offers a great space for entertaining, relaxing, or letting the dogs enjoy the yard. The 30' x 28' heated garage, built in 2018, is a fantastic bonus, providing plenty of room for vehicles, tools, toys, hobbies, and storage. RV parking is also available beside the garage. With 2 bedrooms plus the potential for a third, 2 bathrooms, a fully fenced backyard, heated garage, and RV parking, this home offers plenty of flexibility and value. Daysland is a friendly and vibrant community located just 25 minutes from Camrose, with a K–12 school, hospital, medical clinic, dental office, restaurants, shopping, and other convenient amenities. If you’re looking for affordable small-town living with plenty of space and potential, this Daysland home is definitely worth seeing! (id:57810)
Property Details
|
MLS® Number
|
A2337588 |
|
Property Type
|
Single Family |
|
Community Name
|
Daysland |
|
Amenities Near By
|
Golf Course, Playground, Schools, Shopping |
|
Community Features
|
Golf Course Development |
|
Features
|
See Remarks, Back Lane |
|
Parking Space Total
|
4 |
|
Plan
|
Rn55 (lv) |
|
Structure
|
Deck, Dog Run - Fenced In |
Building
|
Bathroom Total
|
2 |
|
Bedrooms Above Ground
|
1 |
|
Bedrooms Below Ground
|
1 |
|
Bedrooms Total
|
2 |
|
Appliances
|
Washer, Refrigerator, Stove, Dryer |
|
Basement Development
|
Partially Finished |
|
Basement Type
|
Partial (partially Finished) |
|
Constructed Date
|
1961 |
|
Construction Material
|
Poured Concrete, Wood Frame |
|
Construction Style Attachment
|
Detached |
|
Cooling Type
|
Central Air Conditioning |
|
Exterior Finish
|
Concrete, Vinyl Siding, Wood Siding |
|
Flooring Type
|
Hardwood, Laminate, Linoleum, Tile |
|
Foundation Type
|
Poured Concrete |
|
Heating Type
|
Forced Air |
|
Stories Total
|
2 |
|
Size Interior
|
1,025 Sqft |
|
Total Finished Area
|
1025 Sqft |
|
Type
|
House |
Parking
Land
|
Acreage
|
No |
|
Fence Type
|
Fence |
|
Land Amenities
|
Golf Course, Playground, Schools, Shopping |
|
Size Depth
|
36.57 M |
|
Size Frontage
|
15.24 M |
|
Size Irregular
|
6000.00 |
|
Size Total
|
6000 Sqft|4,051 - 7,250 Sqft |
|
Size Total Text
|
6000 Sqft|4,051 - 7,250 Sqft |
|
Zoning Description
|
R1 |
Rooms
| Level |
Type |
Length |
Width |
Dimensions |
|
Second Level |
Bedroom |
|
|
12.08 Ft x 11.92 Ft |
|
Second Level |
Office |
|
|
11.58 Ft x 11.33 Ft |
|
Basement |
Cold Room |
|
|
8.67 Ft x 9.92 Ft |
|
Basement |
Bedroom |
|
|
9.83 Ft x 12.75 Ft |
|
Basement |
3pc Bathroom |
|
|
.00 Ft x .00 Ft |
|
Main Level |
Foyer |
|
|
11.67 Ft x 5.58 Ft |
|
Main Level |
Eat In Kitchen |
|
|
15.25 Ft x 11.25 Ft |
|
Main Level |
Living Room |
|
|
11.92 Ft x 15.17 Ft |
|
Main Level |
4pc Bathroom |
|
|
.00 Ft x .00 Ft |
https://www.realtor.ca/real-estate/30160021/5129-51-street-daysland-daysland