Maintenance, Common Area Maintenance, Electricity, Heat, Insurance, Ground Maintenance, Parking, Property Management, Reserve Fund Contributions, Sewer, Waste Removal, Water
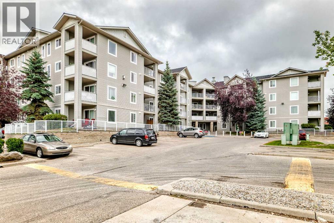
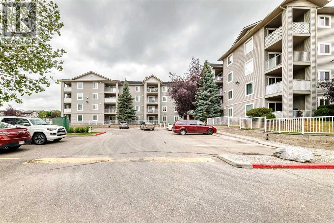
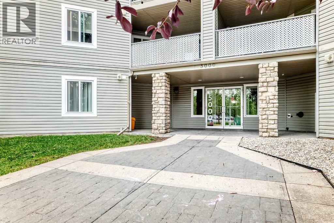
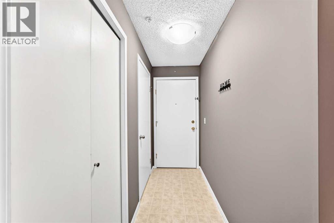
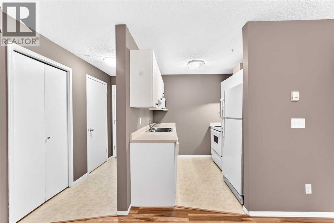
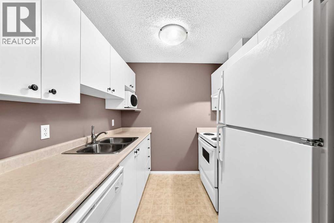
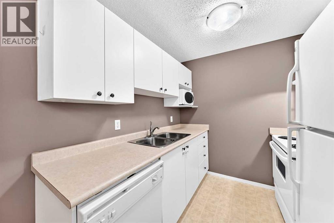
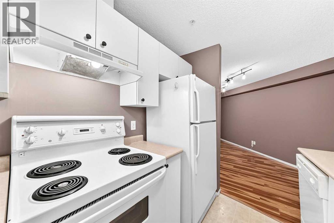
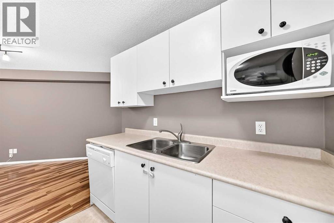
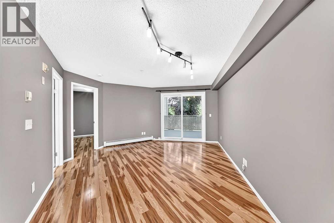
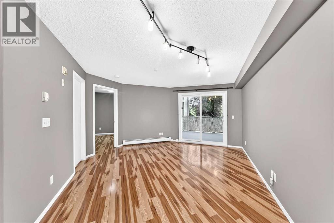
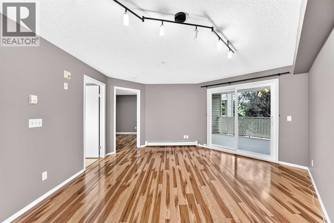
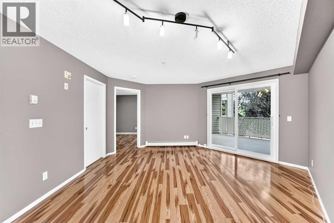
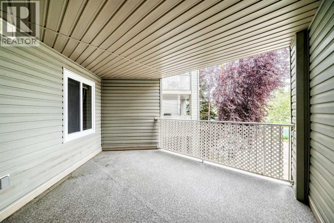
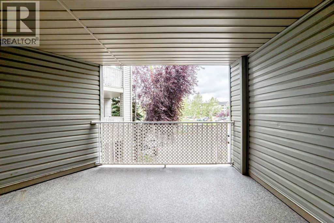
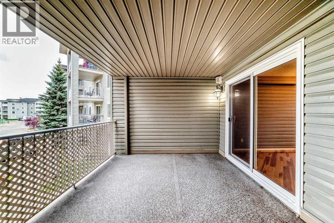
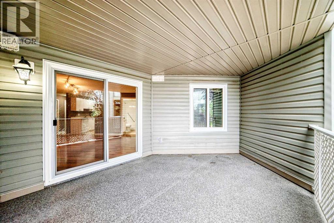
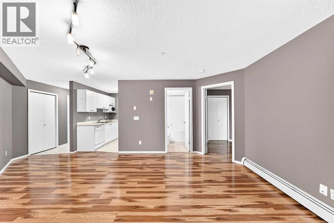
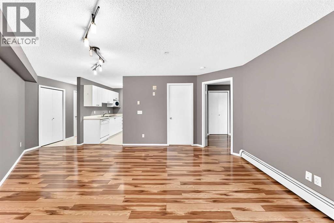
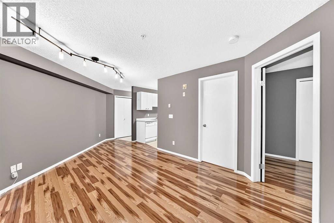
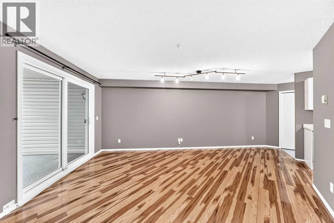
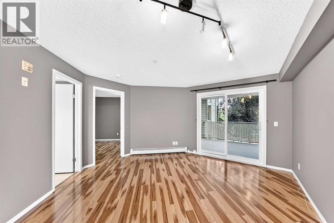
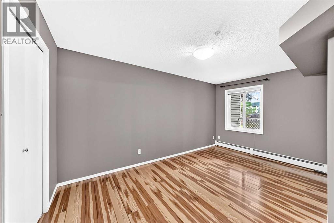

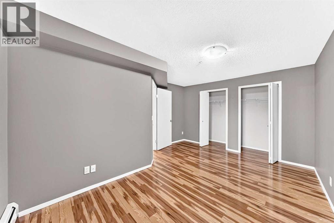
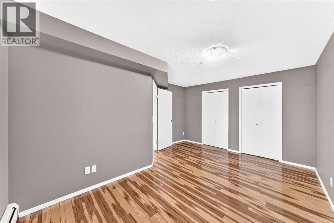
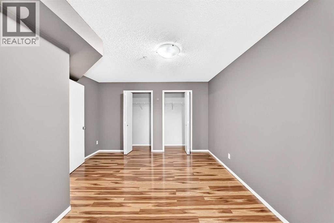
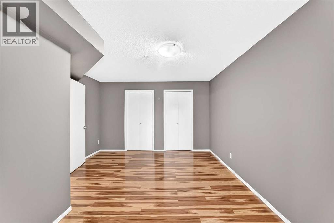
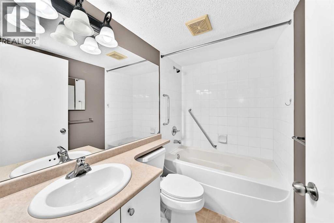
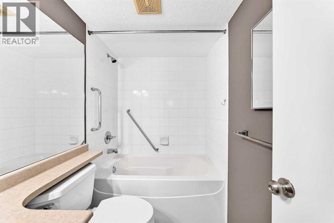
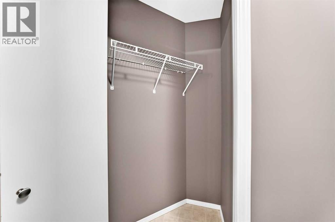
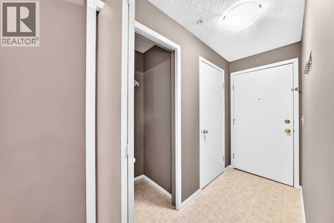
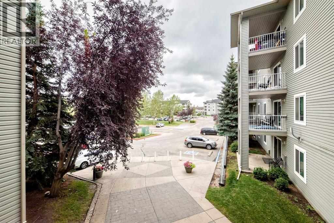
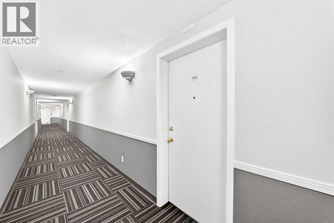
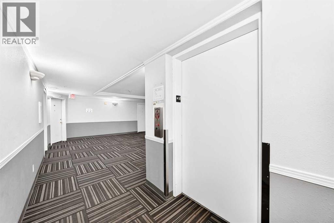
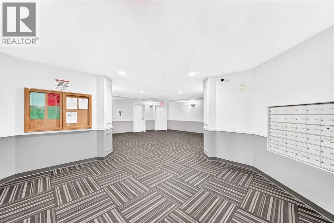
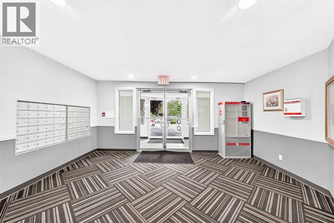
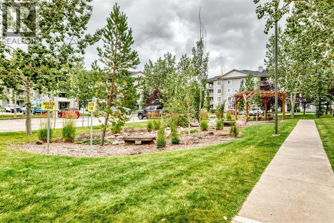
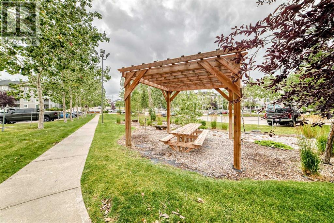
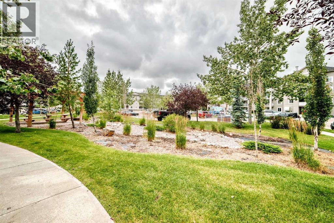
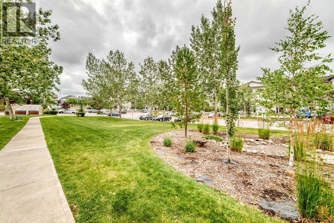
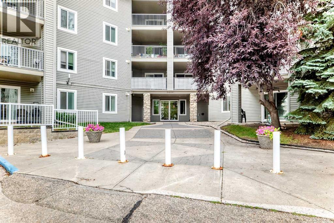
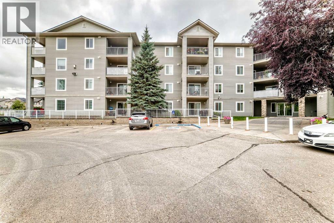
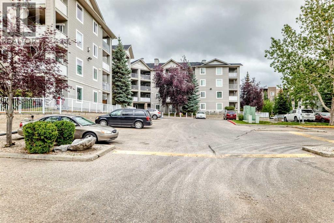
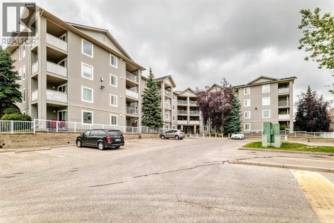
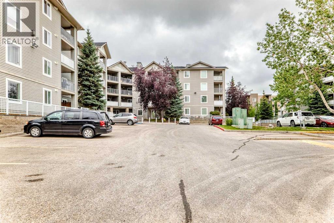
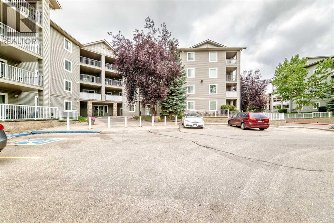
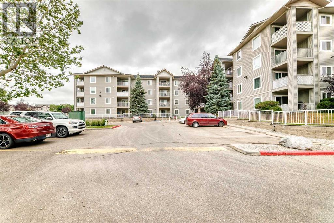
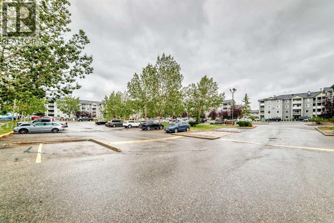
$365 MonthlyWelcome to this well-maintained and affordable unit ideally located in the heart of Downtown Airdrie! Offering excellent value at an attractive price, this home is an ideal opportunity for first-time buyers, singles, small families, or investors. The unit features a spacious primary bedroom with a large walk-in closet and a full bathroom. The bright and generously sized kitchen offers ample cabinetry and all the essential appliances, while a large closet conveniently located near the foyer provides excellent storage. The open and spacious living and dining areas create a comfortable setting for everyday living and entertaining. Step outside onto the large private balcony, perfect for morning coffee, evening relaxation, BBQs, or enjoying time with family and friends. The entire unit has been freshly painted, giving it a clean and welcoming feel. Conveniently located near the building entrance, the unit provides easy and quick access for residents and guests. The well-managed building offers plenty of visitor parking, along with an assigned parking stall for the unit. Even better, the condo fees include heat, electricity, and water, helping keep monthly living costs very affordable. Located close to shopping, restaurants, markets, services, and all the amenities Downtown Airdrie has to offer. A fantastic opportunity to own an affordable, move-in-ready property in a convenient location. Book your showing today before it’s gone! (id:57810)
| MLS® Number | A2337420 |
| Property Type | Single Family |
| Neigbourhood | Midtown |
| Community Name | Downtown |
| Amenities Near By | Park, Playground, Schools, Shopping |
| Community Features | Pets Allowed With Restrictions |
| Features | Closet Organizers, No Animal Home, No Smoking Home |
| Parking Space Total | 1 |
| Plan | 0212053 |
| Bathroom Total | 1 |
| Bedrooms Above Ground | 1 |
| Bedrooms Total | 1 |
| Appliances | Refrigerator, Range - Electric, Dishwasher, Microwave, Hood Fan, Washer/dryer Stack-up |
| Constructed Date | 2002 |
| Construction Style Attachment | Attached |
| Cooling Type | None |
| Exterior Finish | Wood Siding |
| Flooring Type | Laminate, Linoleum |
| Heating Fuel | Natural Gas |
| Heating Type | Baseboard Heaters |
| Stories Total | 4 |
| Size Interior | 571 Sqft |
| Total Finished Area | 571.3 Sqft |
| Type | Apartment |
| Acreage | No |
| Land Amenities | Park, Playground, Schools, Shopping |
| Size Irregular | 54.00 |
| Size Total | 54 M2|0-4,050 Sqft |
| Size Total Text | 54 M2|0-4,050 Sqft |
| Zoning Description | Dc-7 |
| Level | Type | Length | Width | Dimensions |
|---|---|---|---|---|
| Main Level | Other | 3.58 Ft x 7.92 Ft | ||
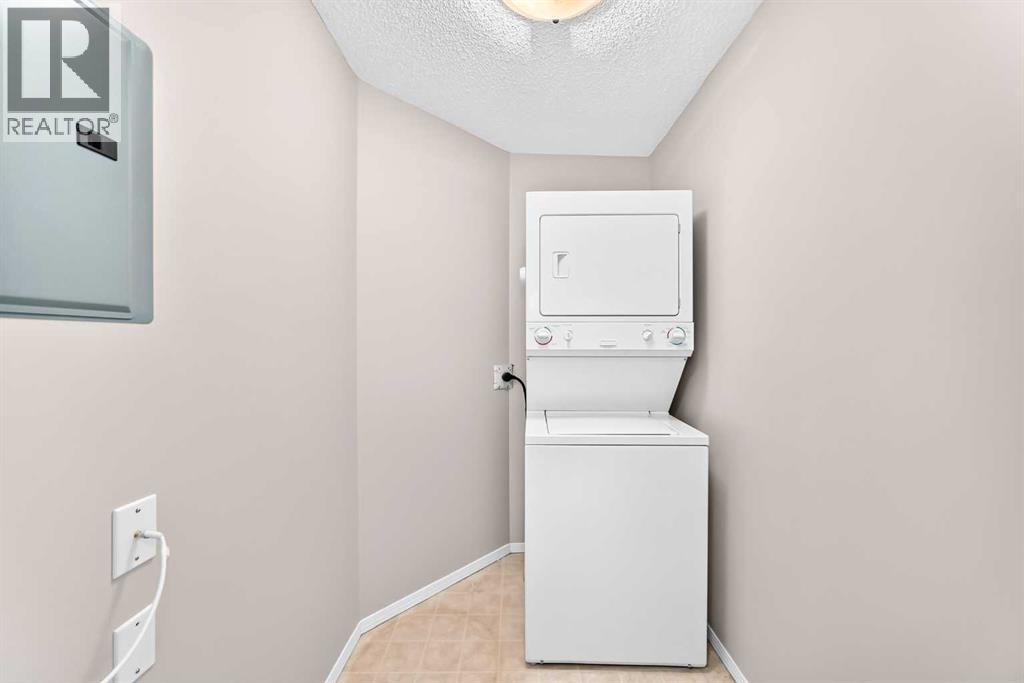
| Main Level | Laundry Room | 6.92 Ft x 4.92 Ft | ||
| Main Level | Kitchen | 7.42 Ft x 7.92 Ft | ||
| Main Level | Dining Room | 9.08 Ft x 6.75 Ft | ||
| Main Level | 4pc Bathroom | 4.92 Ft x 7.42 Ft | ||
| Main Level | Other | 11.17 Ft x 10.67 Ft | ||
| Main Level | Primary Bedroom | 8.75 Ft x 15.00 Ft | ||
| Main Level | Living Room | 13.00 Ft x 10.67 Ft |
https://www.realtor.ca/real-estate/30160091/5208a-604-8-street-sw-airdrie-downtown
Contact us for more information

The trademarks REALTOR®, REALTORS®, and the REALTOR® logo are controlled by The Canadian Real Estate Association (CREA) and identify real estate professionals who are members of CREA. The trademarks MLS®, Multiple Listing Service® and the associated logos are owned by The Canadian Real Estate Association (CREA) and identify the quality of services provided by real estate professionals who are members of CREA. The trademark DDF® is owned by The Canadian Real Estate Association (CREA) and identifies CREA's Data Distribution Facility (DDF®)