Maintenance, Common Area Maintenance, Heat, Property Management, Reserve Fund Contributions, Sewer, Water
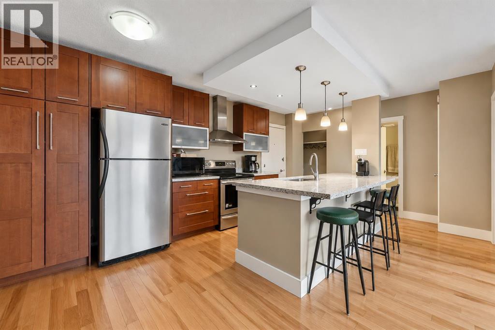
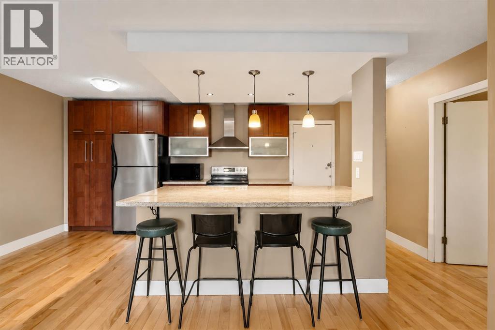
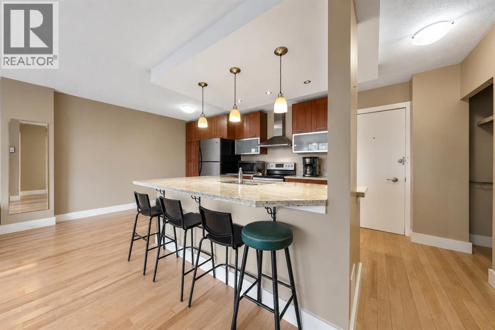
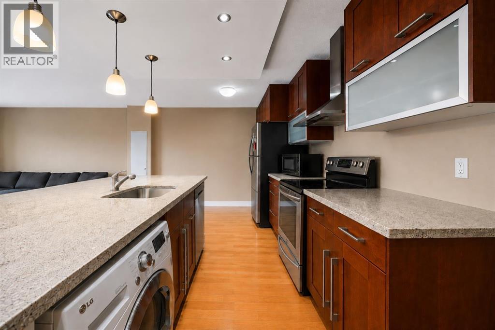
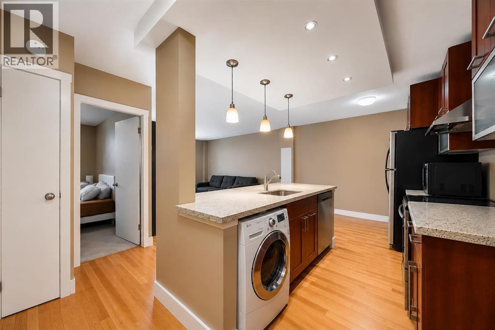
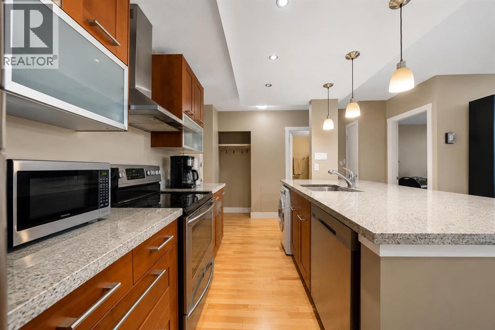
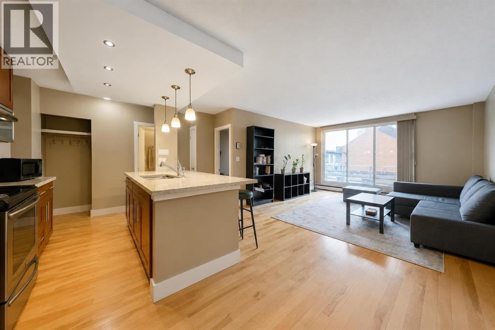
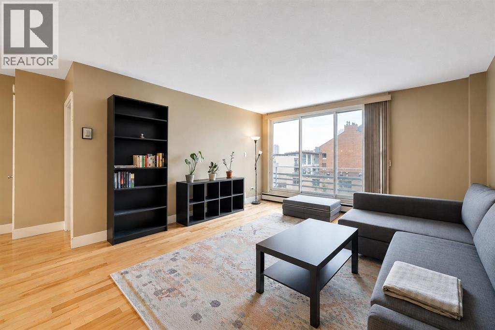
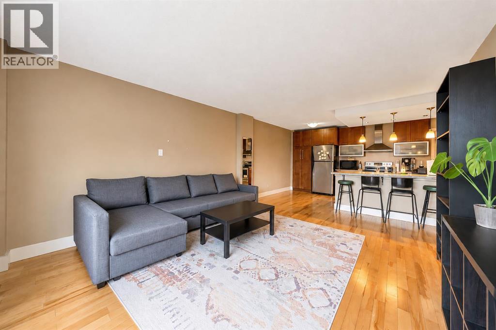
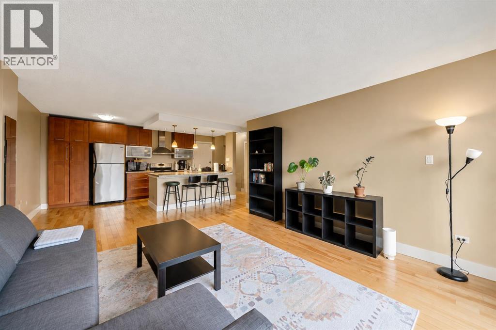
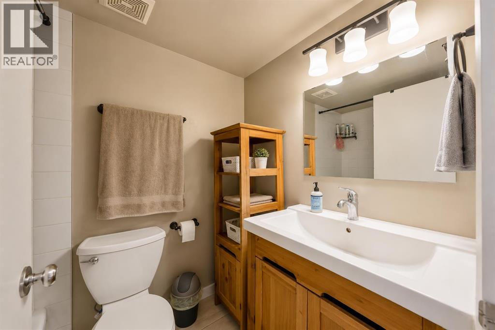
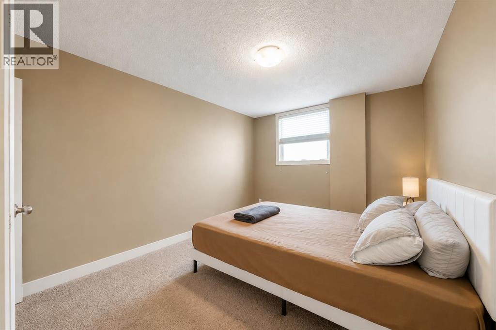
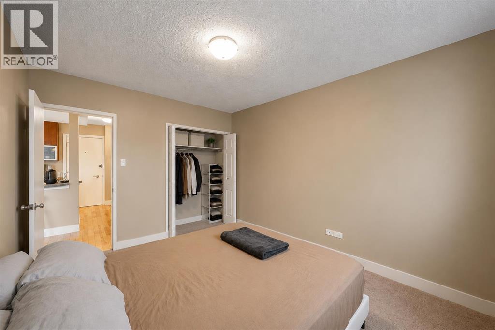
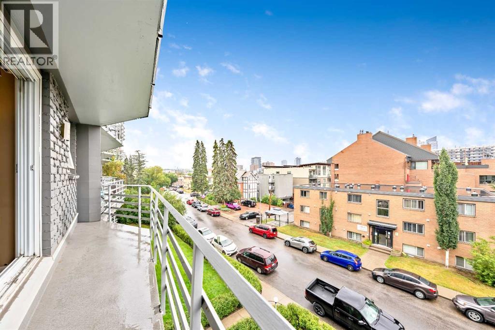
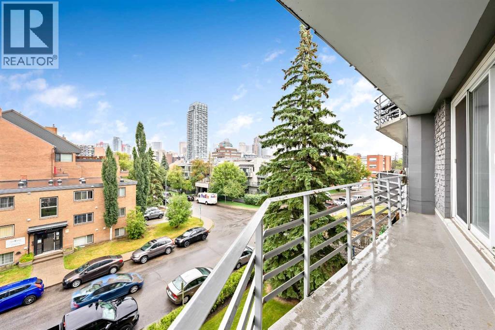
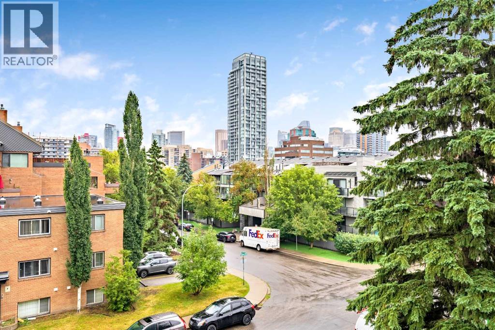
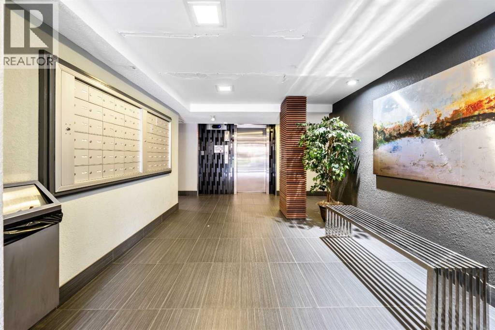
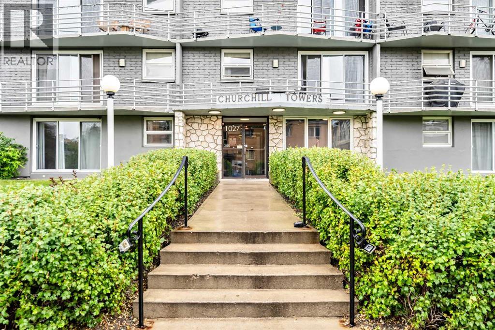
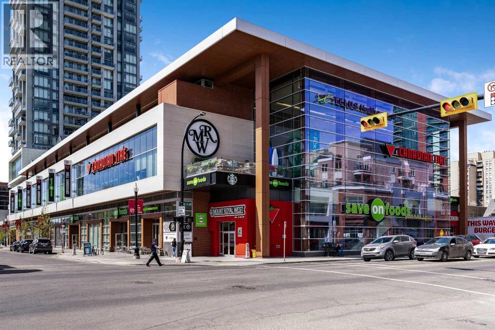
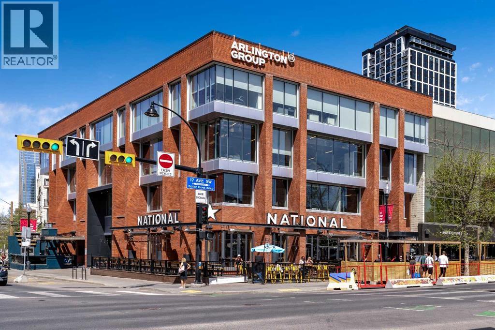
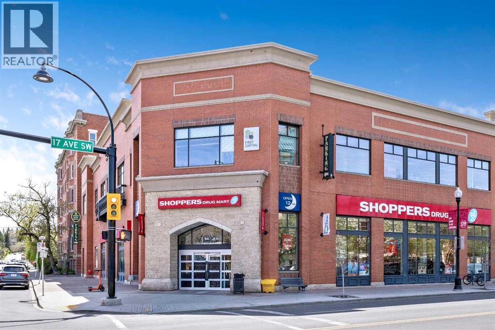
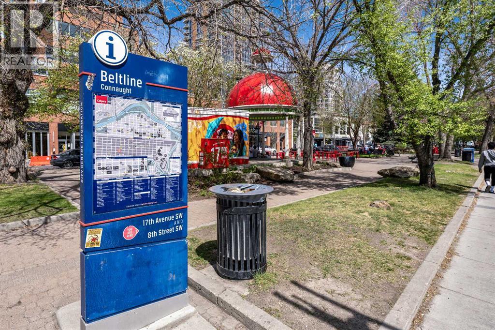
$457 MonthlyQUITE CONCRETE BUILDING l LOW CONDO FEES l IN-SUITE LAUNDRY l Stunning Downtown views, an oversized balcony and an unbeatable Lower Mount Royal location! This spacious 1-bedroom, 1-bathroom condo offers over 625 sq. ft. of bright, open-concept living in one of Calgary’s most desirable inner-city neighbourhoods. The functional layout features hardwood floors and a well-appointed kitchen with granite countertops, ample cabinetry and a large island that opens seamlessly into the living area. Step outside onto the oversized balcony and enjoy impressive views of the downtown skyline. Additional features include in-suite laundry, a separate storage locker, low condo fees and the added peace and quiet of a concrete building. Located just a couple blocks from vibrant 17th Avenue, you’ll have some of Calgary’s best restaurants, cafés, shopping, nightlife and everyday amenities all within walking distance. An excellent opportunity to enjoy the convenience and lifestyle of Lower Mount Royal while being just minutes from downtown. Lots of street parking is available in the surrounding area (No permit required), and outdoor parking stalls may be rented through the building’s waitlist system. Book your private showing today! (id:57810)
| MLS® Number | A2337589 |
| Property Type | Single Family |
| Community Name | Lower Mount Royal |
| Amenities Near By | Park, Schools, Shopping |
| Community Features | Pets Allowed With Restrictions |
| Features | No Animal Home, No Smoking Home |
| Plan | 0512372 |
| Bathroom Total | 1 |
| Bedrooms Above Ground | 1 |
| Bedrooms Total | 1 |
| Appliances | Refrigerator, Dishwasher, Stove, Microwave, Washer & Dryer |
| Constructed Date | 1962 |
| Construction Material | Poured Concrete |
| Construction Style Attachment | Attached |
| Cooling Type | None |
| Exterior Finish | Concrete |
| Flooring Type | Carpeted, Ceramic Tile, Hardwood |
| Foundation Type | Poured Concrete |
| Heating Fuel | Natural Gas |
| Heating Type | Baseboard Heaters, Other, Hot Water |
| Stories Total | 5 |
| Size Interior | 627 Sqft |
| Total Finished Area | 627 Sqft |
| Type | Apartment |
| None |
| Acreage | No |
| Land Amenities | Park, Schools, Shopping |
| Size Total Text | Unknown |
| Zoning Description | M-c2 |
| Level | Type | Length | Width | Dimensions |
|---|---|---|---|---|
| Fourth Level | Other | 3.50 Ft x 22.50 Ft | ||
| Main Level | Other | 5.00 Ft x 5.17 Ft | ||
| Main Level | Kitchen | 8.67 Ft x 9.33 Ft | ||
| Main Level | Dining Room | 7.33 Ft x 9.33 Ft | ||
| Main Level | Living Room | 13.50 Ft x 13.83 Ft | ||
| Main Level | Primary Bedroom | 10.08 Ft x 13.42 Ft | ||
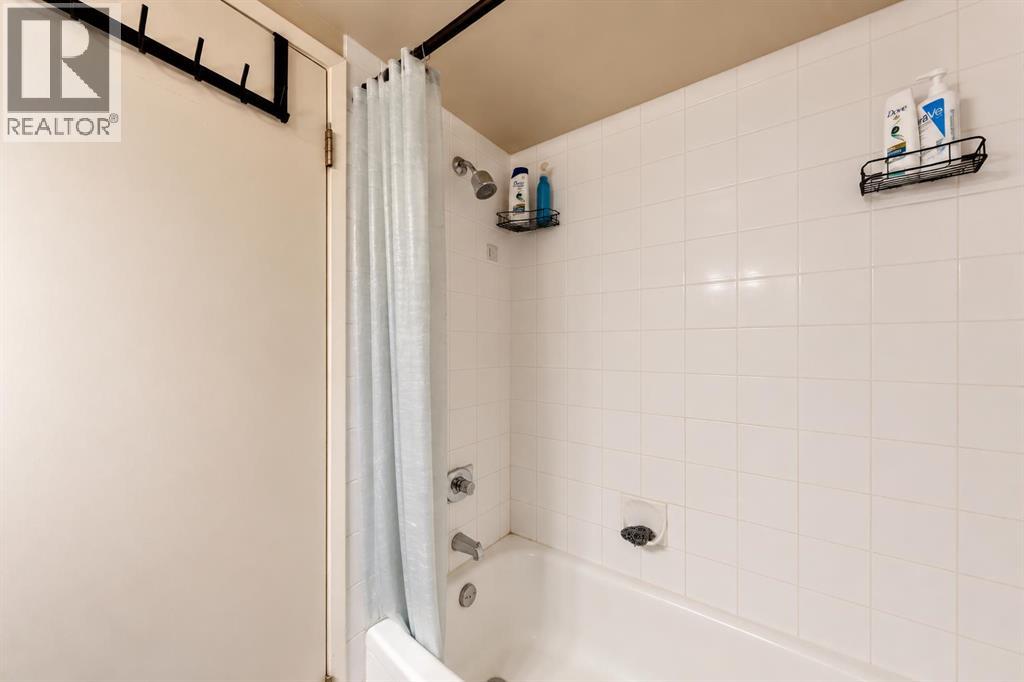
| Main Level | 4pc Bathroom | 5.00 Ft x 7.00 Ft |
https://www.realtor.ca/real-estate/30160195/408-1027-cameron-avenue-sw-calgary-lower-mount-royal
Contact us for more information

The trademarks REALTOR®, REALTORS®, and the REALTOR® logo are controlled by The Canadian Real Estate Association (CREA) and identify real estate professionals who are members of CREA. The trademarks MLS®, Multiple Listing Service® and the associated logos are owned by The Canadian Real Estate Association (CREA) and identify the quality of services provided by real estate professionals who are members of CREA. The trademark DDF® is owned by The Canadian Real Estate Association (CREA) and identifies CREA's Data Distribution Facility (DDF®)