5 Bedroom
3 Bathroom
2,561 sqft
None
Forced Air
$285,000
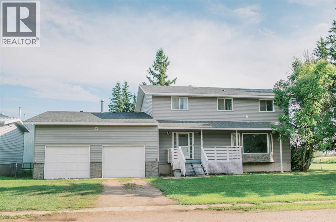
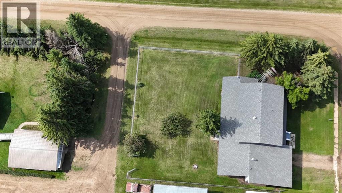
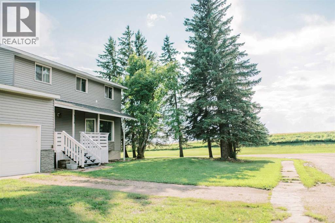
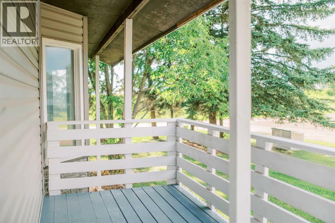
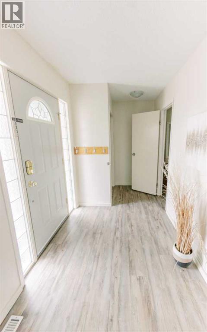
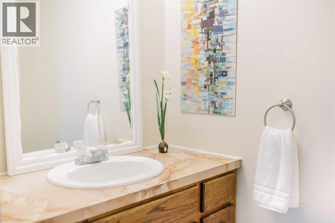
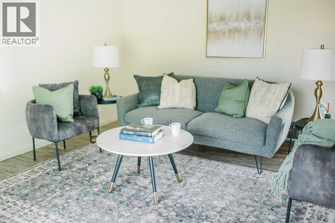
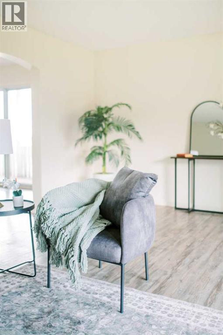
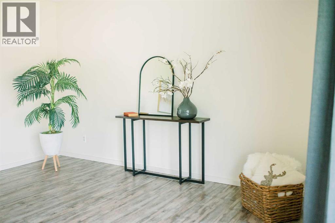
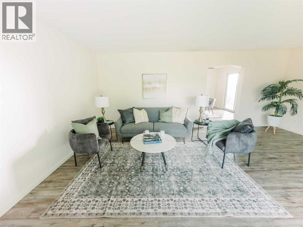
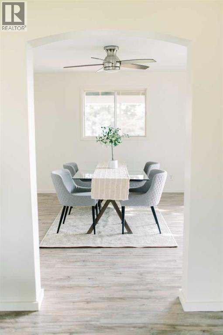
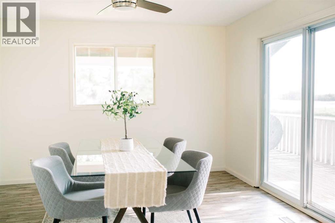
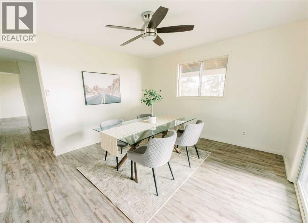
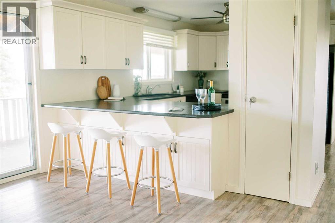
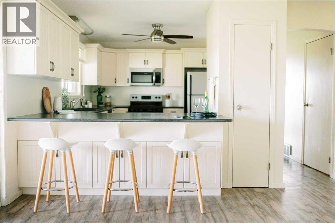
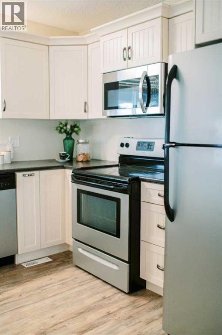
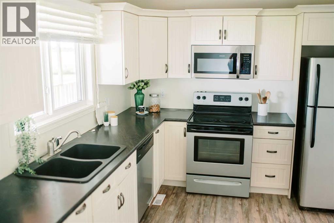
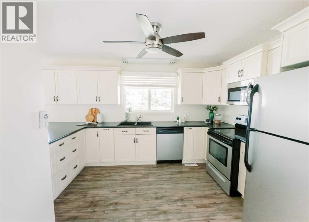
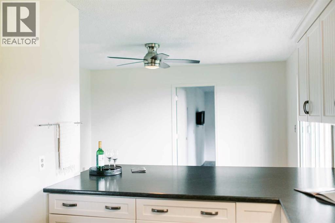
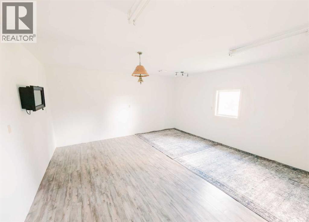
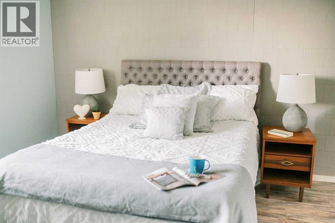
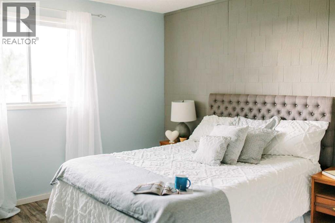
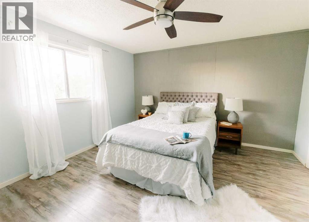
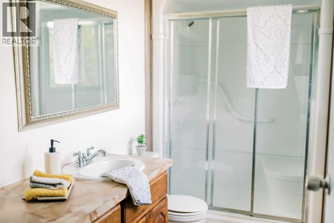
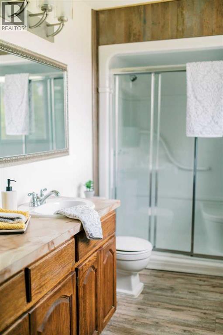
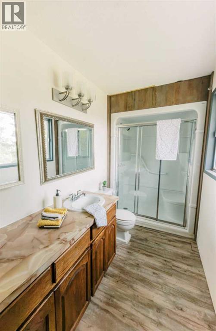
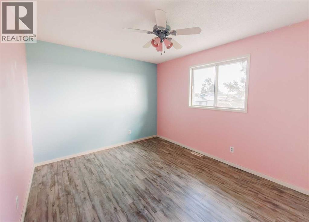
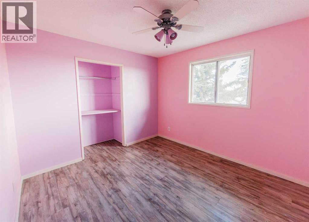
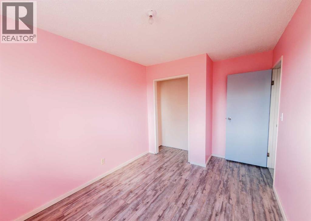
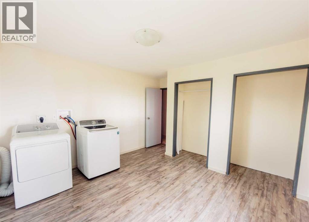
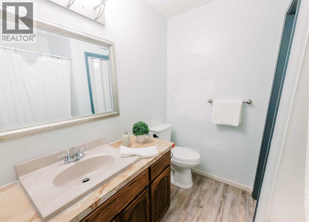
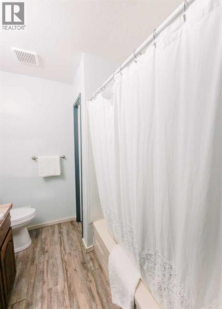
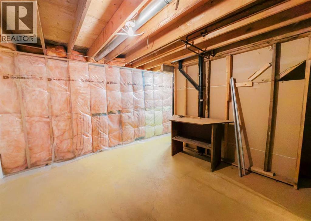
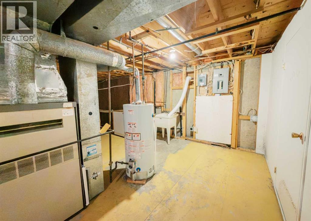
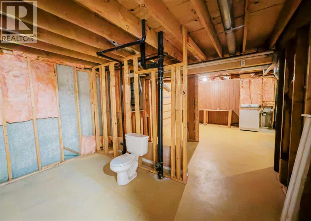
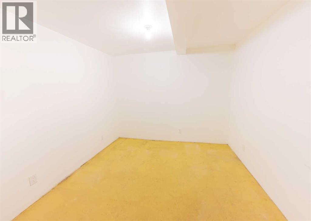
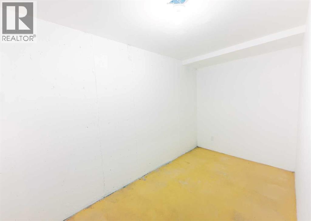
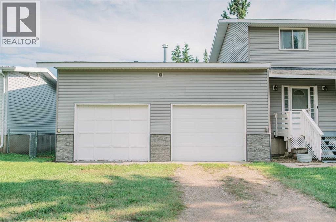
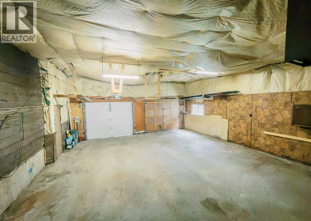
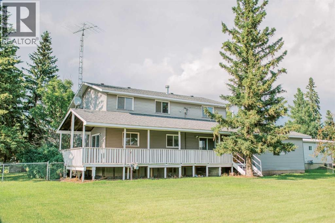
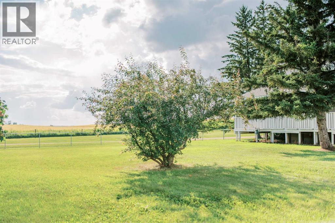
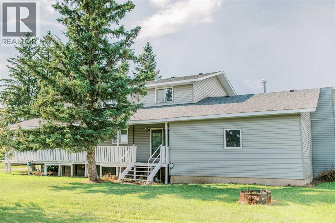
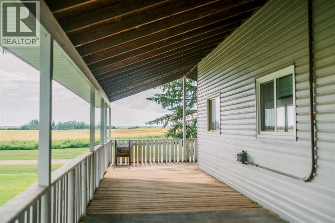
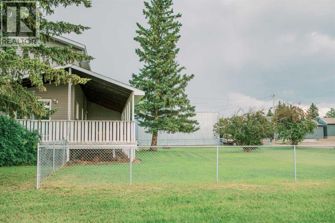
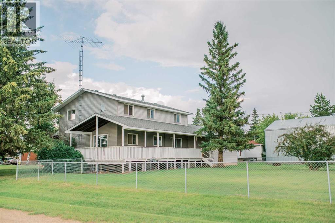
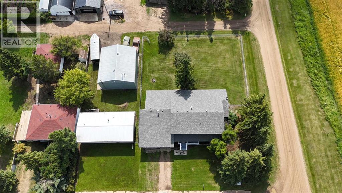
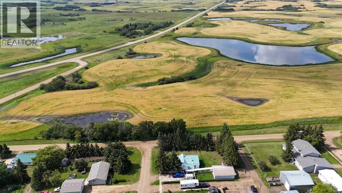
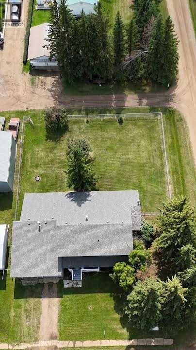
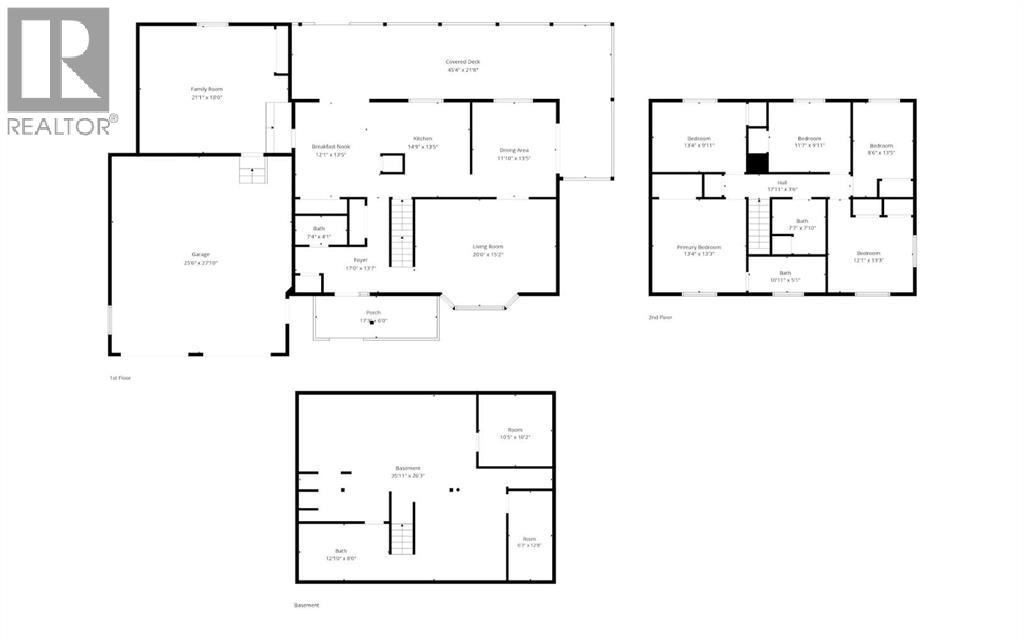
Looking for a little more peace and space without the upkeep of an acreage? Set on the edge of Donalda with open wheat fields just beyond the backyard, this property offers a quiet setting, wide-open views, and plenty of room to enjoy both indoors and out.The large lot, .32 of an acre, is ideal for families, pets, or anyone who loves to garden. The backyard is fully enclosed with a solid chain-link fence featuring large gates for easy access or gated RV parking. A covered deck wraps around two sides of the home, creating a great outdoor space to relax, entertain, or simply enjoy the prairie views. Out front, a welcoming porch offers another perfect spot for your morning coffee.Inside, the main floor has been substantially updated, with most areas freshly painted just before listing and hard flooring throughout most of this level. The kitchen, updated circa 2015, features sturdy white cabinetry, stainless steel appliances, and a large eat-up peninsula that provides plenty of prep space and casual seating. A convenient half bath completes the main floor, while the large attached double garage provides excellent parking and storage.Upstairs you’ll find four bedrooms, including a spacious primary bedroom with its own full ensuite and walk-in shower. A second full bathroom serves the remaining bedrooms, and the generous upstairs laundry room offers plenty of extra space and could easily accommodate a home office or work area alongside, or be transitioned back to a fifth bedroom, with laundry plumbing already in place in the basement. New carpet on the staircase and down the hall adds another fresh update on this level. Much of the work has been done here as well in preparation for a fresh coat of paint. The lower level is primarily undeveloped, giving you the opportunity to add more living space as your needs grow. It is already roughed in for an additional bathroom and has one fully finished room in place. (id:57810)
Property Details
|
MLS® Number
|
A2335288 |
|
Property Type
|
Single Family |
|
Amenities Near By
|
Playground, Schools |
|
Parking Space Total
|
8 |
|
Plan
|
867cf |
|
Structure
|
Deck |
Building
|
Bathroom Total
|
3 |
|
Bedrooms Above Ground
|
5 |
|
Bedrooms Total
|
5 |
|
Appliances
|
Refrigerator, Dishwasher, Stove, Microwave Range Hood Combo, Washer & Dryer |
|
Basement Development
|
Partially Finished |
|
Basement Type
|
Full (partially Finished) |
|
Constructed Date
|
1977 |
|
Construction Style Attachment
|
Detached |
|
Cooling Type
|
None |
|
Exterior Finish
|
Vinyl Siding |
|
Flooring Type
|
Carpeted, Linoleum, Vinyl |
|
Foundation Type
|
Poured Concrete |
|
Half Bath Total
|
1 |
|
Heating Fuel
|
Natural Gas |
|
Heating Type
|
Forced Air |
|
Stories Total
|
2 |
|
Size Interior
|
2,561 Sqft |
|
Total Finished Area
|
2561.46 Sqft |
|
Type
|
House |
Parking
Land
|
Acreage
|
No |
|
Fence Type
|
Fence |
|
Land Amenities
|
Playground, Schools |
|
Size Depth
|
85.34 M |
|
Size Frontage
|
30.48 M |
|
Size Irregular
|
0.32 |
|
Size Total
|
0.32 Ac|10,890 - 21,799 Sqft (1/4 - 1/2 Ac) |
|
Size Total Text
|
0.32 Ac|10,890 - 21,799 Sqft (1/4 - 1/2 Ac) |
|
Zoning Description
|
R |
Rooms
| Level |
Type |
Length |
Width |
Dimensions |
|
Second Level |
Primary Bedroom |
|
|
13.25 Ft x 13.33 Ft |
|
Second Level |
3pc Bathroom |
|
|
10.92 Ft x 5.08 Ft |
|
Second Level |
Bedroom |
|
|
13.33 Ft x 9.92 Ft |
|
Second Level |
Bedroom |
|
|
8.50 Ft x 13.42 Ft |
|
Second Level |
Bedroom |
|
|
11.58 Ft x 9.92 Ft |
|
Second Level |
Bedroom |
|
|
12.08 Ft x 13.25 Ft |
|
Second Level |
4pc Bathroom |
|
|
7.58 Ft x 7.83 Ft |
|
Lower Level |
Other |
|
|
35.92 Ft x 26.25 Ft |
|
Lower Level |
Cold Room |
|
|
10.42 Ft x 10.17 Ft |
|
Lower Level |
Office |
|
|
6.25 Ft x 12.67 Ft |
|
Main Level |
Family Room |
|
|
21.08 Ft x 18.00 Ft |
|
Main Level |
2pc Bathroom |
|
|
7.33 Ft x 4.08 Ft |
|
Main Level |
Breakfast |
|
|
12.08 Ft x 13.42 Ft |
|
Main Level |
Kitchen |
|
|
14.75 Ft x 13.42 Ft |
|
Main Level |
Dining Room |
|
|
11.83 Ft x 13.42 Ft |
|
Main Level |
Living Room |
|
|
20.00 Ft x 15.17 Ft |
https://www.realtor.ca/real-estate/30151816/3219-olson-street-donalda