5 Bedroom
2 Bathroom
1,032 sqft
Bi-Level
None
Forced Air
$419,900
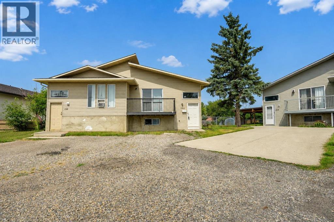
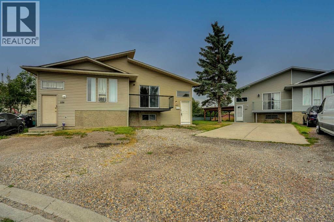
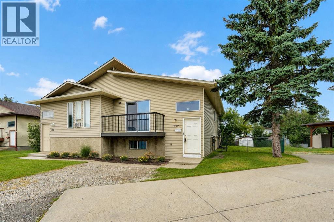
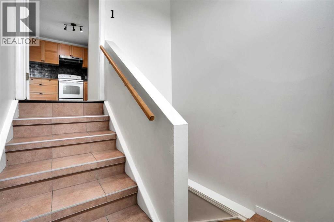
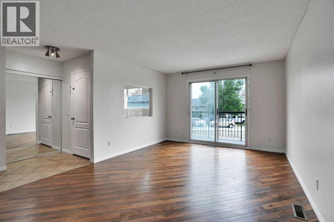
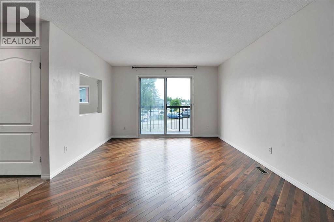
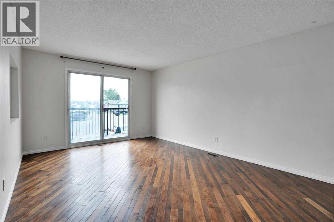
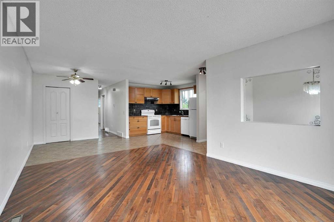
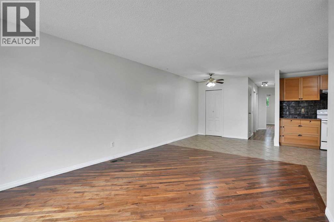
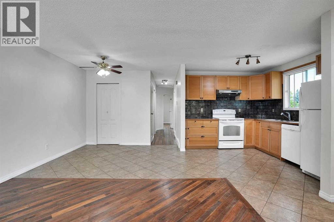
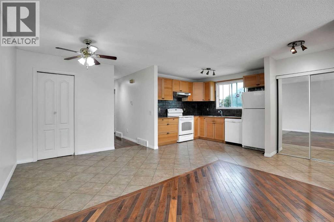
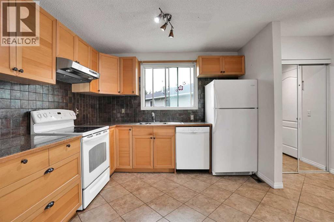
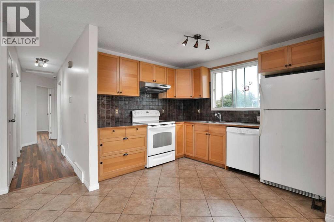
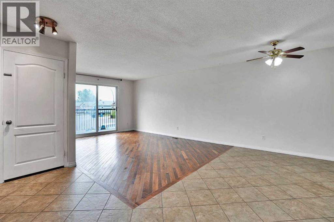
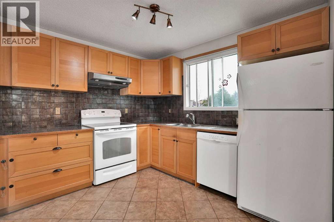
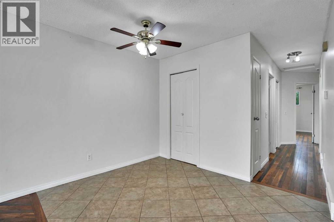
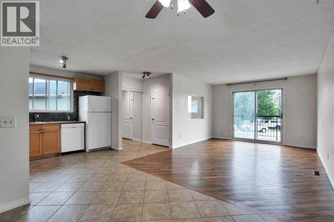
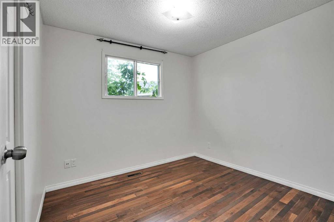
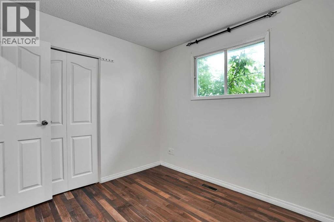
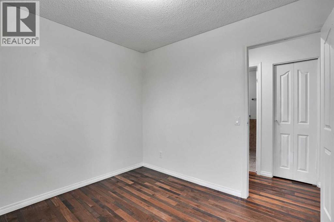
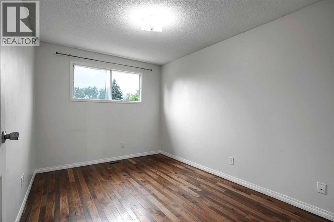
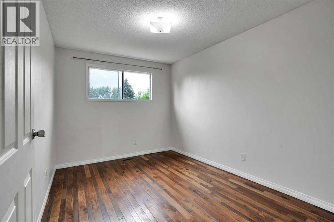
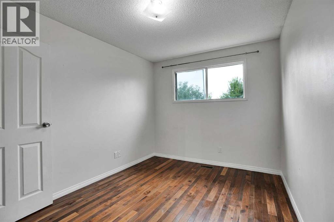
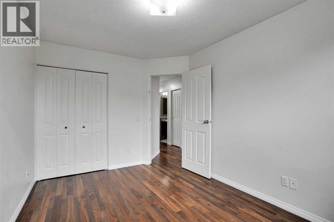
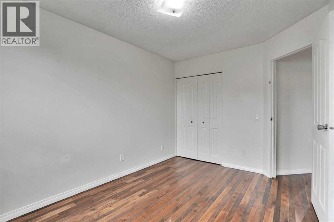
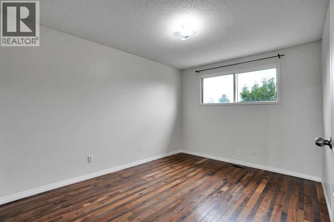
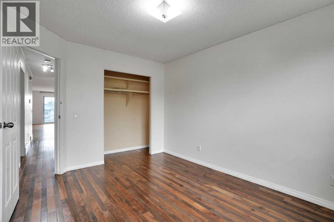
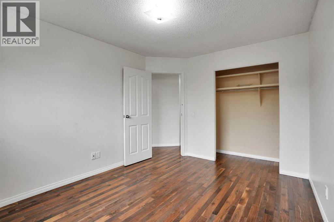
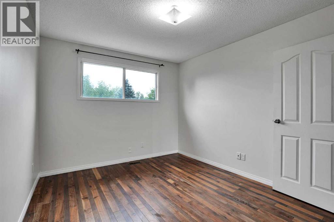
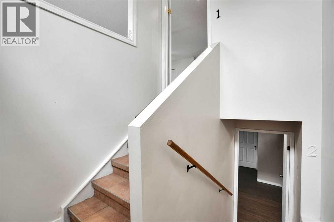
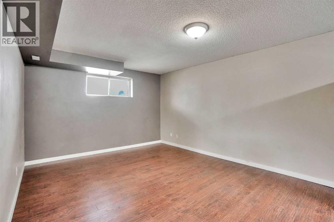
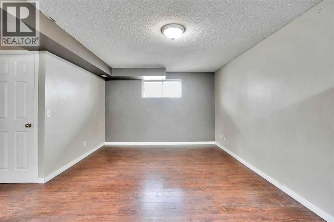
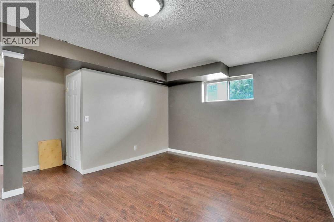
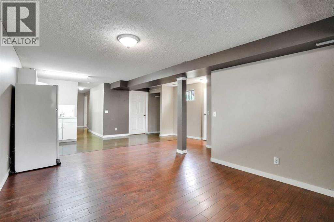
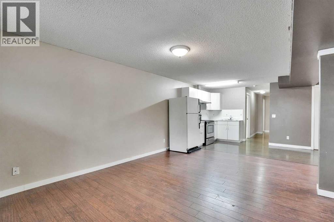
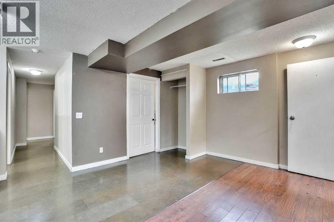
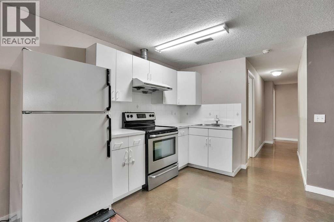
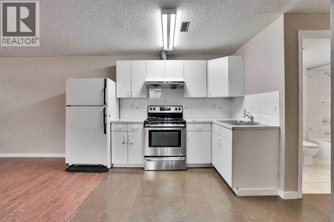
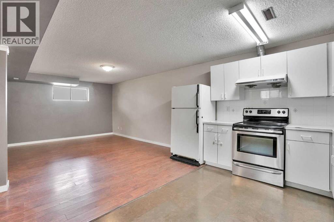
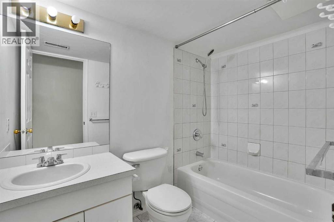
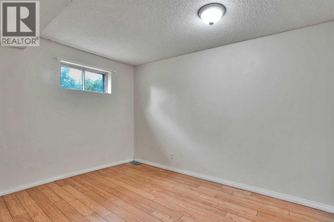
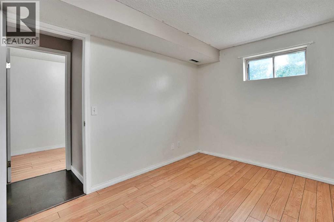
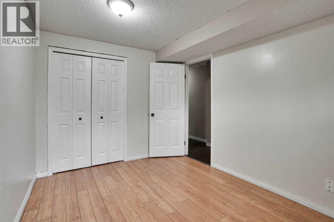
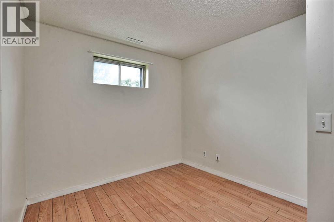
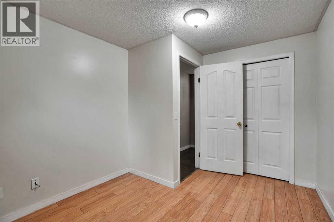
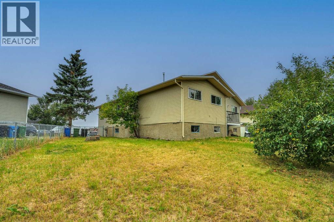
This charming bi-level half duplex is situated in a convenient cul-de-sac. It features three spacious bedrooms on the main floor, a well-appointed kitchen with ample counter space and cabinetry that opens to the dining area, and a cozy living room with access to a bright front balcony. The professionally developed lower level includes an illegal suite with a common separate entrance, a tiled kitchen, two bedrooms, and a full bath, offering a fantastic layout. This property is a great opportunity for first-time buyers or investors and is conveniently located near schools, parks, shopping, public transit, and major roadways for easy commuting. (id:57810)
Property Details
|
MLS® Number
|
A2336918 |
|
Property Type
|
Single Family |
|
Community Name
|
Forest Heights |
|
Amenities Near By
|
Park, Playground, Schools, Shopping |
|
Features
|
Cul-de-sac, Level |
|
Parking Space Total
|
2 |
|
Plan
|
0210882 |
Building
|
Bathroom Total
|
2 |
|
Bedrooms Above Ground
|
3 |
|
Bedrooms Below Ground
|
2 |
|
Bedrooms Total
|
5 |
|
Appliances
|
Washer, Refrigerator, Dishwasher, Stove, Dryer, Hood Fan |
|
Architectural Style
|
Bi-level |
|
Basement Development
|
Finished |
|
Basement Features
|
Suite |
|
Basement Type
|
Full (finished) |
|
Constructed Date
|
1986 |
|
Construction Material
|
Wood Frame |
|
Construction Style Attachment
|
Semi-detached |
|
Cooling Type
|
None |
|
Flooring Type
|
Ceramic Tile, Laminate |
|
Foundation Type
|
Poured Concrete |
|
Heating Fuel
|
Natural Gas |
|
Heating Type
|
Forced Air |
|
Size Interior
|
1,032 Sqft |
|
Total Finished Area
|
1031.83 Sqft |
|
Type
|
Duplex |
Parking
Land
|
Acreage
|
No |
|
Fence Type
|
Partially Fenced |
|
Land Amenities
|
Park, Playground, Schools, Shopping |
|
Size Depth
|
23.95 M |
|
Size Frontage
|
5.5 M |
|
Size Irregular
|
363.00 |
|
Size Total
|
363 M2|0-4,050 Sqft |
|
Size Total Text
|
363 M2|0-4,050 Sqft |
|
Zoning Description
|
R-cg |
Rooms
| Level |
Type |
Length |
Width |
Dimensions |
|
Basement |
Recreational, Games Room |
|
|
18.42 Ft x 23.67 Ft |
|
Basement |
Kitchen |
|
|
8.42 Ft x 8.33 Ft |
|
Basement |
4pc Bathroom |
|
|
.00 Ft x .00 Ft |
|
Basement |
Bedroom |
|
|
8.75 Ft x 12.00 Ft |
|
Basement |
Bedroom |
|
|
9.17 Ft x 11.50 Ft |
|
Basement |
Storage |
|
|
6.67 Ft x 8.25 Ft |
|
Main Level |
Living Room |
|
|
11.92 Ft x 15.83 Ft |
|
Main Level |
Dining Room |
|
|
10.33 Ft x 8.00 Ft |
|
Main Level |
Kitchen |
|
|
9.00 Ft x 14.67 Ft |
|
Main Level |
Primary Bedroom |
|
|
9.92 Ft x 12.67 Ft |
|
Main Level |
Bedroom |
|
|
9.08 Ft x 12.58 Ft |
|
Main Level |
Bedroom |
|
|
9.00 Ft x 9.67 Ft |
|
Main Level |
Foyer |
|
|
7.08 Ft x 4.17 Ft |
|
Main Level |
4pc Bathroom |
|
|
.00 Ft x .00 Ft |
https://www.realtor.ca/real-estate/30153031/152-fonda-drive-se-calgary-forest-heights