1 Bedroom
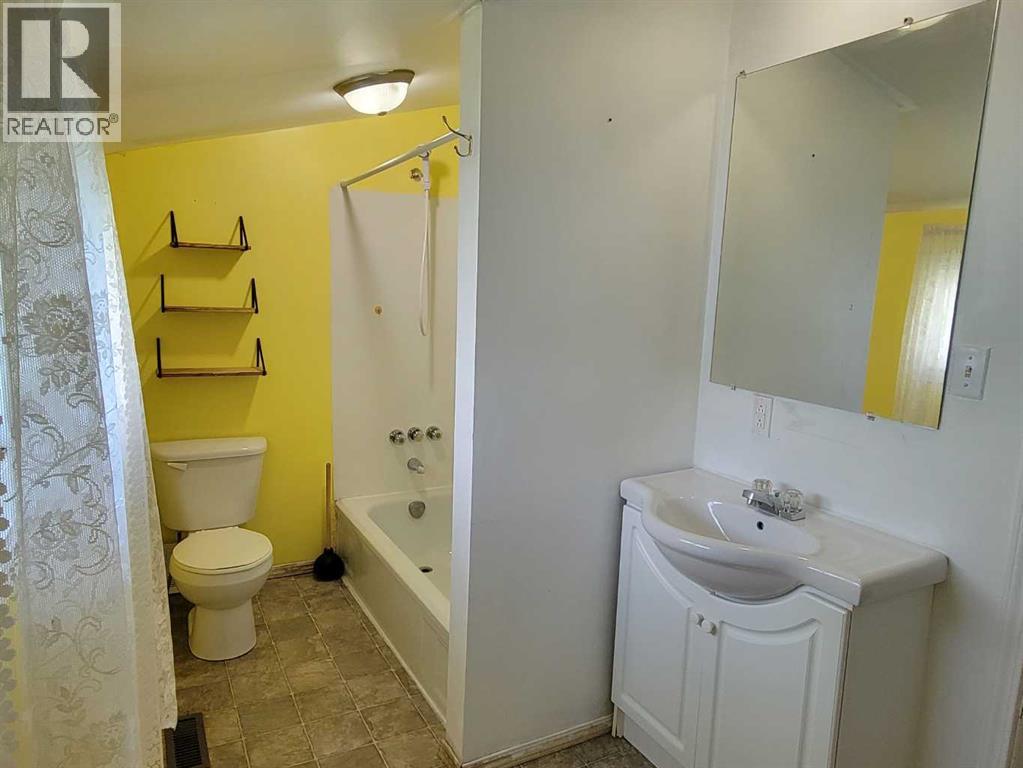
2 Bathroom
708 sqft
Bungalow
None
Forced Air
Garden Area, Lawn
$95,000
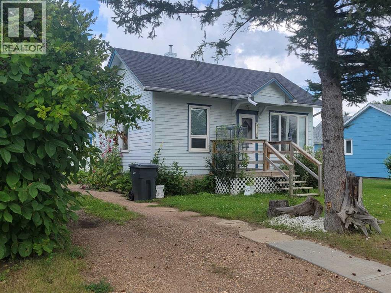
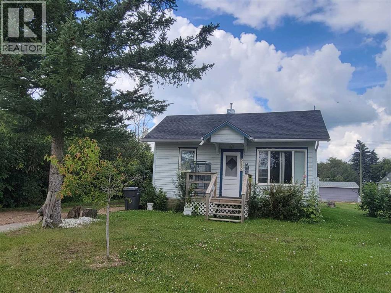
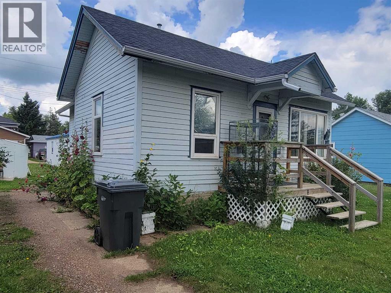
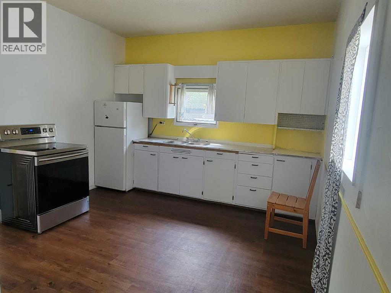
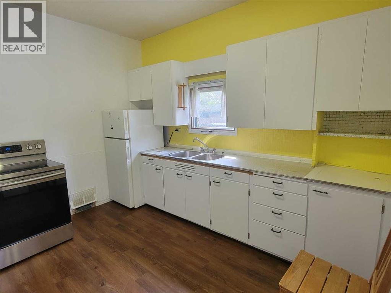
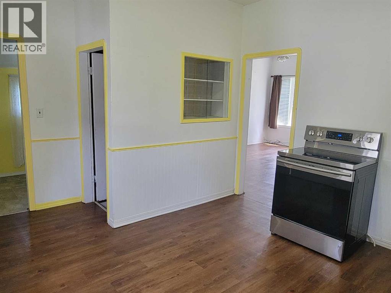
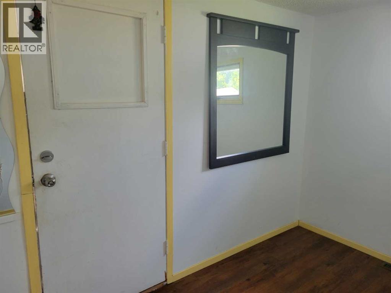
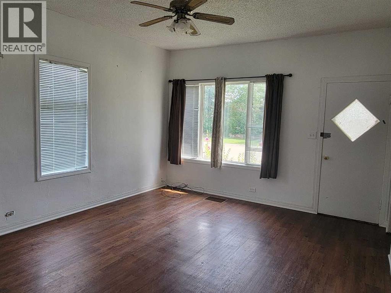
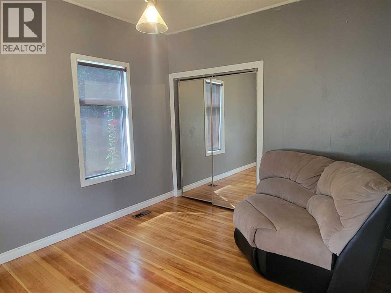
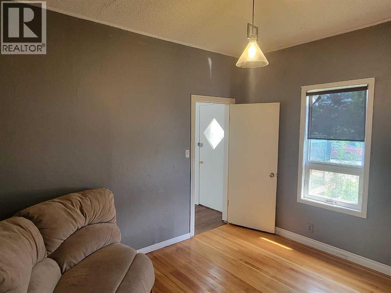
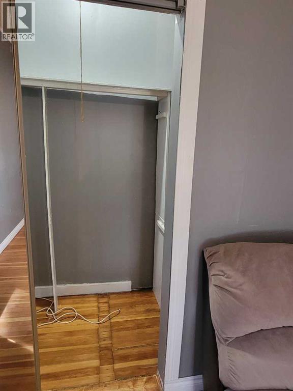
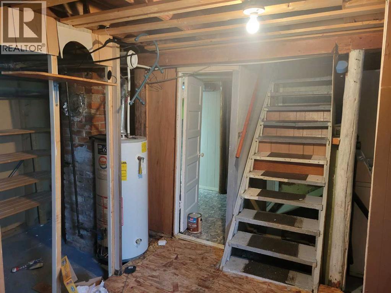
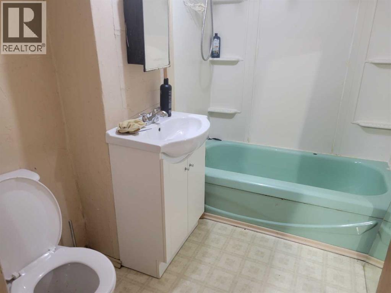
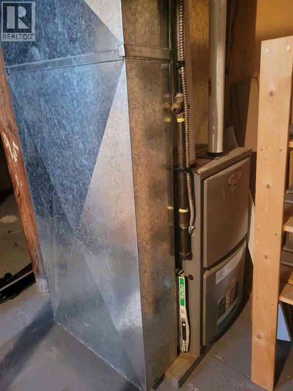
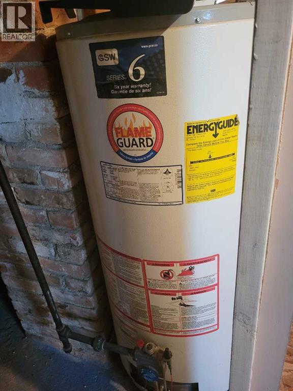
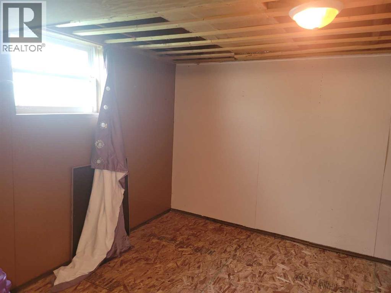
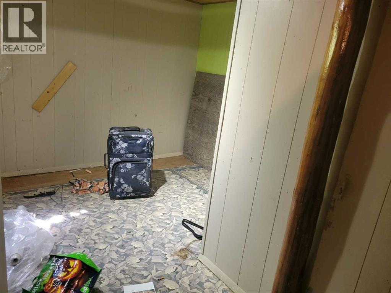
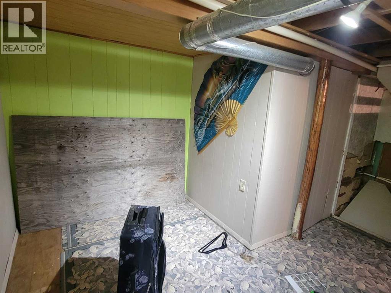
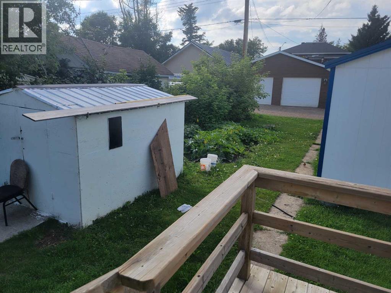
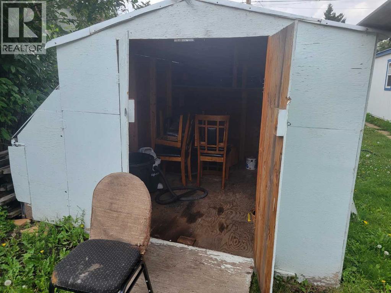
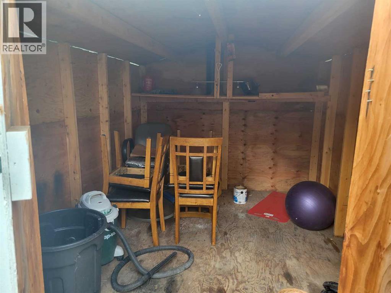
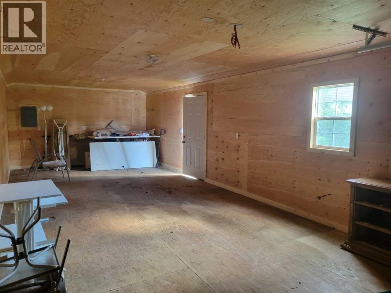
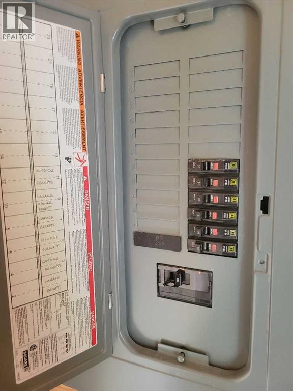
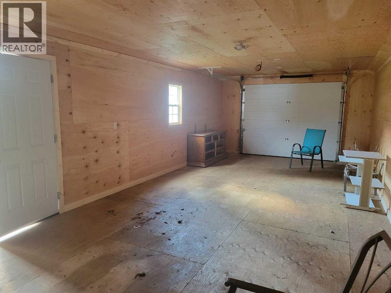
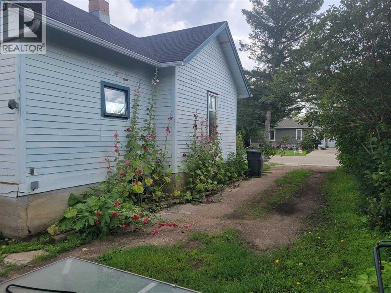
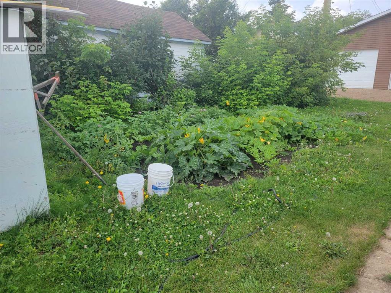
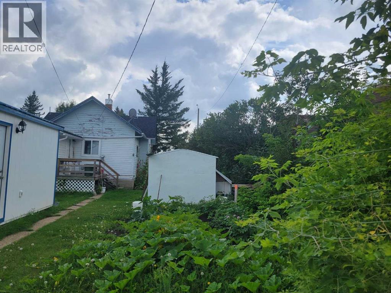
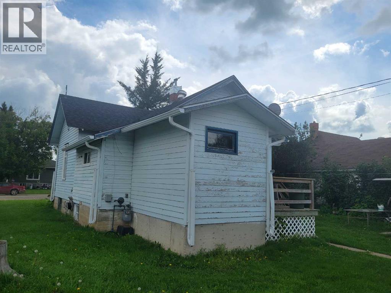
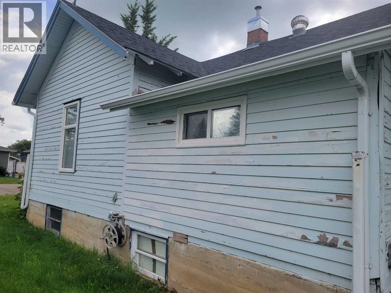
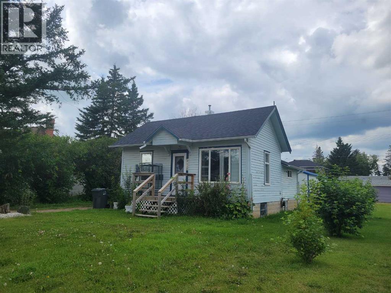
This is a small opportunity home in a quieter part of town, yet not too far from most local amenities. Built in the 1930s, this home has original hardwood in the master bedroom upstairs and a few other period features that could use a little TLC. In the last ten years, the following have been updated: furnace, hot water tank, roofing, eavestrough, front step, and rear entrance deck. Thus, many future expenses are deferred for years to come. If someone were to do some work in the basement, there is potential for two more bedrooms in this small home. Out back, there is a 10x8' shed and a 33x 13 shop with 100 amps. (id:57810)
Property Details
|
MLS® Number
|
A2335701 |
|
Property Type
|
Single Family |
|
Amenities Near By
|
Golf Course, Park, Playground, Recreation Nearby, Schools, Shopping |
|
Community Features
|
Golf Course Development, Fishing |
|
Features
|
Back Lane, Level |
|
Parking Space Total
|
1 |
|
Plan
|
8387t |
|
Structure
|
Shed, Deck |
Building
|
Bathroom Total
|
2 |
|
Bedrooms Above Ground
|
1 |
|
Bedrooms Total
|
1 |
|
Appliances
|
Refrigerator, Stove |
|
Architectural Style
|
Bungalow |
|
Basement Development
|
Unfinished |
|
Basement Type
|
Full (unfinished) |
|
Constructed Date
|
1938 |
|
Construction Material
|
Wood Frame |
|
Construction Style Attachment
|
Detached |
|
Cooling Type
|
None |
|
Exterior Finish
|
Wood Siding |
|
Flooring Type
|
Laminate |
|
Foundation Type
|
Poured Concrete |
|
Heating Fuel
|
Natural Gas |
|
Heating Type
|
Forced Air |
|
Stories Total
|
1 |
|
Size Interior
|
708 Sqft |
|
Total Finished Area
|
708 Sqft |
|
Type
|
House |
Parking
Land
|
Acreage
|
No |
|
Fence Type
|
Not Fenced |
|
Land Amenities
|
Golf Course, Park, Playground, Recreation Nearby, Schools, Shopping |
|
Landscape Features
|
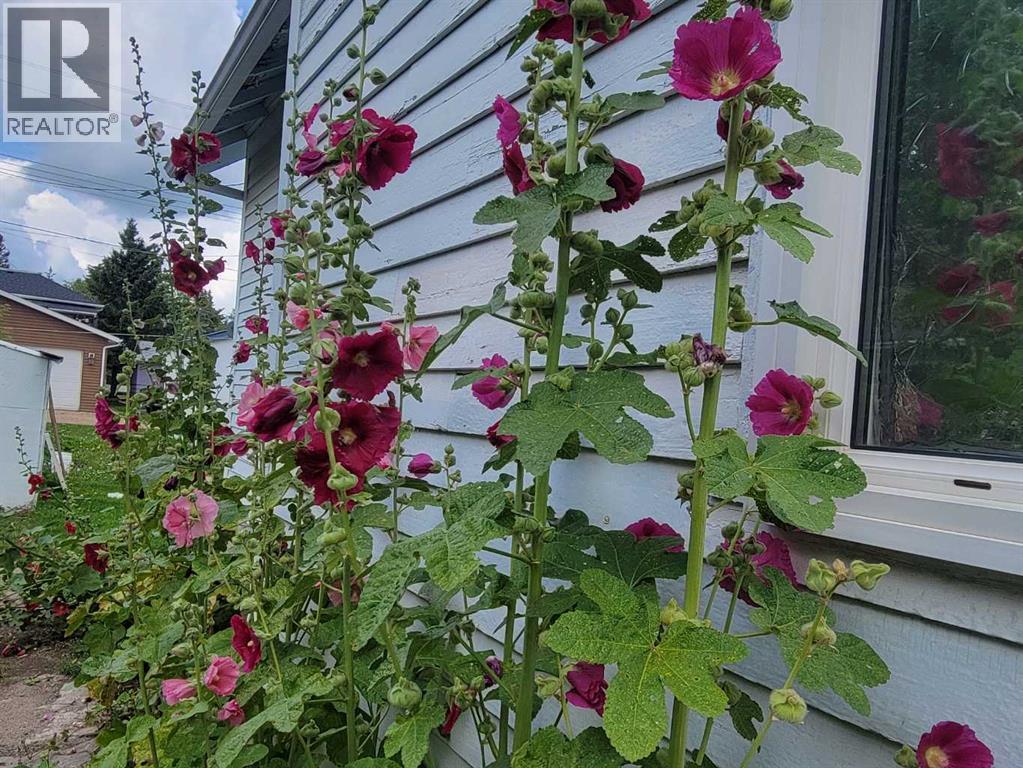
Garden Area, Lawn |
|
Size Depth
|
35.05 M |
|
Size Frontage
|
15.24 M |
|
Size Irregular
|
5750.00 |
|
Size Total
|
5750 Sqft|4,051 - 7,250 Sqft |
|
Size Total Text
|
5750 Sqft|4,051 - 7,250 Sqft |
|
Zoning Description
|
R1 |
Rooms
| Level |
Type |
Length |
Width |
Dimensions |
|
Basement |
4pc Bathroom |
|
|
Measurements not available |
|
Basement |
Other |
|
|
12.25 Ft x 11.25 Ft |
|
Main Level |
Living Room |
|
|
15.17 Ft x 12.75 Ft |
|
Main Level |
Primary Bedroom |
|
|
11.75 Ft x 10.08 Ft |
|
Main Level |
4pc Bathroom |
|
|
Measurements not available |
|
Main Level |
Kitchen |
|
|
11.67 Ft x 11.75 Ft |
https://www.realtor.ca/real-estate/30153094/5118-51-street-castor