2 Bedroom
2 Bathroom
609 sqft
$1,800 Monthly
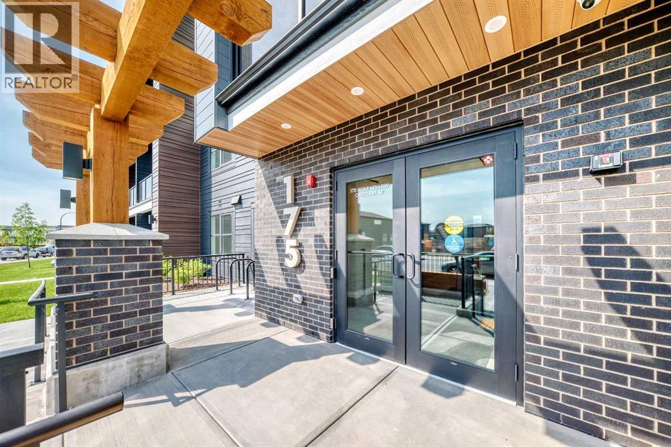
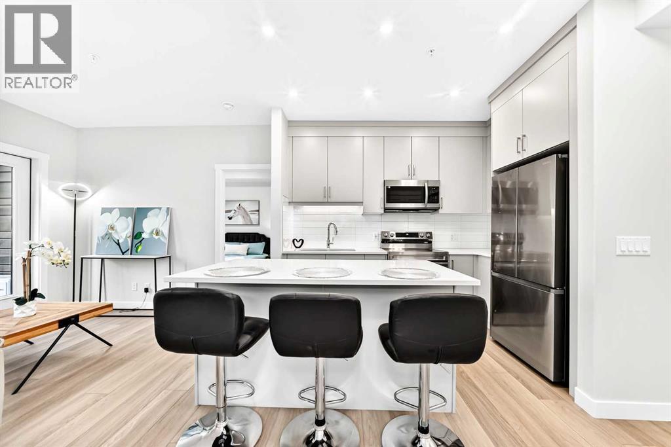
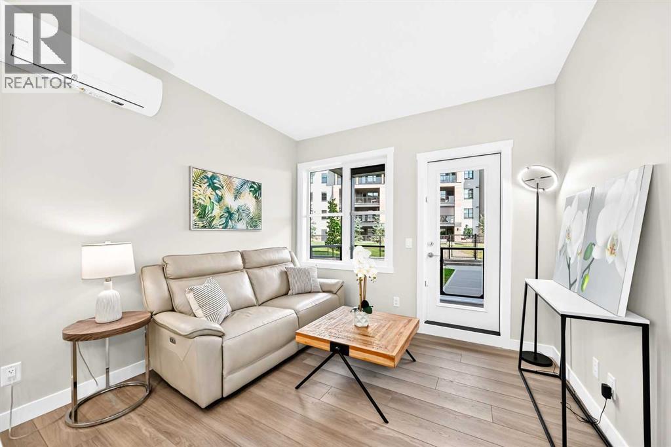
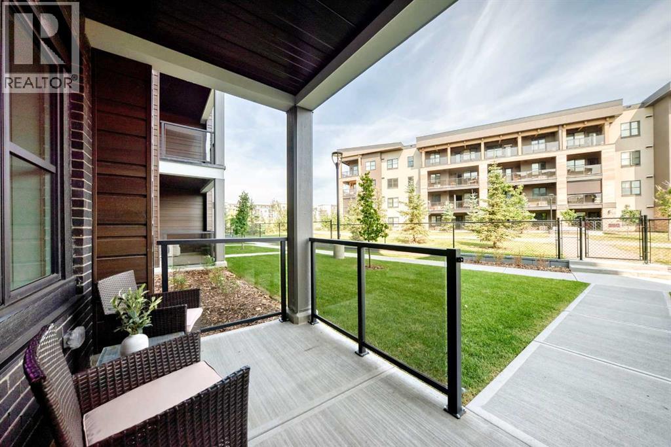
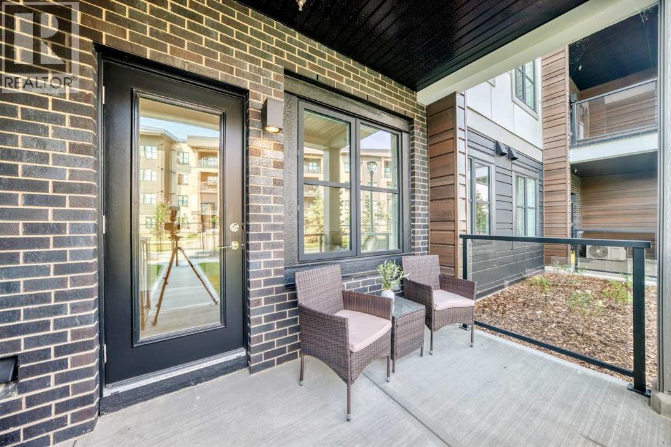
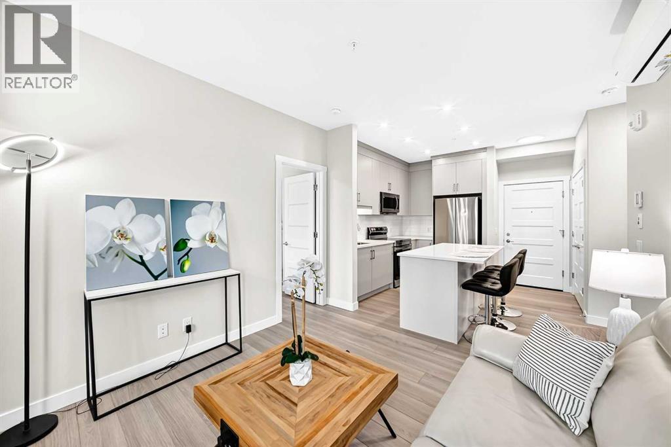
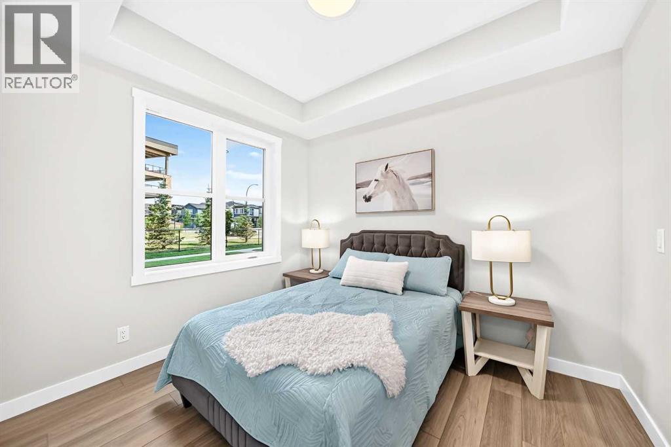
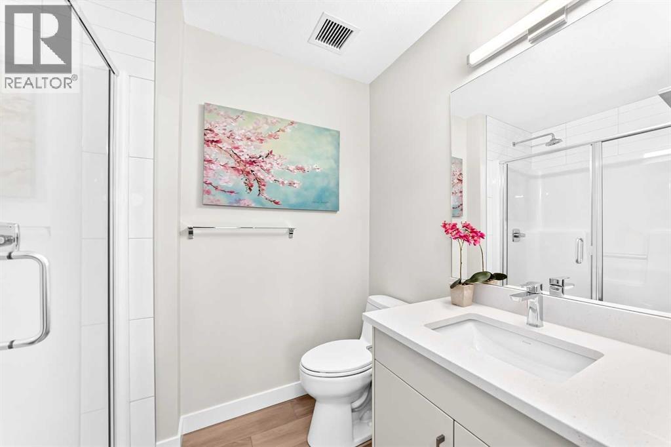
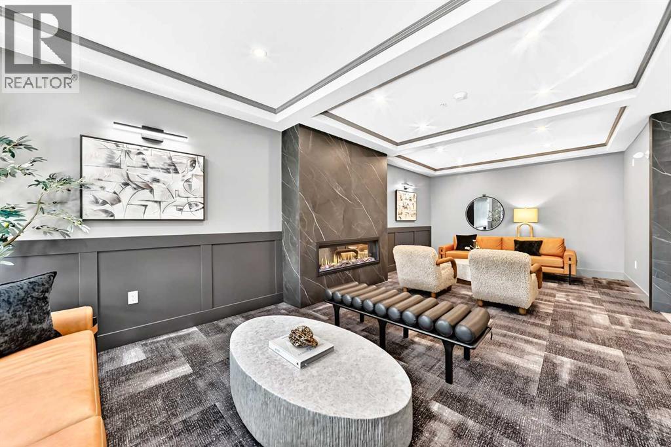
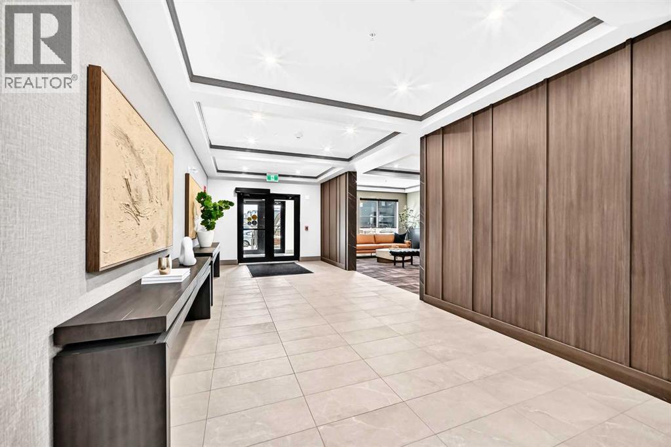
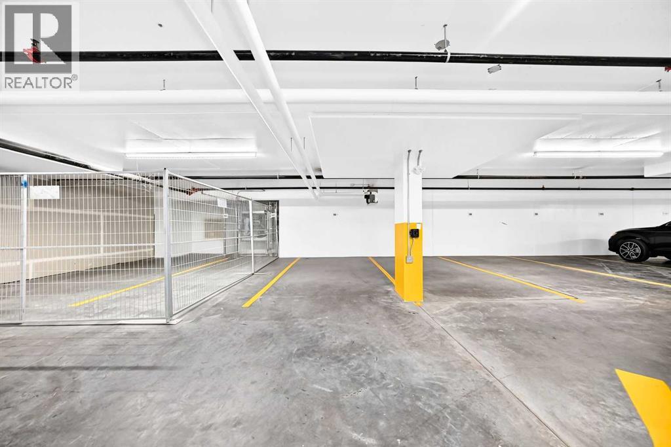
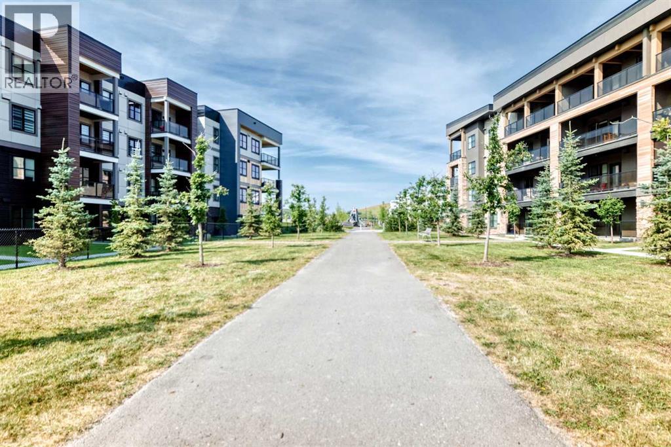
Experience modern luxury in this brand-new, upscale 2-bedroom, 2-bathroom condo nestled in the peaceful community of Wolf Willow, just a short stroll from the Bow River, walking trails, and Central Park with its scenic playground. Designed for comfort and convenience, this open-concept home features central air conditioning, secure underground parking, (street parking and visitor parking also available) included heat and water, and a private walkout porch with elegant glass railings that open directly onto lush green grass and community pathways—offering the perfect blend of serene outdoor living and stylish contemporary design. (id:57810)
Property Details
|
MLS® Number
|
A2337280 |
|
Property Type
|
Single Family |
|
Community Name
|
Wolf Willow |
|
Features
|
No Animal Home, No Smoking Home |
|
Parking Space Total
|
1 |
Building
|
Bathroom Total
|
2 |
|
Bedrooms Above Ground
|
2 |
|
Bedrooms Total
|
2 |
|
Appliances
|
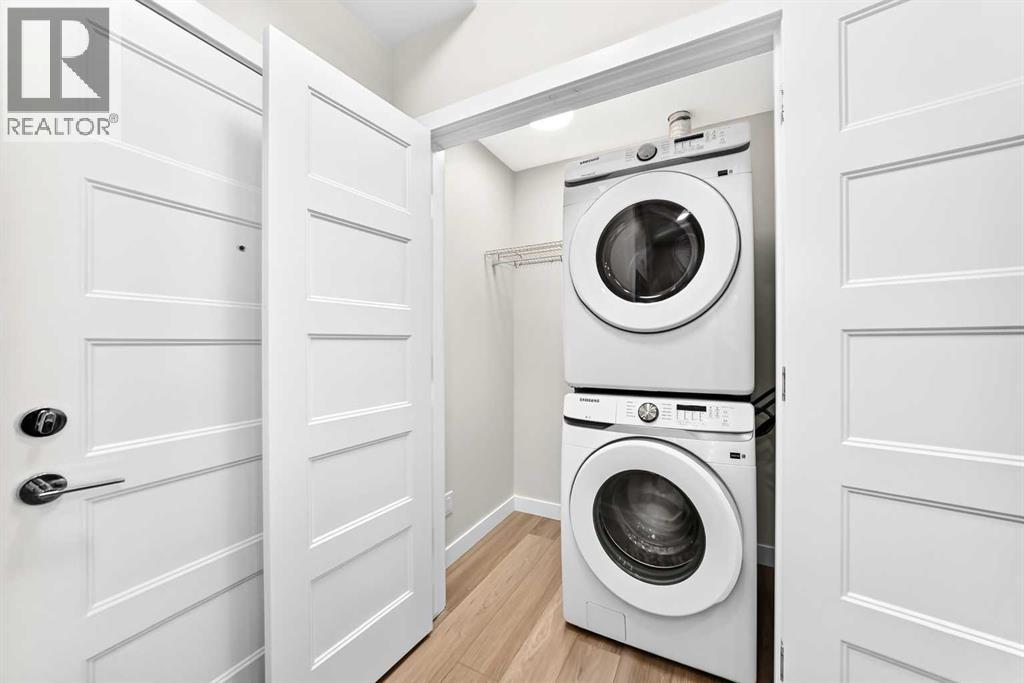
Refrigerator, Window/sleeve Air Conditioner, Dishwasher, Stove, Microwave Range Hood Combo, Washer/dryer Stack-up |
|
Constructed Date
|
2026 |
|
Exterior Finish
|
Metal |
|
Flooring Type
|
Vinyl Plank |
|
Size Interior
|
609 Sqft |
|
Total Finished Area
|
609 Sqft |
Parking
|
Garage
|
|
|
Heated Garage
|
|
|
Underground
|
|
Land
|
Acreage
|
No |
|
Size Total Text
|
Unknown |
Rooms
| Level |
Type |
Length |
Width |
Dimensions |
|
Main Level |
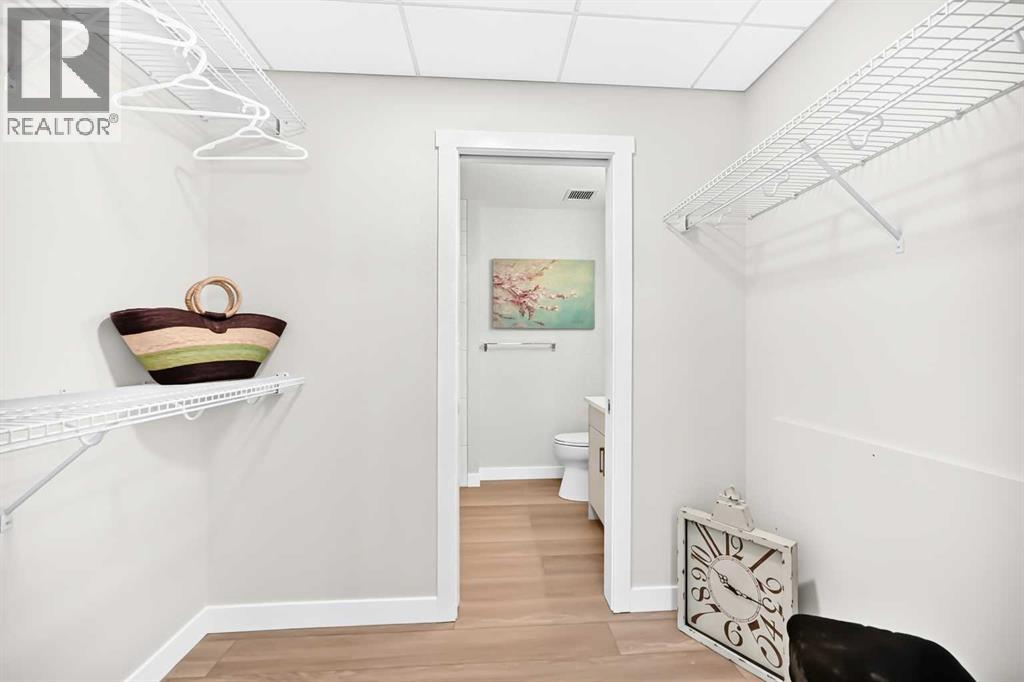
Primary Bedroom |
|
|
10.25 Ft x 8.09 Ft |
|
Main Level |
Other |
|
|
7.75 Ft x 4.42 Ft |
|
Main Level |
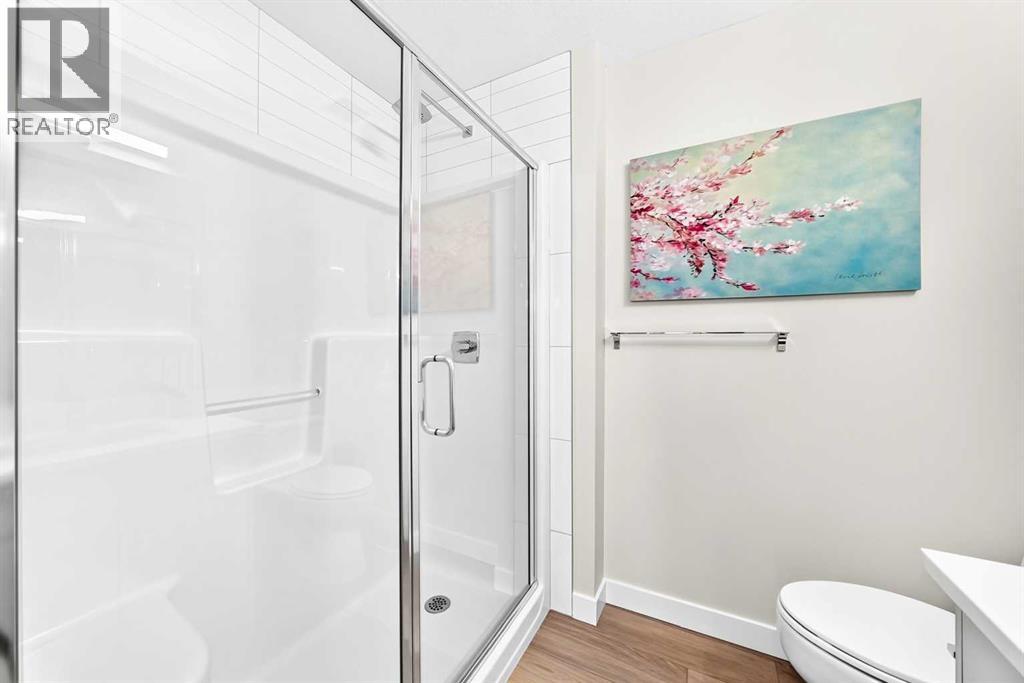
3pc Bathroom |
|
|
7.83 Ft x 5.42 Ft |
|
Main Level |
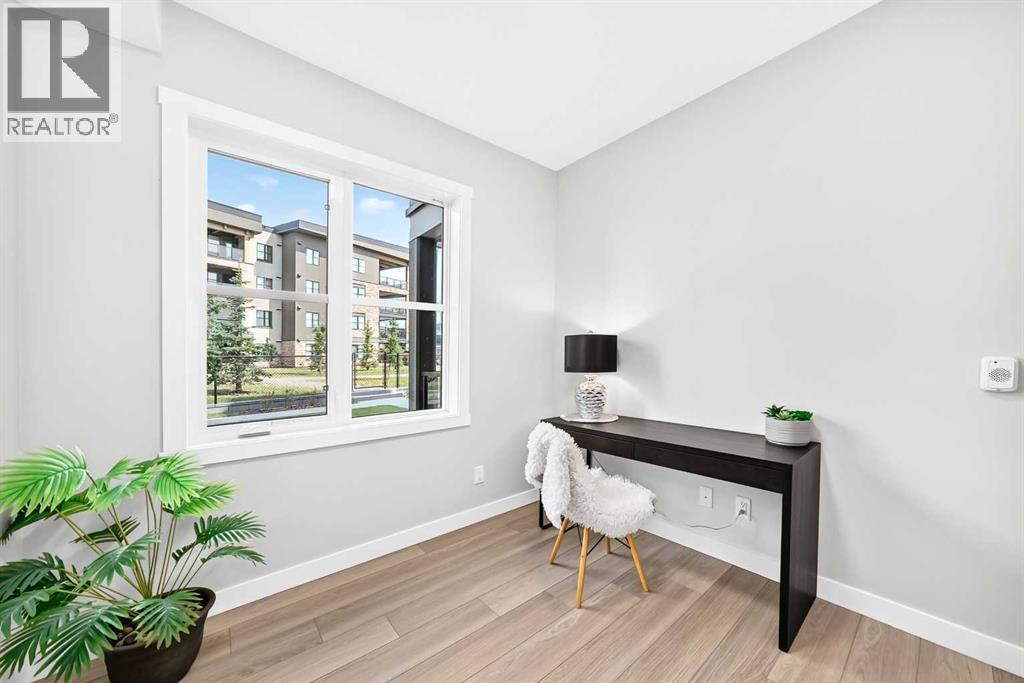
Bedroom |
|
|
9.00 Ft x 8.83 Ft |
|
Main Level |
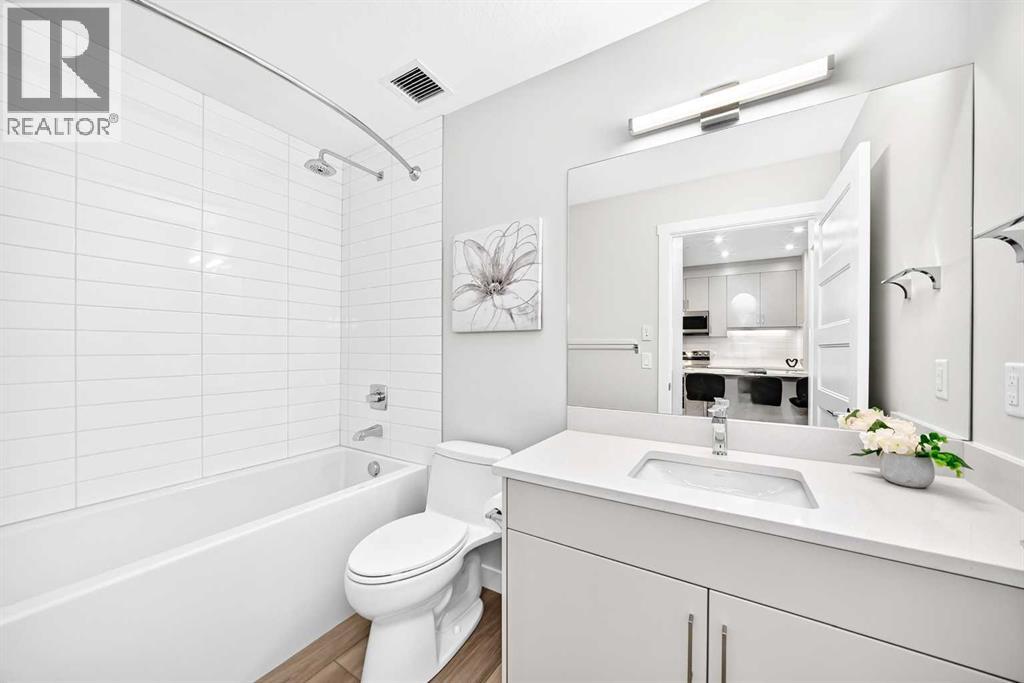
4pc Bathroom |
|
|
9.17 Ft x 4.92 Ft |
|
Main Level |
Laundry Room |
|
|
5.25 Ft x 3.42 Ft |
|
Main Level |
Other |
|
|
11.25 Ft x 11.00 Ft |
|
Main Level |
Living Room |
|
|
10.50 Ft x 9.83 Ft |
|
Main Level |
Other |
|
|
12.33 Ft x 6.50 Ft |
https://www.realtor.ca/real-estate/30153874/115-175-wolf-hollow-crescent-se-calgary-wolf-willow