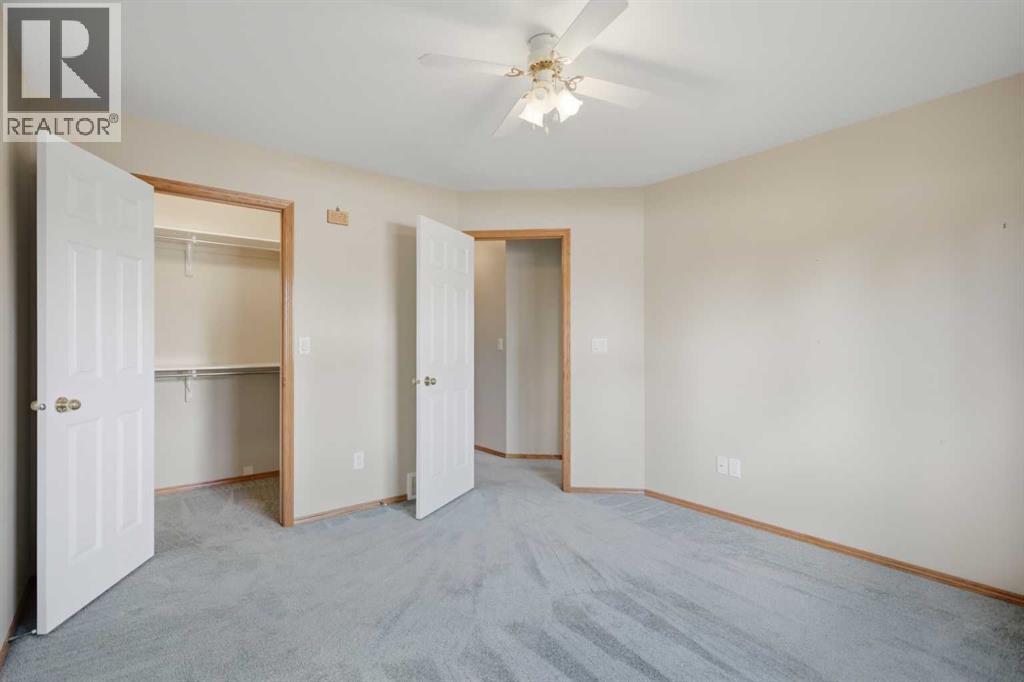
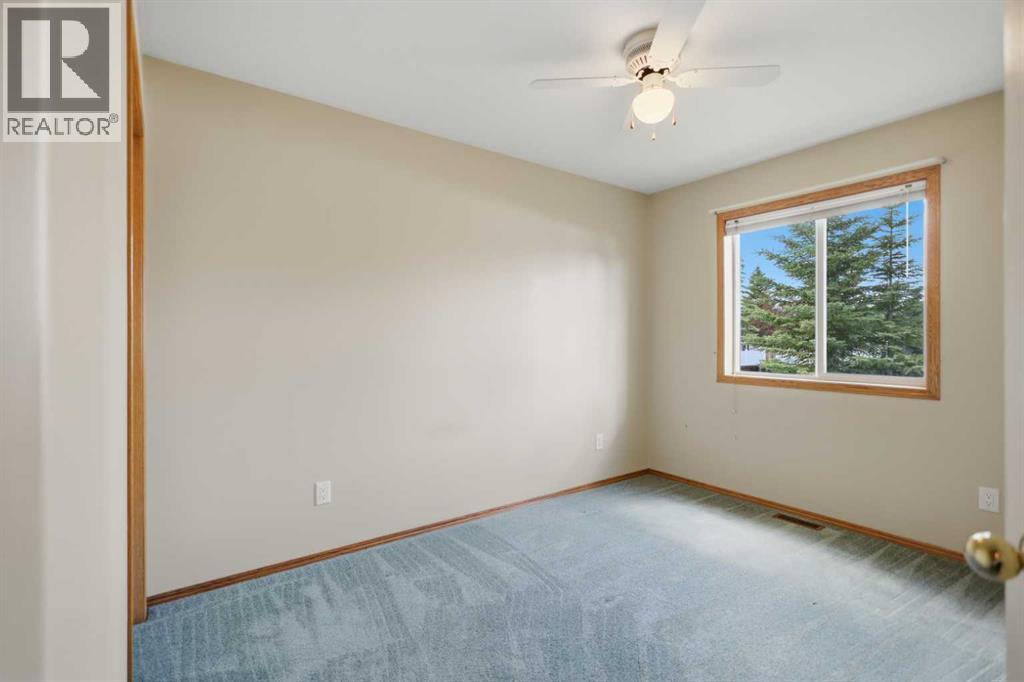
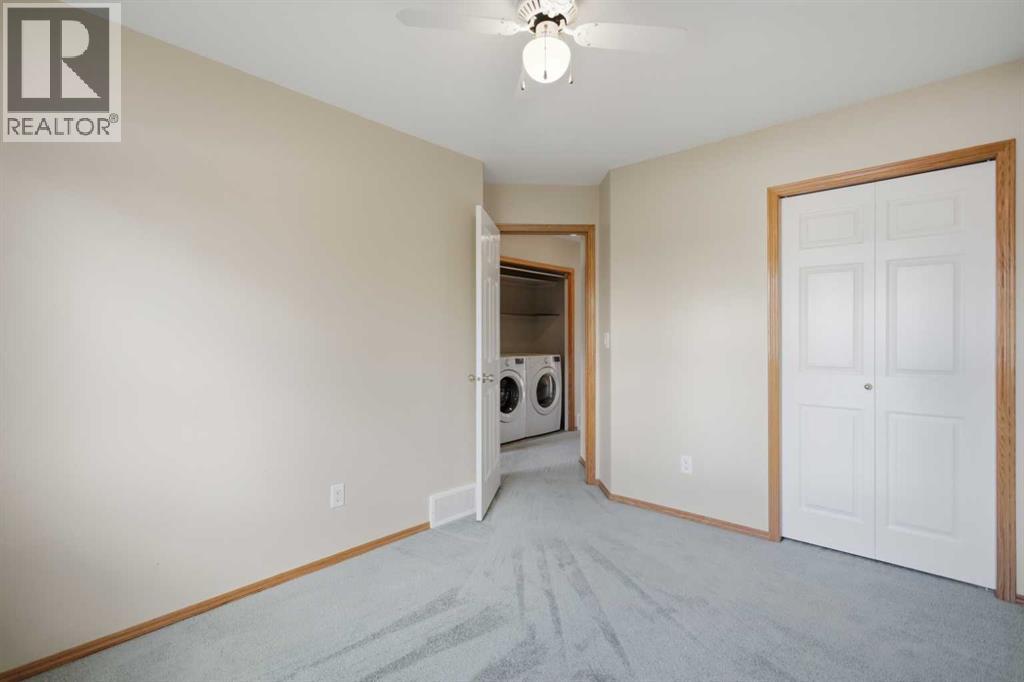
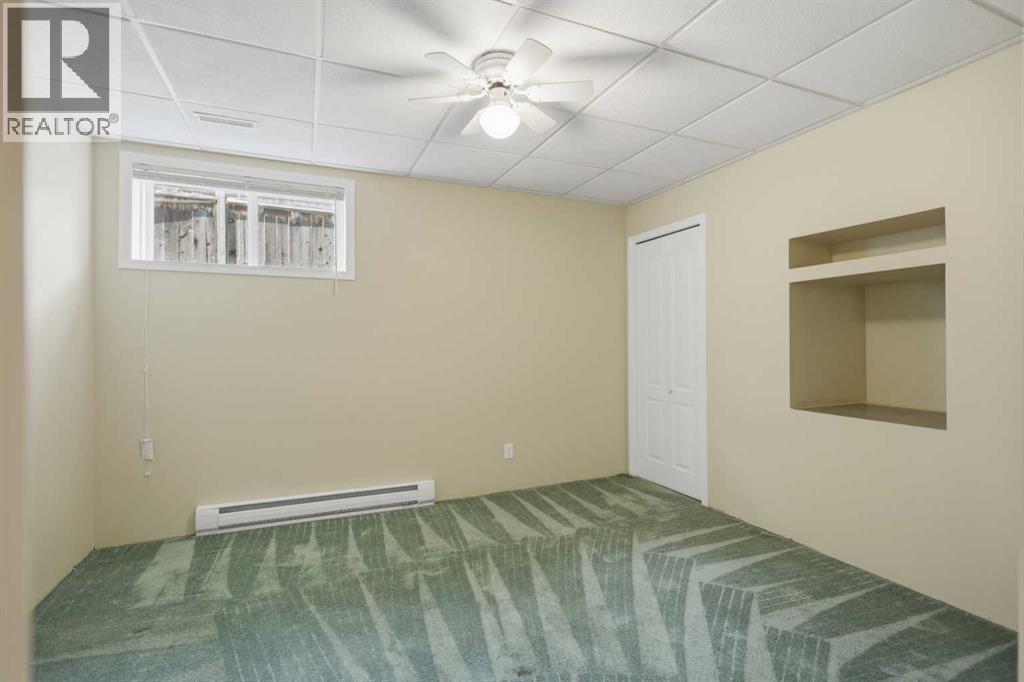
4 Bedroom
2 Bathroom
1,073 sqft
Bungalow
None
Forced Air
Landscaped
$349,900
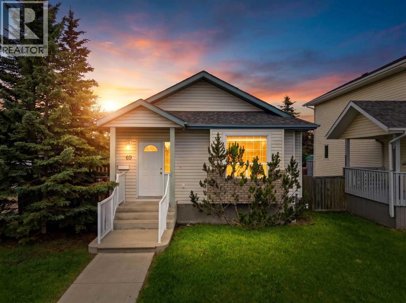
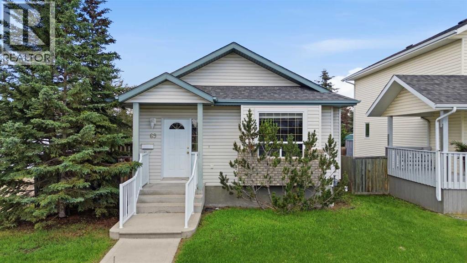
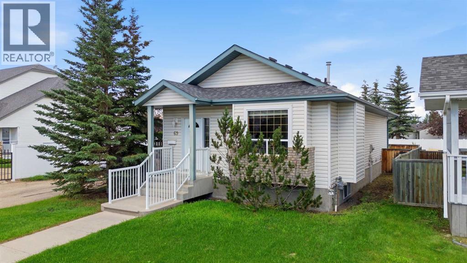
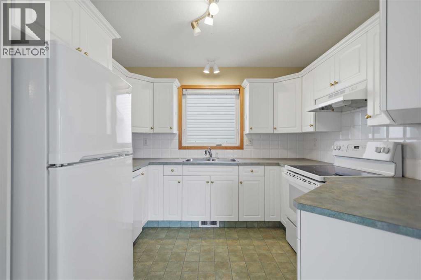
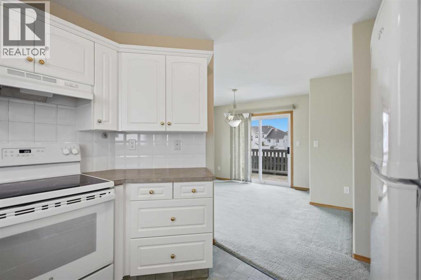
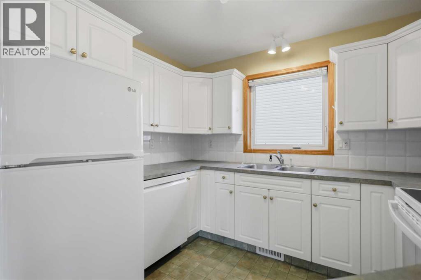
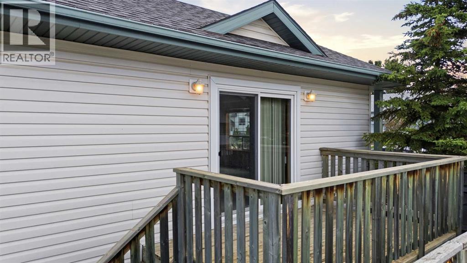
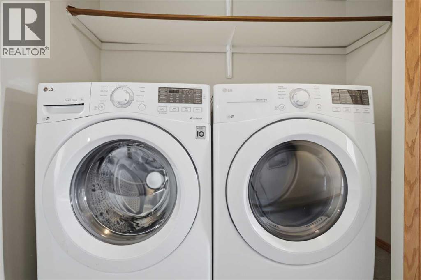
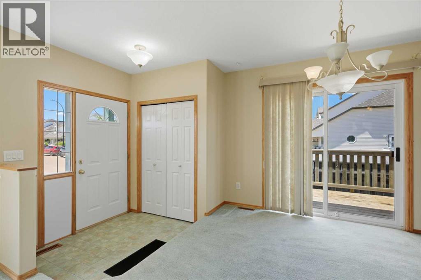
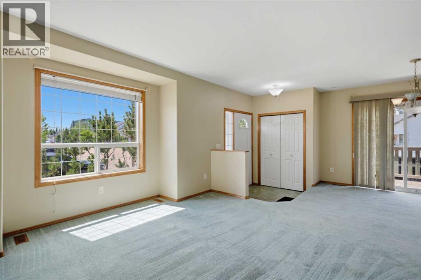
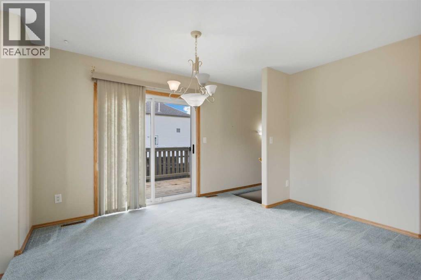
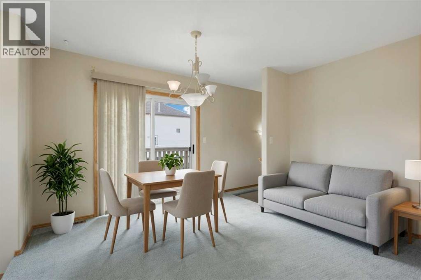
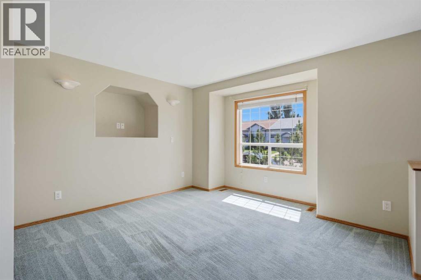
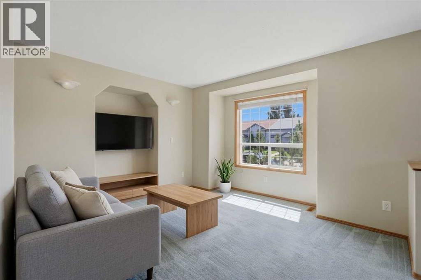
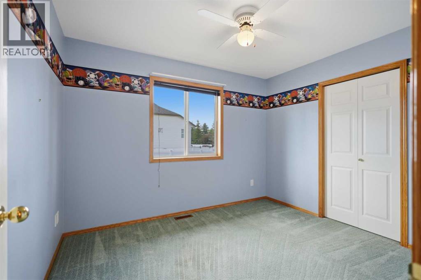
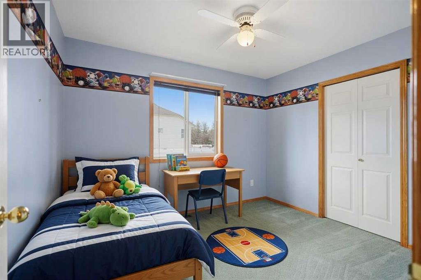
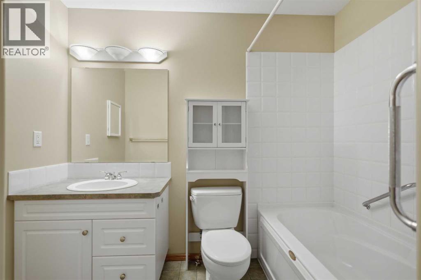
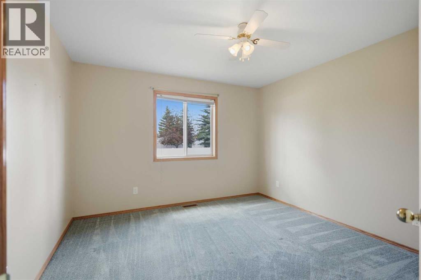
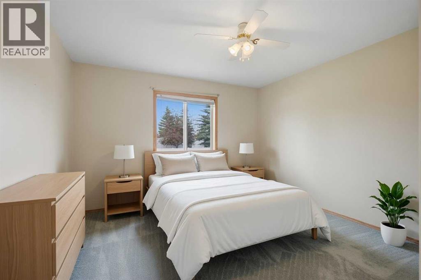
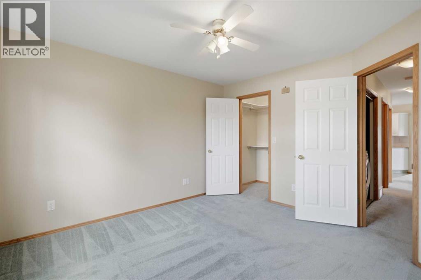
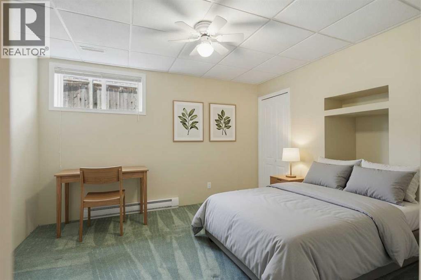
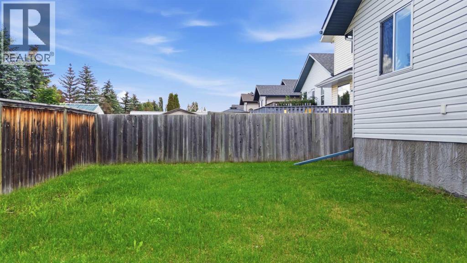
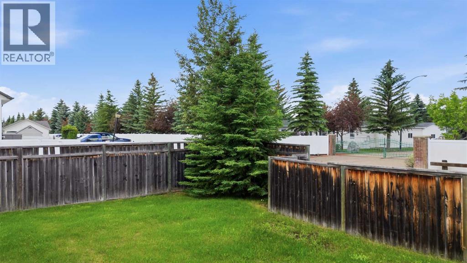
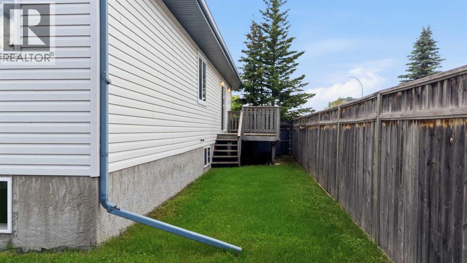
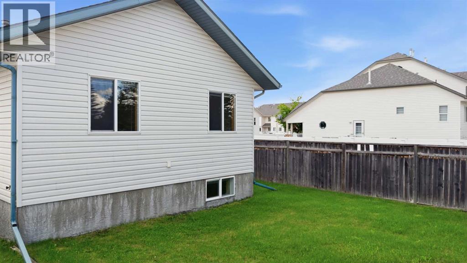
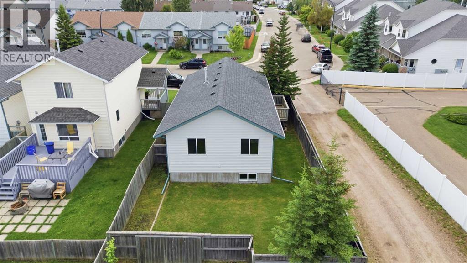
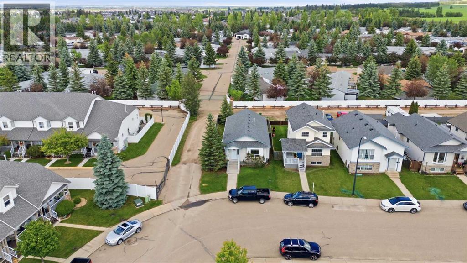
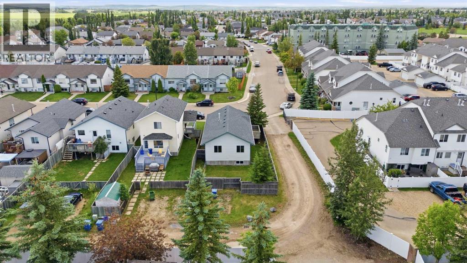
This well-maintained and charming bungalow is sure to impress! Priced right to allow for your custom flooring and paint choices! Offering 1,072 sq. ft. of comfortable living space, this 4 bedroom home is an excellent option for seniors, empty nesters, first-time buyers, or anyone looking for a well-kept and affordable property in a desirable South Red Deer neighborhood. The main floor features a bright and inviting layout with a welcoming living room, functional kitchen, and dining area with patio doors providing convenient access to the deck. All appliances, as well as the washer and dryer, are included, adding to the ease of moving in and making this home your own. The convenient main-level design offers comfortable everyday living. The partially finished basement provides additional space and plenty of future potential. It includes an additional bedroom, a 2-piece bathroom, and flexible space that could be developed into a family room, hobby area, or additional living space to suit your needs. Outside, the landscaped yard features a fully fenced backyard, creating a great space for relaxing, entertaining, children, or pets. Back alley access adds extra convenience. Ideally located close to schools, shopping, parks, and everyday amenities in South Red Deer, this lovely bungalow offers a wonderful combination of comfort, practicality, affordability, and location. For added peace of mind, the home has recently been professionally cleaned, including carpet cleaning, as well as furnace and duct cleaning. Well cared for and ready for its next owners, this home is truly move-in ready! (id:57810)
Property Details
|
MLS® Number
|
A2337158 |
|
Property Type
|
Single Family |
|
Community Name
|
Davenport |
|
Amenities Near By
|
Park, Playground, Schools, Shopping |
|
Features
|
See Remarks, Pvc Window |
|
Plan
|
0024145 |
|
Structure
|
None |
Building
|
Bathroom Total
|
2 |
|
Bedrooms Above Ground
|
3 |
|
Bedrooms Below Ground
|
1 |
|
Bedrooms Total
|
4 |
|
Appliances
|
Washer, Refrigerator, Dishwasher, Stove, Dryer |
|
Architectural Style
|
Bungalow |
|
Basement Development
|
Partially Finished |
|
Basement Type
|
Full (partially Finished) |
|
Constructed Date
|
2000 |
|
Construction Material
|
Wood Frame |
|
Construction Style Attachment
|
Detached |
|
Cooling Type
|
None |
|
Flooring Type
|
Carpeted, Linoleum |
|
Foundation Type
|
Poured Concrete |
|
Half Bath Total
|
1 |
|
Heating Type
|
Forced Air |
|
Stories Total
|
1 |
|
Size Interior
|
1,073 Sqft |
|
Total Finished Area
|
1072.83 Sqft |
|
Type
|
House |
Parking
Land
|
Acreage
|
No |
|
Fence Type
|
Fence |
|
Land Amenities
|
Park, Playground, Schools, Shopping |
|
Landscape Features
|
Landscaped |
|
Size Depth
|
35.71 M |
|
Size Frontage
|
11.14 M |
|
Size Irregular
|
4283.37 |
|
Size Total
|
4283.37 Sqft|4,051 - 7,250 Sqft |
|
Size Total Text
|
4283.37 Sqft|4,051 - 7,250 Sqft |
|
Zoning Description
|
R-n |
Rooms
| Level |
Type |
Length |
Width |
Dimensions |
|
Basement |
2pc Bathroom |
|
|
Measurements not available |
|
Basement |
Bedroom |
|
|
10.58 Ft x 12.00 Ft |
|
Basement |
Other |
|
|
20.00 Ft x 10.58 Ft |
|
Basement |
Other |
|
|
20.00 Ft x 20.92 Ft |
|
Basement |
Furnace |
|
|
5.67 Ft x 5.92 Ft |
|
Main Level |
4pc Bathroom |
|
|
Measurements not available |
|
Main Level |
Bedroom |
|
|
9.25 Ft x 10.92 Ft |
|
Main Level |
Bedroom |
|
|
10.08 Ft x 12.25 Ft |
|
Main Level |
Dining Room |
|
|
9.67 Ft x 12.58 Ft |
|
Main Level |
Kitchen |
|
|
11.25 Ft x 9.92 Ft |
|
Main Level |
Living Room |
|
|
13.75 Ft x 15.17 Ft |
|
Main Level |
Primary Bedroom |
|
|
11.58 Ft x 12.33 Ft |
https://www.realtor.ca/real-estate/30154706/69-durand-crescent-red-deer-davenport