4 Bedroom
3 Bathroom
1,147 sqft
4 Level
Fireplace
None
Forced Air
Landscaped
$535,000
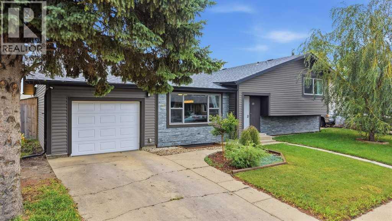
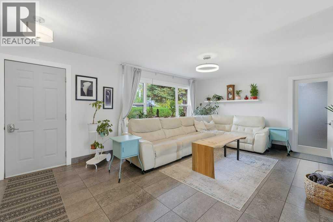
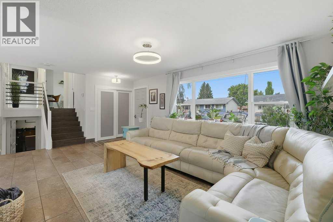
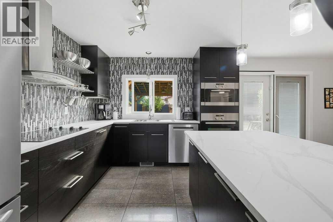
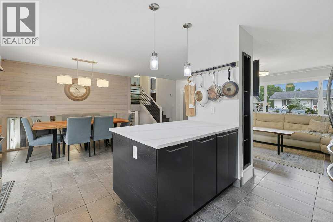
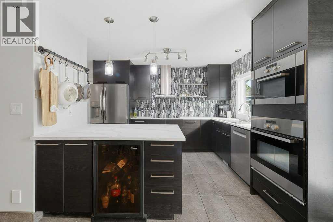
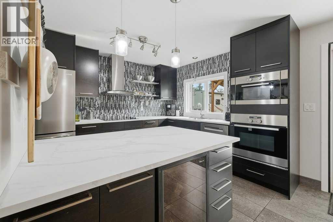
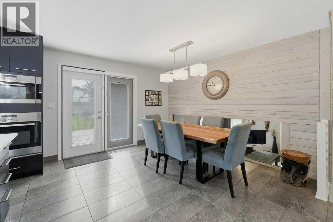
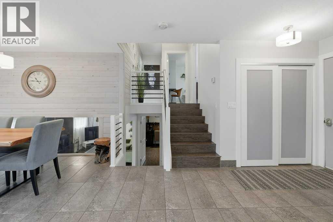
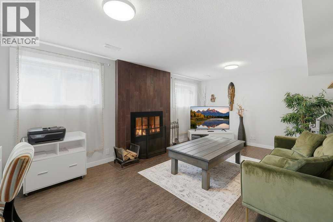
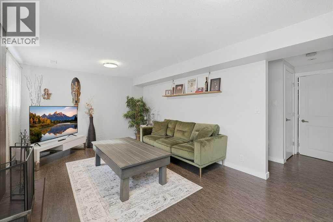
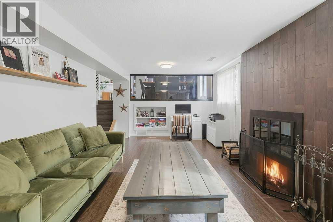
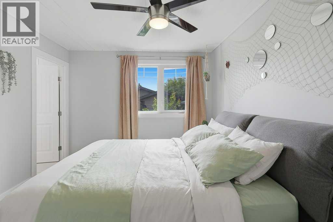
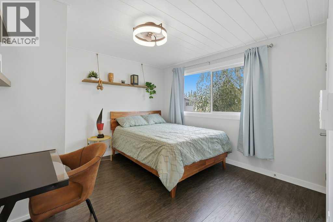
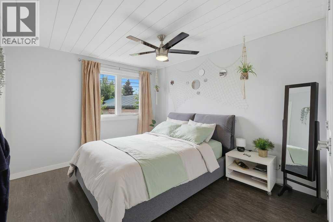
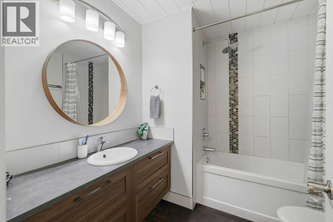
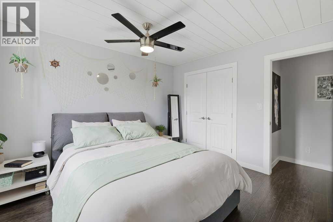
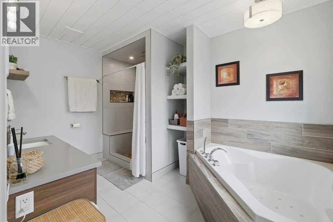
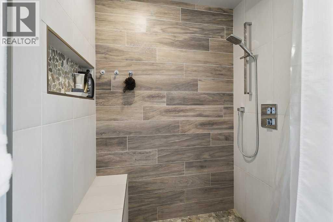
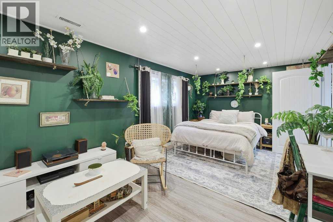
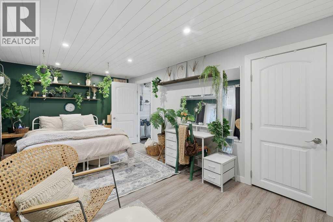
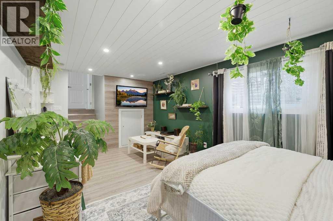
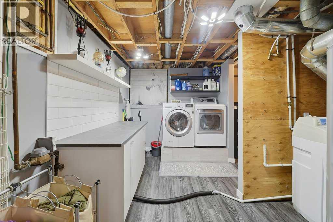
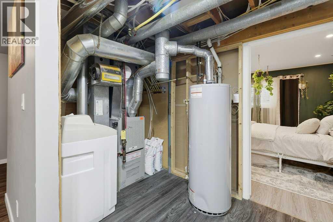
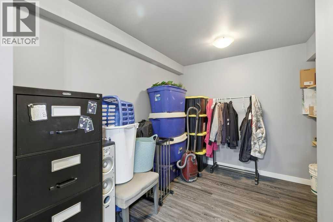
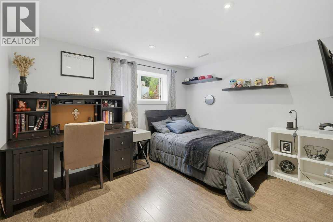
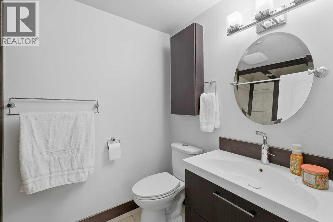
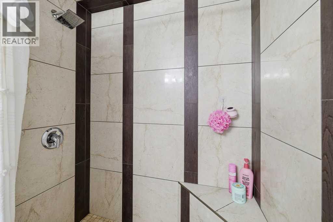
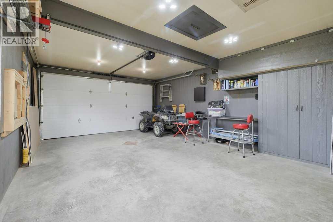
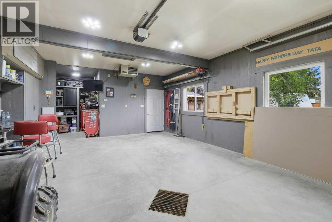
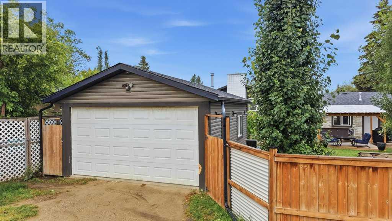
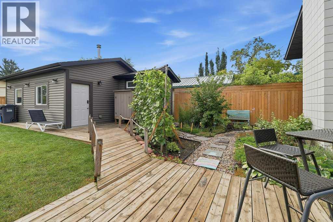
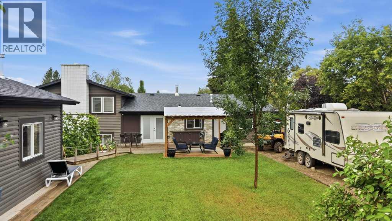
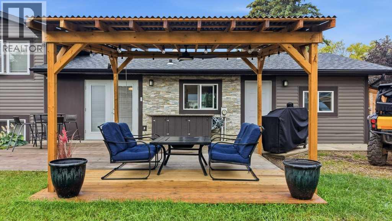
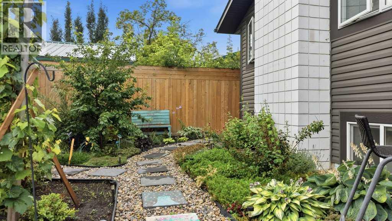
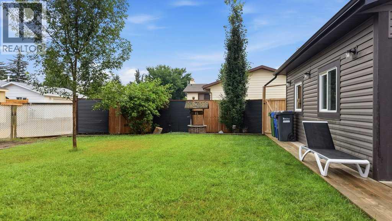
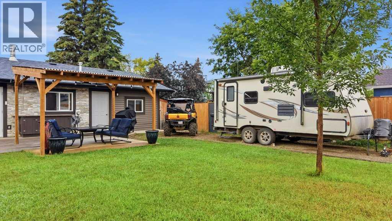
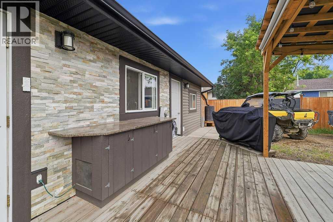
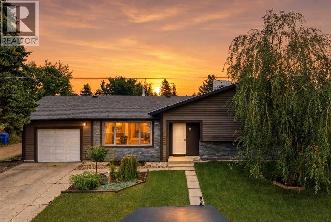
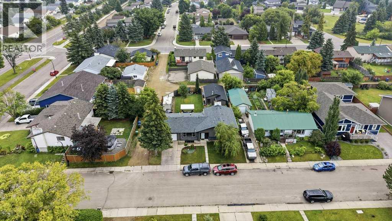
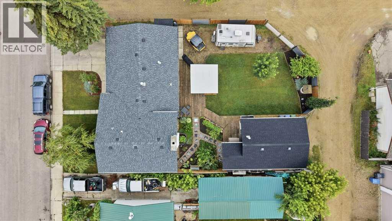
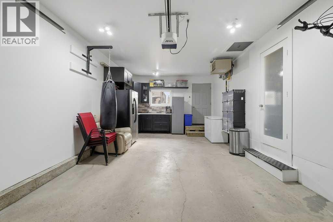
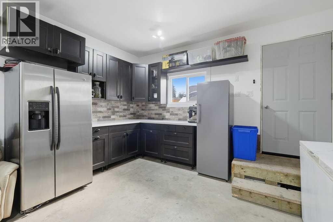
Let me introduce you to 49 Macfarlane Avenue. Over the years, this property has undergone extensive renovations, thoughtfully completed to create a home that truly showcases the love and care poured into it. Situated on a large, private and beautifully manicured lot, this property offers exceptional outdoor space along with easy, straight-in RV parking with room for even the largest of RVs. Two finished ( heated) garages provide plenty of room for vehicles, hobbies, entertaining or additional workspace.The bright main floor features a beautiful kitchen that opens seamlessly to both the living and family rooms, creating a wonderful space for everyday living and entertaining. Garden doors lead directly to the BBQ area and backyard. The kitchen is finished with sleek appliances, including a built in wall oven and microwave, ceramic cooktop, beverage fridge and newer Bosch dishwasher.Upstairs, the home was thoughtfully renovated to create two spacious bedrooms, including an impressive primary retreat with a spacious ensuite featuring a custom-tiled shower. The third level offers even more living space with a family room centred around a wood-burning fireplace, a third bedroom and a three-piece bathroom with another beautifully finished custom tiled shower.The fourth-level bedroom is truly a showstopper and offers a private, peaceful retreat with a unique sense of space. Throughout the home, upgraded laminate flooring, quality finishes and numerous thoughtful extras add to the overall appeal.Recent updates include shingles in 2024 and a hot water tank in 2023. This is a special property offering extensive renovations, exceptional outdoor space, incredible parking and multiple finished areas that provide flexibility for families, hobbies and entertaining. (id:57810)
Property Details
|
MLS® Number
|
A2336196 |
|
Property Type
|
Single Family |
|
Community Name
|
Morrisroe Extension |
|
Amenities Near By
|
Park, Playground, Schools, Shopping |
|
Features
|
Back Lane, Closet Organizers |
|
Parking Space Total
|
3 |
|
Plan
|
2427tr |
|
Structure
|
Deck |
Building
|
Bathroom Total
|
3 |
|
Bedrooms Above Ground
|
2 |
|
Bedrooms Below Ground
|
2 |
|
Bedrooms Total
|
4 |
|
Appliances
|
Refrigerator, Water Softener, Cooktop - Electric, Dishwasher, Oven, Microwave, Window Coverings, Garage Door Opener, Washer & Dryer |
|
Architectural Style
|
4 Level |
|
Basement Development
|
Finished |
|
Basement Type
|
Full (finished) |
|
Constructed Date
|
1973 |
|
Construction Material
|
Wood Frame |
|
Construction Style Attachment
|
Detached |
|
Cooling Type
|
None |
|
Exterior Finish
|
Vinyl Siding |
|
Fireplace Present
|
Yes |
|
Fireplace Total
|
1 |
|
Flooring Type
|
Laminate |
|
Foundation Type
|
Poured Concrete |
|
Heating Type
|
Forced Air |
|
Size Interior
|
1,147 Sqft |
|
Total Finished Area
|
1147 Sqft |
|
Type
|
House |
Parking
|
Detached Garage
|
2 |
|
Attached Garage
|
1 |
Land
|
Acreage
|
No |
|
Fence Type
|
Fence |
|
Land Amenities
|
Park, Playground, Schools, Shopping |
|
Landscape Features
|
Landscaped |
|
Size Depth
|
33.53 M |
|
Size Frontage
|
20.12 M |
|
Size Irregular
|
7148.00 |
|
Size Total
|
7148 Sqft|4,051 - 7,250 Sqft |
|
Size Total Text
|
7148 Sqft|4,051 - 7,250 Sqft |
|
Zoning Description
|
R-l |
Rooms
| Level |
Type |
Length |
Width |
Dimensions |
|
Second Level |
4pc Bathroom |
|
|
Measurements not available |
|
Second Level |
4pc Bathroom |
|
|
Measurements not available |
|
Second Level |
Primary Bedroom |
|
|
12.00 Ft x 10.67 Ft |
|
Basement |
Other |
|
|
7.58 Ft x 9.92 Ft |
|
Basement |
Laundry Room |
|
|
12.83 Ft x 12.00 Ft |
|
Lower Level |
Bedroom |
|
|
10.42 Ft x 18.17 Ft |
|
Lower Level |
3pc Bathroom |
|
|
.00 Ft x .00 Ft |
|
Lower Level |
Bedroom |
|
|
12.25 Ft x 11.58 Ft |
|
Lower Level |
Family Room |
|
|
11.75 Ft x 18.83 Ft |
|
Main Level |
Dining Room |
|
|
12.33 Ft x 12.00 Ft |
|
Main Level |
Kitchen |
|
|
12.33 Ft x 9.58 Ft |
|
Main Level |
Living Room |
|
|
13.00 Ft x 19.92 Ft |
|
Upper Level |
Bedroom |
|
|
11.50 Ft x 11.67 Ft |
https://www.realtor.ca/real-estate/30145014/49-macfarlane-avenue-red-deer-morrisroe-extension