Maintenance, Common Area Maintenance, Heat, Insurance, Ground Maintenance, Property Management, Reserve Fund Contributions, Sewer, Waste Removal, Water
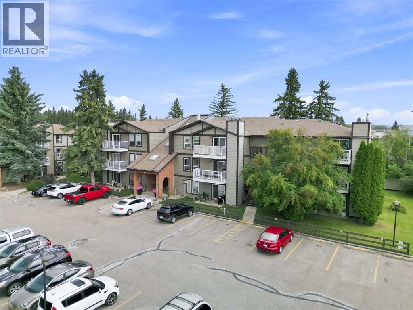
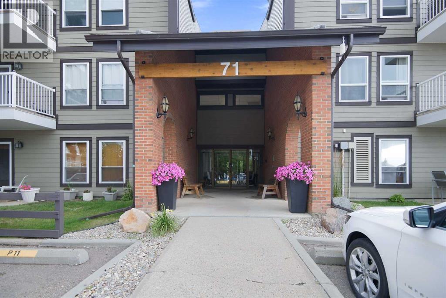
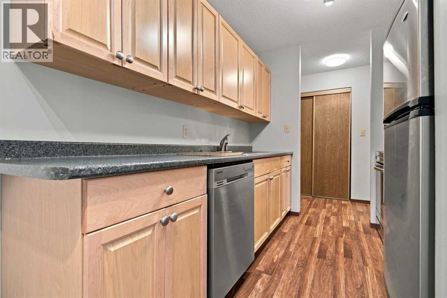
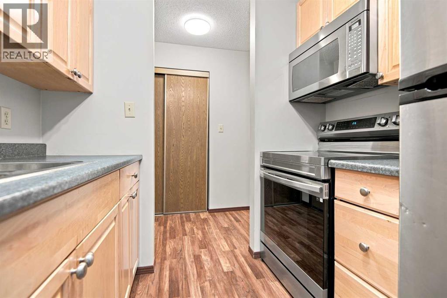
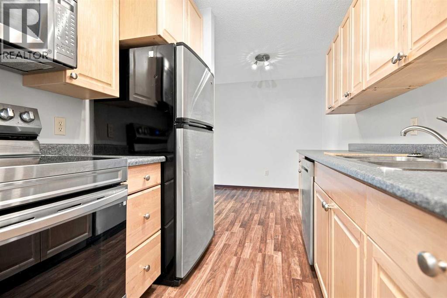
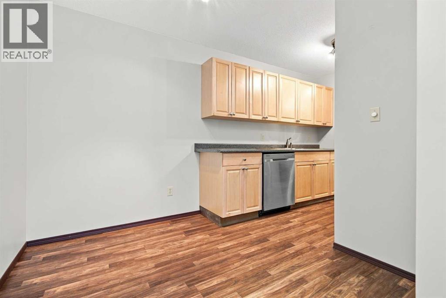
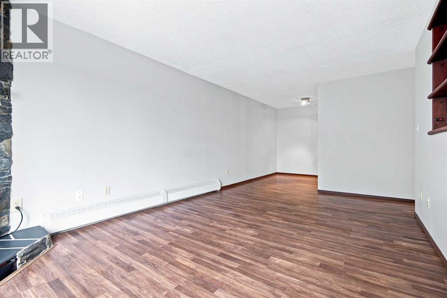
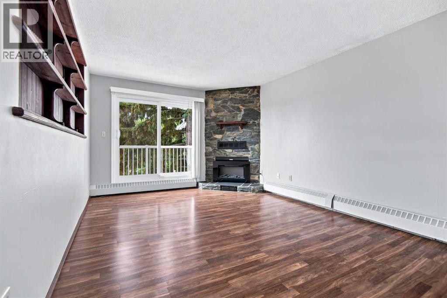
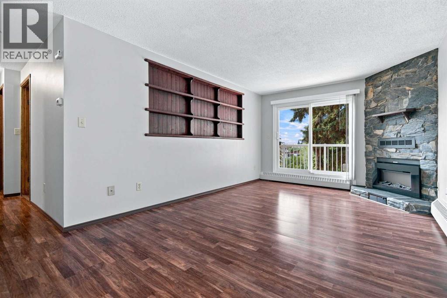
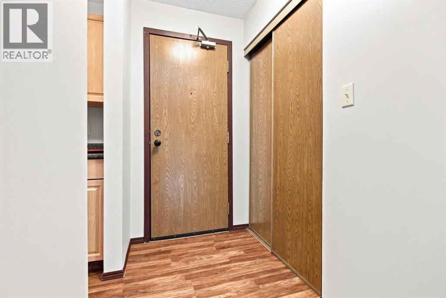
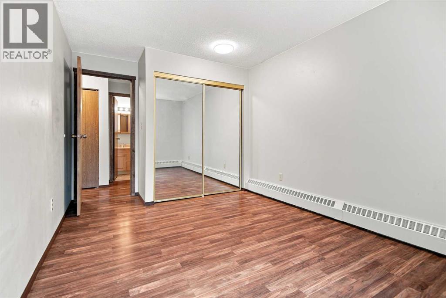
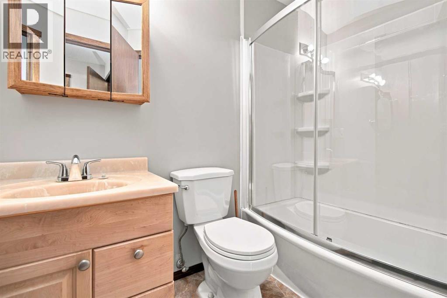
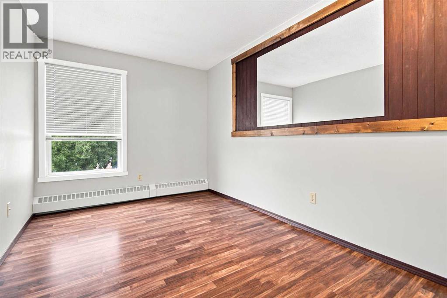
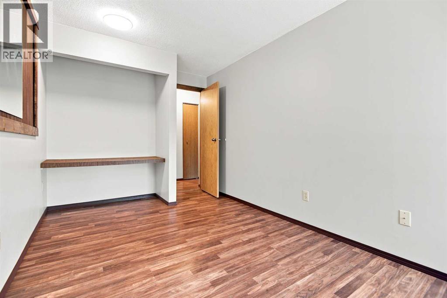
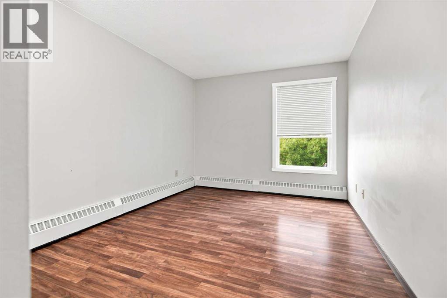
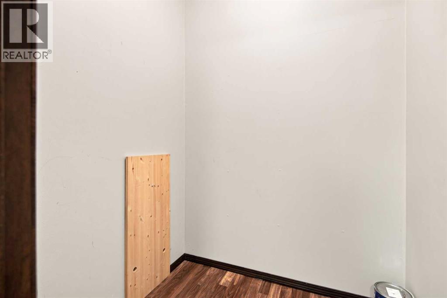
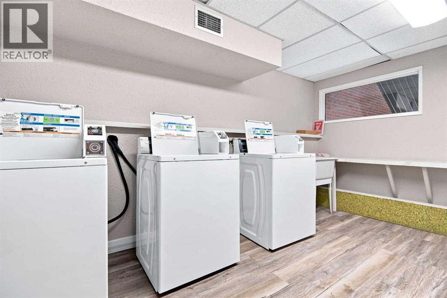
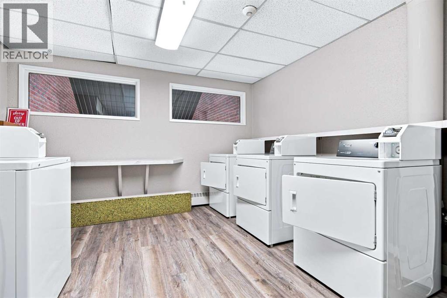
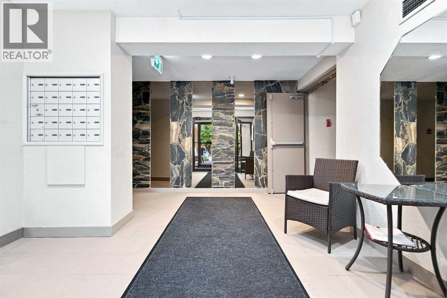
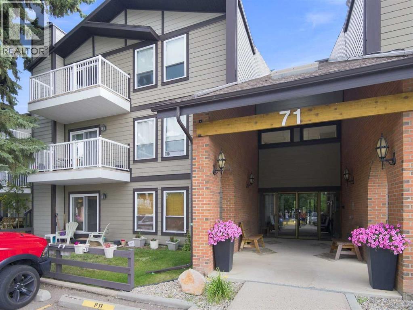
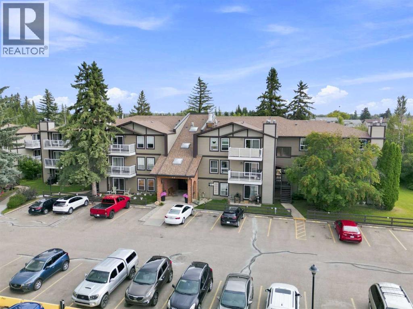
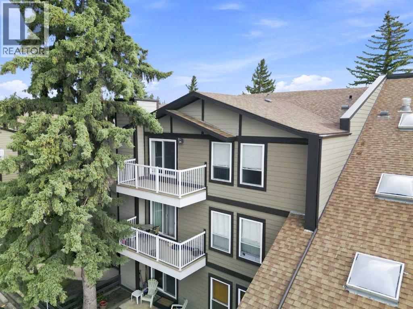
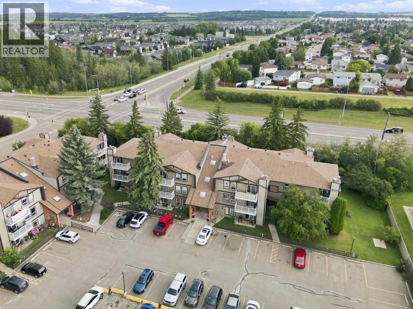
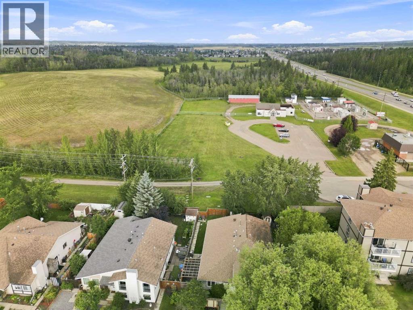
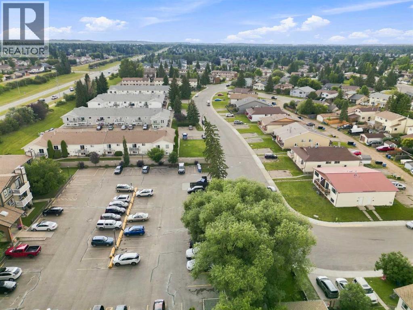
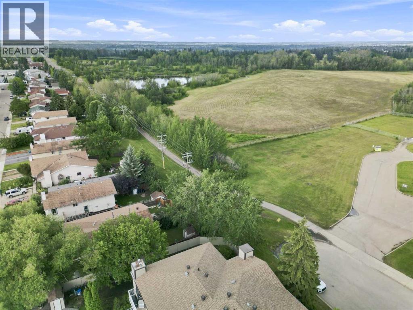
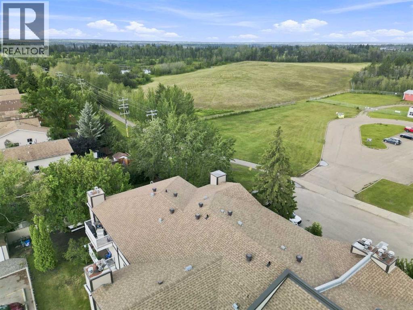
$474.12 MonthlyOne of Red Deer's best kept secrets! Cosgrove Place... in the north east corner of Clearview bordering a walking path leading through a massive natural green area, or just a short jaunt to the popular Clearview Ridge commercial/services area. This top floor 2 bed condo has had some stylish upgrades, including a newer kitchen, newer upscale stainless appliances, laminate flooring throughout and paint. The bath has also been overhauled, with a newer tub and equipment. 5x11 West patio off glass sliding door from living room. Electric fireplace for cozy evenings and in suite storage. All the bases are covered AND this building is currently operating as an "ADULT" (18+) building. Don't miss this affordable and enjoyable opportunity. (id:57810)
| MLS® Number | A2336602 |
| Property Type | Single Family |
| Community Name | Clearview Meadows |
| Amenities Near By | Park, Playground, Shopping |
| Community Features | Pets Allowed With Restrictions, Age Restrictions |
| Features | Pvc Window, Parking |
| Parking Space Total | 1 |
| Plan | 8222823 |
| Bathroom Total | 1 |
| Bedrooms Above Ground | 2 |
| Bedrooms Total | 2 |
| Appliances | Refrigerator, Range - Electric, Dishwasher, Microwave Range Hood Combo, Window Coverings |
| Constructed Date | 1982 |
| Construction Material | Poured Concrete, Wood Frame |
| Construction Style Attachment | Attached |
| Cooling Type | None |
| Exterior Finish | Concrete |
| Fireplace Present | Yes |
| Fireplace Total | 1 |
| Flooring Type | Laminate |
| Heating Fuel | Natural Gas |
| Heating Type | Baseboard Heaters, Hot Water |
| Stories Total | 3 |
| Size Interior | 771 Sqft |
| Total Finished Area | 771 Sqft |
| Type | Apartment |
| Other |
| Acreage | No |
| Land Amenities | Park, Playground, Shopping |
| Size Irregular | 923.00 |
| Size Total | 923 Sqft|0-4,050 Sqft |
| Size Total Text | 923 Sqft|0-4,050 Sqft |
| Zoning Description | R-m |
| Level | Type | Length | Width | Dimensions |
|---|---|---|---|---|
| Main Level | Primary Bedroom | 9.58 Ft x 12.92 Ft | ||
| Main Level | Bedroom | 8.50 Ft x 12.17 Ft | ||
| Main Level | 4pc Bathroom | .00 Ft x .00 Ft | ||
| Main Level | Storage | 4.42 Ft x 4.92 Ft | ||
| Main Level | Kitchen | 7.58 Ft x 9.75 Ft | ||
| Main Level | Dining Room | 7.08 Ft x 8.42 Ft | ||
| Main Level | Living Room | 11.00 Ft x 14.83 Ft |
https://www.realtor.ca/real-estate/30145422/305-71-cosgrove-crescent-red-deer-clearview-meadows
Contact us for more information

The trademarks REALTOR®, REALTORS®, and the REALTOR® logo are controlled by The Canadian Real Estate Association (CREA) and identify real estate professionals who are members of CREA. The trademarks MLS®, Multiple Listing Service® and the associated logos are owned by The Canadian Real Estate Association (CREA) and identify the quality of services provided by real estate professionals who are members of CREA. The trademark DDF® is owned by The Canadian Real Estate Association (CREA) and identifies CREA's Data Distribution Facility (DDF®)