5 Bedroom
4 Bathroom
2,147 sqft
Central Air Conditioning
Forced Air, In Floor Heating
Landscaped
$599,900
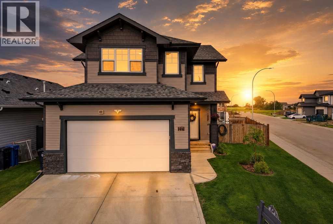
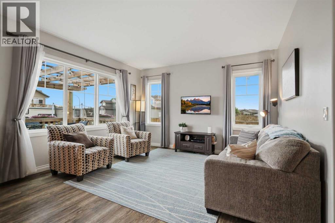
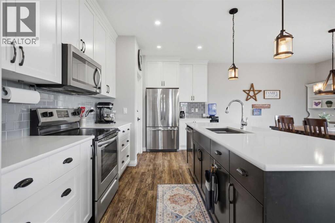
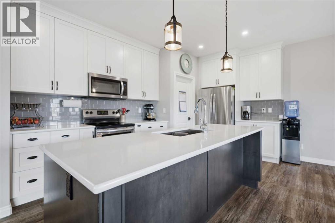
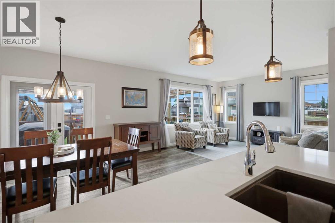
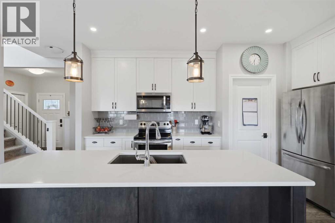
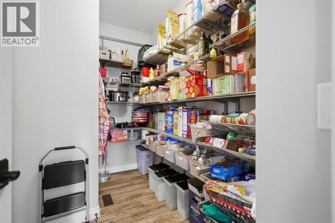
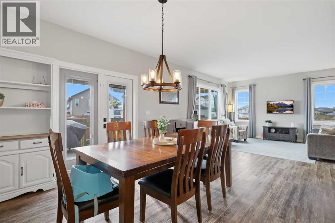
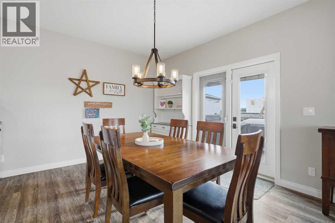
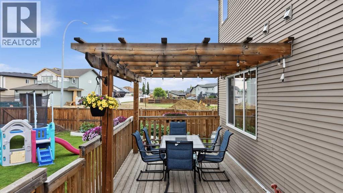
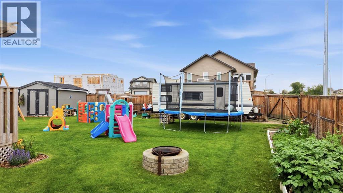
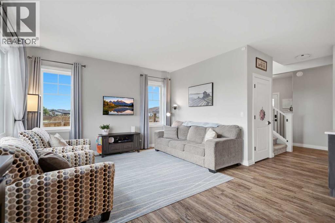
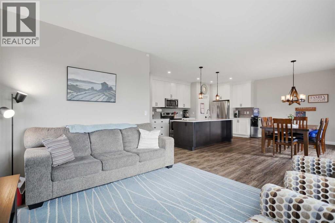
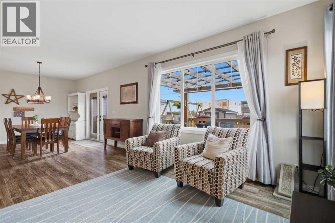
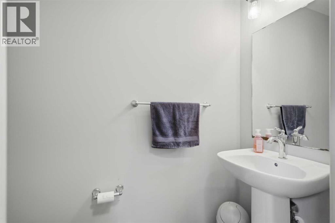
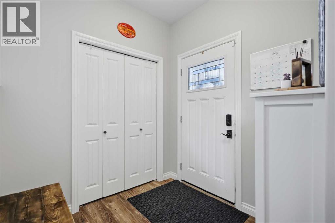
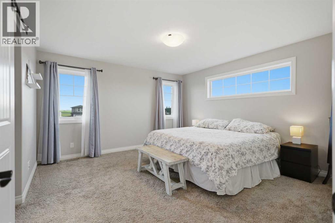
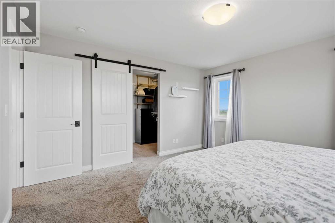
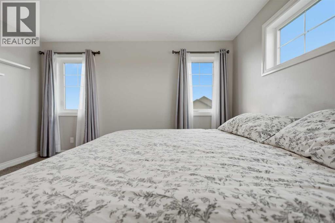
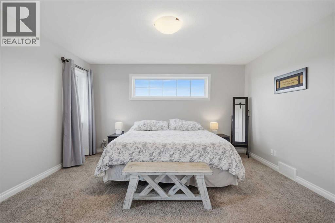
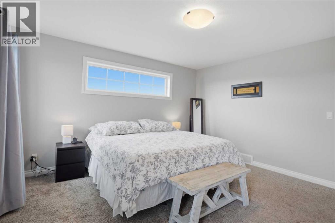
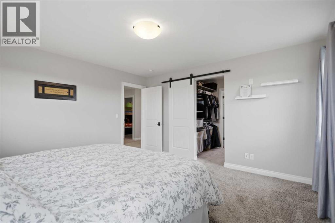
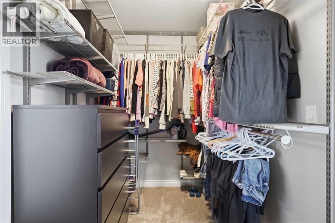
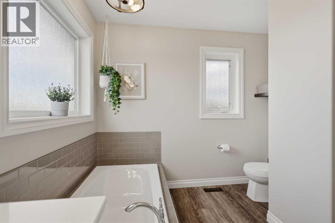
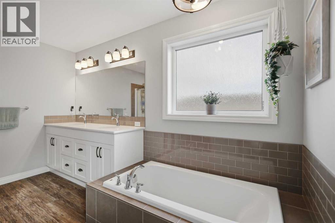
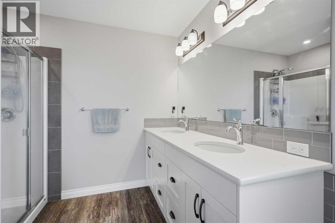
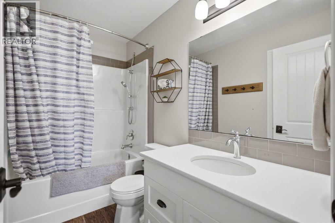
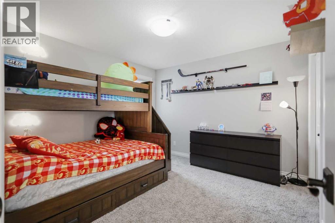
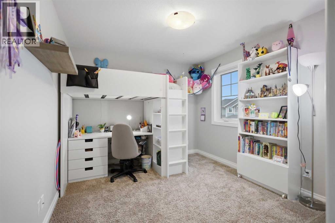
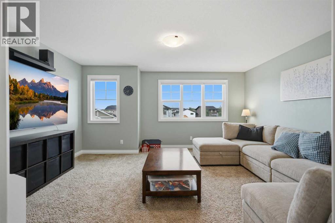
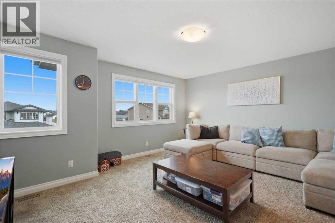
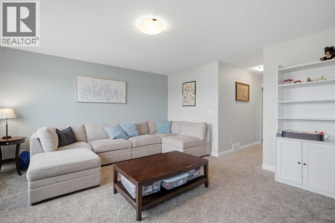
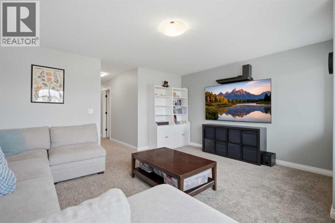
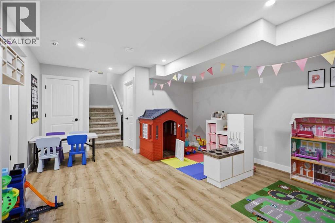
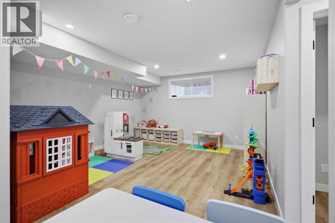
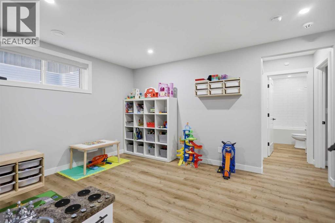
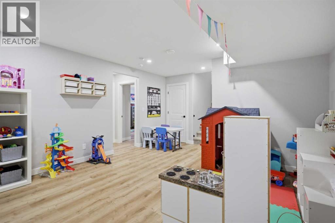
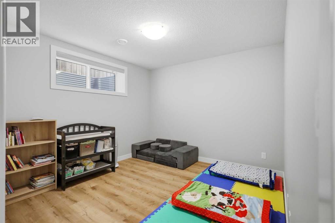
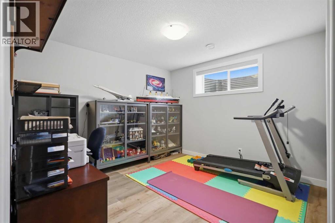
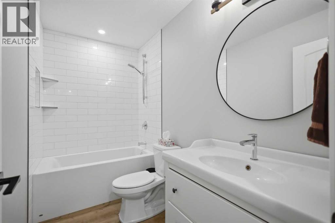
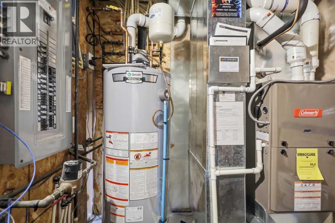
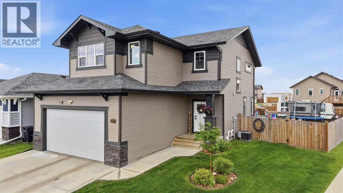
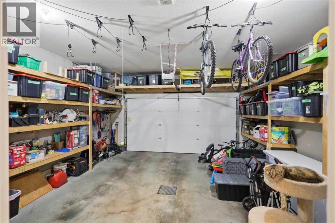
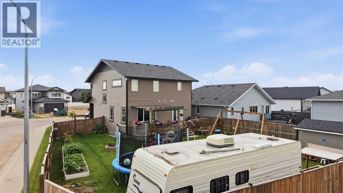
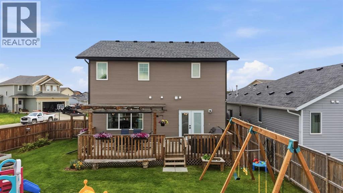
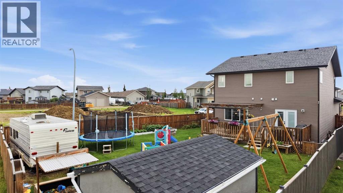
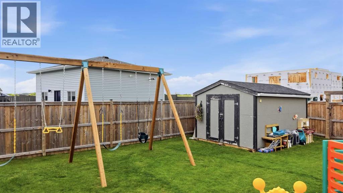
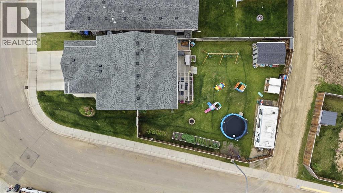
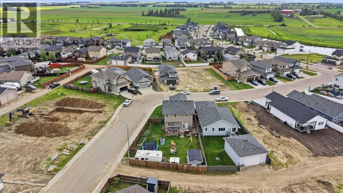
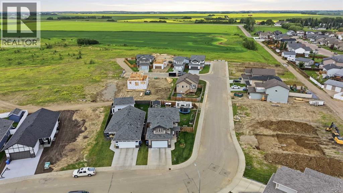
Welcome to this beautifully maintained 2018 two-storey home situated on an oversized corner lot in Penhold! Offering over 2,100 sq. ft. above grade plus a professionally developed basement (2025 with permits), this home combines modern style with exceptional functionality. The bright open-concept main floor features white cabinetry to the ceiling, quartz countertops, a Silgranit sink, walk-through pantry, stainless steel appliances, and garden doors leading to the spacious deck and fully fenced backyard. Upstairs you’ll find a generous bonus room, sound-insulated laundry with solid-core doors, three bedrooms including a spacious primary retreat with a walk-in closet and luxurious ensuite complete with double sinks, soaker tub, separate shower, and quartz countertops. The newly finished soundproofed basement provides two additional bedrooms, a 4-piece bathroom, family room, extra laundry hookups, and mechanical room. Additional highlights include central air conditioning, triple-pane windows, roughed-in central vacuum, attached and finished double garage with abundant built-in shelving, yard has extended deck space, RV parking, & storage shed. A move-in-ready family home offering space, quality, and thoughtful upgrades in one of Penhold’s most desirable neighbourhoods. (id:57810)
Property Details
|
MLS® Number
|
A2336746 |
|
Property Type
|
Single Family |
|
Community Name
|
Palisades |
|
Amenities Near By
|
Playground, Schools |
|
Features
|
Back Lane, Gazebo |
|
Parking Space Total
|
2 |
|
Plan
|
1524088 |
|
Structure
|
Deck |
Building
|
Bathroom Total
|
4 |
|
Bedrooms Above Ground
|
3 |
|
Bedrooms Below Ground
|
2 |
|
Bedrooms Total
|
5 |
|
Appliances
|
Refrigerator, Dishwasher, Stove, Microwave, Window Coverings, Garage Door Opener, Washer & Dryer |
|
Basement Development
|
Finished |
|
Basement Type
|
Full (finished) |
|
Constructed Date
|
2017 |
|
Construction Material
|
Poured Concrete, Wood Frame |
|
Construction Style Attachment
|
Detached |
|
Cooling Type
|
Central Air Conditioning |
|
Exterior Finish
|
Concrete, Vinyl Siding |
|
Flooring Type
|
Carpeted, Vinyl |
|
Foundation Type
|
Poured Concrete |
|
Half Bath Total
|
1 |
|
Heating Fuel
|
Natural Gas |
|
Heating Type
|
Forced Air, In Floor Heating |
|
Stories Total
|
2 |
|
Size Interior
|
2,147 Sqft |
|
Total Finished Area
|
2146.64 Sqft |
|
Type
|
House |
Parking
|
Concrete
|
|
|
Attached Garage
|
2 |
|
Other
|
|
|
R V
|
|
Land
|
Acreage
|
No |
|
Fence Type
|
Fence |
|
Land Amenities
|
Playground, Schools |
|
Landscape Features
|
Landscaped |
|
Size Frontage
|
15.43 M |
|
Size Irregular
|
6486.00 |
|
Size Total
|
6486 Sqft|4,051 - 7,250 Sqft |
|
Size Total Text
|
6486 Sqft|4,051 - 7,250 Sqft |
|
Zoning Description
|
R1a |
Rooms
| Level |
Type |
Length |
Width |
Dimensions |
|
Basement |
4pc Bathroom |
|
|
4.92 Ft x 9.25 Ft |
|
Basement |
Bedroom |
|
|
13.42 Ft x 13.33 Ft |
|
Basement |
Bedroom |
|
|
10.50 Ft x 13.33 Ft |
|
Basement |
Recreational, Games Room |
|
|
18.67 Ft x 14.00 Ft |
|
Basement |
Furnace |
|
|
12.42 Ft x 6.50 Ft |
|
Main Level |
Foyer |
|
|
7.67 Ft x 7.00 Ft |
|
Main Level |
2pc Bathroom |
|
|
6.83 Ft x 3.00 Ft |
|
Main Level |
Dining Room |
|
|
11.33 Ft x 11.42 Ft |
|
Main Level |
Kitchen |
|
|
15.67 Ft x 9.92 Ft |
|
Main Level |
Pantry |
|
|
5.92 Ft x 9.75 Ft |
|
Main Level |
Living Room |
|
|
17.75 Ft x 13.75 Ft |
|
Upper Level |
4pc Bathroom |
|
|
8.92 Ft x 5.00 Ft |
|
Upper Level |
5pc Bathroom |
|
|
8.92 Ft x 12.58 Ft |
|
Upper Level |
Primary Bedroom |
|
|
13.42 Ft x 14.00 Ft |
|
Upper Level |
Other |
|
|
5.83 Ft x 9.92 Ft |
|
Upper Level |
Bedroom |
|
|
11.33 Ft x 11.25 Ft |
|
Upper Level |
Bedroom |
|
|
13.50 Ft x 9.92 Ft |
|
Upper Level |
Family Room |
|
|
16.00 Ft x 14.67 Ft |
https://www.realtor.ca/real-estate/30147740/217-augustus-way-penhold-palisades