Maintenance, Common Area Maintenance, Heat, Insurance, Property Management, Reserve Fund Contributions, Sewer, Waste Removal, Water
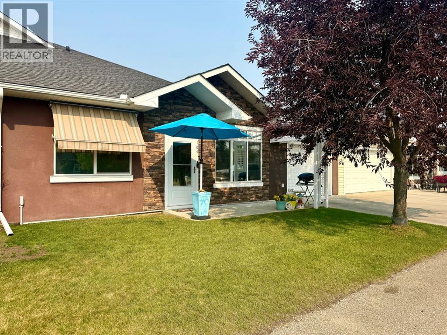
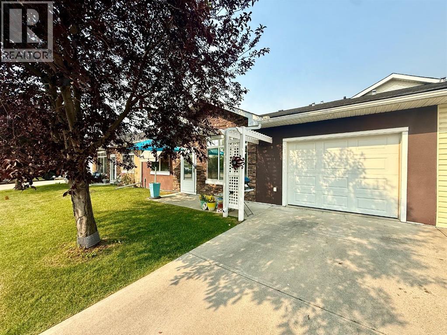
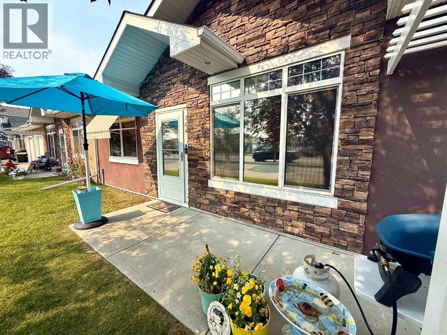
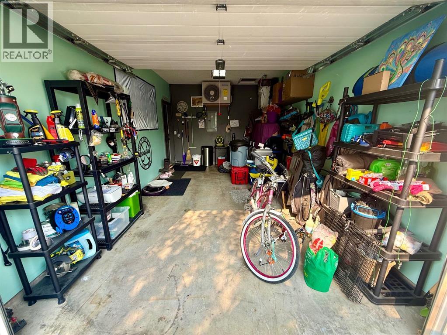
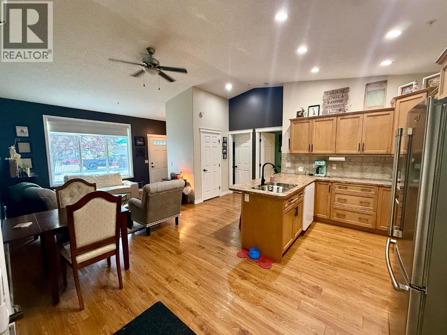
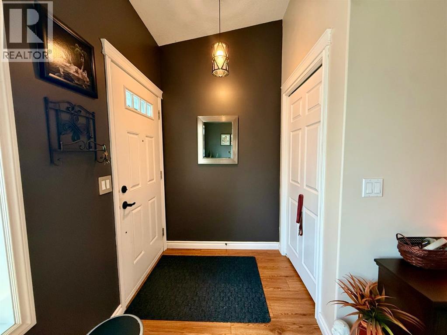
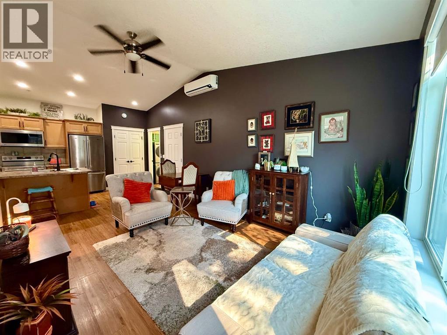
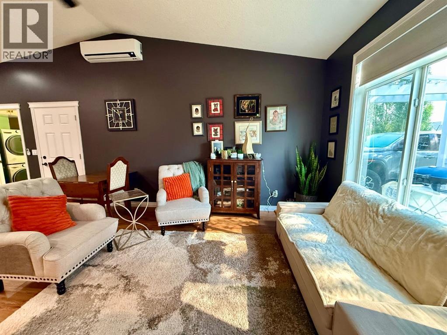
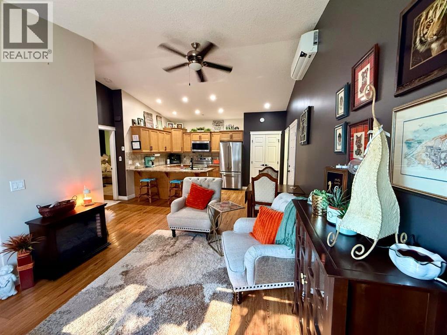
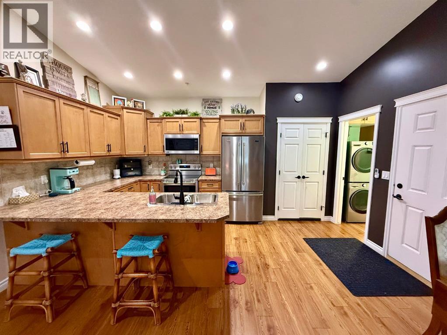
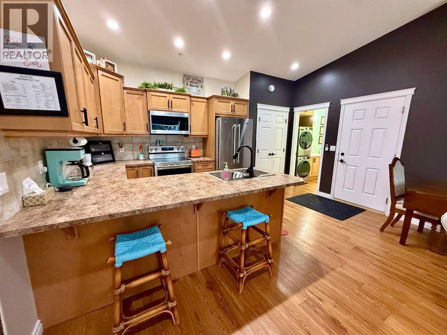
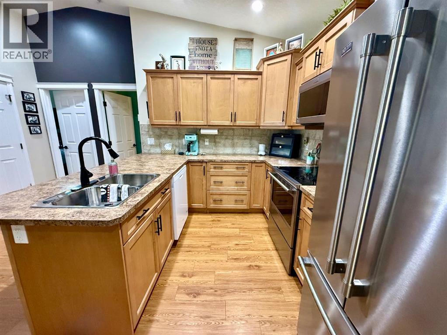
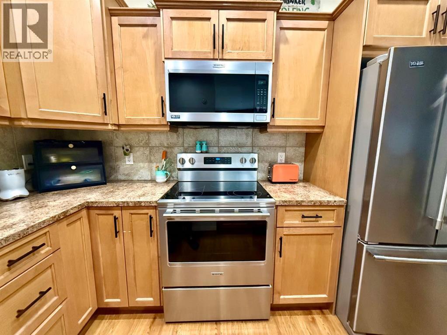
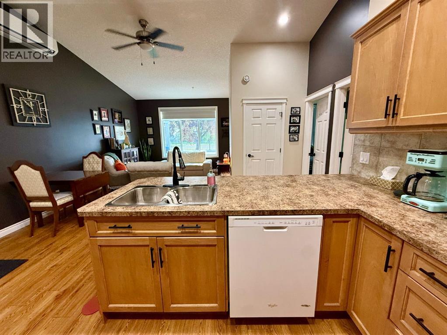
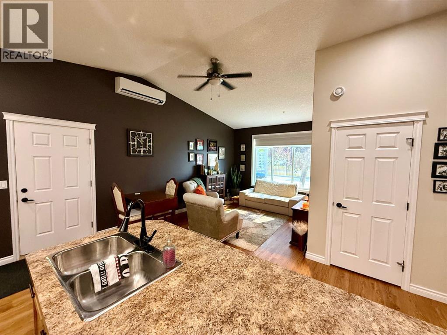
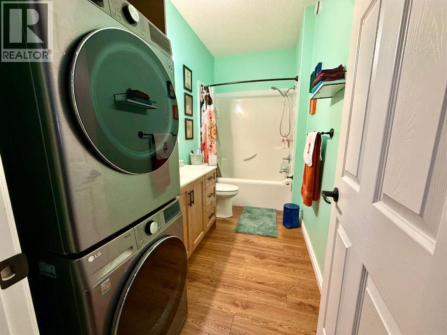
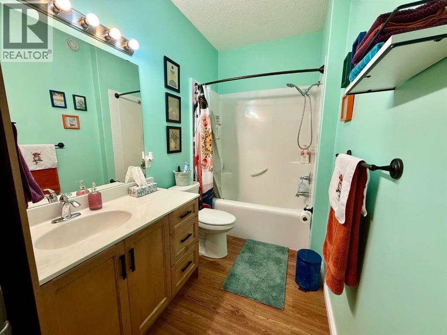
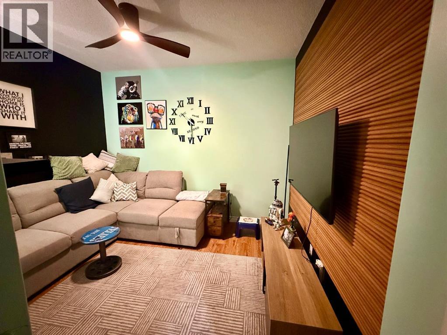
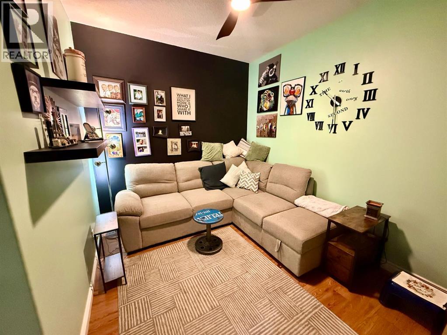
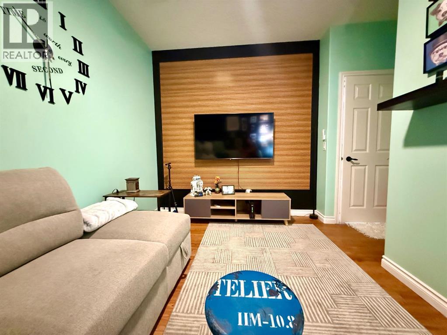
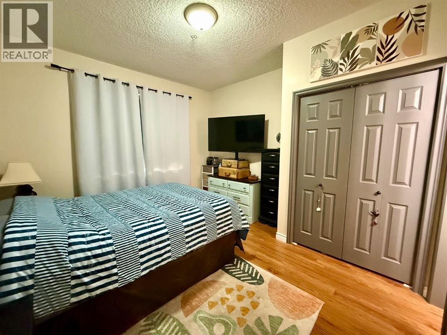
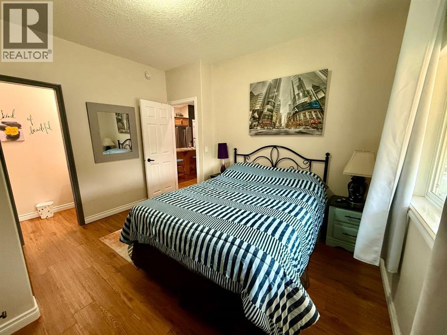
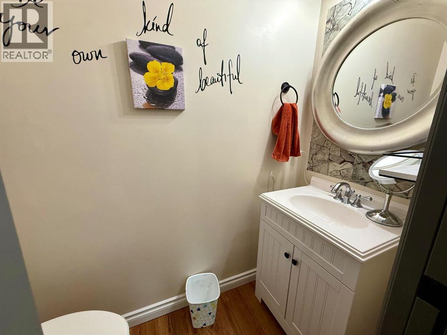
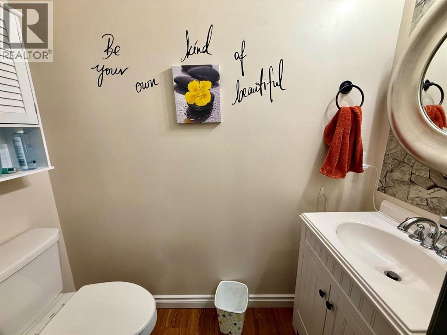
$415 MonthlyThis beautifully maintained 40+ condo offers a completely stair-free design, an attached heated garage, and a fantastic location in the immaculately kept Sunrise Heights Villas. The home is in excellent condition and features a bright, open-concept kitchen, dining and living area with a vaulted ceiling and plenty of natural light. The spacious primary bedroom includes a convenient 2-piece ensuite, while the second room is ideal for a home office, TV room, or hobby space. Additional features include in-floor heating, one and a half bathrooms, a lovely east-facing living room, and plenty of closet and storage space. The kitchen offers ample cabinetry and counter space, excellent lighting, and a large pantry. A convenient laundry area adds to the functional layout, while the heated, clean and painted attached garage provides plenty of room for both parking and additional storage. Condo fees are only $415 and include heat, water and sewer, garbage, landscaping, snow removal, and all exterior maintenance. (id:57810)
| MLS® Number | A2331001 |
| Property Type | Single Family |
| Community Name | Sunrise Meadows |
| Amenities Near By | Schools, Shopping |
| Community Features | Pets Allowed, Pets Allowed With Restrictions, Age Restrictions |
| Features | Pvc Window, Level, Parking |
| Parking Space Total | 2 |
| Plan | 0812402 |
| Bathroom Total | 2 |
| Bedrooms Above Ground | 1 |
| Bedrooms Total | 1 |
| Appliances | Refrigerator, Window/sleeve Air Conditioner, Dishwasher, Stove, Microwave Range Hood Combo, Window Coverings, Garage Door Opener, Washer & Dryer |
| Architectural Style | Bungalow |
| Basement Type | None |
| Constructed Date | 2007 |
| Construction Material | Wood Frame |
| Construction Style Attachment | Attached |
| Cooling Type | Central Air Conditioning |
| Flooring Type | Vinyl |
| Foundation Type | Poured Concrete |
| Half Bath Total | 1 |
| Heating Type | In Floor Heating |
| Stories Total | 1 |
| Size Interior | 809 Sqft |
| Total Finished Area | 809 Sqft |
| Type | Row / Townhouse |
| Attached Garage | 1 |
| Acreage | No |
| Fence Type | Not Fenced |
| Land Amenities | Schools, Shopping |
| Size Irregular | 137.00 |
| Size Total | 137 M2|0-4,050 Sqft |
| Size Total Text | 137 M2|0-4,050 Sqft |
| Zoning Description | Tnd |
| Level | Type | Length | Width | Dimensions |
|---|---|---|---|---|
| Main Level | 2pc Bathroom | .00 M x .00 M | ||
| Main Level | Primary Bedroom | 3.79 M x 3.51 M | ||
| Main Level | Kitchen | 4.70 M x 2.92 M | ||
| Main Level | 4pc Bathroom | 3.53 M x 1.65 M | ||
| Main Level | Family Room | 3.71 M x 3.51 M | ||
| Main Level | Living Room | 5.00 M x 4.82 M |
https://www.realtor.ca/real-estate/30149177/104-sunvale-crescent-ne-high-river-sunrise-meadows
Contact us for more information

The trademarks REALTOR®, REALTORS®, and the REALTOR® logo are controlled by The Canadian Real Estate Association (CREA) and identify real estate professionals who are members of CREA. The trademarks MLS®, Multiple Listing Service® and the associated logos are owned by The Canadian Real Estate Association (CREA) and identify the quality of services provided by real estate professionals who are members of CREA. The trademark DDF® is owned by The Canadian Real Estate Association (CREA) and identifies CREA's Data Distribution Facility (DDF®)