3 Bedroom
2 Bathroom
1,191 sqft
Mobile Home
None
Forced Air
$219,000
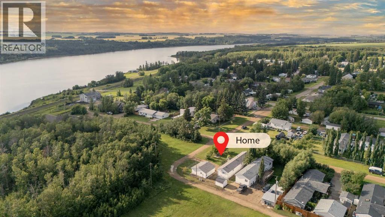
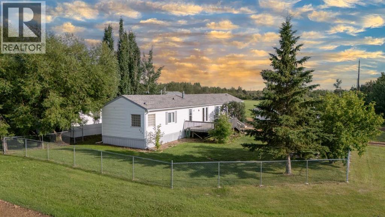
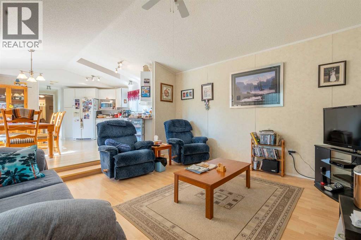
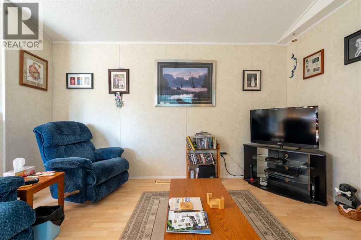
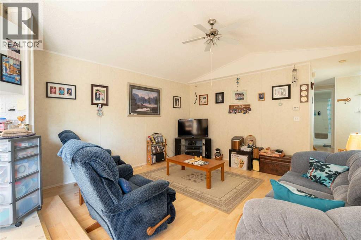
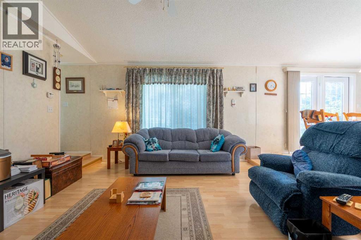
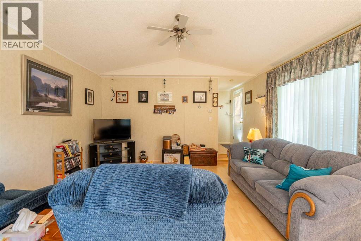
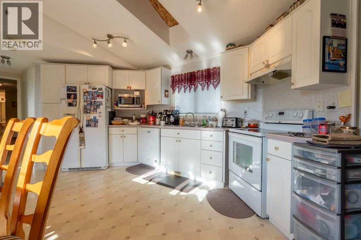
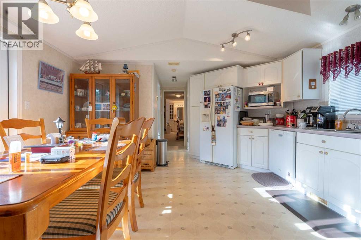
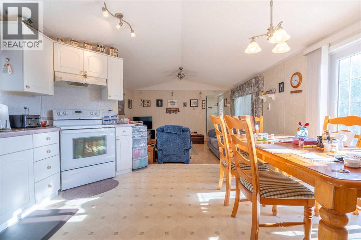
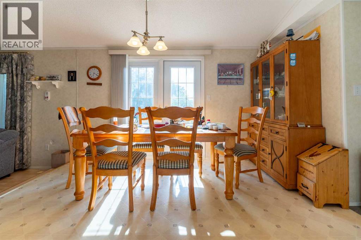
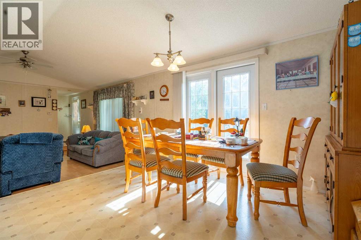
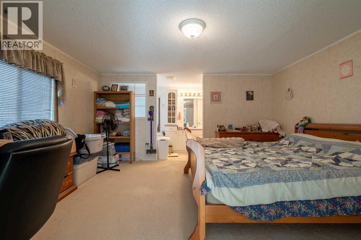
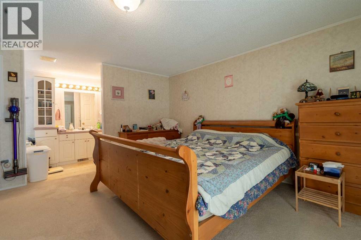
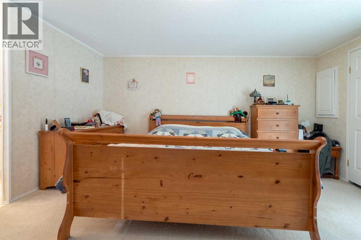
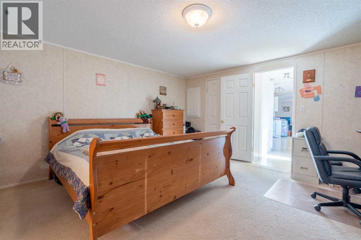
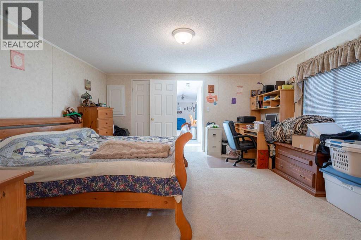
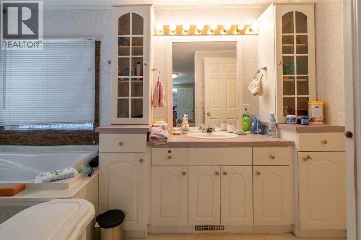
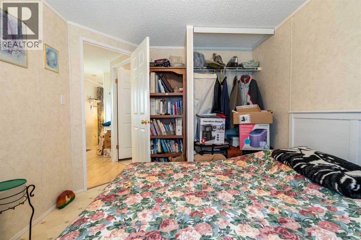
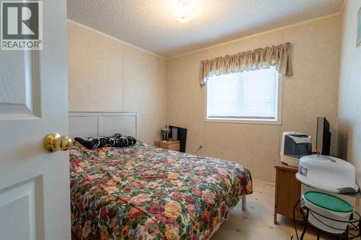
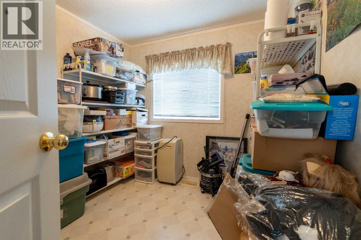
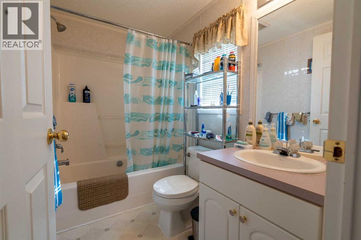
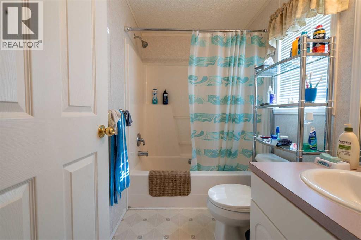
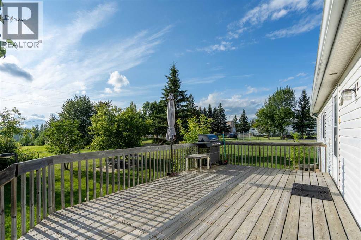
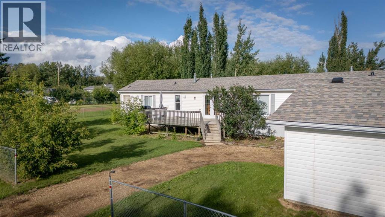
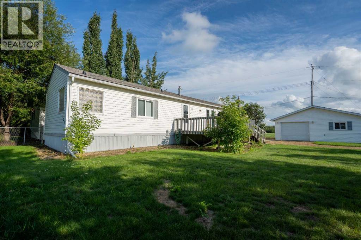
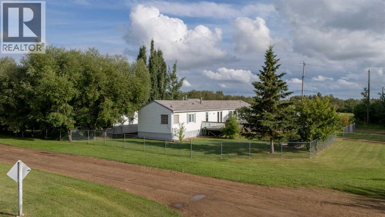
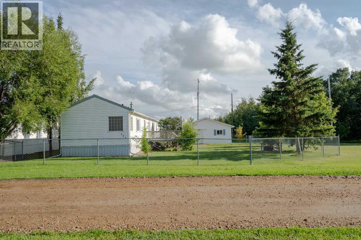
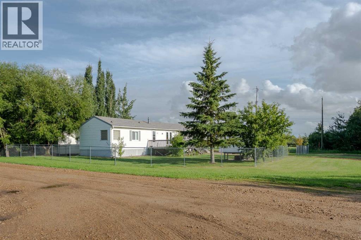
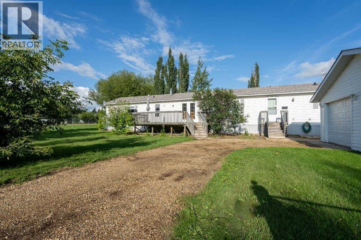
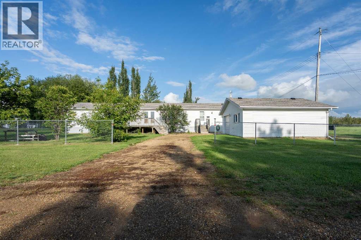
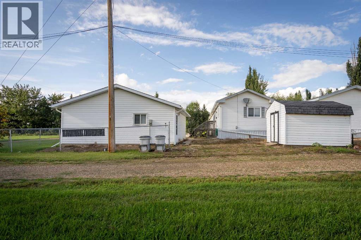
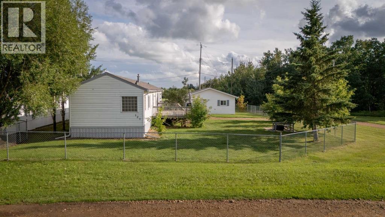
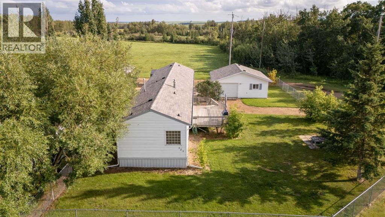
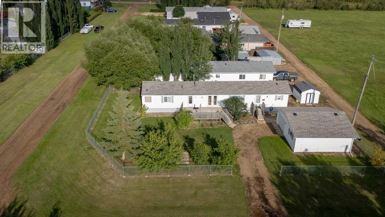
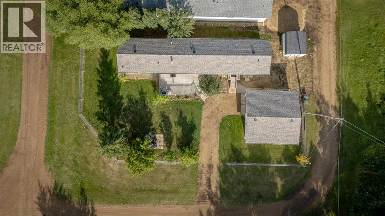
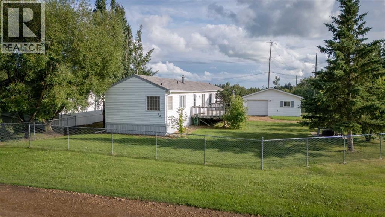
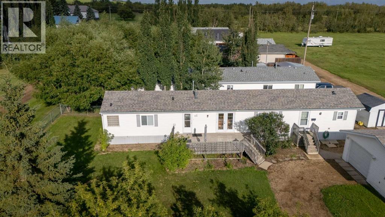
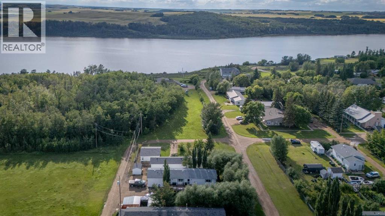
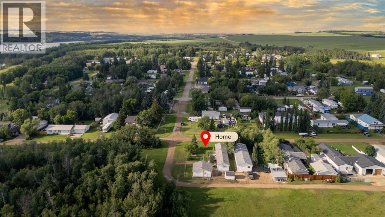
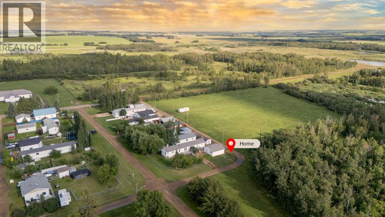
Welcome to this beautifully maintained single-family home on a desirable corner lot, just a short walk to the water. Enjoy the peace and quiet of a welcoming community while being close to the shoreline and outdoor recreation. The beautifully kept, fully fenced yard offers privacy, plenty of room for children or pets, extra parking, and an oversized detached double garage measuring 24 x 24—perfect for vehicles, storage, hobbies, or a workshop. Inside, you’re greeted by a spacious sunken living room that flows seamlessly into the open kitchen and dining area. The kitchen offers an abundance of cabinets and generous counter space, making everyday living and entertaining a breeze. The large primary bedroom features a 3-piece ensuite and walk-in closet, while two additional bedrooms and a full bathroom provide plenty of space for family or guests. A great opportunity to enjoy comfortable living, a quiet setting, and easy access to the water. (id:57810)
Property Details
|
MLS® Number
|
A2337012 |
|
Property Type
|
Single Family |
|
Community Name
|
Ferintosh |
|
Amenities Near By
|
Water Nearby |
|
Community Features
|
Lake Privileges |
|
Features
|
See Remarks, Other |
|
Parking Space Total
|
6 |
|
Plan
|
0221855 |
|
Structure
|
Deck |
|
View Type
|
View |
Building
|
Bathroom Total
|
2 |
|
Bedrooms Above Ground
|
3 |
|
Bedrooms Total
|
3 |
|
Appliances
|
Refrigerator, Oven - Electric, Window Coverings, Washer & Dryer |
|
Architectural Style
|
Mobile Home |
|
Basement Type
|
None |
|
Constructed Date
|
2002 |
|
Construction Style Attachment
|
Detached |
|
Cooling Type
|
None |
|
Exterior Finish
|
Vinyl Siding |
|
Flooring Type
|
Carpeted, Linoleum |
|
Foundation Type
|
None |
|
Heating Fuel
|
Natural Gas |
|
Heating Type
|
Forced Air |
|
Stories Total
|
1 |
|
Size Interior
|
1,191 Sqft |
|
Total Finished Area
|
1190.61 Sqft |
|
Type
|
Manufactured Home |
Parking
|
Detached Garage
|
2 |
|
Oversize
|
|
|
See Remarks
|
|
Land
|
Acreage
|
No |
|
Fence Type
|
Fence |
|
Land Amenities
|
Water Nearby |
|
Size Depth
|
120 M |
|
Size Frontage
|
73 M |
|
Size Irregular
|
8571.00 |
|
Size Total
|
8571 Sqft|7,251 - 10,889 Sqft |
|
Size Total Text
|
8571 Sqft|7,251 - 10,889 Sqft |
|
Zoning Description
|
Residential |
Rooms
| Level |
Type |
Length |
Width |
Dimensions |
|
Main Level |
Living Room |
|
|
4.45 M x 4.23 M |
|
Main Level |
Kitchen |
|
|
2.00 M x 5.18 M |
|
Main Level |
Dining Room |
|
|
2.46 M x 3.96 M |
|
Main Level |
Foyer |
|
|
1.58 M x 2.15 M |
|
Main Level |
Primary Bedroom |
|
|
4.45 M x 4.55 M |
|
Main Level |
Bedroom |
|
|
2.81 M x 3.25 M |
|
Main Level |
Bedroom |
|
|
2.77 M x 2.43 M |
|
Main Level |
3pc Bathroom |
|
|
4.43 M x 1.54 M |
|
Main Level |
4pc Bathroom |
|
|
1.48 M x 2.43 M |
https://www.realtor.ca/real-estate/30149283/121-lindgren-street-ferintosh-ferintosh