Maintenance, Common Area Maintenance, Heat, Insurance, Parking, Property Management, Reserve Fund Contributions, Sewer, Waste Removal, Water
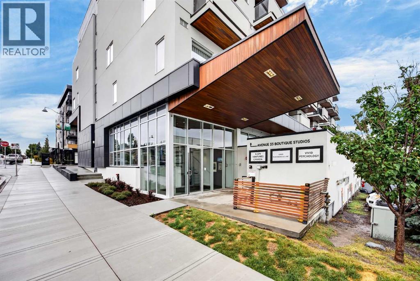
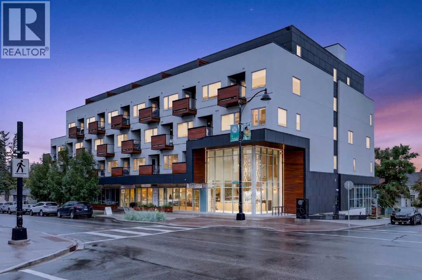
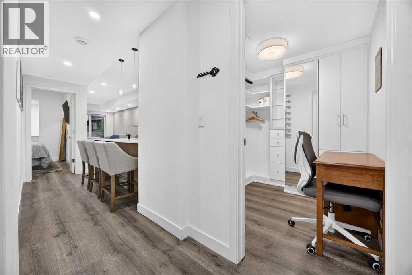
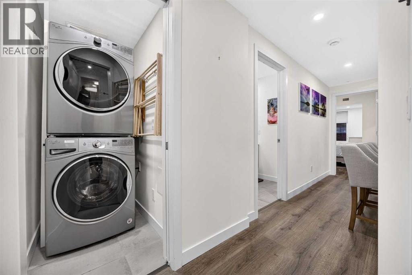
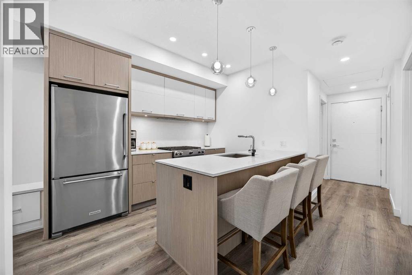
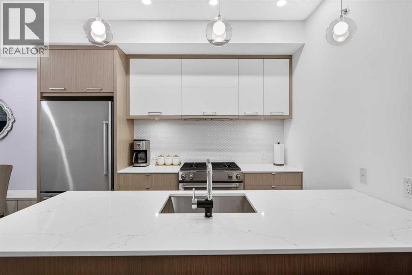
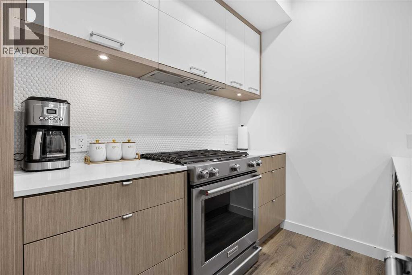
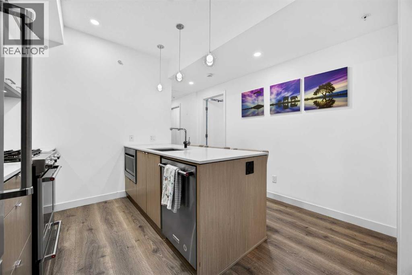
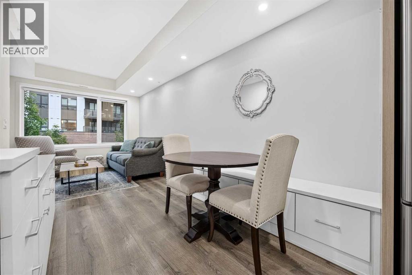
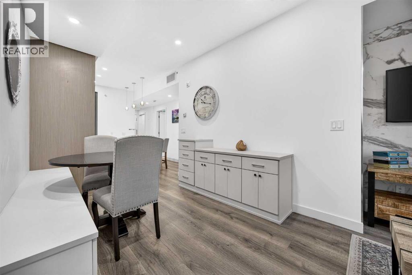
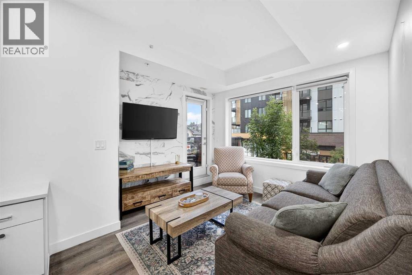
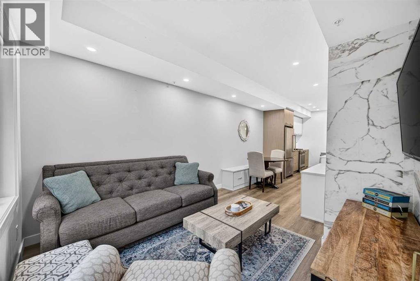
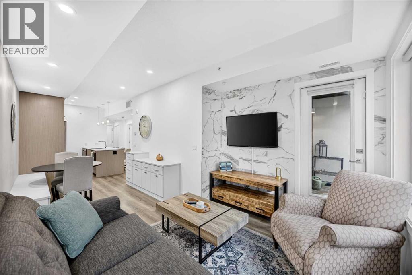
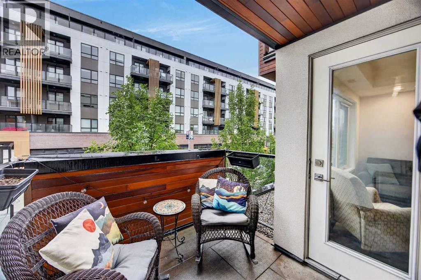
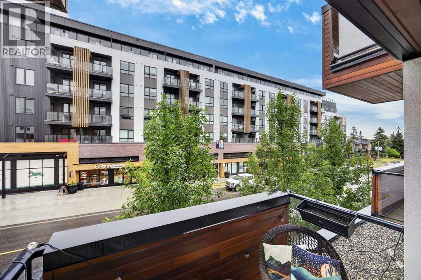
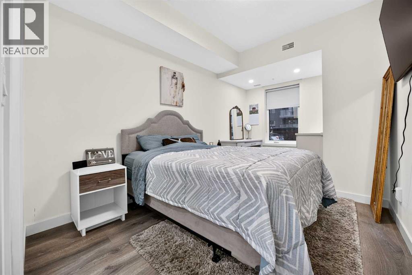
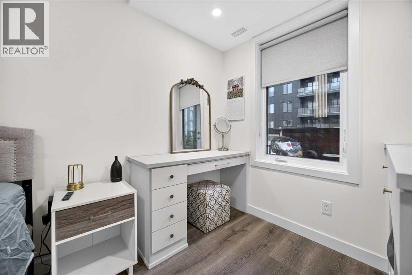
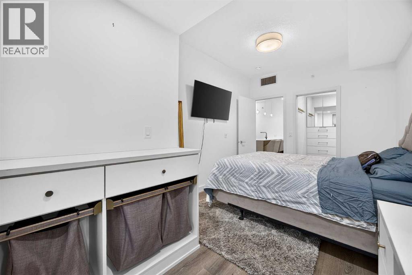
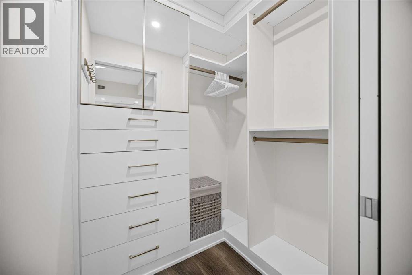
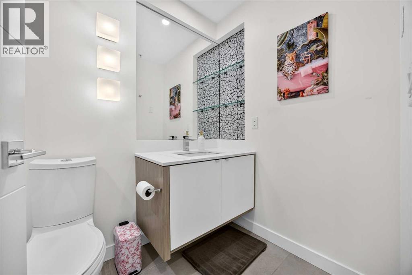
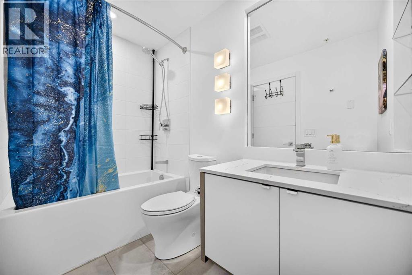
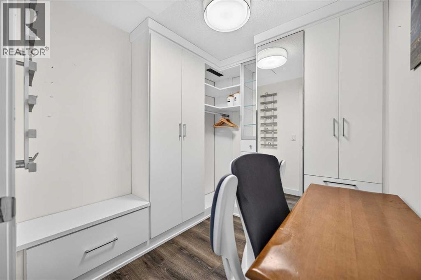
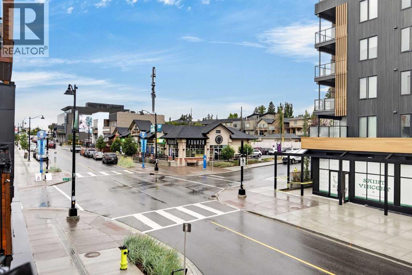
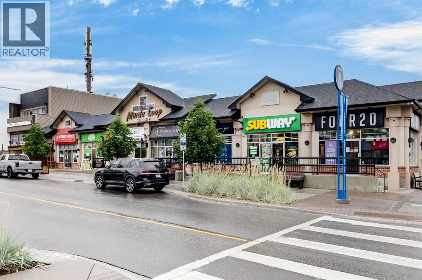
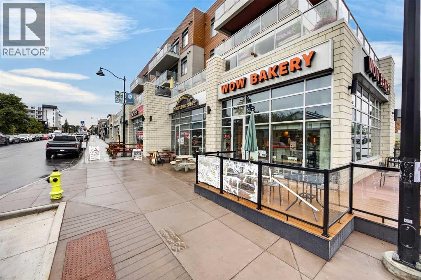
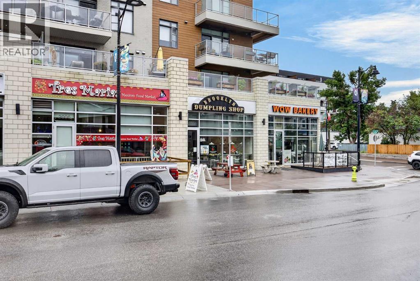
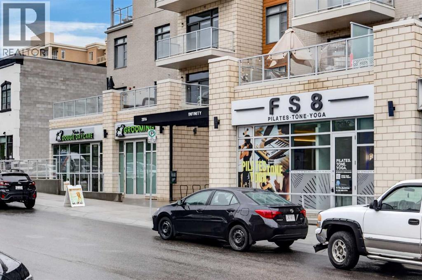
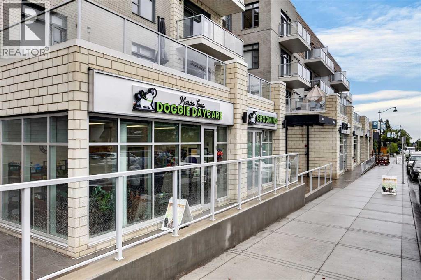
$502.12 MonthlyLive in the heart of the action in Marda Loop! Steps from shops, restaurants, cafes, and all the amenities that make an active urban lifestyle so convenient.Inside your new 1 bed + den home at Avenue 33, you will find modern finishes, new LVP flooring, and over $30,000 worth of custom California Closet built-ins designed to maximize organization and storage. The kitchen features quartz countertops, ample cabinetry, convenient lower drawers, stainless steel appliances, and a gas range.The dining area offers built-in bench seating with storage, plus a dedicated coffee bar or additional storage area. In the living room, high ceilings and large windows fill the space with natural light and lead to your private balcony.The spacious bedroom features a walk-in closet with custom organizers, along with a window nook complete with a built-in vanity and laundry hampers. The bathroom includes a deep soaker tub, quartz counter, and decorative tile shelving.The thoughtful organization continues into the den, with floor-to-ceiling built-ins providing versatile storage for office supplies, pantry items, or even a mudroom-style setup. A front-loading washer and dryer, underground parking, and storage locker complete this home.And for the ultimate convenience, the condo is available furnished, making your move-in simple and virtually effortless. A stylish, well-organized home in one of Calgary's most walkable and vibrant communities. (id:57810)
| MLS® Number | A2336922 |
| Property Type | Single Family |
| Community Name | Altadore |
| Amenities Near By | Park, Playground, Schools, Shopping |
| Community Features | Pets Allowed With Restrictions |
| Features | Closet Organizers, Parking |
| Parking Space Total | 1 |
| Plan | 1810614 |
| Bathroom Total | 1 |
| Bedrooms Above Ground | 1 |
| Bedrooms Total | 1 |
| Appliances | Washer, Refrigerator, Range - Gas, Dishwasher, Dryer, Microwave, Hood Fan, Window Coverings |
| Constructed Date | 2018 |
| Construction Material | Poured Concrete |
| Construction Style Attachment | Attached |
| Cooling Type | Central Air Conditioning |
| Exterior Finish | Concrete |
| Flooring Type | Vinyl Plank |
| Heating Type | Central Heating |
| Stories Total | 5 |
| Size Interior | 609 Sqft |
| Total Finished Area | 609.33 Sqft |
| Type | Apartment |
| Covered | |
| Garage | |
| Heated Garage | |
| Underground |
| Acreage | No |
| Land Amenities | Park, Playground, Schools, Shopping |
| Size Total Text | Unknown |
| Zoning Description | Dc |
| Level | Type | Length | Width | Dimensions |
|---|---|---|---|---|
| Main Level | Living Room | 10.33 Ft x 8.25 Ft | ||
| Main Level | Kitchen | 10.33 Ft x 8.00 Ft | ||
| Main Level | Dining Room | 10.17 Ft x 8.17 Ft | ||
| Main Level | Primary Bedroom | 14.25 Ft x 8.92 Ft | ||
| Main Level | Other | 5.17 Ft x 4.83 Ft | ||
| Main Level | Foyer | 5.58 Ft x 3.58 Ft | ||
| Main Level | Den | 7.67 Ft x 6.92 Ft | ||
| Main Level | Laundry Room | 5.17 Ft x 3.08 Ft | ||
| Main Level | 4pc Bathroom | 8.50 Ft x 4.83 Ft | ||
| Main Level | Other | 7.58 Ft x 6.58 Ft |
https://www.realtor.ca/real-estate/30149435/207-3450-19-street-sw-calgary-altadore
Contact us for more information

The trademarks REALTOR®, REALTORS®, and the REALTOR® logo are controlled by The Canadian Real Estate Association (CREA) and identify real estate professionals who are members of CREA. The trademarks MLS®, Multiple Listing Service® and the associated logos are owned by The Canadian Real Estate Association (CREA) and identify the quality of services provided by real estate professionals who are members of CREA. The trademark DDF® is owned by The Canadian Real Estate Association (CREA) and identifies CREA's Data Distribution Facility (DDF®)