4 Bedroom
2 Bathroom
1,226 sqft
Bungalow
Fireplace
None
$225,000
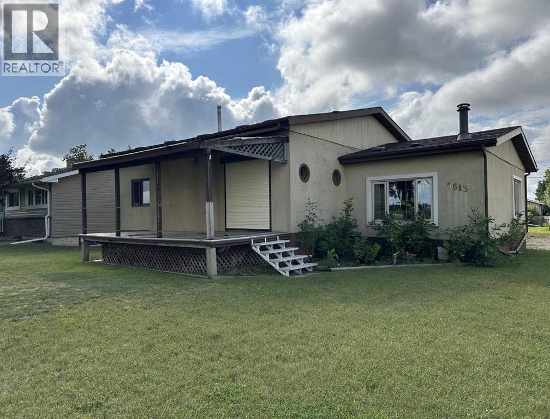
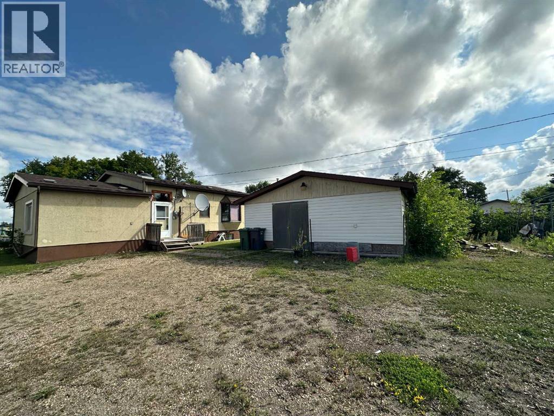
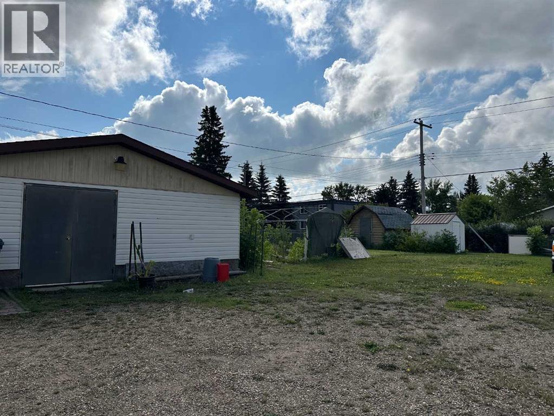
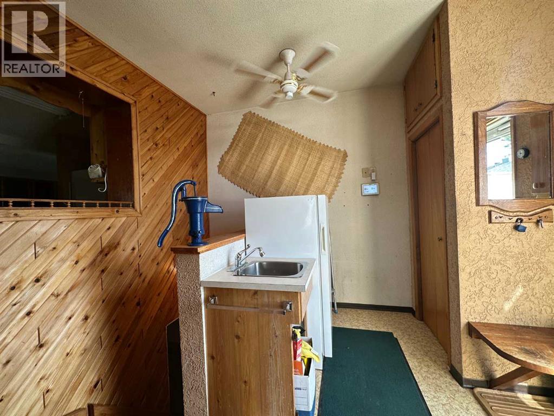
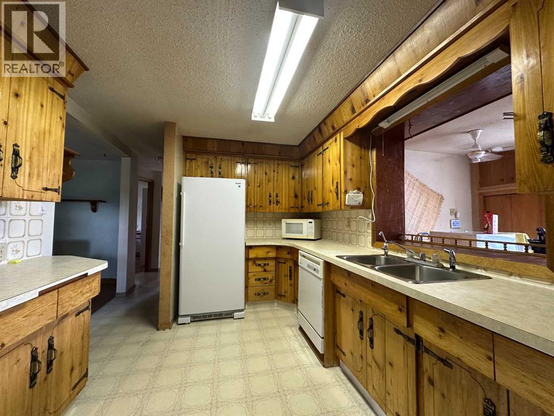
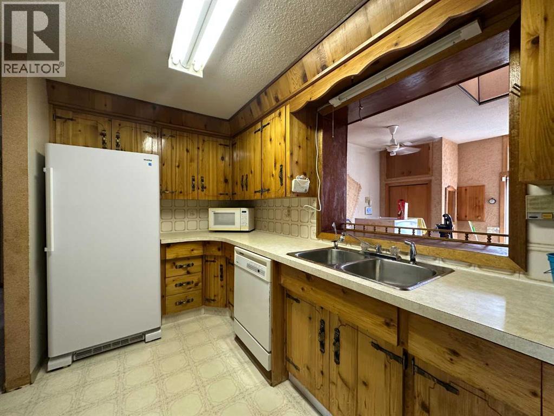
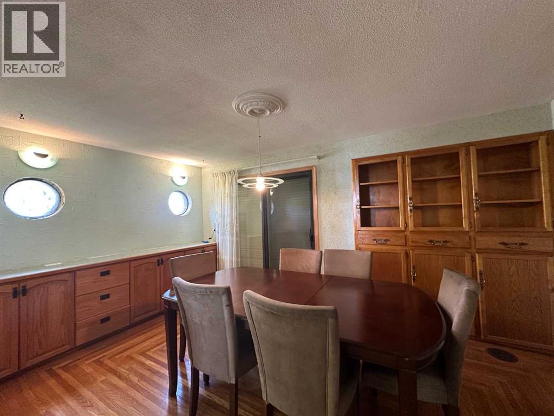
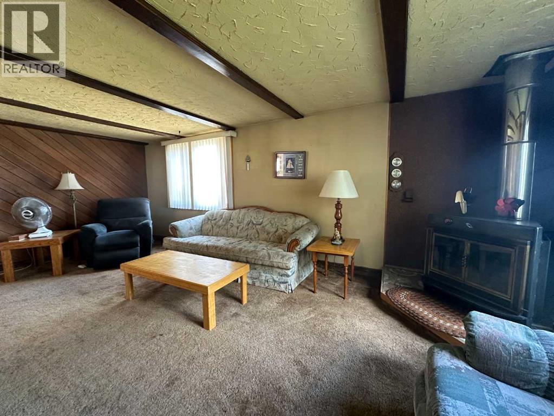
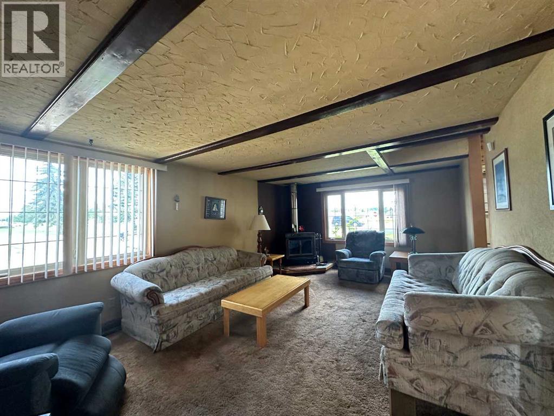
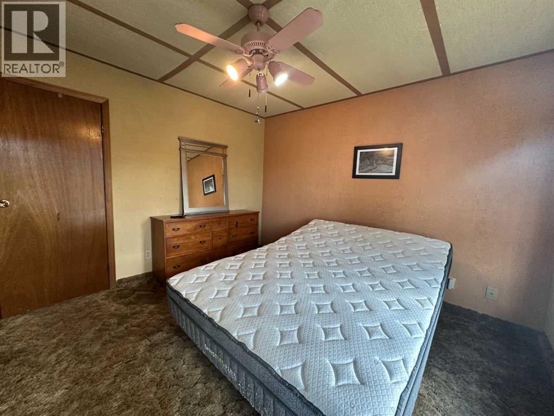
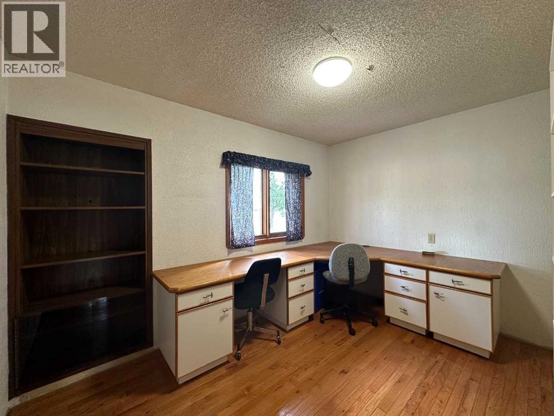
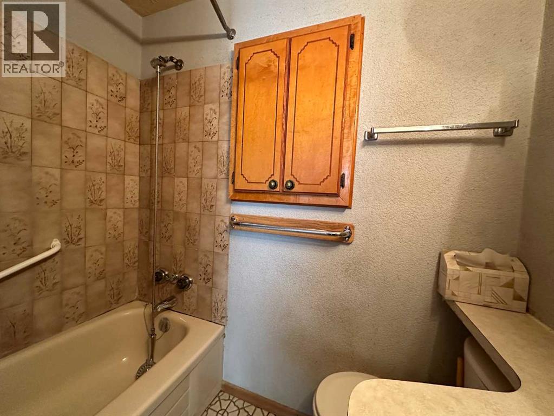
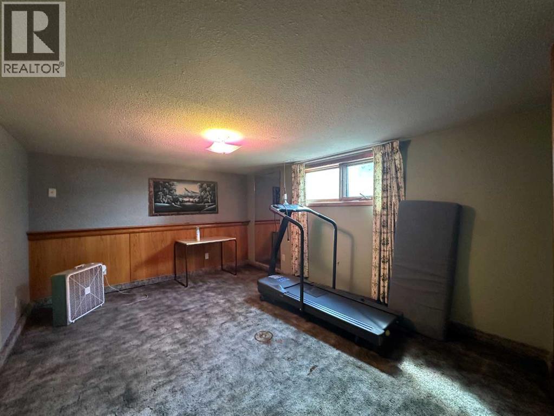
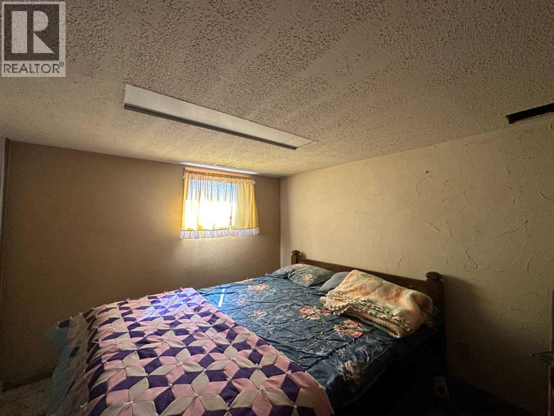
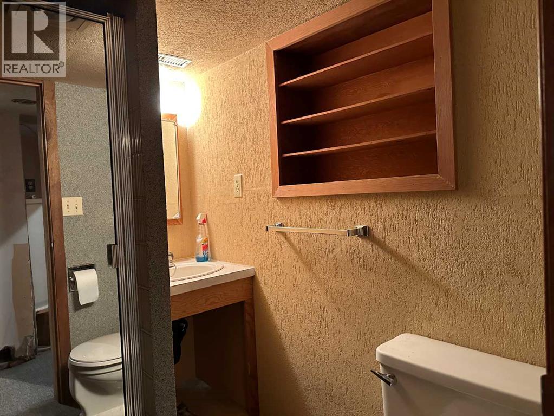
1226 sq ft bungalow on an oversized lot located close to all amenities. Home features 4 bedrooms and 2 baths, main floor laundry and a spacious living room with a wood-burning stove. Upgrades include new windows and doors and a high-efficiency furnace. Flooring includes a mix of hardwood, lino, carpet, and tile. Basement offers 2 bedrooms, family room, and 3-piece bath (all requires work). Enjoy a massive backyard with plenty of parking, gardening space, two sheds, and a 24' x 26' in-floor heated workshop that has seen many projects completed. (id:57810)
Property Details
|
MLS® Number
|
A2336907 |
|
Property Type
|
Single Family |
|
Community Name
|
Central Ponoka |
|
Amenities Near By
|
Park, Schools, Shopping |
|
Features
|
See Remarks |
|
Plan
|
2096mc |
|
Structure
|
Workshop, Shed, Deck |
Building
|
Bathroom Total
|
2 |
|
Bedrooms Above Ground
|
2 |
|
Bedrooms Below Ground
|
2 |
|
Bedrooms Total
|
4 |
|
Appliances
|
Refrigerator, Stove, Freezer, Window Coverings, Washer & Dryer |
|
Architectural Style
|
Bungalow |
|
Basement Development
|
Finished |
|
Basement Type
|
Full (finished) |
|
Constructed Date
|
1950 |
|
Construction Material
|
Wood Frame |
|
Construction Style Attachment
|
Detached |
|
Cooling Type
|
None |
|
Exterior Finish
|
Stucco |
|
Fireplace Present
|
Yes |
|
Fireplace Total
|
1 |
|
Flooring Type
|
Carpeted, Ceramic Tile, Hardwood, Linoleum |
|
Foundation Type
|
Block, Wood |
|
Heating Fuel
|
Natural Gas |
|
Stories Total
|
1 |
|
Size Interior
|
1,226 Sqft |
|
Total Finished Area
|
1226 Sqft |
|
Type
|
House |
Parking
Land
|
Acreage
|
No |
|
Fence Type
|
Partially Fenced |
|
Land Amenities
|
Park, Schools, Shopping |
|
Size Depth
|
45.72 M |
|
Size Frontage
|
19.51 M |
|
Size Irregular
|
9600.00 |
|
Size Total
|
9600 Sqft|7,251 - 10,889 Sqft |
|
Size Total Text
|
9600 Sqft|7,251 - 10,889 Sqft |
|
Zoning Description
|
R1 |
Rooms
| Level |
Type |
Length |
Width |
Dimensions |
|
Basement |
Bedroom |
|
|
14.25 Ft x 10.92 Ft |
|
Basement |
Bedroom |
|
|
10.00 Ft x 9.00 Ft |
|
Basement |
Family Room |
|
|
10.75 Ft x 9.25 Ft |
|
Basement |
3pc Bathroom |
|
|
.00 Ft x .00 Ft |
|
Main Level |
Kitchen |
|
|
9.83 Ft x 7.00 Ft |
|
Main Level |
Dining Room |
|
|
14.00 Ft x 9.00 Ft |
|
Main Level |
Living Room |
|
|
21.00 Ft x 13.00 Ft |
|
Main Level |
Primary Bedroom |
|
|
11.75 Ft x 11.50 Ft |
|
Main Level |
Bedroom |
|
|
11.42 Ft x 8.50 Ft |
|
Main Level |
4pc Bathroom |
|
|
.00 Ft x .00 Ft |
https://www.realtor.ca/real-estate/30148506/5613-48-avenue-ponoka-central-ponoka