4 Bedroom
3 Bathroom
1,852 sqft
None
Forced Air
$599,900
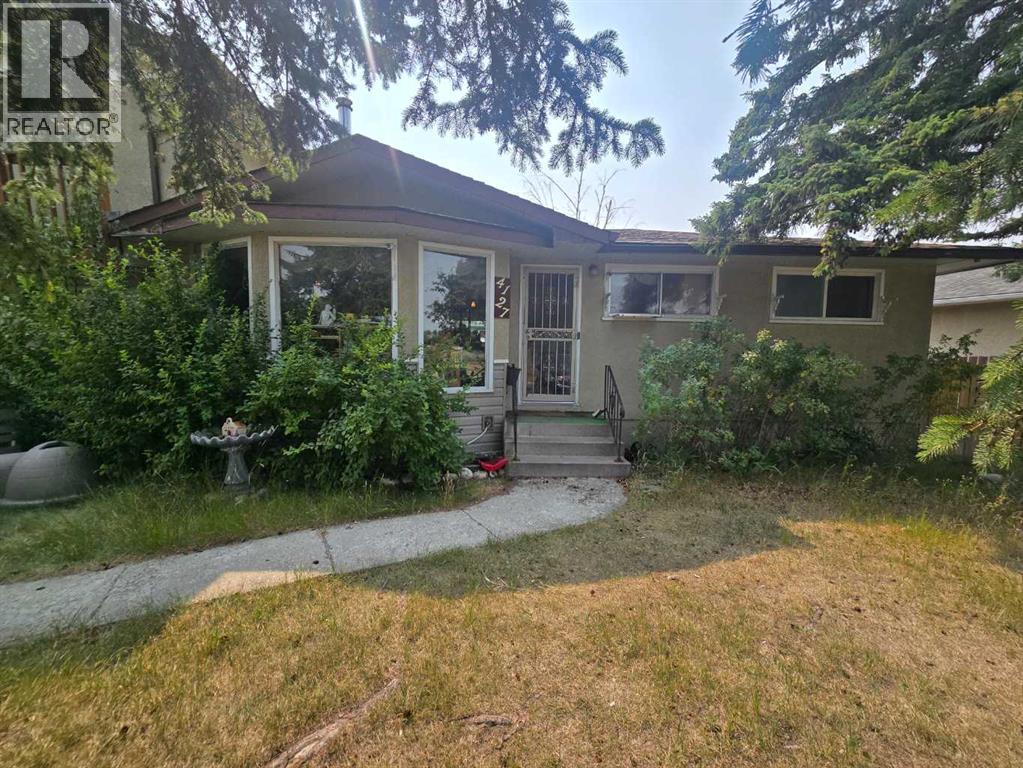
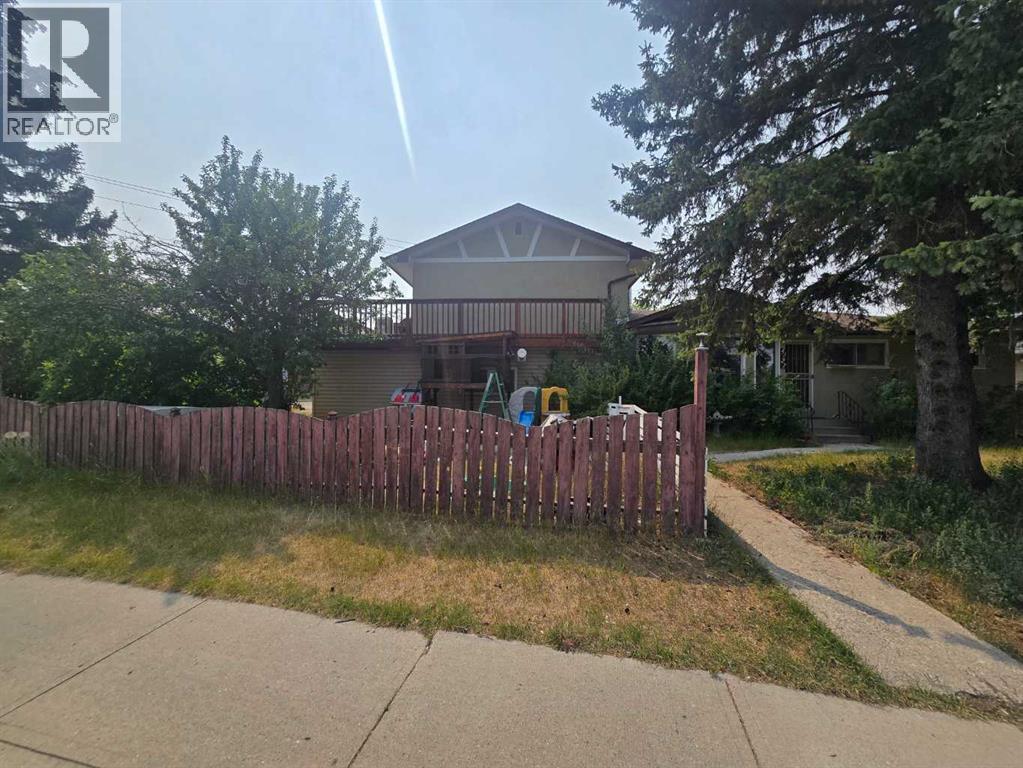
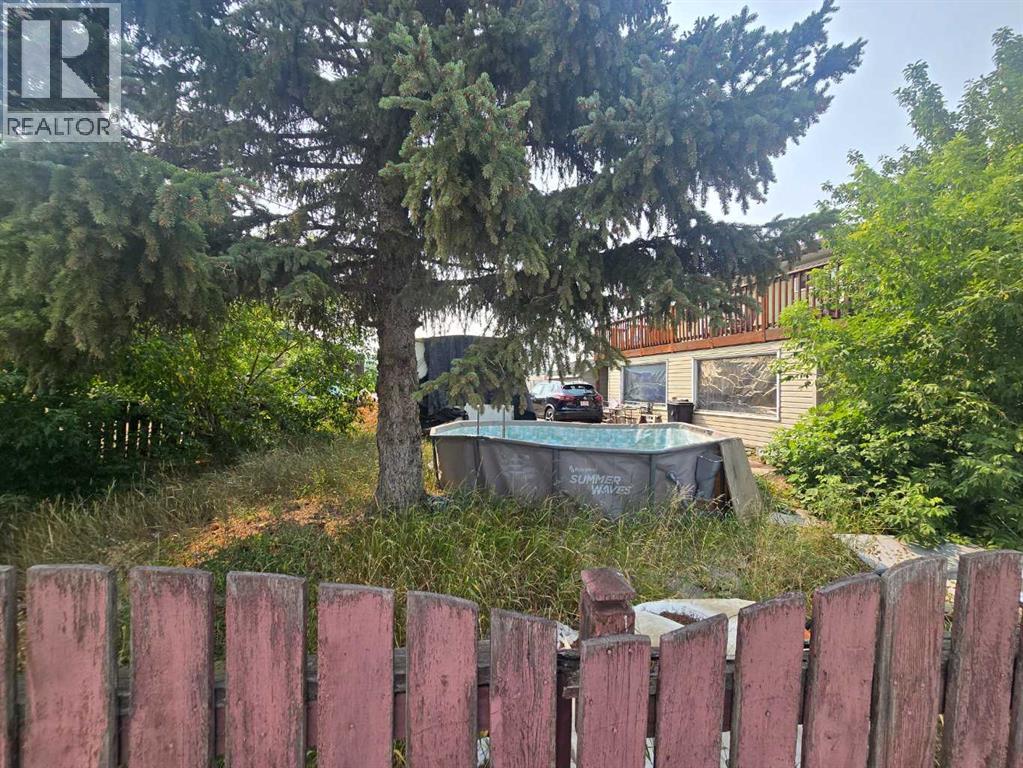
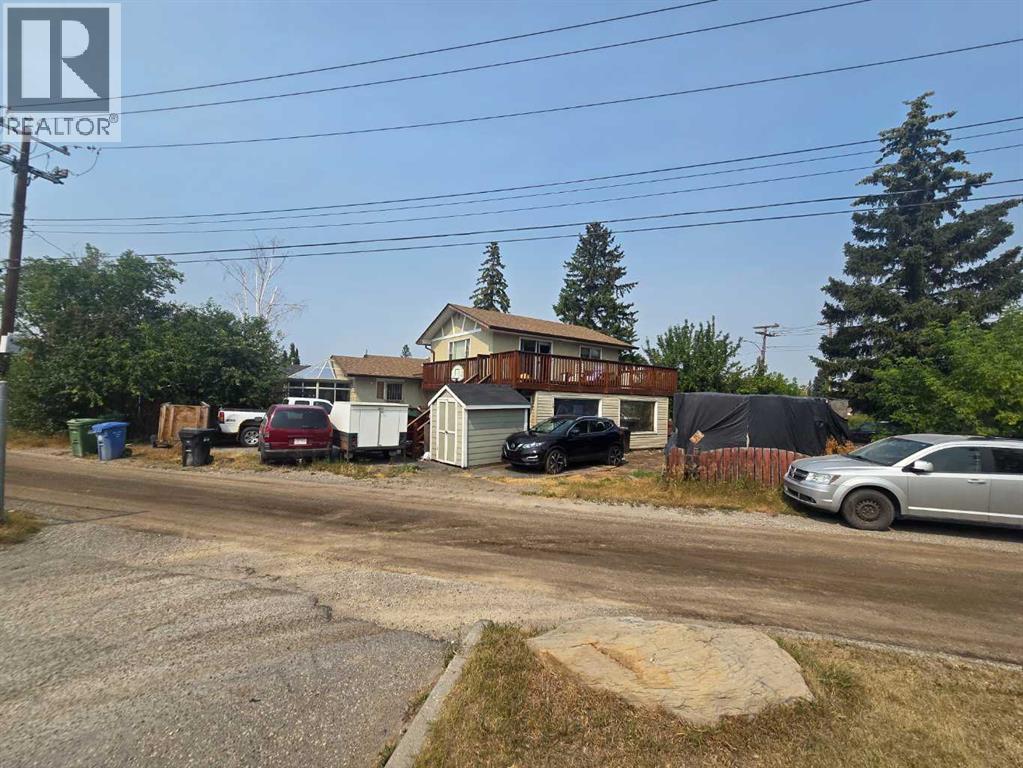
Attention developers, investors and renovators. This home sits on a large 0.19 acre corner lot. Ideal for re-development or a renovation. Located on a quiet street close to all amenities. (id:57810)
Property Details
|
MLS® Number
|
A2333451 |
|
Property Type
|
Single Family |
|
Community Name
|
Bowness |
|
Amenities Near By
|
Park, Playground, Schools, Shopping |
|
Features
|
See Remarks, Back Lane |
|
Parking Space Total
|
4 |
|
Plan
|
2111jk |
|
Structure
|
None |
Building
|
Bathroom Total
|
3 |
|
Bedrooms Above Ground
|
3 |
|
Bedrooms Below Ground
|
1 |
|
Bedrooms Total
|
4 |
|
Appliances
|
Refrigerator, Dishwasher, Stove, Microwave Range Hood Combo, Washer & Dryer |
|
Basement Development
|
Partially Finished |
|
Basement Type
|
Full (partially Finished) |
|
Constructed Date
|
1963 |
|
Construction Material
|
Wood Frame |
|
Construction Style Attachment
|
Detached |
|
Cooling Type
|
None |
|
Exterior Finish
|
Vinyl Siding |
|
Flooring Type
|
Carpeted, Ceramic Tile, Laminate |
|
Foundation Type
|
Poured Concrete |
|
Heating Fuel
|
Natural Gas |
|
Heating Type
|
Forced Air |
|
Stories Total
|
2 |
|
Size Interior
|
1,852 Sqft |
|
Total Finished Area
|
1851.9 Sqft |
|
Type
|
House |
Parking
|
Other
|
|
|
Street
|
|
|
Oversize
|
|
|
Attached Garage
|
1 |
Land
|
Acreage
|
No |
|
Fence Type
|
Fence, Partially Fenced |
|
Land Amenities
|
Park, Playground, Schools, Shopping |
|
Size Frontage
|
43.24 M |
|
Size Irregular
|
769.00 |
|
Size Total
|
769 M2|7,251 - 10,889 Sqft |
|
Size Total Text
|
769 M2|7,251 - 10,889 Sqft |
|
Zoning Description
|
M-c1 |
Rooms
| Level |
Type |
Length |
Width |
Dimensions |
|
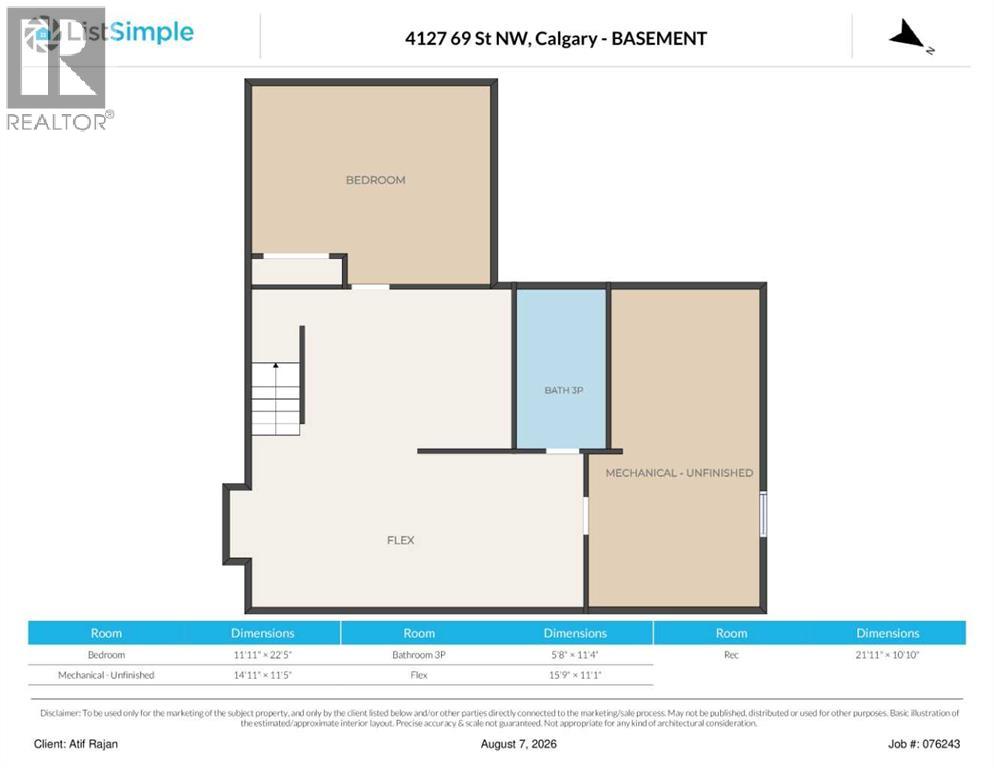
Lower Level |
Bedroom |
|
|
11.92 Ft x 22.42 Ft |
|
Lower Level |
Recreational, Games Room |
|
|
21.92 Ft x 10.83 Ft |
|
Lower Level |
3pc Bathroom |
|
|
Measurements not available |
|
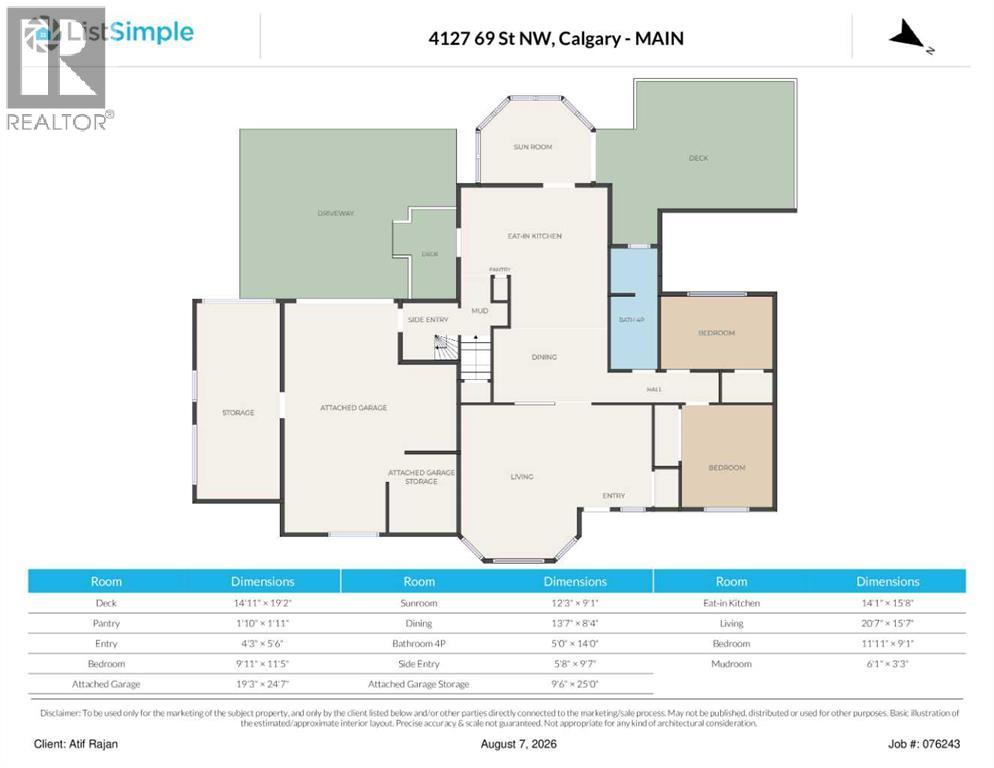
Main Level |
Sunroom |
|
|
12.25 Ft x 9.08 Ft |
|
Main Level |
Eat In Kitchen |
|
|
14.08 Ft x 15.67 Ft |
|
Main Level |
Dining Room |
|
|
13.58 Ft x 8.33 Ft |
|
Main Level |
Living Room |
|
|
20.58 Ft x 15.58 Ft |
|
Main Level |
4pc Bathroom |
|
|
5.00 Ft x 14.00 Ft |
|
Main Level |
Bedroom |
|
|
11.92 Ft x 9.08 Ft |
|
Main Level |
Bedroom |
|
|
9.92 Ft x 11.42 Ft |
|
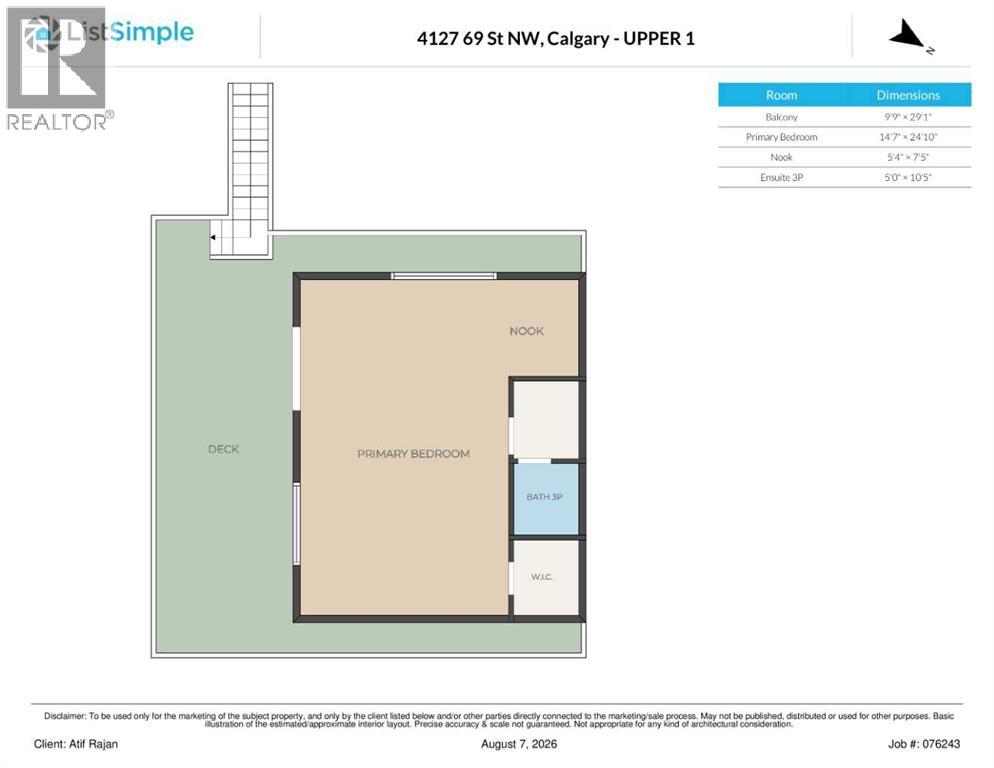
Upper Level |
Primary Bedroom |
|
|
14.58 Ft x 24.83 Ft |
|
Upper Level |
Other |
|
|
5.33 Ft x 7.42 Ft |
|
Upper Level |
3pc Bathroom |
|
|
Measurements not available |
https://www.realtor.ca/real-estate/30140014/4127-69-street-nw-calgary-bowness