4 Bedroom
3 Bathroom
1,594 sqft
Bungalow
Fireplace
None
Other, Forced Air
$799,999
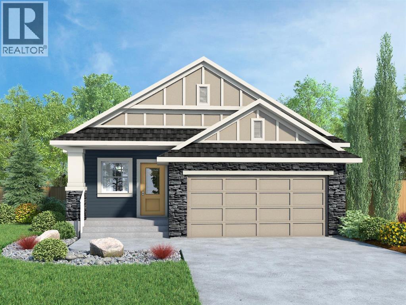
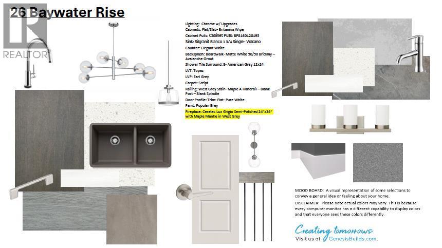
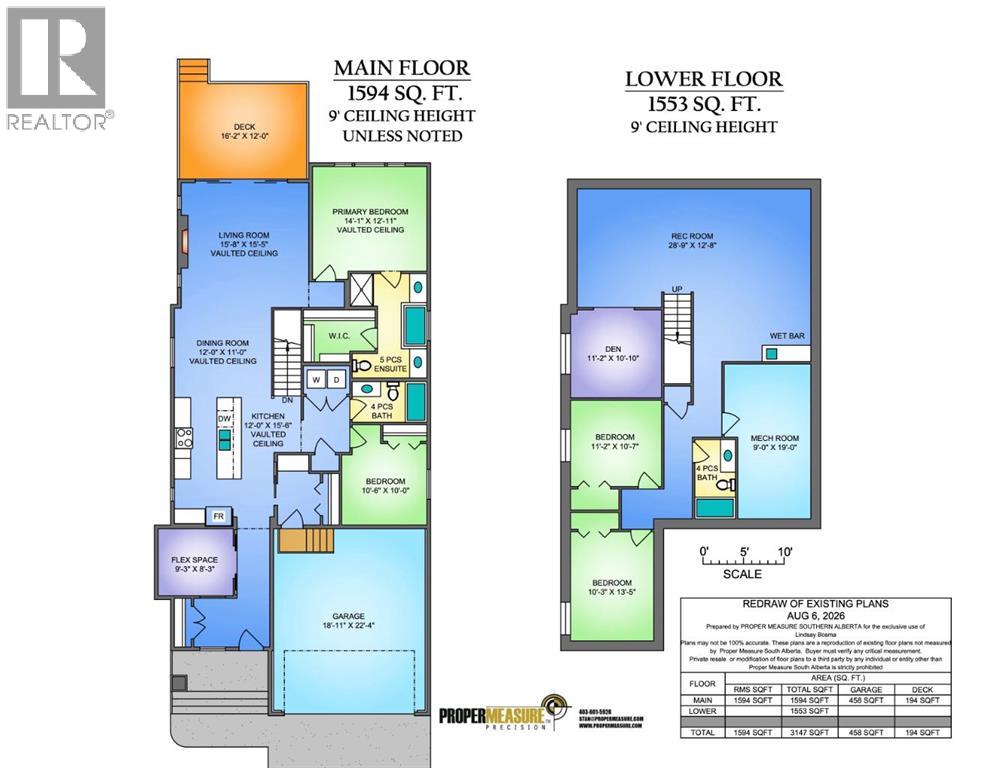
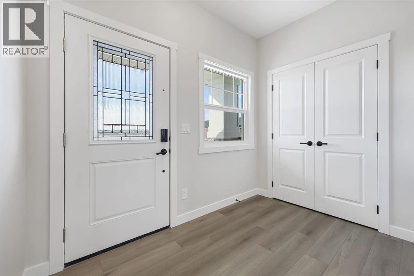
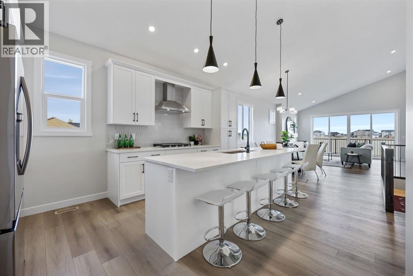
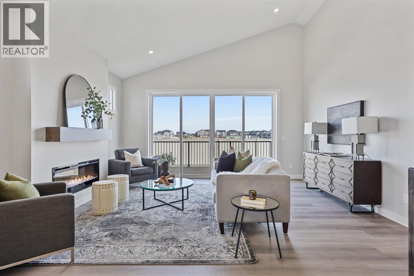
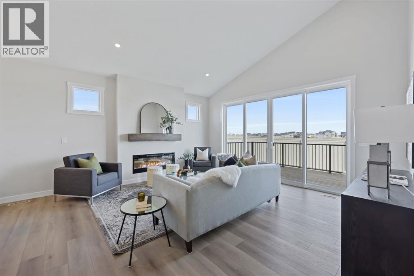
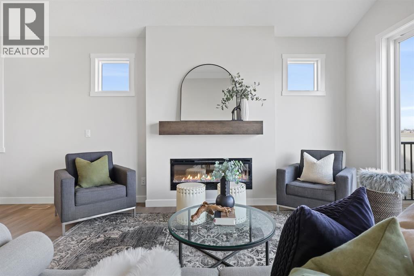
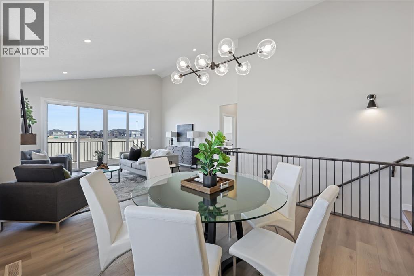
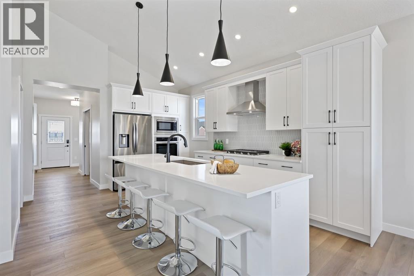
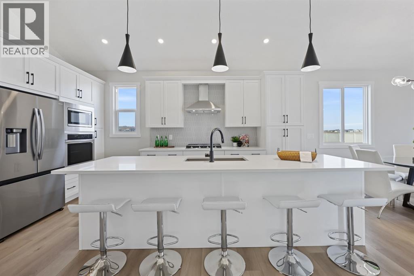
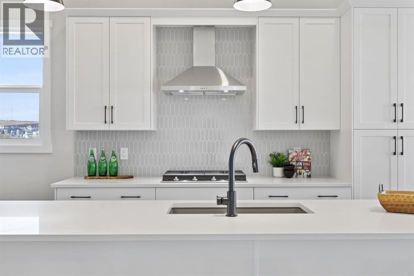
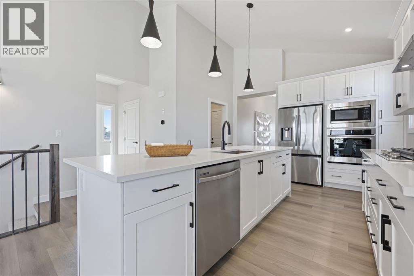
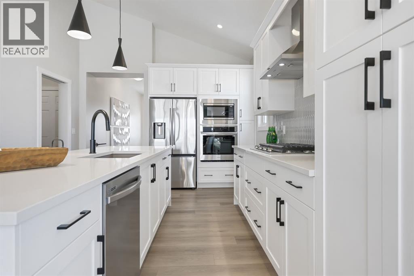
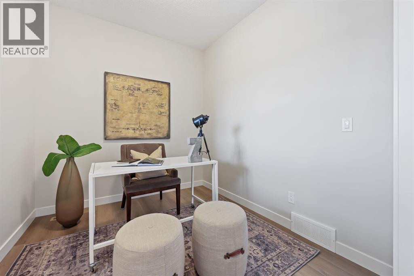
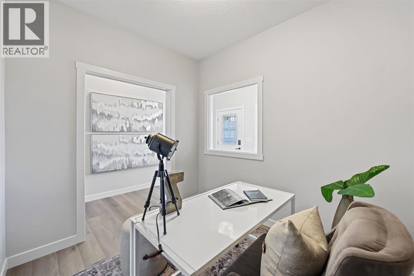
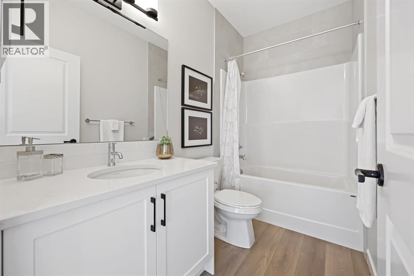
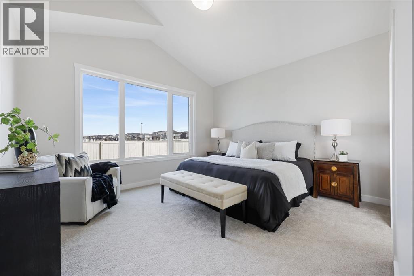
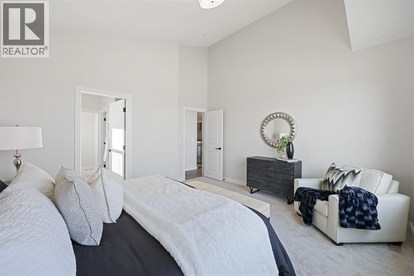
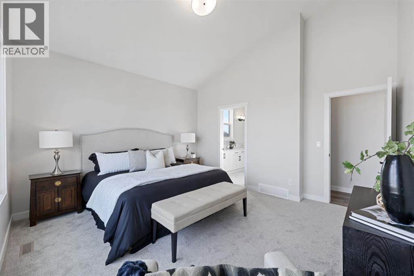
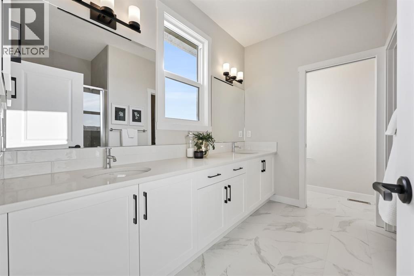
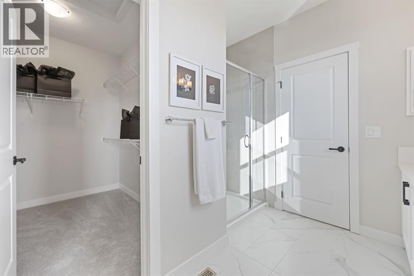
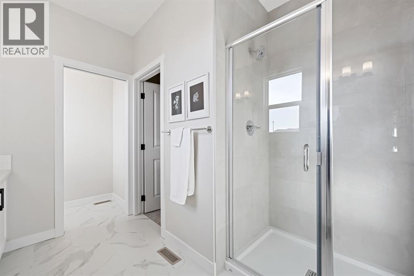
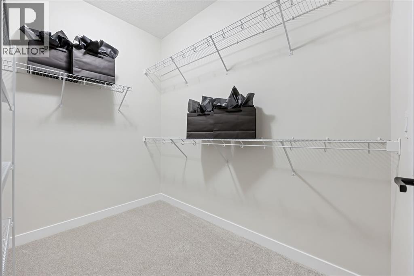
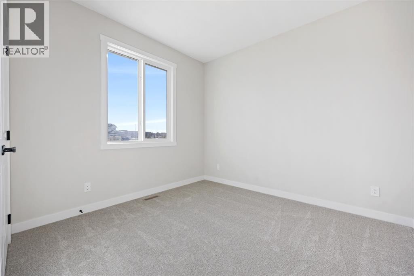
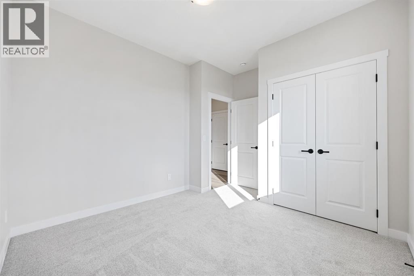
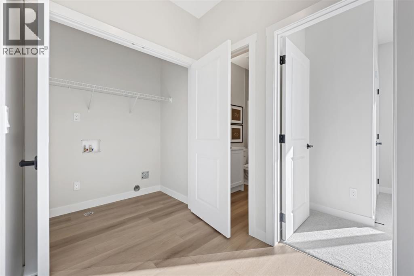
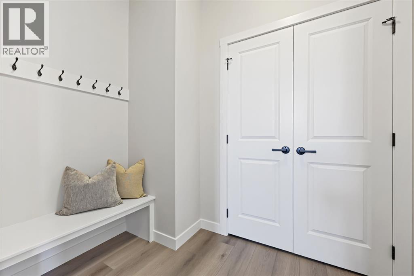
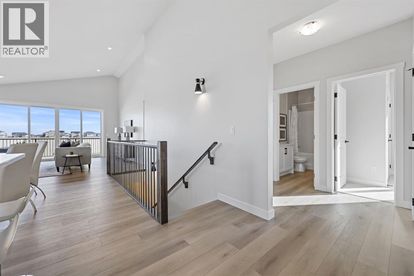
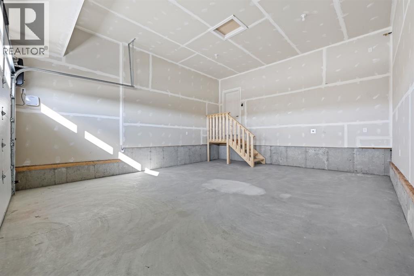
This gorgeous, brand-new, FULLY FINISHED quick-possession bungalow offers two bedrooms and an office on the main floor, with an additional two bedrooms and a den in the basement. Upon entering the home, you will notice the soaring vaulted ceilings and a neutral, eye-pleasing colour palette. The kitchen is a true masterpiece, featuring stone countertops, a large island perfect for entertaining, quality cabinetry with a built-in pantry, and a sleek stainless steel appliance package. The kitchen is open to the dining room and spacious living room. The primary bedroom is a luxurious retreat with a spa-like ensuite featuring a soaker tub, a stand-alone shower, double sinks and a large walk-in closet. The functional front office is an excellent space for work or play, and the additional full bathroom, along with the secondary bedrooms, serves guests or family members who struggle with mobility issues well. The main level is complete with a mudroom with built-ins off your attached double garage, and a main-floor laundry space. The fully finished basement is expertly designed to maximize space, featuring two additional bedrooms, making this a four-bedroom home, a den, a full bathroom, a large recreational space with a wet bar, and ample storage. Bayside is a family-friendly community that offers amenities to get you outside. You are steps from Nose Creek Elementary School, the pathways that meander the scenic canals, a brand new community playground complete with a bike park, and so much more. (id:57810)
Property Details
|
MLS® Number
|
A2335303 |
|
Property Type
|
Single Family |
|
Community Name
|
Bayside |
|
Amenities Near By
|
Park, Playground, Schools, Shopping |
|
Features
|
Other, No Animal Home, No Smoking Home |
|
Parking Space Total
|
4 |
|
Plan
|
2510973 |
Building
|
Bathroom Total
|
3 |
|
Bedrooms Above Ground
|
2 |
|
Bedrooms Below Ground
|
2 |
|
Bedrooms Total
|
4 |
|
Appliances
|
Refrigerator, Cooktop - Electric, Dishwasher, Microwave, Oven - Built-in, Hood Fan |
|
Architectural Style
|
Bungalow |
|
Basement Development
|
Finished |
|
Basement Type
|
Full (finished) |
|
Constructed Date
|
2026 |
|
Construction Material
|
Wood Frame |
|
Construction Style Attachment
|
Detached |
|
Cooling Type
|
None |
|
Exterior Finish
|
Vinyl Siding |
|
Fireplace Present
|
Yes |
|
Fireplace Total
|
1 |
|
Flooring Type
|
Carpeted, Tile, Vinyl |
|
Foundation Type
|
Poured Concrete |
|
Heating Type
|
Other, Forced Air |
|
Stories Total
|
1 |
|
Size Interior
|
1,594 Sqft |
|
Total Finished Area
|
1594 Sqft |
|
Type
|
House |
Parking
Land
|
Acreage
|
No |
|
Fence Type
|
Not Fenced |
|
Land Amenities
|
Park, Playground, Schools, Shopping |
|
Size Depth
|
33.5 M |
|
Size Frontage
|
11.6 M |
|
Size Irregular
|
415.00 |
|
Size Total
|
415 M2|4,051 - 7,250 Sqft |
|
Size Total Text
|
415 M2|4,051 - 7,250 Sqft |
|
Zoning Description
|
R1 |
Rooms
| Level |
Type |
Length |
Width |
Dimensions |
|
Basement |
Recreational, Games Room |
|
|
28.75 Ft x 12.67 Ft |
|
Basement |
Office |
|
|
11.17 Ft x 10.83 Ft |
|
Basement |
Bedroom |
|
|
11.17 Ft x 10.58 Ft |
|
Basement |
Bedroom |
|
|
10.25 Ft x 13.42 Ft |
|
Basement |
4pc Bathroom |
|
|
9.75 Ft x 5.00 Ft |
|
Basement |
Other |
|
|
9.00 Ft x 19.00 Ft |
|
Main Level |
Kitchen |
|
|
12.00 Ft x 15.50 Ft |
|
Main Level |
Dining Room |
|
|
12.00 Ft x 11.00 Ft |
|
Main Level |
Living Room |
|
|
15.67 Ft x 15.42 Ft |
|
Main Level |
Primary Bedroom |
|
|
14.08 Ft x 12.92 Ft |
|
Main Level |
Other |
|
|
8.83 Ft x 6.42 Ft |
|
Main Level |
5pc Bathroom |
|
|
6.08 Ft x 12.83 Ft |
|
Main Level |
Bedroom |
|
|
10.50 Ft x 10.00 Ft |
|
Main Level |
Other |
|
|
9.25 Ft x 8.25 Ft |
|
Main Level |
4pc Bathroom |
|
|
9.25 Ft x 5.00 Ft |
|
Main Level |
Laundry Room |
|
|
5.75 Ft x 3.50 Ft |
https://www.realtor.ca/real-estate/30141482/26-baywater-rise-sw-airdrie-bayside