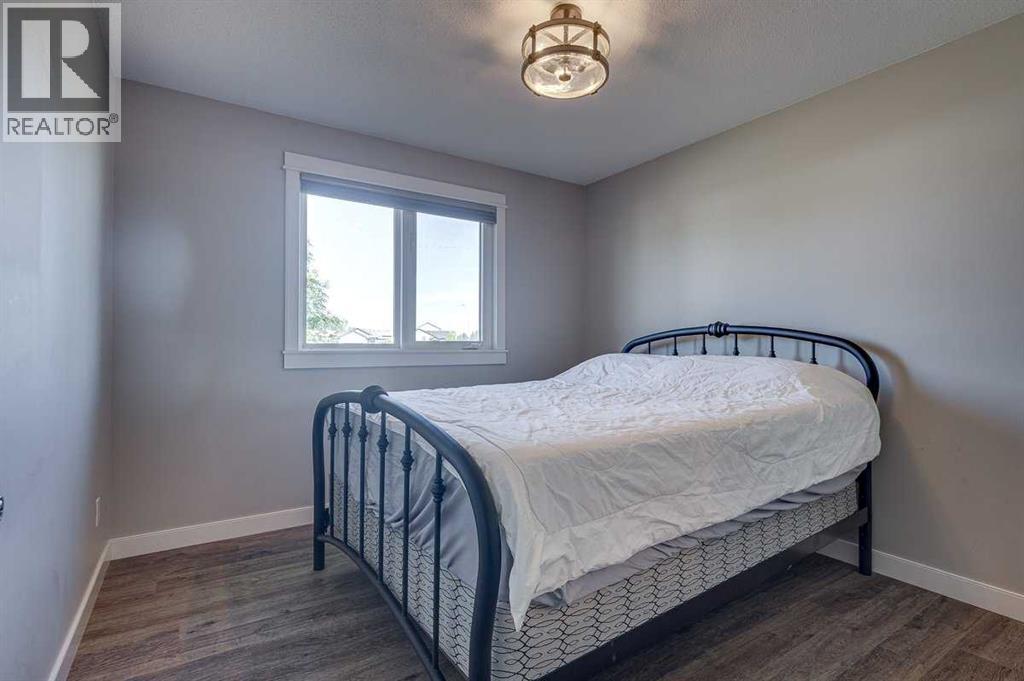
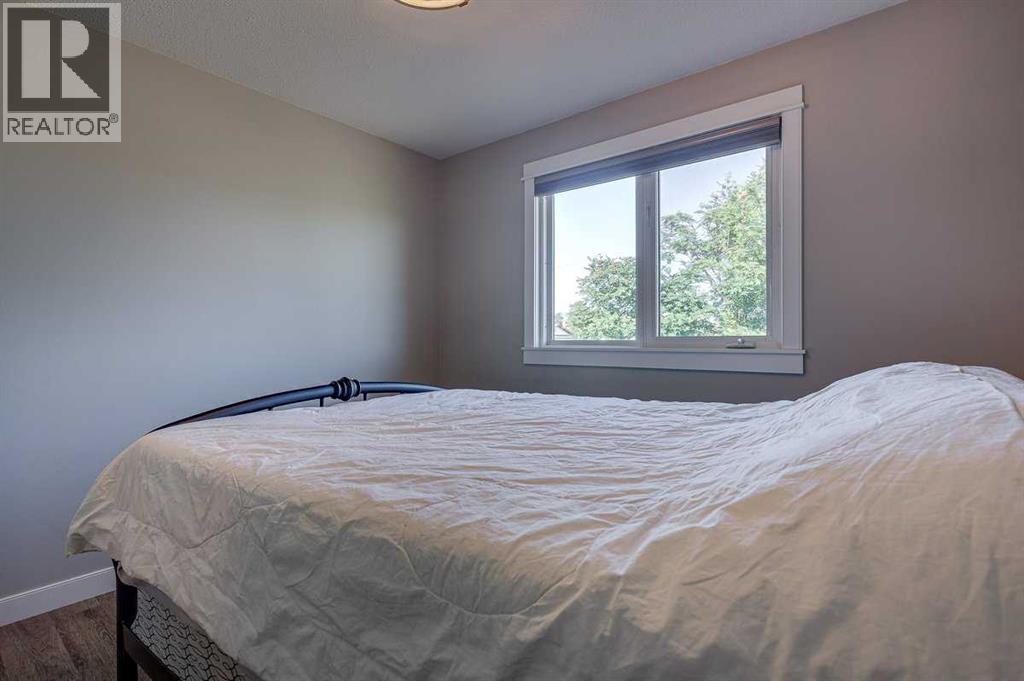
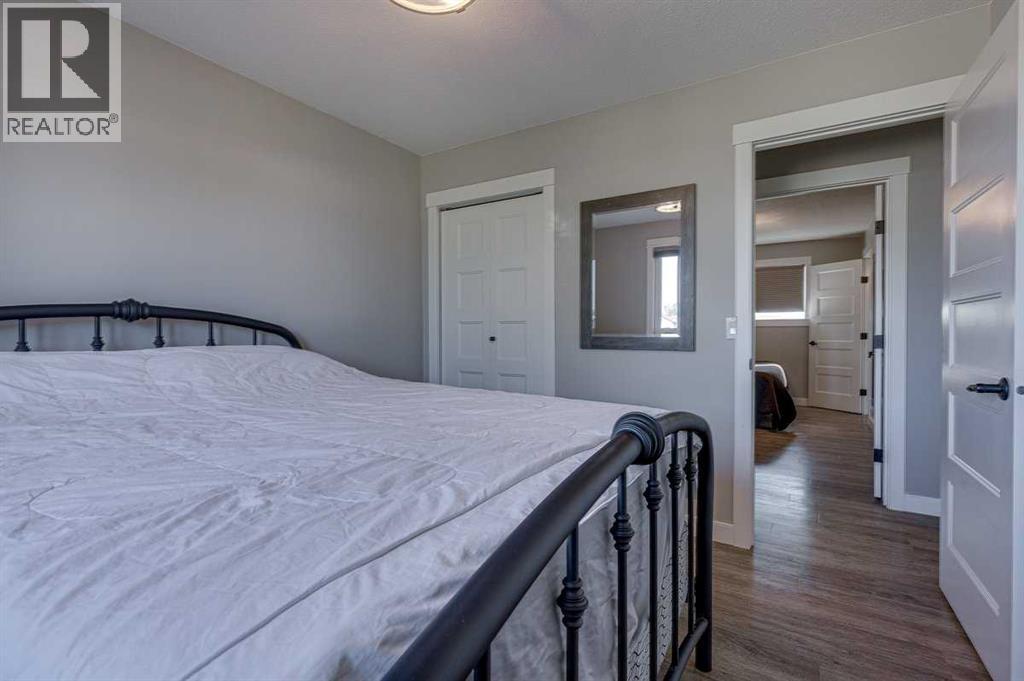
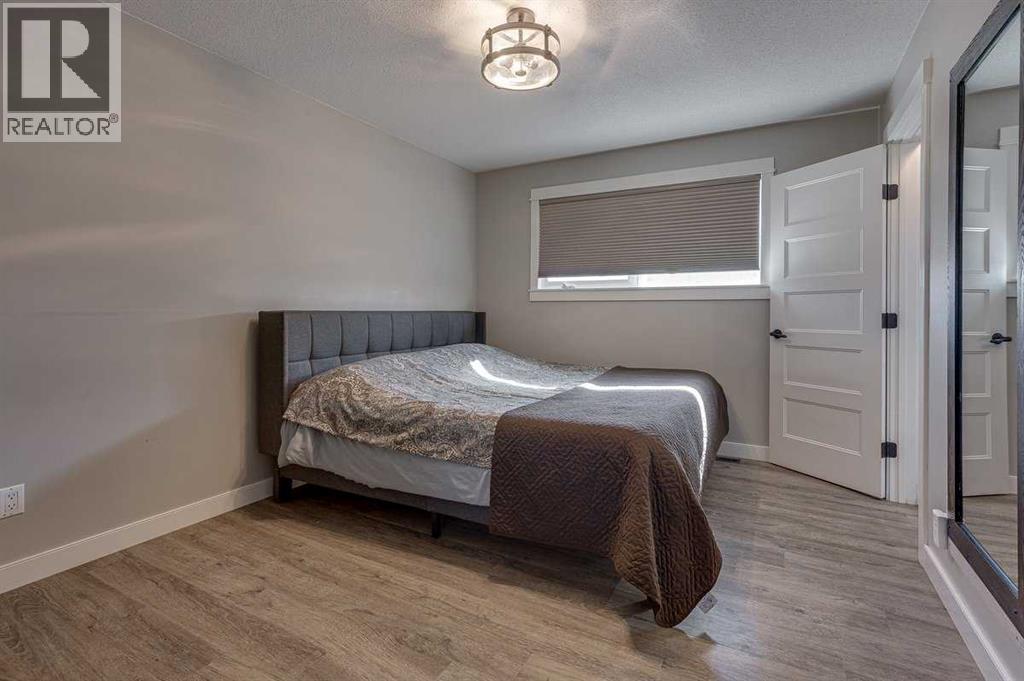
3 Bedroom
3 Bathroom
1,268 sqft
Bungalow
Fireplace
None
Forced Air
Landscaped
$385,000
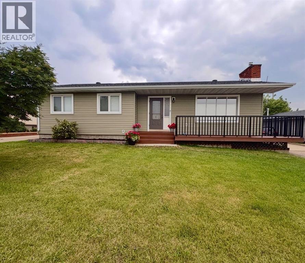
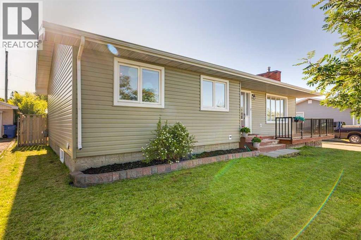
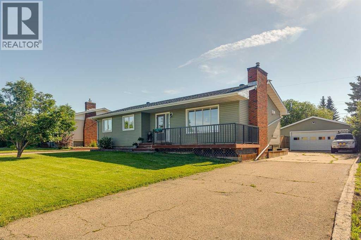
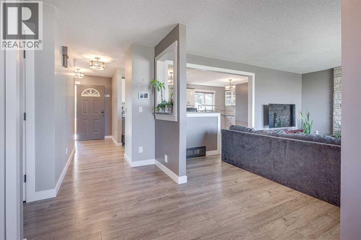
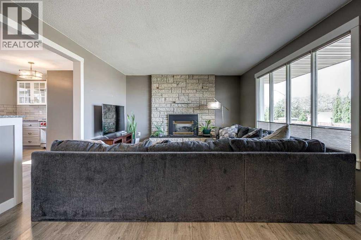
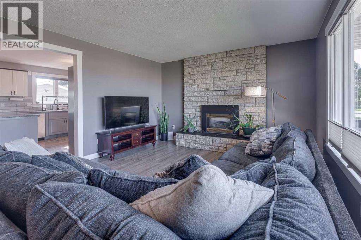
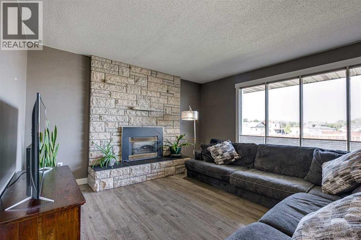
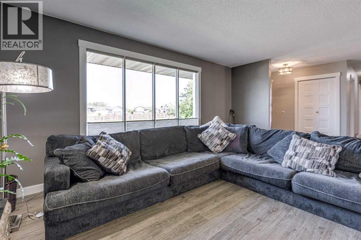
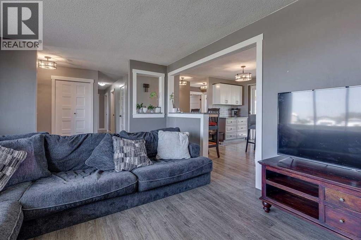
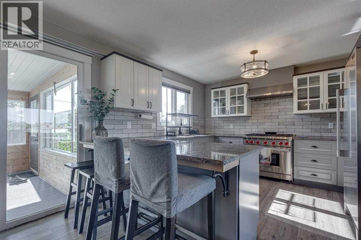
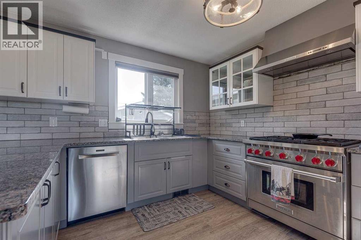
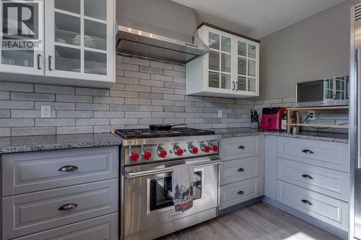
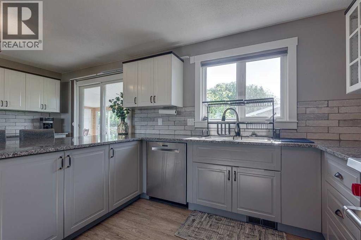
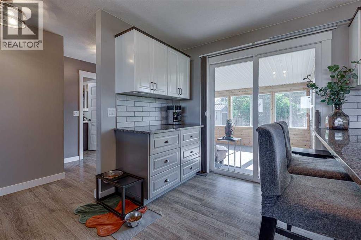
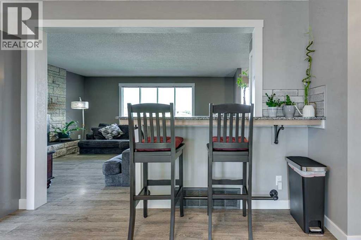
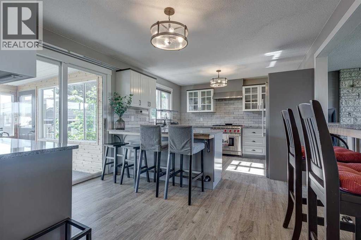
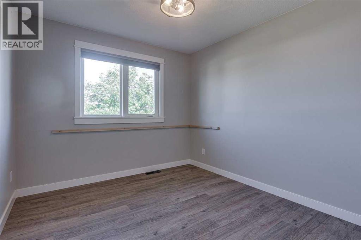
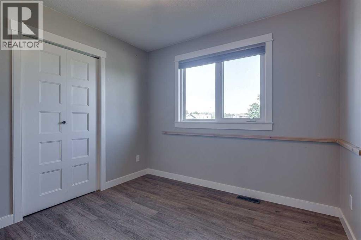
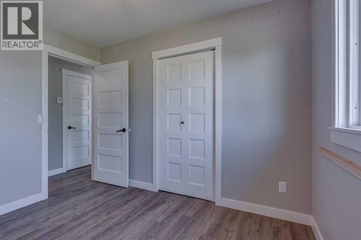
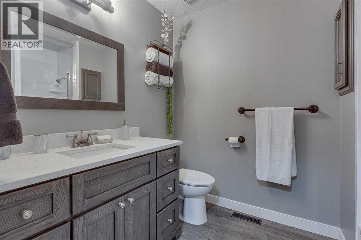
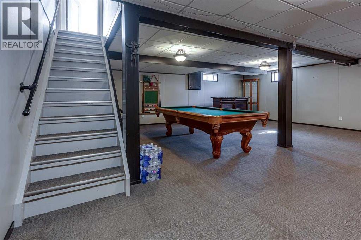
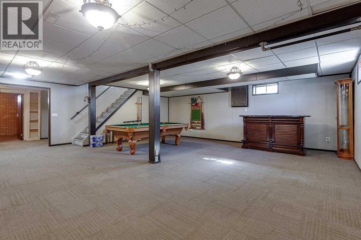
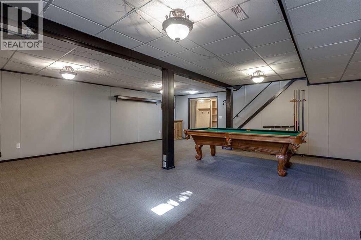
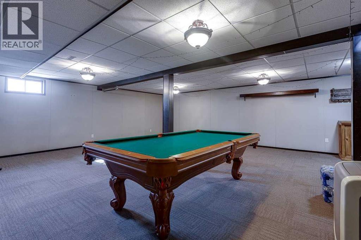
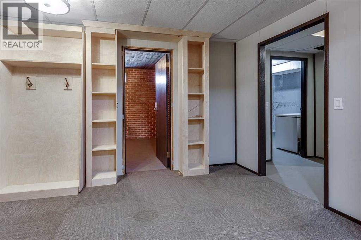
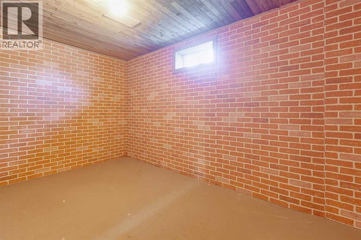
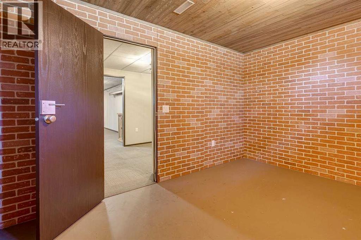
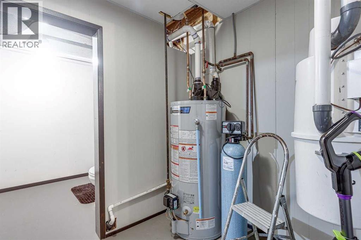
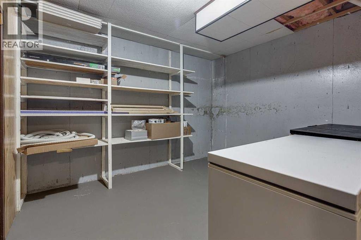
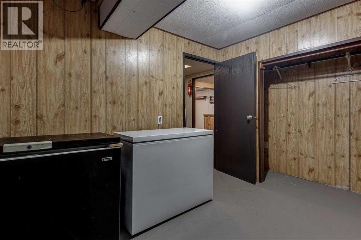
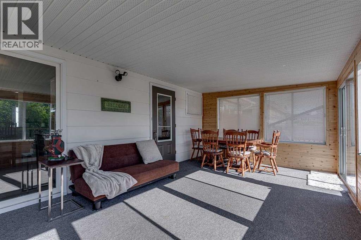
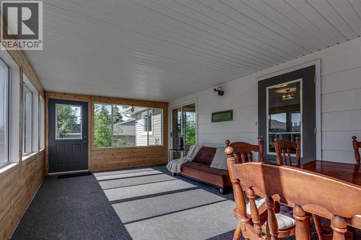
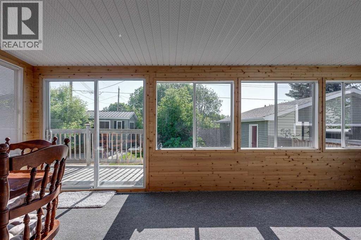
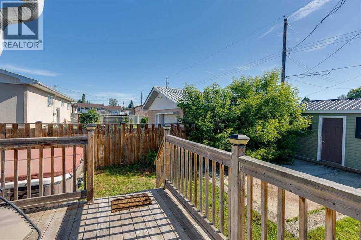
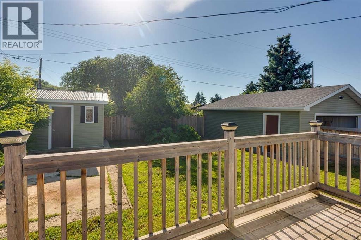
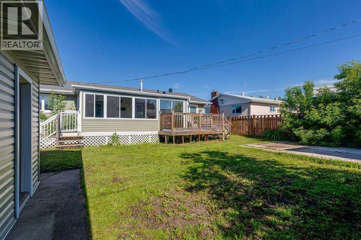
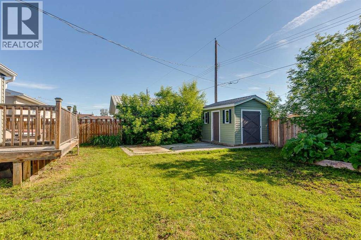
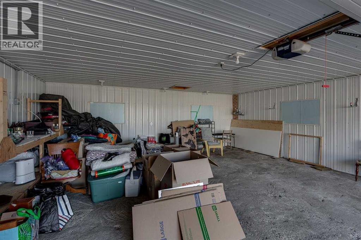
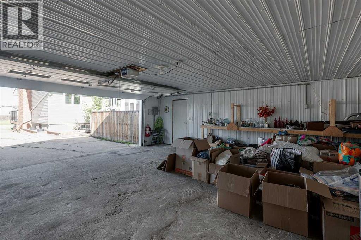
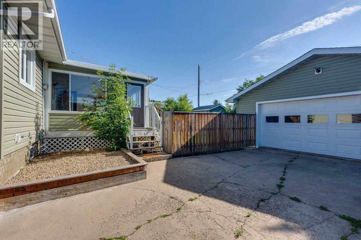
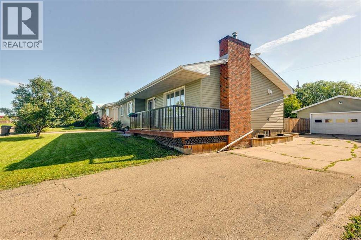
Welcome home to the charming community of Eckville, perfectly situated halfway between Red Deer and Rocky Mountain House and just 15 minutes from beautiful Sylvan Lake. This welcoming three-bedroom home offers the perfect blend of small-town living, comfort, and convenience—with immediate possession available so you can settle in right away.Step inside to a bright and inviting living room, where a cozy gas fireplace creates the perfect gathering place for family and friends. The spacious layout continues with a beautifully developed basement, providing plenty of room for a growing family, a recreation area, home office, or guest space along with a cold room, den and a 2 piece bathroom. One of the home’s standout features is the gorgeous sunroom overlooking the backyard—a peaceful place to enjoy your morning coffee, unwind with a good book, or entertain throughout the seasons.Outside, you’ll appreciate the oversized double detached garage, offering ample room for vehicles, hobbies, and extra storage. Major exterior updates, including newer siding, shingles, eavestroughs, and most windows, provide added peace of mind and lasting value.Whether you’re buying your first home, raising a family, or simply looking to enjoy the friendly atmosphere of a close-knit community, this property is ready to welcome you home (id:57810)
Property Details
|
MLS® Number
|
A2329189 |
|
Property Type
|
Single Family |
|
Amenities Near By
|
Schools, Shopping |
|
Parking Space Total
|
3 |
|
Plan
|
3706ny |
|
Structure
|
Deck |
Building
|
Bathroom Total
|
3 |
|
Bedrooms Above Ground
|
3 |
|
Bedrooms Total
|
3 |
|
Appliances
|
Refrigerator, Gas Stove(s), Dishwasher, Freezer, Window Coverings |
|
Architectural Style
|
Bungalow |
|
Basement Development
|
Finished |
|
Basement Type
|
Full (finished) |
|
Constructed Date
|
1980 |
|
Construction Material
|
Wood Frame |
|
Construction Style Attachment
|
Detached |
|
Cooling Type
|
None |
|
Fireplace Present
|
Yes |
|
Fireplace Total
|
1 |
|
Flooring Type
|
Vinyl Plank |
|
Foundation Type
|
Poured Concrete |
|
Half Bath Total
|
1 |
|
Heating Fuel
|
Natural Gas |
|
Heating Type
|
Forced Air |
|
Stories Total
|
1 |
|
Size Interior
|
1,268 Sqft |
|
Total Finished Area
|
1268 Sqft |
|
Type
|
House |
Parking
Land
|
Acreage
|
No |
|
Fence Type
|
Fence |
|
Land Amenities
|
Schools, Shopping |
|
Landscape Features
|
Landscaped |
|
Size Depth
|
33.53 M |
|
Size Frontage
|
22.86 M |
|
Size Irregular
|
8250.00 |
|
Size Total
|
8250 Sqft|7,251 - 10,889 Sqft |
|
Size Total Text
|
8250 Sqft|7,251 - 10,889 Sqft |
|
Zoning Description
|
R1 |
Rooms
| Level |
Type |
Length |
Width |
Dimensions |
|
Basement |
Family Room |
|
|
25.33 Ft x 23.92 Ft |
|
Basement |
Den |
|
|
13.83 Ft x 9.50 Ft |
|
Basement |
Storage |
|
|
11.00 Ft x 9.92 Ft |
|
Basement |
Bonus Room |
|
|
13.83 Ft x 9.42 Ft |
|
Basement |
Furnace |
|
|
11.58 Ft x 6.42 Ft |
|
Basement |
2pc Bathroom |
|
|
3.00 Ft x 4.00 Ft |
|
Main Level |
Living Room |
|
|
13.08 Ft x 17.42 Ft |
|
Main Level |
Kitchen |
|
|
11.92 Ft x 8.00 Ft |
|
Main Level |
Dining Room |
|
|
11.92 Ft x 10.92 Ft |
|
Main Level |
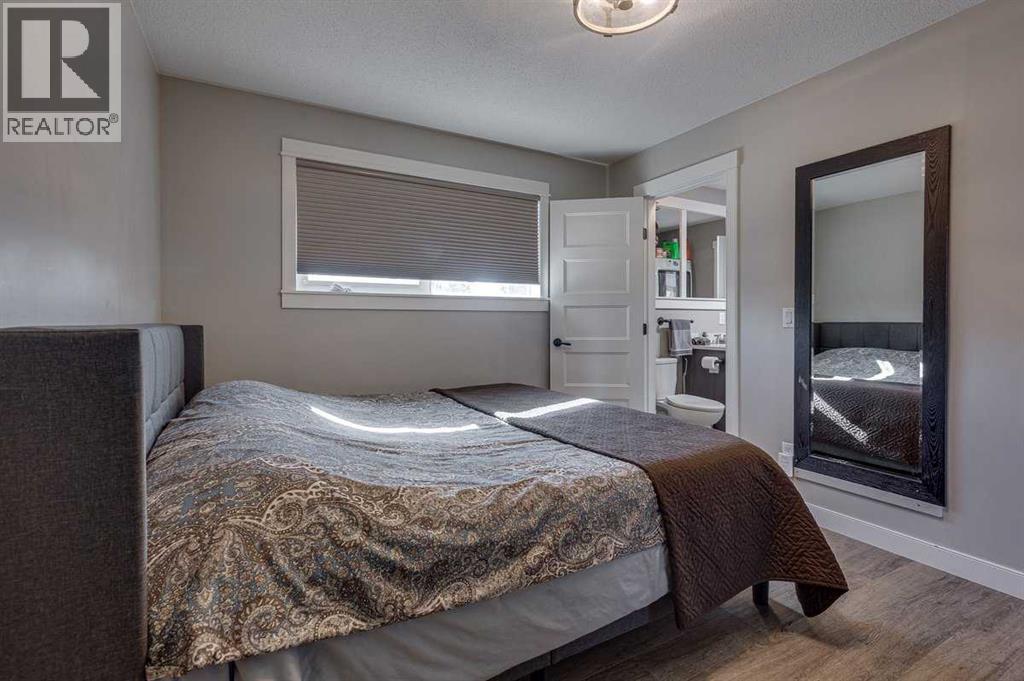
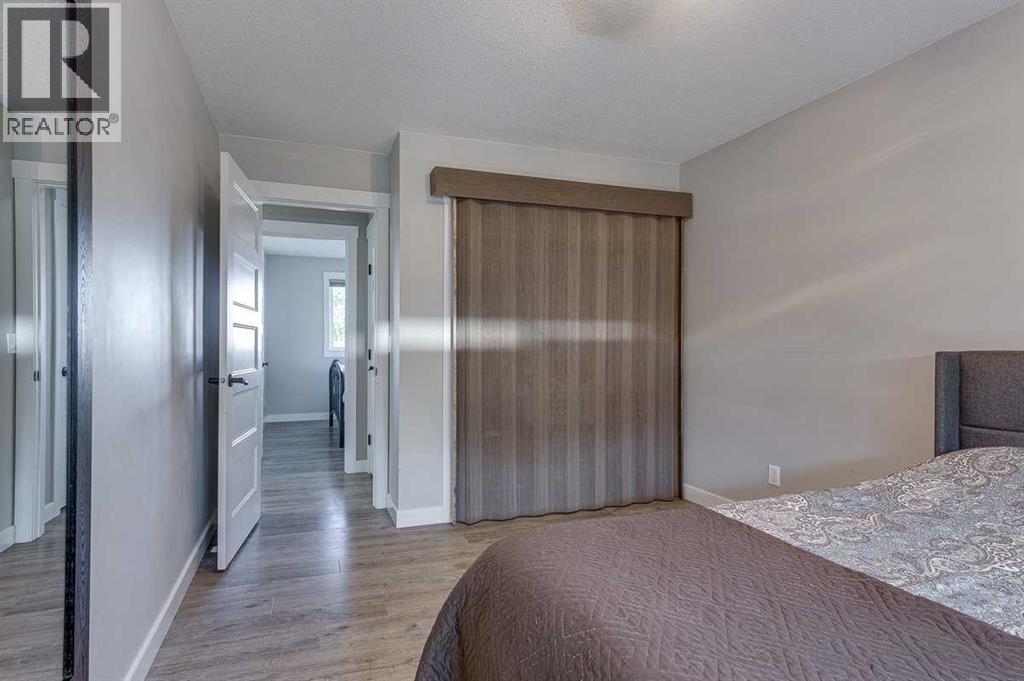
Primary Bedroom |
|
|
14.17 Ft x 10.25 Ft |
|
Main Level |
Bedroom |
|
|
10.42 Ft x 10.17 Ft |
|
Main Level |
Bedroom |
|
|
10.42 Ft x 9.25 Ft |
|
Main Level |
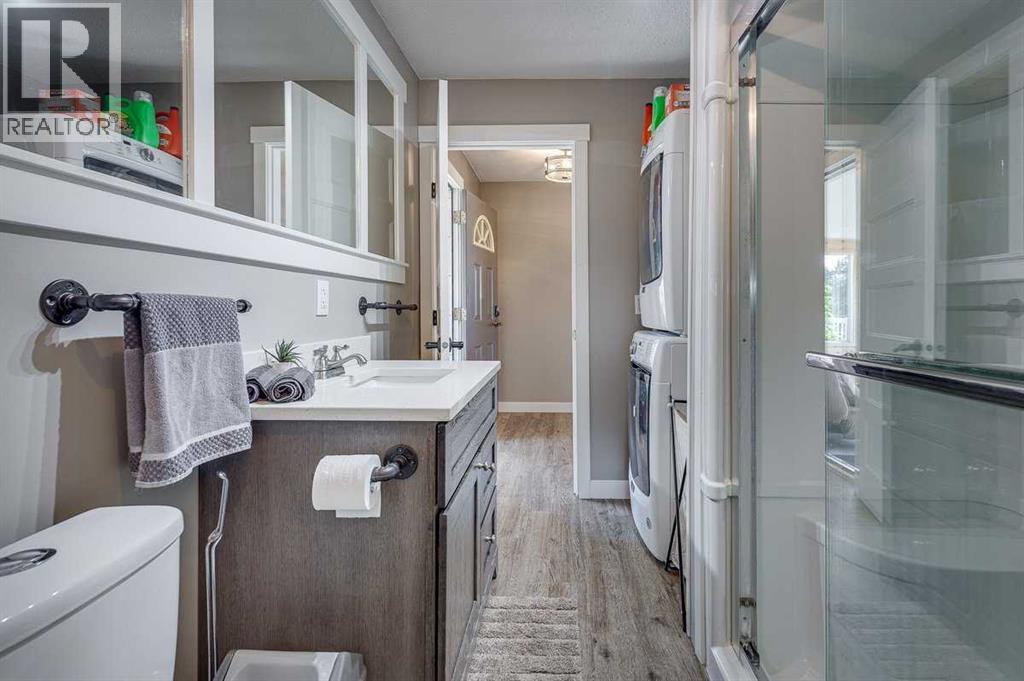
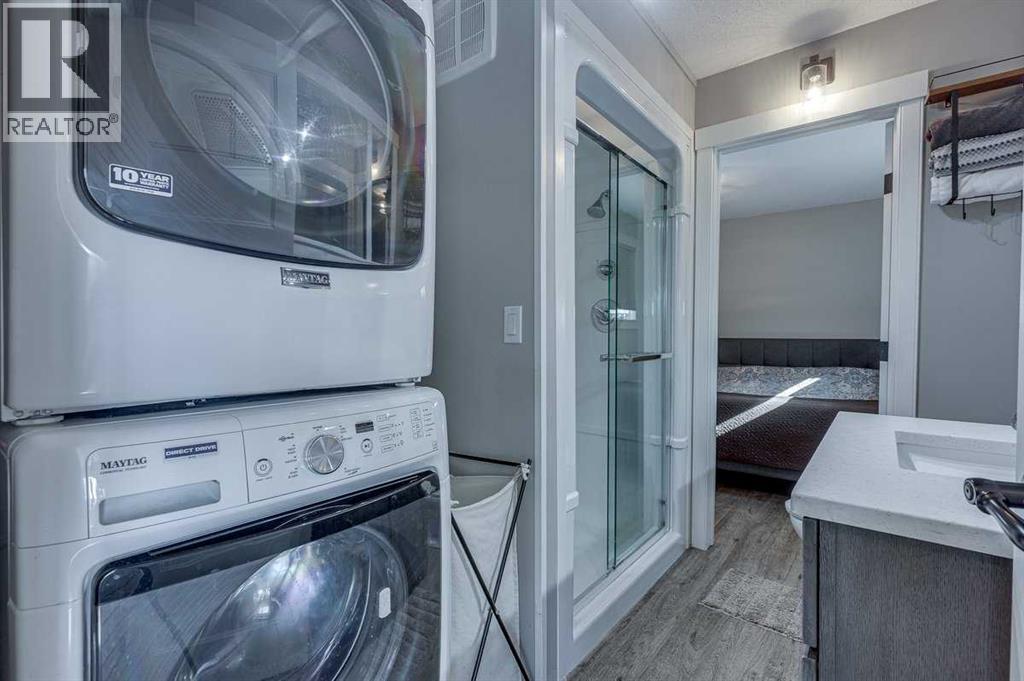
3pc Bathroom |
|
|
7.17 Ft x 8.33 Ft |
|
Main Level |
4pc Bathroom |
|
|
8.33 Ft x 6.42 Ft |
|
Main Level |
Sunroom |
|
|
20.17 Ft x 12.17 Ft |
https://www.realtor.ca/real-estate/30136648/5015-53-street-eckville