2 Bedroom
1 Bathroom
964 sqft
Bungalow
None
Forced Air
Fruit Trees
$149,900
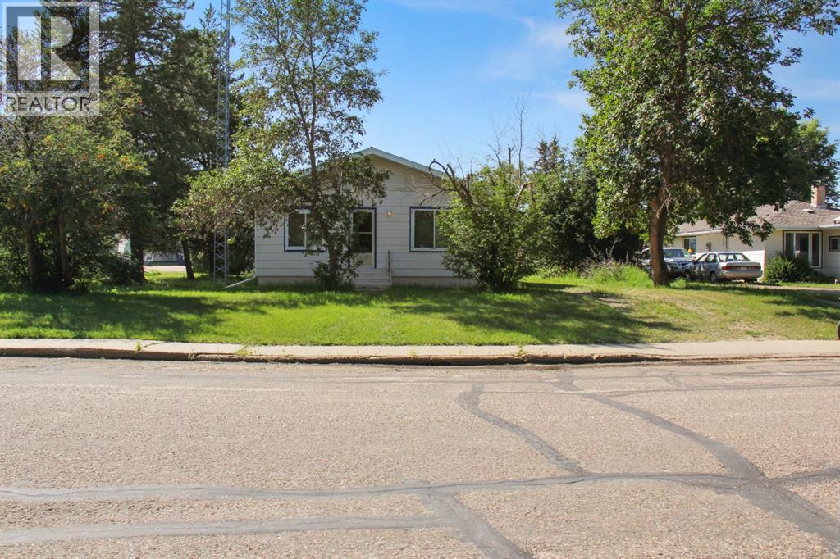
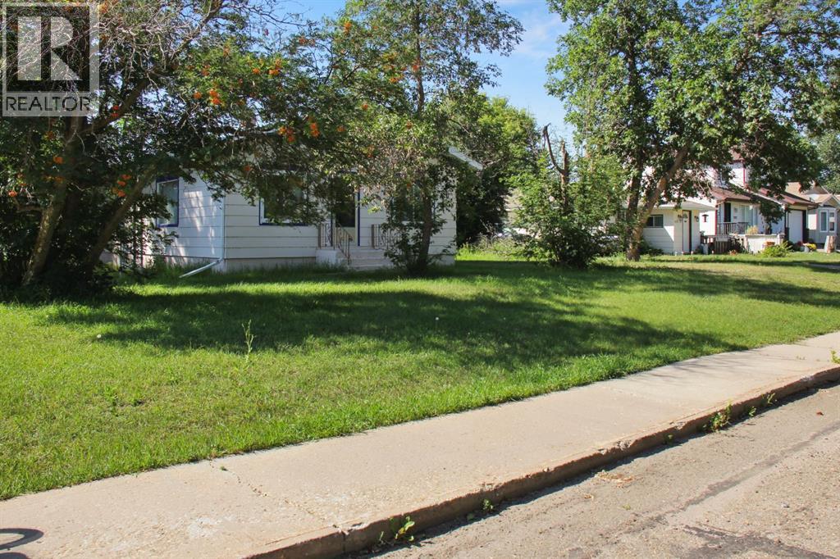
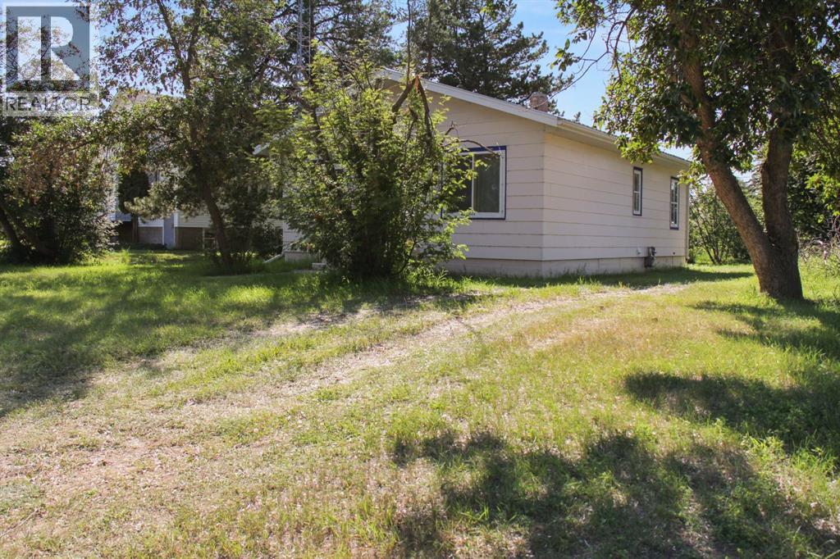
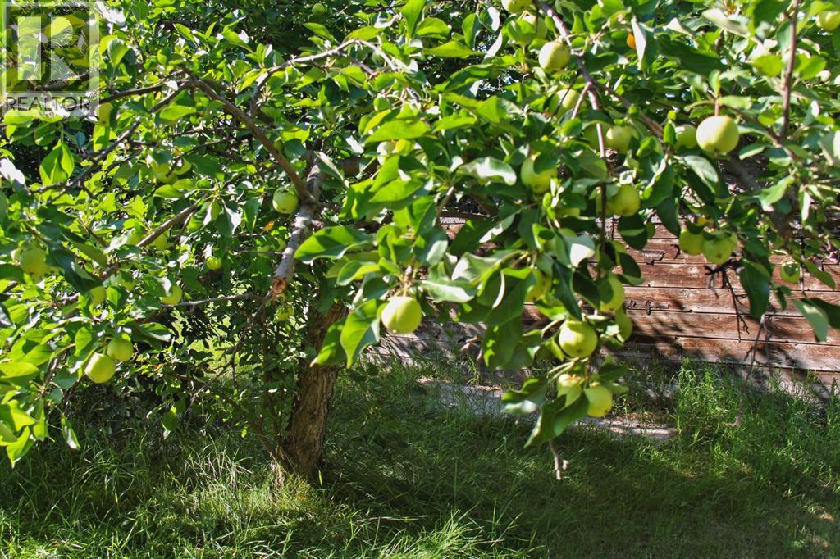
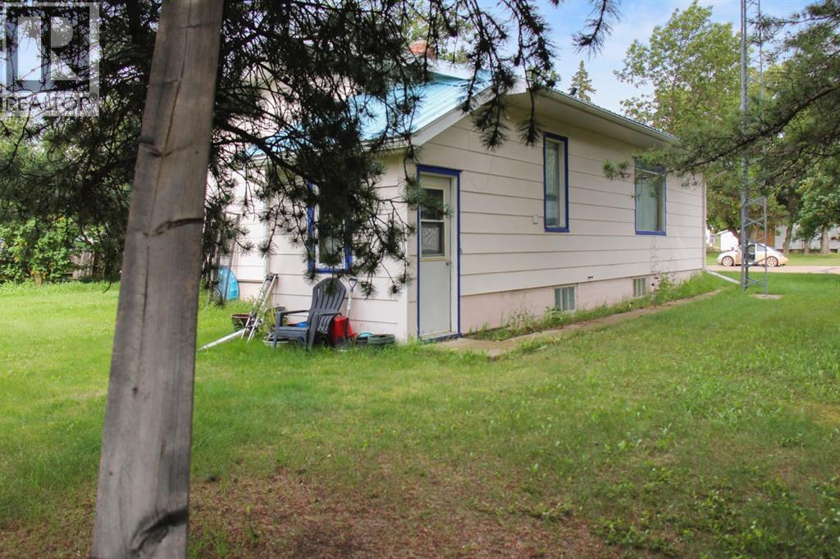
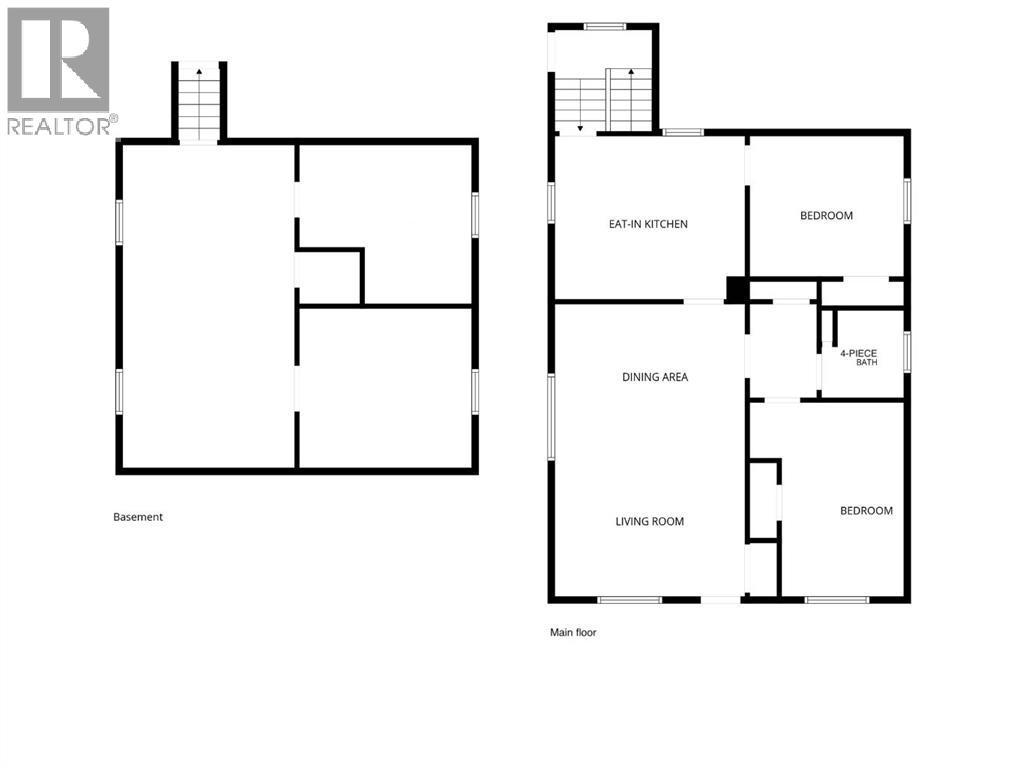
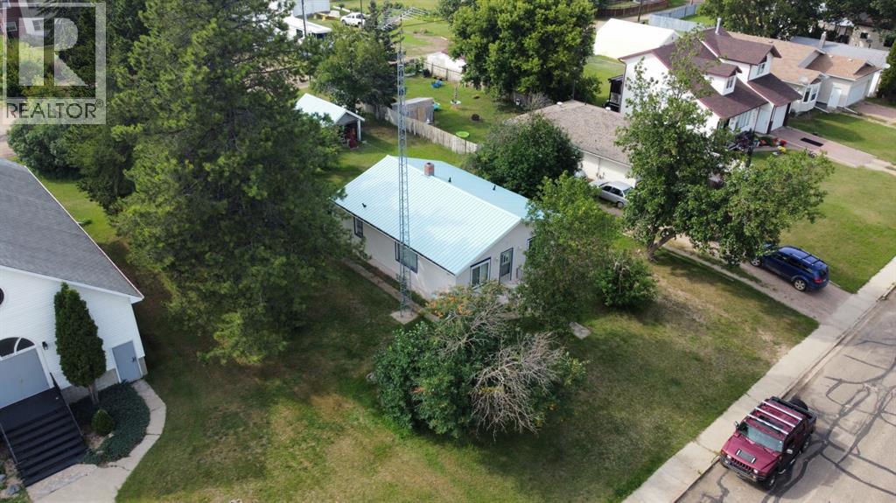
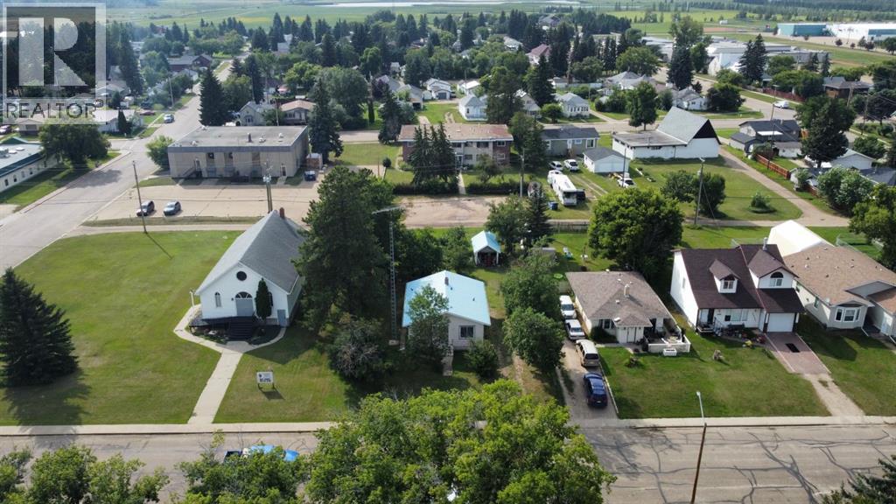
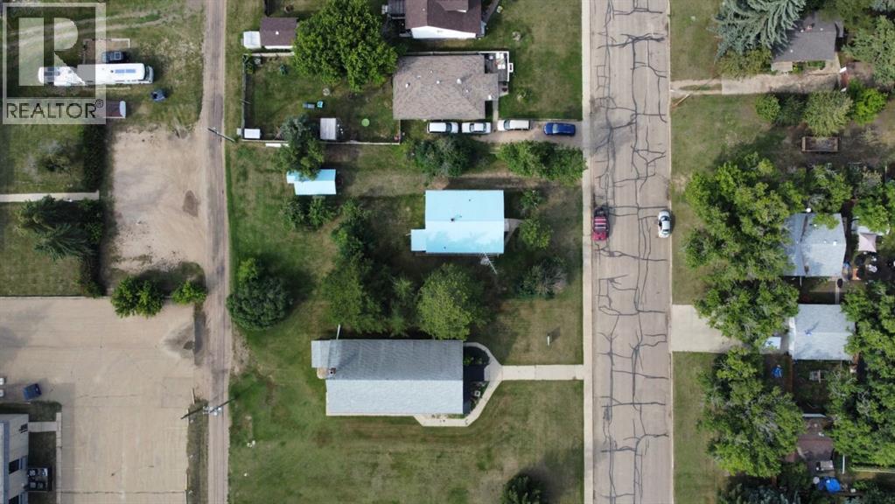
This charming 2-bedroom, 1-bathroom bungalow offers comfortable main-floor living with a practical layout and plenty of potential. The thoughtfully designed floor plan provides great flow with minimal wasted space, making excellent use of every square foot. As you enter the home, you’ll find a convenient coat closet at the front door, along with additional hallway storage. The main floor offers everything you need for easy, single-level living, making this an ideal option for those looking to downsize without sacrificing comfort. The home features a poured concrete foundation and an unfinished basement with excellent ceiling height, offering plenty of potential for future development and additional living space. Outside, the metal roof provides durability and long-term peace of mind, while the single detached garage offers a great place to keep your vehicle protected during the winter or store your gardening supplies, tools, and other belongings. The property features two mature apple trees in the backyard, perfect for enjoying fresh apples or making homemade jams, jellies and other delicious treats. If you’re looking for an affordable, manageable home with a functional layout and room to add value in the future, 4925 49 Street is worth a look! (id:57810)
Property Details
|
MLS® Number
|
A2335890 |
|
Property Type
|
Single Family |
|
Community Name
|
Sedgewick |
|
Amenities Near By
|
Golf Course, Park, Playground, Schools, Shopping, Water Nearby |
|
Community Features
|
Golf Course Development, Lake Privileges |
|
Features
|
See Remarks, Back Lane |
|
Parking Space Total
|
3 |
|
Plan
|
3825p |
|
Structure
|
See Remarks |
Building
|
Bathroom Total
|
1 |
|
Bedrooms Above Ground
|
2 |
|
Bedrooms Total
|
2 |
|
Appliances
|
Washer, Refrigerator, Stove, Dryer |
|
Architectural Style
|
Bungalow |
|
Basement Development
|
Unfinished |
|
Basement Type
|
Partial (unfinished) |
|
Constructed Date
|
1944 |
|
Construction Style Attachment
|
Detached |
|
Cooling Type
|
None |
|
Exterior Finish
|
Wood Siding |
|
Flooring Type
|
Carpeted, Linoleum, Other, Wood |
|
Foundation Type
|
Poured Concrete |
|
Heating Type
|
Forced Air |
|
Stories Total
|
1 |
|
Size Interior
|
964 Sqft |
|
Total Finished Area
|
964 Sqft |
|
Type
|
House |
Parking
Land
|
Acreage
|
No |
|
Fence Type
|
Not Fenced |
|
Land Amenities
|
Golf Course, Park, Playground, Schools, Shopping, Water Nearby |
|
Landscape Features
|
Fruit Trees |
|
Size Depth
|
45.72 M |
|
Size Frontage
|
22.86 M |
|
Size Irregular
|
11250.00 |
|
Size Total
|
11250 Sqft|10,890 - 21,799 Sqft (1/4 - 1/2 Ac) |
|
Size Total Text
|
11250 Sqft|10,890 - 21,799 Sqft (1/4 - 1/2 Ac) |
|
Zoning Description
|
Residential |
Rooms
| Level |
Type |
Length |
Width |
Dimensions |
|
Main Level |
Living Room/dining Room |
|
|
21.33 Ft x 13.58 Ft |
|
Main Level |
Bedroom |
|
|
13.92 Ft x 11.08 Ft |
|
Main Level |
4pc Bathroom |
|
|
Measurements not available |
|
Main Level |
Bedroom |
|
|
11.00 Ft x 10.08 Ft |
|
Main Level |
Eat In Kitchen |
|
|
11.42 Ft x 13.58 Ft |
|
Main Level |
Foyer |
|
|
7.50 Ft x 7.17 Ft |
https://www.realtor.ca/real-estate/30136765/4925-49-street-sedgewick-sedgewick