3 Bedroom
2 Bathroom
1,764 sqft
Fireplace
None
Forced Air
Waterfront On River
Acreage
Landscaped
$650,000
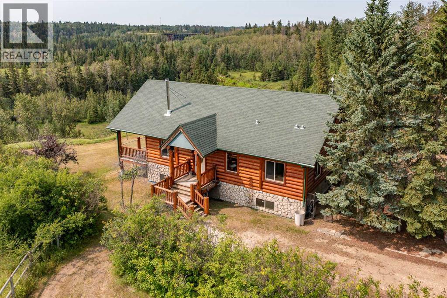
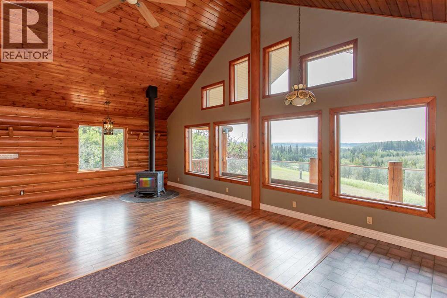
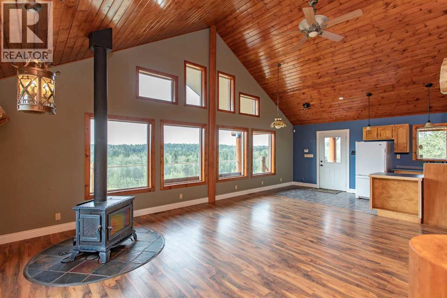
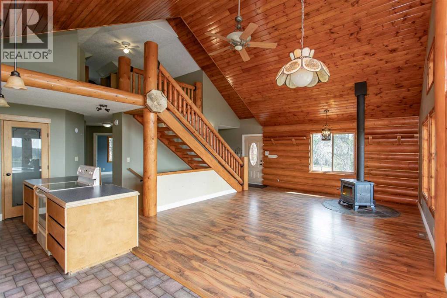
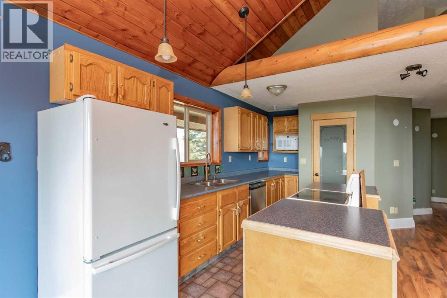
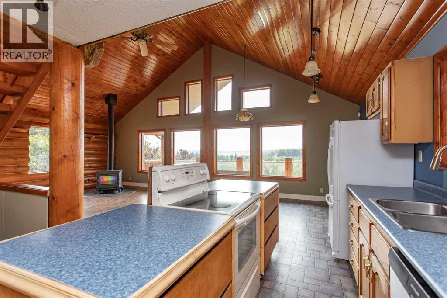
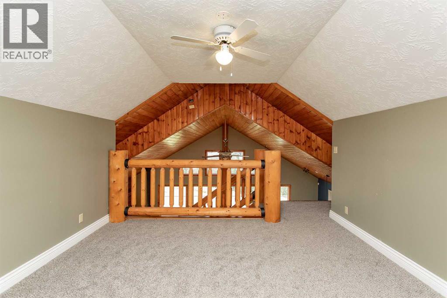
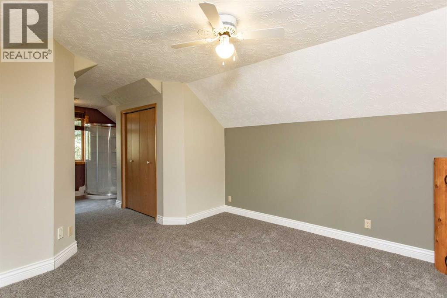
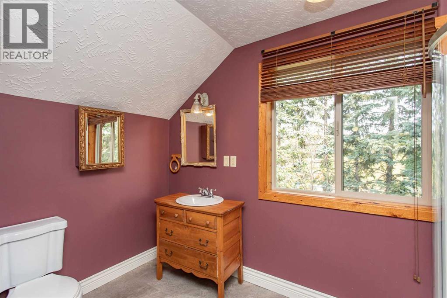
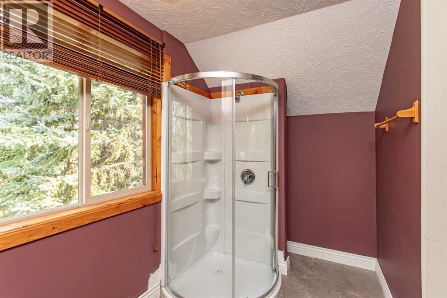
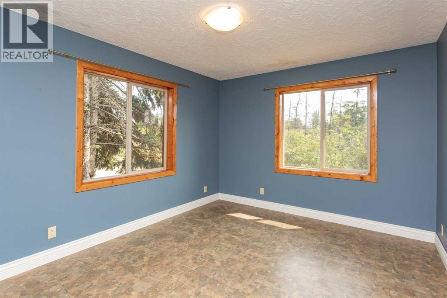
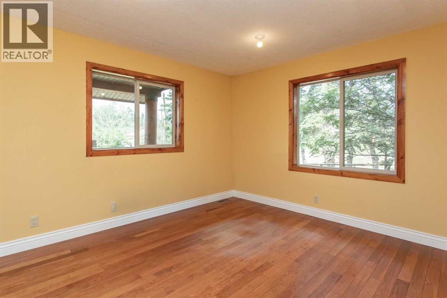
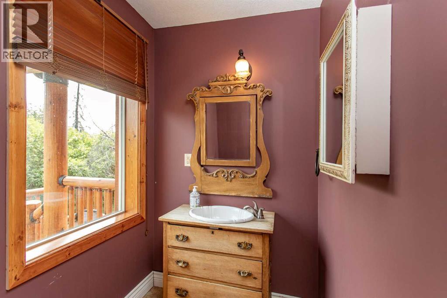
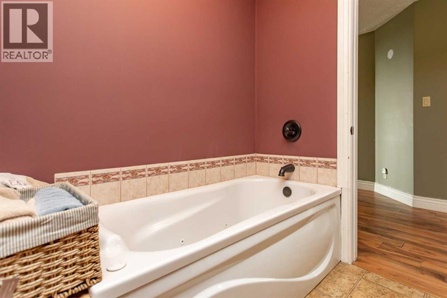
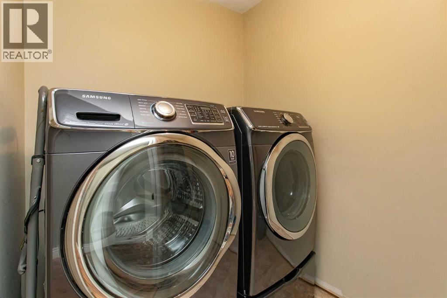
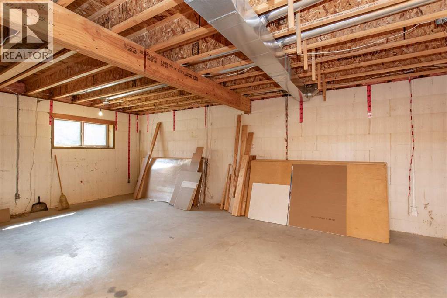
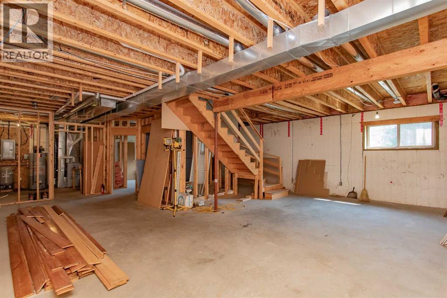
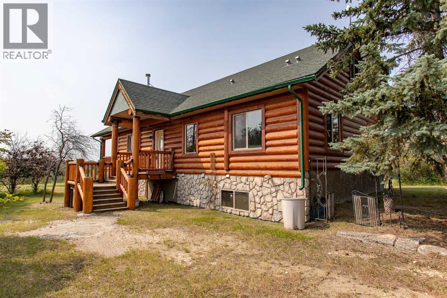
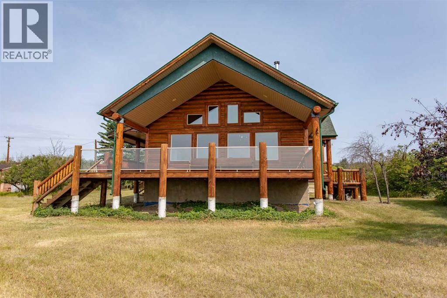
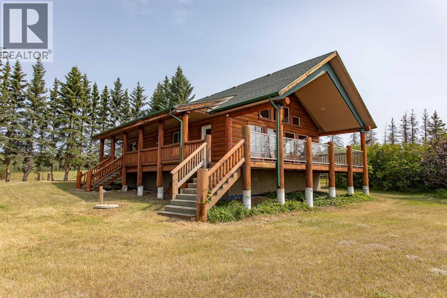
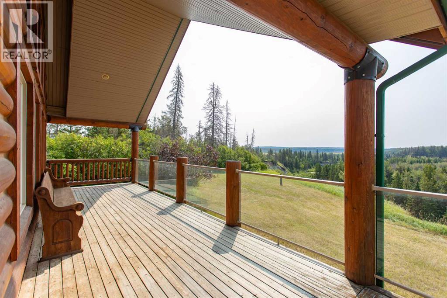
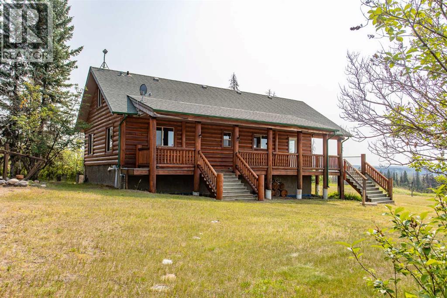
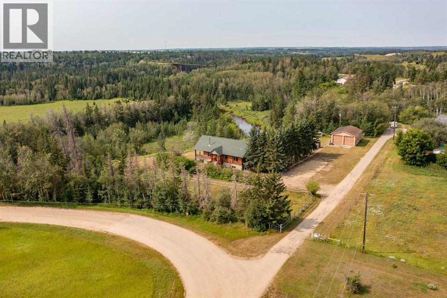
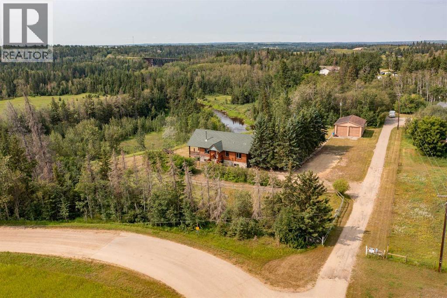
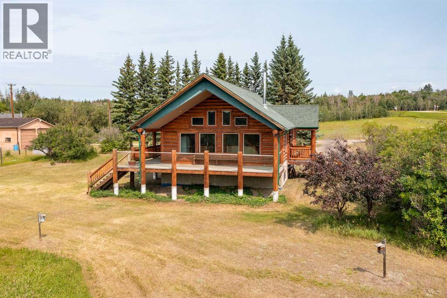
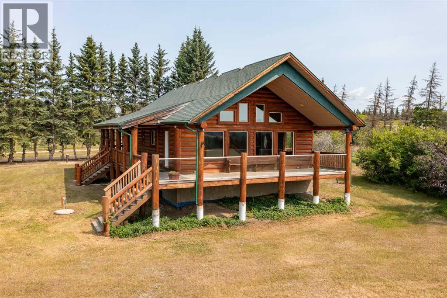
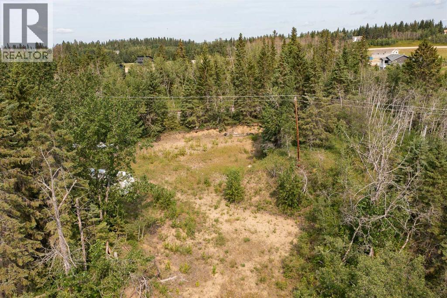
The view is the first thing you notice. This 5.54-acre parcel sits above the Blindman River valley, looking south over the treetops to an old train bridge in the distance — a view that changes with the light and the season. The wrap-around deck was built to take it in, and so were the big windows in the living room.The house is a 1.5 storey built in 2005, log-sided on two elevations with vinyl on the others — the log look without the upkeep of a true log home. The living room has laminate flooring and a wood stove that suits the place. Two good-sized bedrooms, a 3-piece bath with a full soaker tub, main floor laundry, and a big front entry closet round out the main floor. The kitchen is straightforward and functional — oak cabinets, laminate counters, a walk-in pantry, and a comfortable dining area. It works as it sits, and it's an easy place to put your own stamp down the road. Upstairs is a loft bedroom with brand new carpet, dual closets, a 3-piece ensuite with stand-up shower, and the best windows in the house. The log railing down the stairwell is a nice touch.The bones are sound: ICF foundation, in-floor heat connected, high-efficiency furnace and hot water tank, new septic field, and a newer pressure tank. The basement is partly framed with the materials to finish it already on site.The land is flat and usable, with treed pockets for wildlife and forts, and a path leading up to a second flat area with a hay shed — out of sight of the house and a natural spot for a firepit, camping, or another building. The shop is large, with high ceilings, a mezzanine, a solid concrete floor, and a radiant heater. The walls, doors, and shingles are on the to-do list — a fair project for someone handy, and reflected in the price.Burbank is a quiet corner of Lacombe County, pavement nearly all the way, minutes to Blackfalds and about ten to Red Deer. Listed below both a recent appraisal and the current assessed value. (id:57810)
Property Details
|
MLS® Number
|
A2336256 |
|
Property Type
|
Single Family |
|
Community Name
|
Burbank |
|
Features
|
Treed, Other, Pvc Window |
|
Parking Space Total
|
2 |
|
Plan
|
8420308 |
|
Structure
|
Shed, Deck |
|
Water Front Type
|
Waterfront On River |
Building
|
Bathroom Total
|
2 |
|
Bedrooms Above Ground
|
3 |
|
Bedrooms Total
|
3 |
|
Appliances
|
Washer, Refrigerator, Stove, Dryer, Freezer |
|
Basement Development
|
Unfinished |
|
Basement Type
|
Full (unfinished) |
|
Constructed Date
|
2005 |
|
Construction Material
|
Wood Frame |
|
Construction Style Attachment
|
Detached |
|
Cooling Type
|
None |
|
Exterior Finish
|
Vinyl Siding, Wood Siding |
|
Fireplace Present
|
Yes |
|
Fireplace Total
|
1 |
|
Flooring Type
|
Carpeted, Laminate, Linoleum |
|
Foundation Type
|
See Remarks |
|
Heating Fuel
|
Natural Gas |
|
Heating Type
|
Forced Air |
|
Stories Total
|
2 |
|
Size Interior
|
1,764 Sqft |
|
Total Finished Area
|
1764 Sqft |
|
Type
|
House |
|
Utility Water
|
Well |
Parking
|
Detached Garage
|
2 |
|
Garage
|
|
|
Heated Garage
|
|
Land
|
Acreage
|
Yes |
|
Fence Type
|
Partially Fenced |
|
Landscape Features
|
Landscaped |
|
Sewer
|
Septic Field, Septic Tank |
|
Size Irregular
|
5.54 |
|
Size Total
|
5.54 Ac|5 - 9.99 Acres |
|
Size Total Text
|
5.54 Ac|5 - 9.99 Acres |
|
Zoning Description
|
R-cr |
Rooms
| Level |
Type |
Length |
Width |
Dimensions |
|
Basement |
Furnace |
|
|
12.83 Ft x 10.92 Ft |
|
Main Level |
3pc Bathroom |
|
|
11.17 Ft x 8.00 Ft |
|
Main Level |
Bedroom |
|
|
16.92 Ft x 10.92 Ft |
|
Main Level |
Dining Room |
|
|
7.50 Ft x 8.08 Ft |
|
Main Level |
Kitchen |
|
|
11.33 Ft x 15.92 Ft |
|
Main Level |
Laundry Room |
|
|
8.25 Ft x 6.67 Ft |
|
Main Level |
Living Room |
|
|
20.58 Ft x 15.58 Ft |
|
Main Level |
Bedroom |
|
|
10.83 Ft x 15.58 Ft |
|
Upper Level |
3pc Bathroom |
|
|
12.92 Ft x 6.00 Ft |
|
Upper Level |
Primary Bedroom |
|
|
21.58 Ft x 21.58 Ft |
https://www.realtor.ca/real-estate/30138056/309-27111-highway-597-highway-rural-lacombe-county-burbank