4 Bedroom
4 Bathroom
1,803 sqft
Fireplace
Central Air Conditioning
Forced Air
$875,000
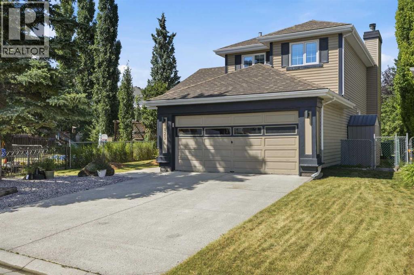
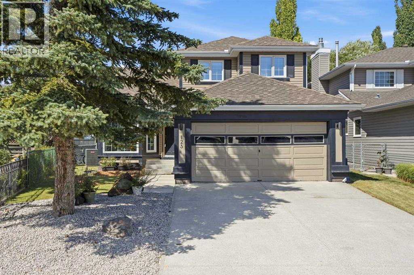
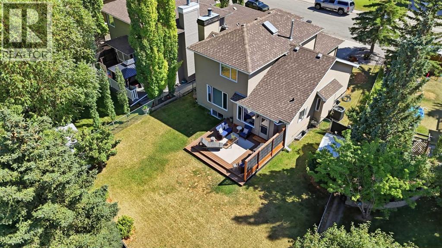
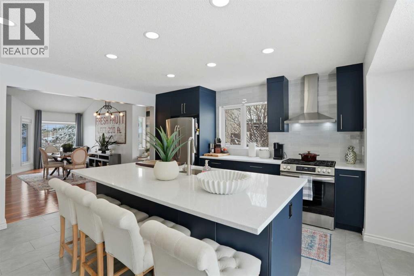
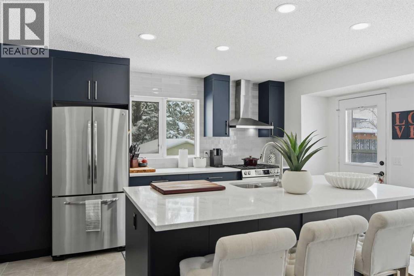
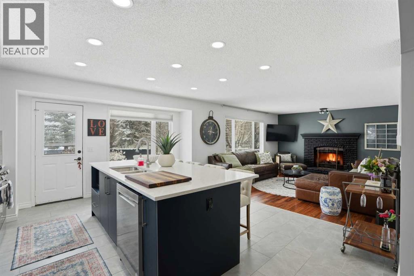
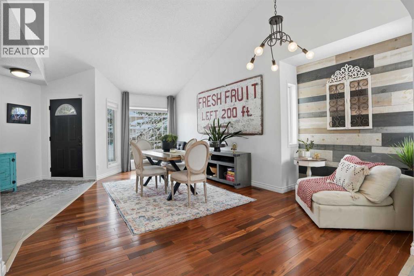
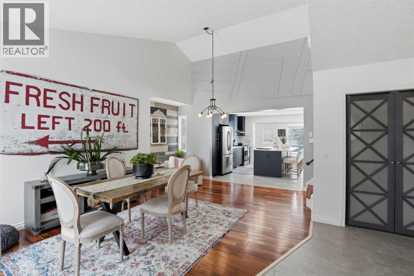
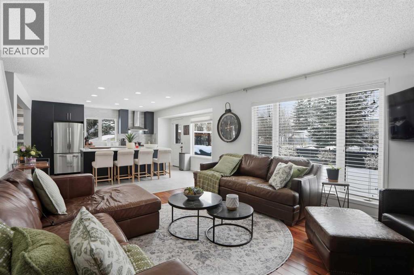
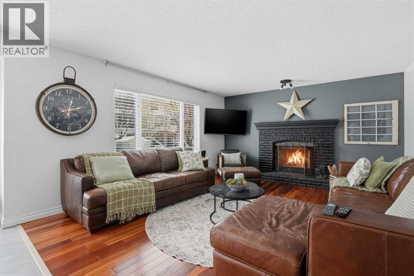
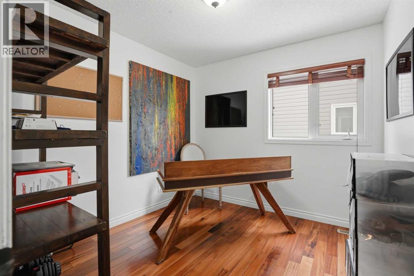
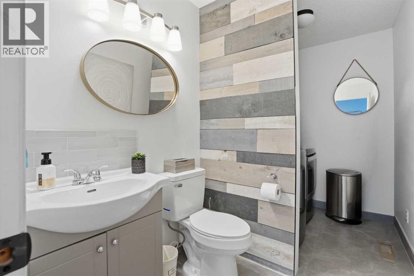
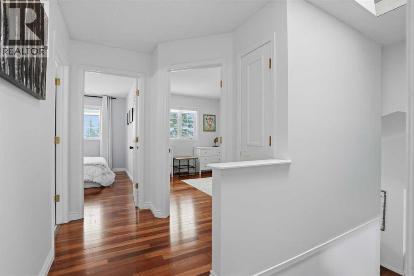
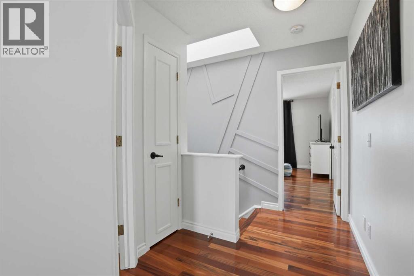
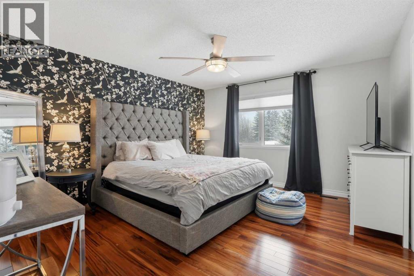
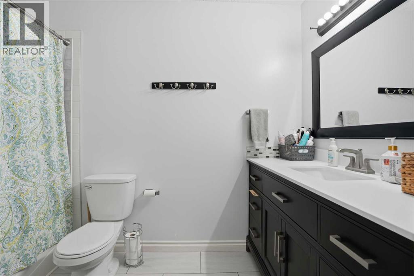
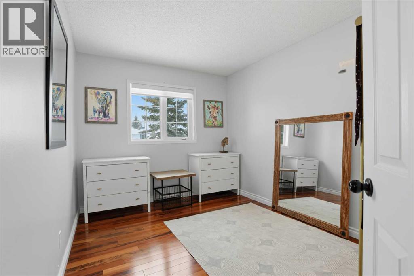
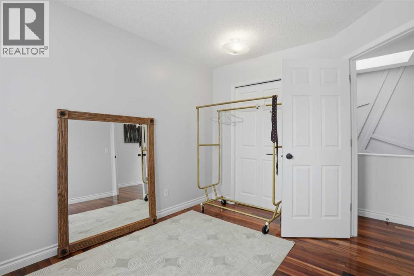
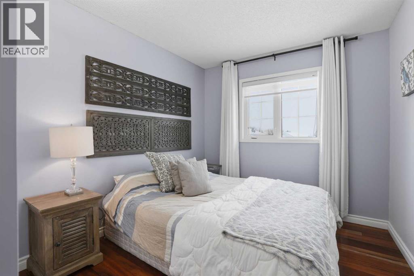
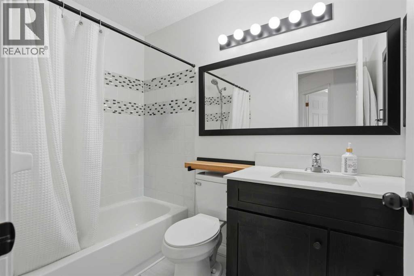
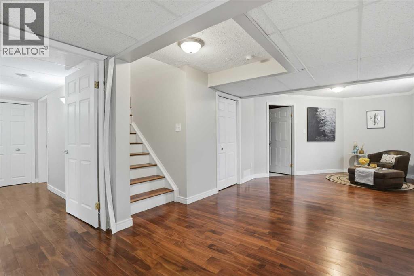
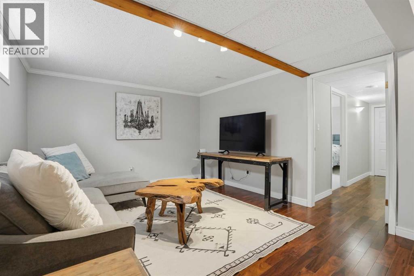
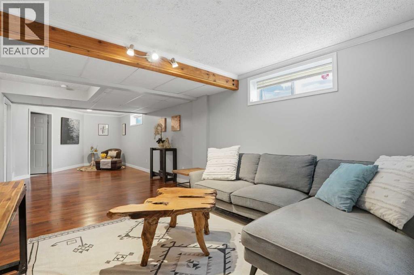
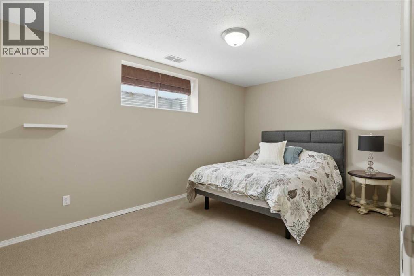
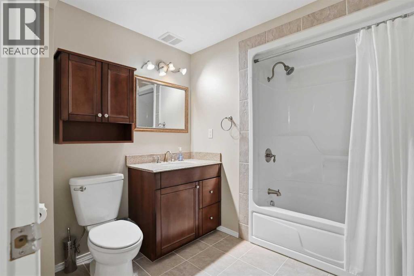
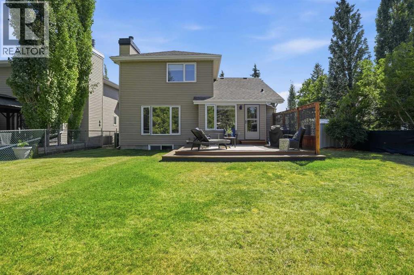
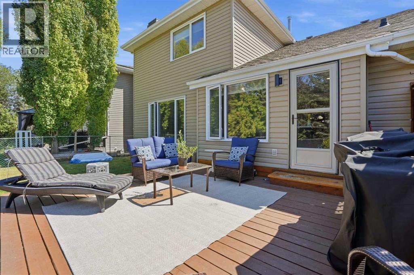
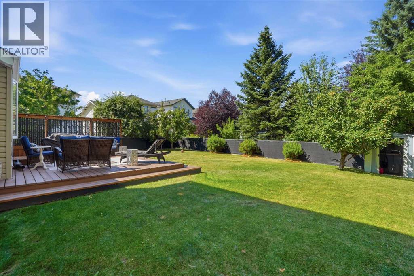
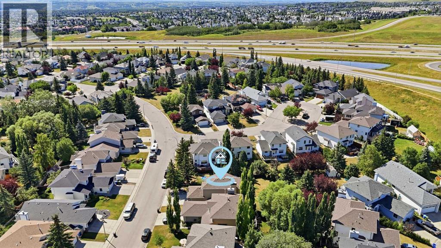
You can tell from the moment you arrive that this home has been well cared for and thoughtfully maintained. Step inside and it only gets better, with a beautifully renovated kitchen and several important updates completed over the past 2 to 3 years. Warm, inviting, and designed for both everyday living and entertaining, this two-storey split offers a layout that flows effortlessly. The front entrance opens into a bright and airy living space, where vaulted ceilings and large windows fill the room with natural light, while the dining area provides the perfect setting for hosting family and friends. At the heart of the home is the fully renovated kitchen, featuring new cabinetry, a large quartz island, updated sink, stainless steel appliances, newer gas stove and dishwasher, corner pantry, and plenty of storage. Overlooking the backyard, the kitchen also provides easy access to the deck, perfect for summer BBQs and morning coffee. Upstairs, you'll find three well-sized bedrooms with ample closet space, along with an updated 4-piece bathroom featuring modern tile and quartz finishes. The primary bedroom feels like a true retreat, offering plenty of space, a walk-in closet, and a private ensuite with clean, contemporary finishes. The fully finished basement adds even more versatility with a large recreation area that can easily become a movie room, home gym, play area, or additional gathering space, along with a generous fourth bedroom and another full bathroom featuring heated tile floors. Several major items have also been updated within the last 2 to 3 years, including the furnace, A/C, hot water tank, XL washer and dryer, gas stove, and dishwasher, giving you added comfort and peace of mind. And then there's the backyard. Spacious, private, and surrounded by mature trees, it feels like your own little escape. Whether you're entertaining, letting the kids play, or simply enjoying some quiet time outside, there's plenty of room to make it your own. A well-maintained h ome, meaningful recent updates, a fantastic layout, and a backyard you'll love. Come see it for yourself. (id:57810)
Property Details
|
MLS® Number
|
A2334991 |
|
Property Type
|
Single Family |
|
Community Name
|
Scenic Acres |
|
Amenities Near By
|
Park, Playground, Schools |
|
Features
|
No Smoking Home |
|
Parking Space Total
|
4 |
|
Plan
|
9210159 |
|
Structure
|
Deck |
Building
|
Bathroom Total
|
4 |
|
Bedrooms Above Ground
|
3 |
|
Bedrooms Below Ground
|
1 |
|
Bedrooms Total
|
4 |
|
Appliances
|
Washer, Refrigerator, Gas Stove(s), Dishwasher, Dryer, Microwave, Hood Fan |
|
Basement Development
|
Finished |
|
Basement Type
|
Full (finished) |
|
Constructed Date
|
1992 |
|
Construction Style Attachment
|
Detached |
|
Cooling Type
|
Central Air Conditioning |
|
Exterior Finish
|
Vinyl Siding |
|
Fireplace Present
|
Yes |
|
Fireplace Total
|
1 |
|
Flooring Type
|
Ceramic Tile, Hardwood |
|
Foundation Type
|
Poured Concrete |
|
Half Bath Total
|
1 |
|
Heating Fuel
|
Natural Gas |
|
Heating Type
|
Forced Air |
|
Stories Total
|
2 |
|
Size Interior
|
1,803 Sqft |
|
Total Finished Area
|
1803 Sqft |
|
Type
|
House |
Parking
Land
|
Acreage
|
No |
|
Fence Type
|
Fence |
|
Land Amenities
|
Park, Playground, Schools |
|
Size Depth
|
35.1 M |
|
Size Frontage
|
11.72 M |
|
Size Irregular
|
6039.00 |
|
Size Total
|
6039 Sqft|4,051 - 7,250 Sqft |
|
Size Total Text
|
6039 Sqft|4,051 - 7,250 Sqft |
|
Zoning Description
|
R-c1 |
Rooms
| Level |
Type |
Length |
Width |
Dimensions |
|
Basement |
Bedroom |
|
|
15.08 Ft x 9.42 Ft |
|
Basement |
4pc Bathroom |
|
|
8.25 Ft x 8.42 Ft |
|
Basement |
Recreational, Games Room |
|
|
12.58 Ft x 20.00 Ft |
|
Basement |
Family Room |
|
|
12.00 Ft x 13.50 Ft |
|
Main Level |
Living Room |
|
|
16.50 Ft x 14.00 Ft |
|
Main Level |
Kitchen |
|
|
14.42 Ft x 16.00 Ft |
|
Main Level |
Dining Room |
|
|
14.08 Ft x 20.67 Ft |
|
Main Level |
Den |
|
|
9.25 Ft x 9.00 Ft |
|
Main Level |
2pc Bathroom |
|
|
4.92 Ft x 5.67 Ft |
|
Upper Level |
Primary Bedroom |
|
|
12.92 Ft x 14.17 Ft |
|
Upper Level |
Bedroom |
|
|
8.92 Ft x 12.17 Ft |
|
Upper Level |
Bedroom |
|
|
9.00 Ft x 12.25 Ft |
|
Upper Level |
4pc Bathroom |
|
|
5.00 Ft x 8.08 Ft |
|
Upper Level |
4pc Bathroom |
|
|
9.92 Ft x 9.75 Ft |
https://www.realtor.ca/real-estate/30122281/123-schubert-hill-nw-calgary-scenic-acres