4 Bedroom
2 Bathroom
936 sqft
Bungalow
None
Forced Air
Lawn
$205,000
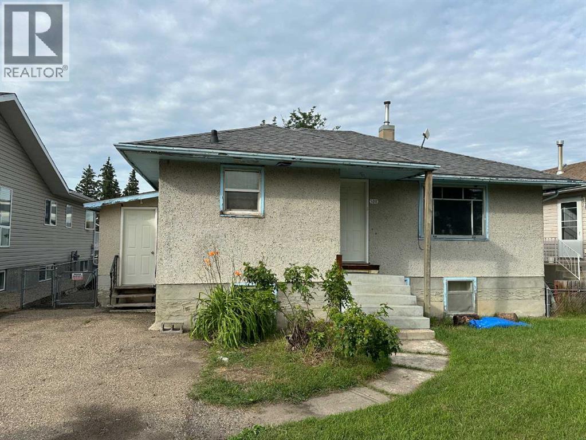
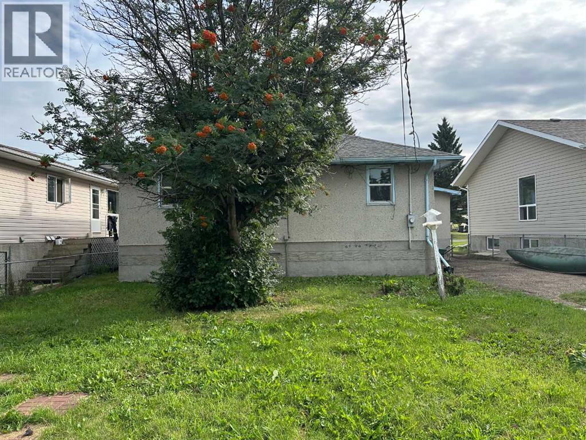
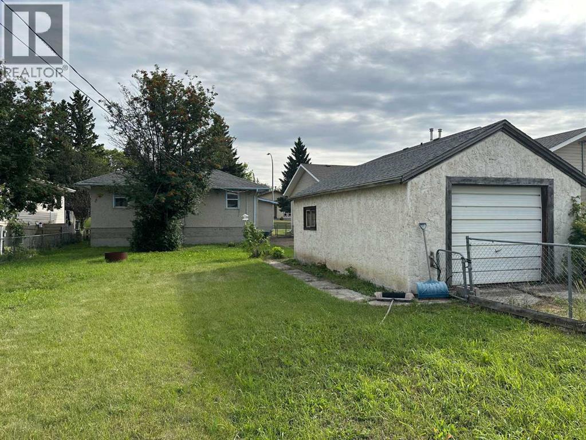
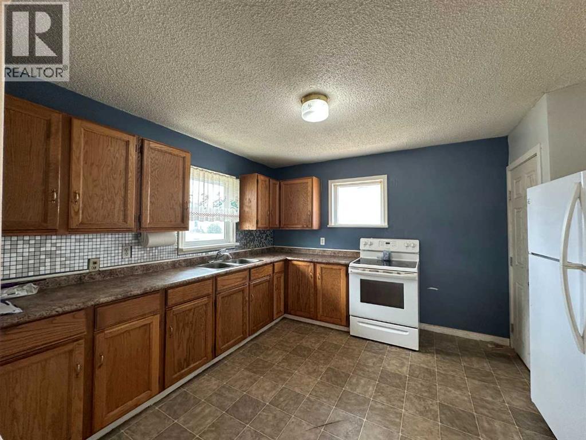
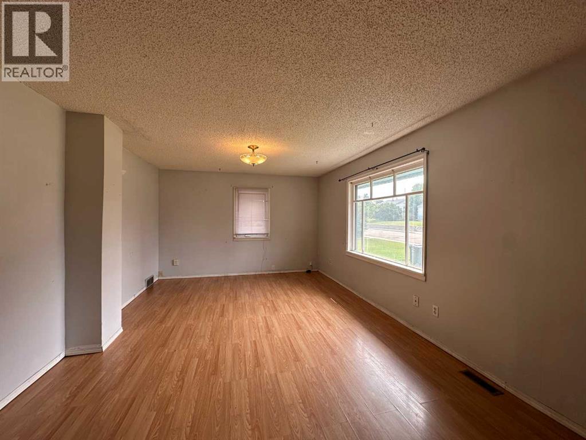
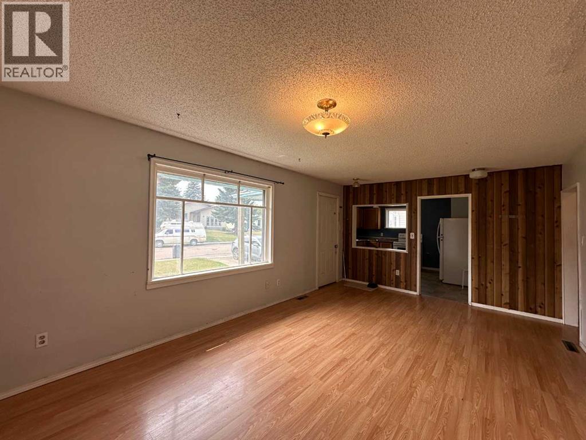
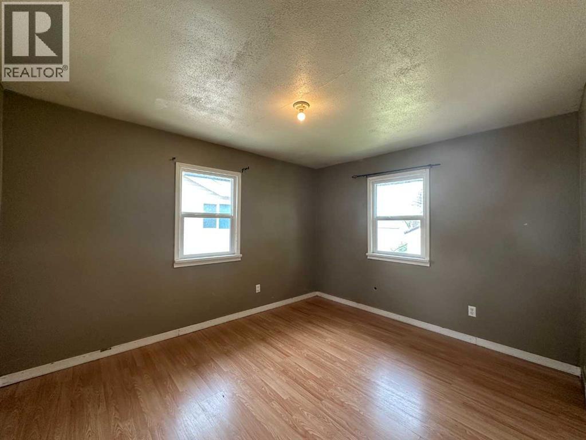
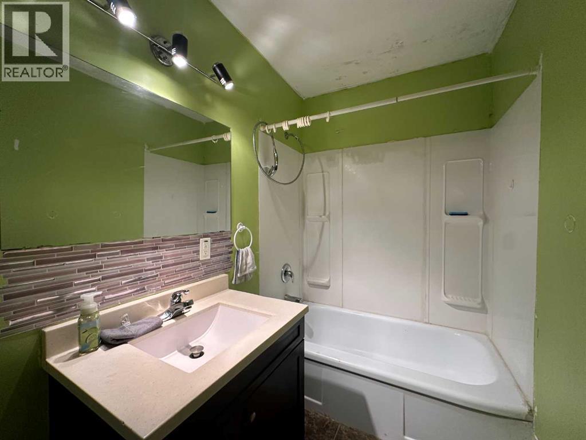
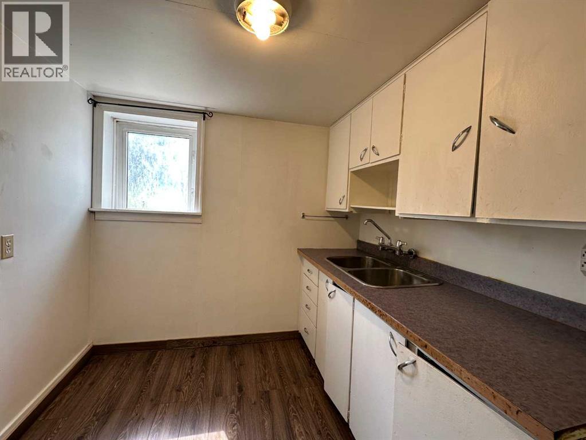
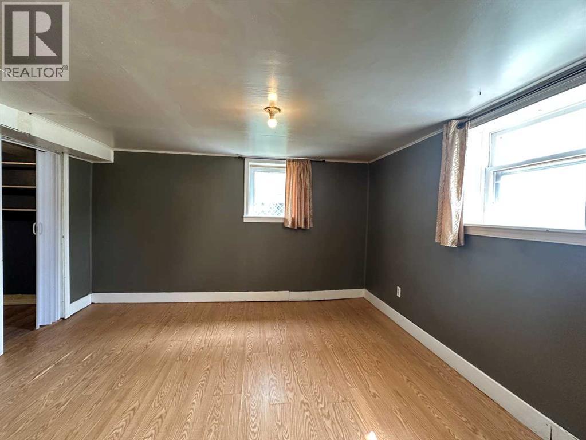
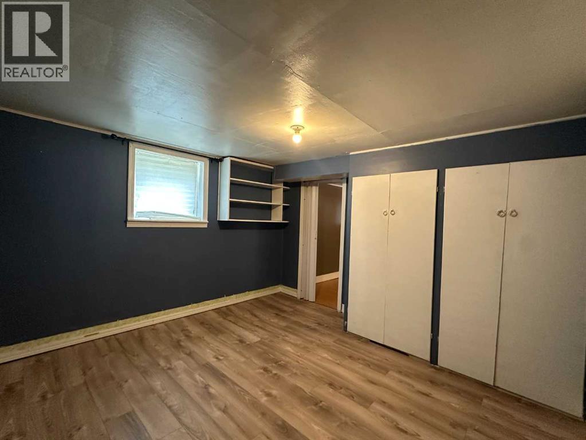
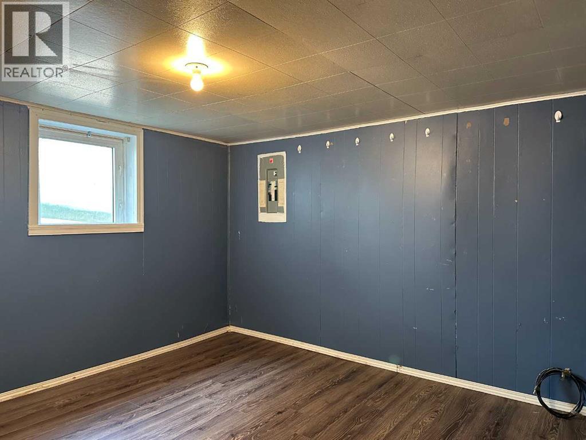
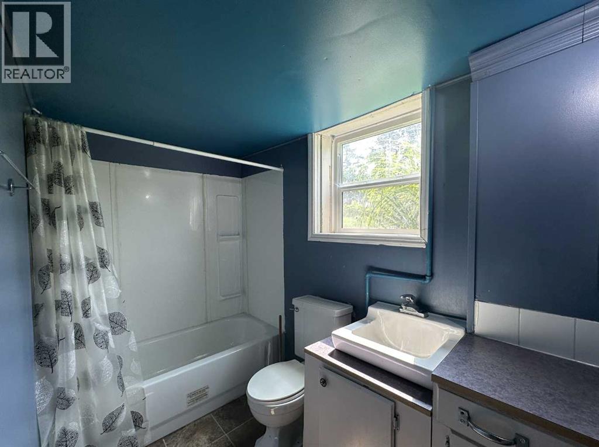
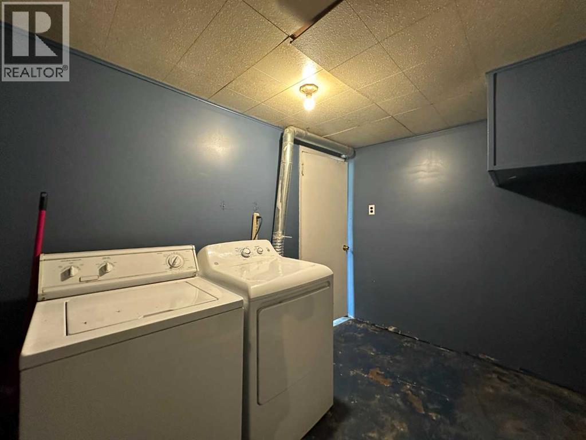
This 936 sq ft bungalow is conveniently located close to shopping, recreational facilities, schools and senior's drop in center. The home offers 2 bedrooms, spacious kitchen and living area, and 4 pce bath. Basement is finished with 2 b/r, 3 pce bath, kitchenette and family room. There are a number of newer windows up and down. Large back yard is fenced with a single garage and offers plenty of space for a garden. Appliances are sold "as is". This home has loads of potential inside and out. (id:57810)
Property Details
|
MLS® Number
|
A2334909 |
|
Property Type
|
Single Family |
|
Community Name
|
Central Ponoka |
|
Amenities Near By
|
Schools, Shopping |
|
Parking Space Total
|
1 |
|
Plan
|
1169hw |
Building
|
Bathroom Total
|
2 |
|
Bedrooms Above Ground
|
2 |
|
Bedrooms Below Ground
|
2 |
|
Bedrooms Total
|
4 |
|
Appliances
|
Refrigerator, Stove, Washer & Dryer |
|
Architectural Style
|
Bungalow |
|
Basement Development
|
Finished |
|
Basement Features
|
Suite |
|
Basement Type
|
Full (finished) |
|
Constructed Date
|
1953 |
|
Construction Material
|
Wood Frame |
|
Construction Style Attachment
|
Detached |
|
Cooling Type
|
None |
|
Exterior Finish
|
Stucco |
|
Flooring Type
|
Laminate, Linoleum |
|
Foundation Type
|
Poured Concrete |
|
Heating Fuel
|
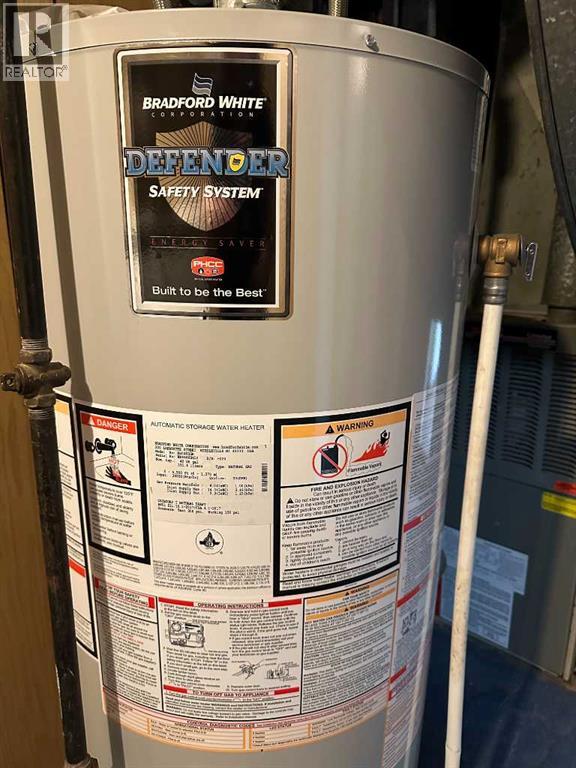
Natural Gas |
|
Heating Type
|
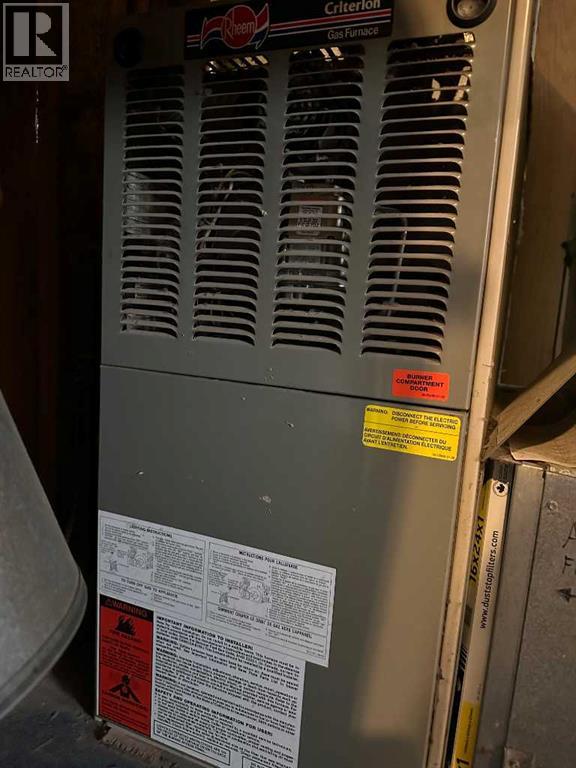
Forced Air |
|
Stories Total
|
1 |
|
Size Interior
|
936 Sqft |
|
Total Finished Area
|
936 Sqft |
|
Type
|
House |
Parking
Land
|
Acreage
|
No |
|
Fence Type
|
Fence |
|
Land Amenities
|
Schools, Shopping |
|
Landscape Features
|
Lawn |
|
Size Depth
|
45.72 M |
|
Size Frontage
|
15.24 M |
|
Size Irregular
|
7500.00 |
|
Size Total
|
7500 Sqft|7,251 - 10,889 Sqft |
|
Size Total Text
|
7500 Sqft|7,251 - 10,889 Sqft |
|
Zoning Description
|
R3 |
Rooms
| Level |
Type |
Length |
Width |
Dimensions |
|
Basement |
Bedroom |
|
|
11.50 Ft x 9.42 Ft |
|
Basement |
Family Room |
|
|
12.67 Ft x 11.42 Ft |
|
Basement |
Other |
|
|
8.50 Ft x 6.42 Ft |
|
Basement |
Bedroom |
|
|
11.67 Ft x 9.17 Ft |
|
Basement |
Laundry Room |
|
|
10.08 Ft x 6.75 Ft |
|
Basement |
3pc Bathroom |
|
|
Measurements not available |
|
Main Level |
Kitchen |
|
|
11.67 Ft x 11.17 Ft |
|
Main Level |
Living Room |
|
|
19.58 Ft x 12.17 Ft |
|
Main Level |
Primary Bedroom |
|
|
12.58 Ft x 10.42 Ft |
|
Main Level |
Bedroom |
|
|
12.50 Ft x 9.83 Ft |
|
Main Level |
4pc Bathroom |
|
|
Measurements not available |
https://www.realtor.ca/real-estate/30123128/5010-44-avenue-ponoka-central-ponoka