3 Bedroom
3 Bathroom
2,034 sqft
Bungalow
Fireplace
Central Air Conditioning
Other, Forced Air, In Floor Heating
$1,499,000
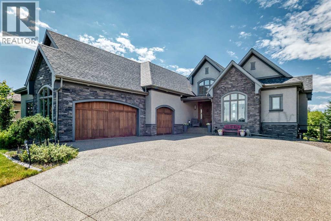
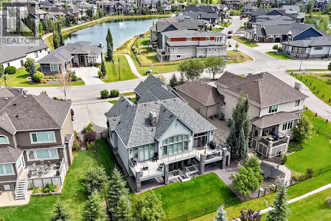
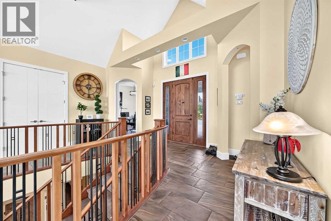
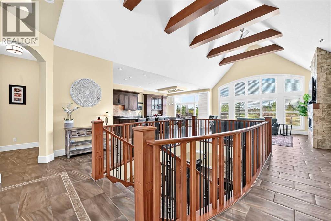
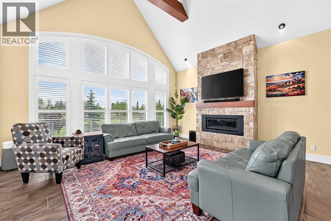
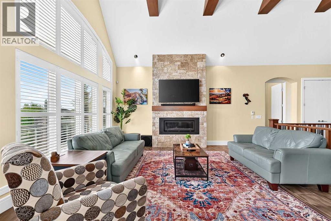
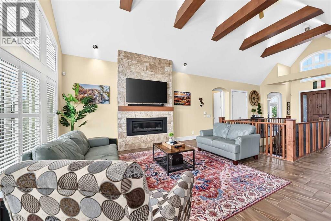
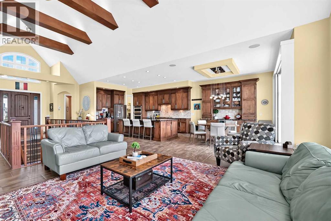
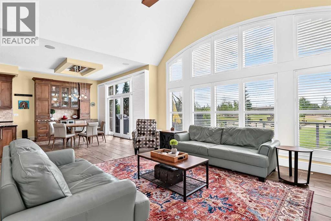
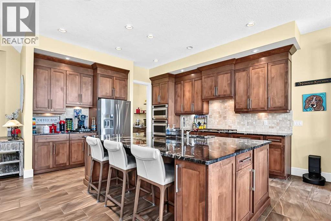
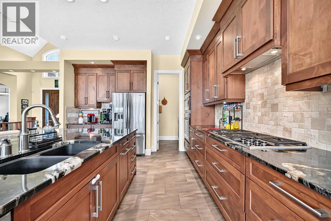
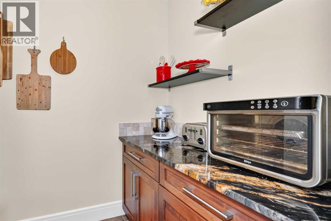
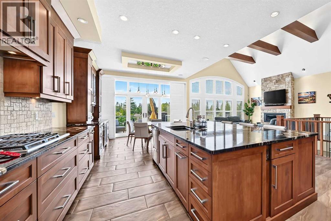
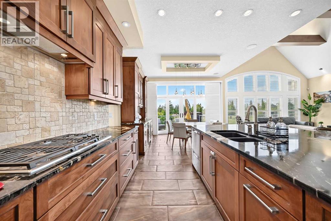
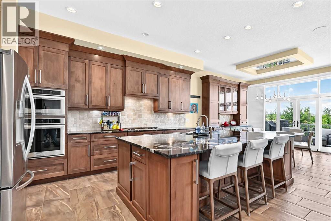
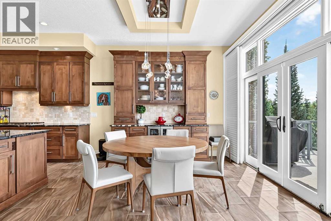
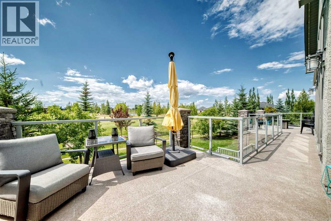
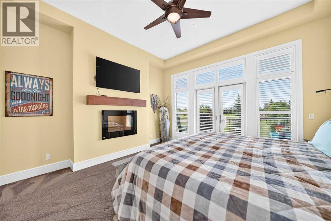
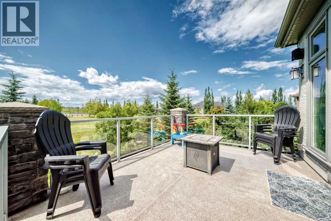
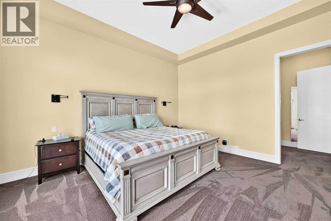
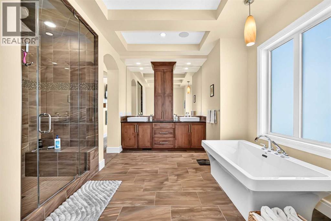

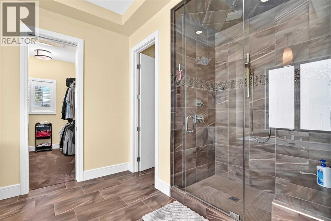
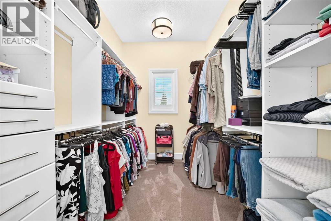
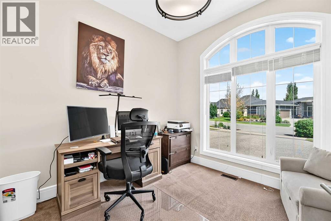
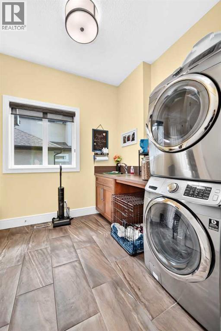
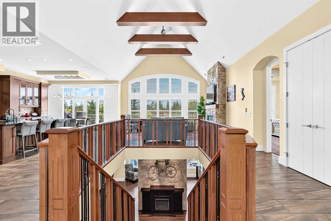
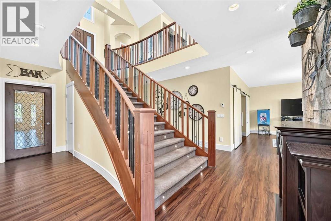
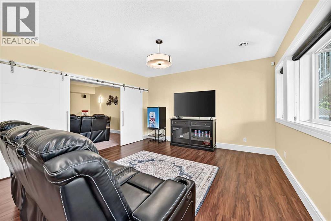
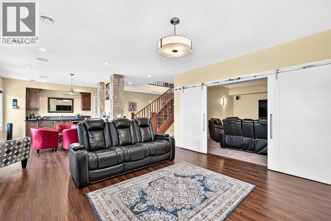
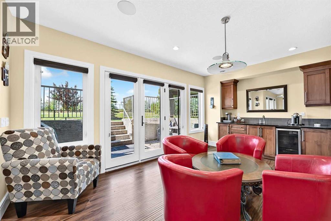
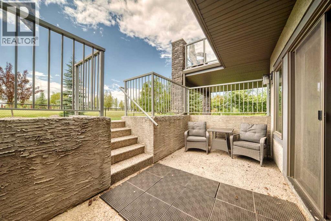
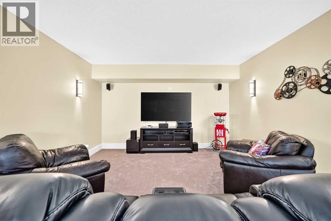
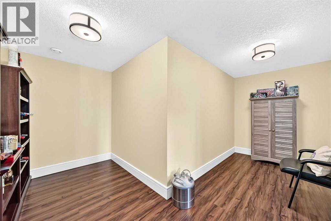
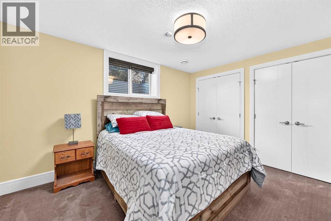
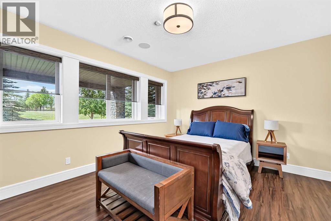
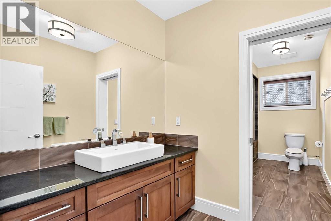
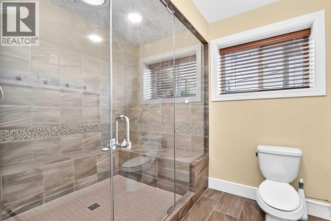
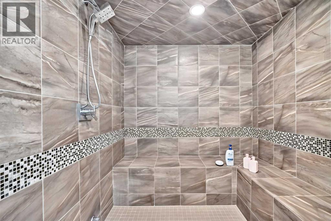
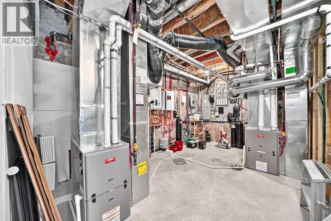
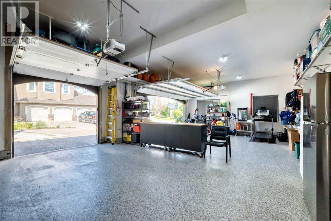
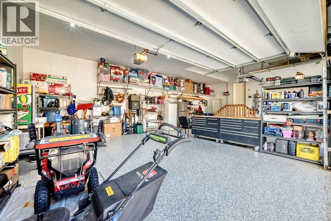
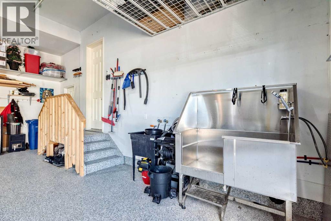
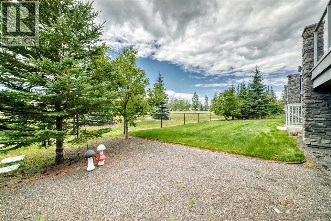
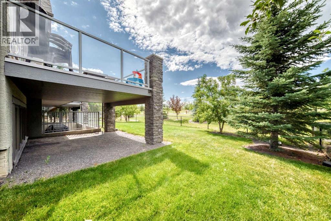
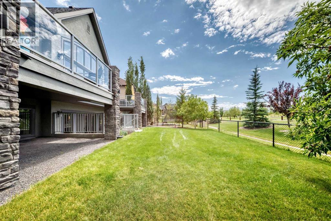
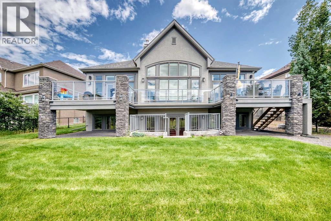
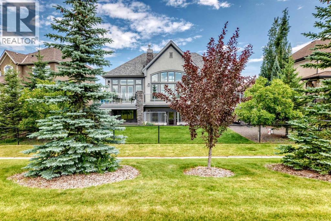
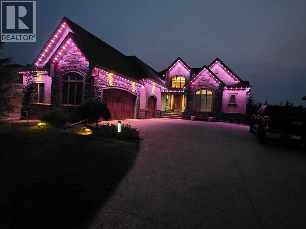
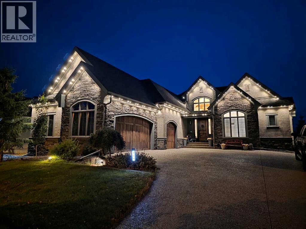
NEW PRICE – NOW OFFERED AT $1,499,000! Exceptional opportunity in prestigious Artesia at Heritage Pointe. This impeccably designed executive bungalow with walk-up lower level offers 3,764 sq. ft. of luxurious living on a spectacular west-facing lot backing onto green space.The stunning great room features soaring vaulted ceilings, exposed wood beams and a dramatic floor-to-ceiling fireplace. The chef's kitchen showcases exquisite alder cabinetry, an oversized imported Italian titanium granite island, butler's pantry and premium 36" Wolf gas cooktop. The adjoining dining room features custom built-ins with beverage center overlooking the beautifully landscaped backyard.The main level also offers a private office, powder room, laundry room and an incredible primary retreat with heated floors, spa-inspired ensuite, freestanding soaker tub, oversized walk-in shower, dual alder vanities and an extraordinary walk-in closet filled with natural light.The walk-up lower level features heated floors throughout, two spacious bedrooms, full bath with large steam shower and dual shower heads, expansive recreation/games room with wet bar, wine storage and sound-insulated media room. Large windows provide an abundance of natural light.The oversized triple attached garage is a standout with cedar doors, in-floor heating, built-in storage, hot/cold utility sink, anti-slip epoxy flooring and commercial-grade dog wash station with hot and cold water.Over $44,000 invested in seven recent featured upgrades, including Gemstone permanent exterior lighting, garage epoxy flooring, Wolf 36" gas cooktop, security system, new hot water storage tank, permitted entrance roof addition with Renoteck metal roofing (March 2026) and brand-new Lennox high-efficiency A/C and evaporator coil (July 2026).Outside, enjoy mature landscaping, underground irrigation, 60-amp hot tub rough-in and an expansive deck with stairs to the walk-up yard. Luxury, quality and exceptional value come together at 109 Waters Edge Drive – now $1,499,000. Book your private showing today! (id:57810)
Property Details
|
MLS® Number
|
A2334992 |
|
Property Type
|
Single Family |
|
Amenities Near By
|
Park, Playground, Recreation Nearby |
|
Features
|
Wet Bar, Pvc Window, Closet Organizers, No Smoking Home, Gas Bbq Hookup |
|
Parking Space Total
|
5 |
|
Plan
|
1410841 |
|
Structure
|
Deck |
Building
|
Bathroom Total
|
3 |
|
Bedrooms Above Ground
|
1 |
|
Bedrooms Below Ground
|
2 |
|
Bedrooms Total
|
3 |
|
Appliances
|
Washer, Refrigerator, Water Purifier, Water Softener, Cooktop - Gas, Dishwasher, Wine Fridge, Oven, Dryer, Microwave, Garburator, Hood Fan, Window Coverings, Garage Door Opener |
|
Architectural Style
|
Bungalow |
|
Basement Development
|
Finished |
|
Basement Features
|
Walk-up |
|
Basement Type
|
Full (finished) |
|
Constructed Date
|
2015 |
|
Construction Style Attachment
|
Detached |
|
Cooling Type
|
Central Air Conditioning |
|
Exterior Finish
|
Stone, Stucco |
|
Fireplace Present
|
Yes |
|
Fireplace Total
|
2 |
|
Flooring Type
|
Carpeted, Laminate, Tile |
|
Foundation Type
|
Poured Concrete |
|
Half Bath Total
|
1 |
|
Heating Fuel
|
Natural Gas |
|
Heating Type
|
Other, Forced Air, In Floor Heating |
|
Stories Total
|
1 |
|
Size Interior
|
2,034 Sqft |
|
Total Finished Area
|
2034 Sqft |
|
Type
|
House |
Parking
|
Exposed Aggregate
|
|
|
Garage
|
|
|
Heated Garage
|
|
|
Oversize
|
|
|
Attached Garage
|
3 |
Land
|
Acreage
|
No |
|
Fence Type
|
Fence |
|
Land Amenities
|
Park, Playground, Recreation Nearby |
|
Sewer
|
Municipal Sewage System |
|
Size Depth
|
42.25 M |
|
Size Frontage
|
25.6 M |
|
Size Irregular
|
872.00 |
|
Size Total
|
872 M2|7,251 - 10,889 Sqft |
|
Size Total Text
|
872 M2|7,251 - 10,889 Sqft |
|
Zoning Description
|
Rc |
Rooms
| Level |
Type |
Length |
Width |
Dimensions |
|
Basement |
Bedroom |
|
|
13.92 Ft x 12.08 Ft |
|
Basement |
Other |
|
|
10.50 Ft x 15.50 Ft |
|
Basement |
Family Room |
|
|
14.50 Ft x 14.08 Ft |
|
Basement |
Media |
|
|
15.25 Ft x 14.17 Ft |
|
Basement |
Other |
|
|
13.17 Ft x 15.00 Ft |
|
Basement |
Bedroom |
|
|
11.17 Ft x 12.75 Ft |
|
Basement |
3pc Bathroom |
|
|
15.25 Ft x 11.75 Ft |
|
Main Level |
5pc Bathroom |
|
|
15.50 Ft x 10.42 Ft |
|
Main Level |
Primary Bedroom |
|
|
14.42 Ft x 14.67 Ft |
|
Main Level |
Office |
|
|
12.00 Ft x 11.00 Ft |
|
Main Level |
Kitchen |
|
|
15.00 Ft x 14.17 Ft |
|
Main Level |
Dining Room |
|
|
13.00 Ft x 13.92 Ft |
|
Main Level |
Living Room |
|
|
16.33 Ft x 18.00 Ft |
|
Main Level |
Pantry |
|
|
13.50 Ft x 5.08 Ft |
|
Main Level |
Laundry Room |
|
|
11.67 Ft x 9.83 Ft |
|
Main Level |
2pc Bathroom |
|
|
6.58 Ft x 5.42 Ft |
https://www.realtor.ca/real-estate/30126031/109-waters-edge-drive-heritage-pointe