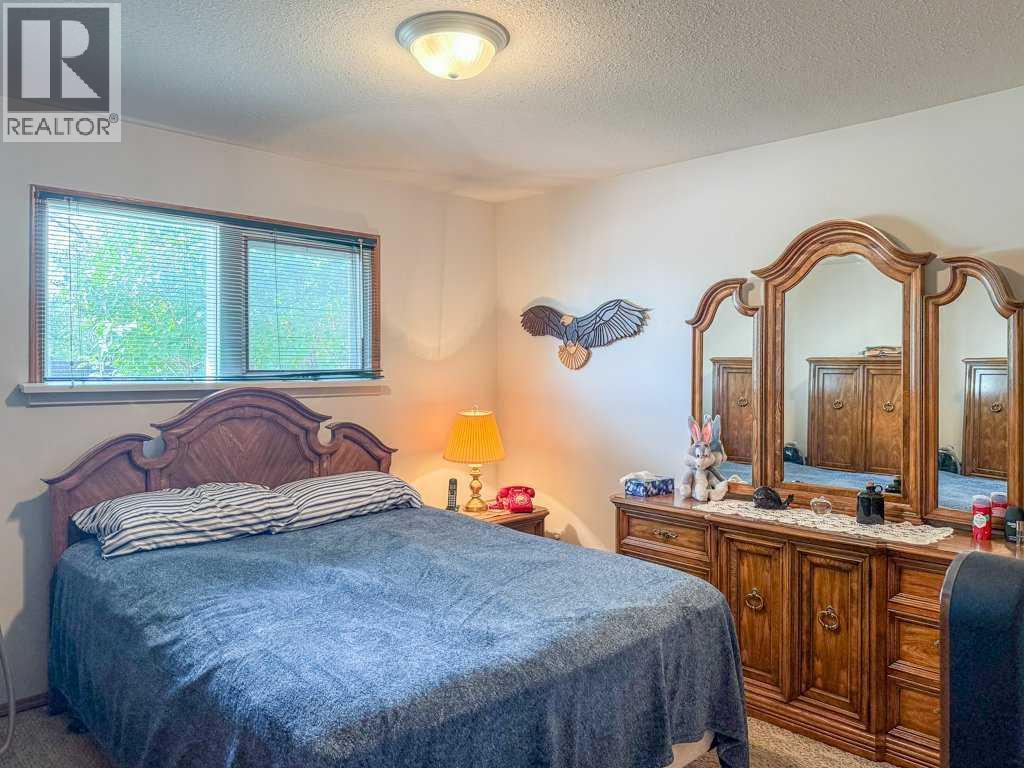
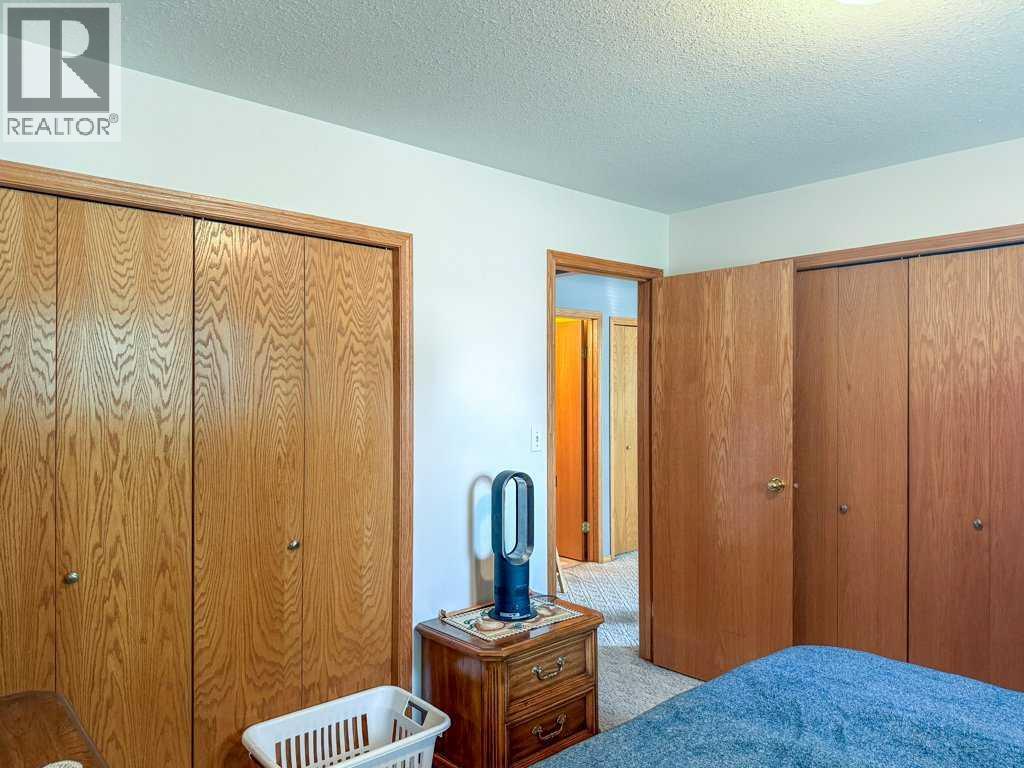
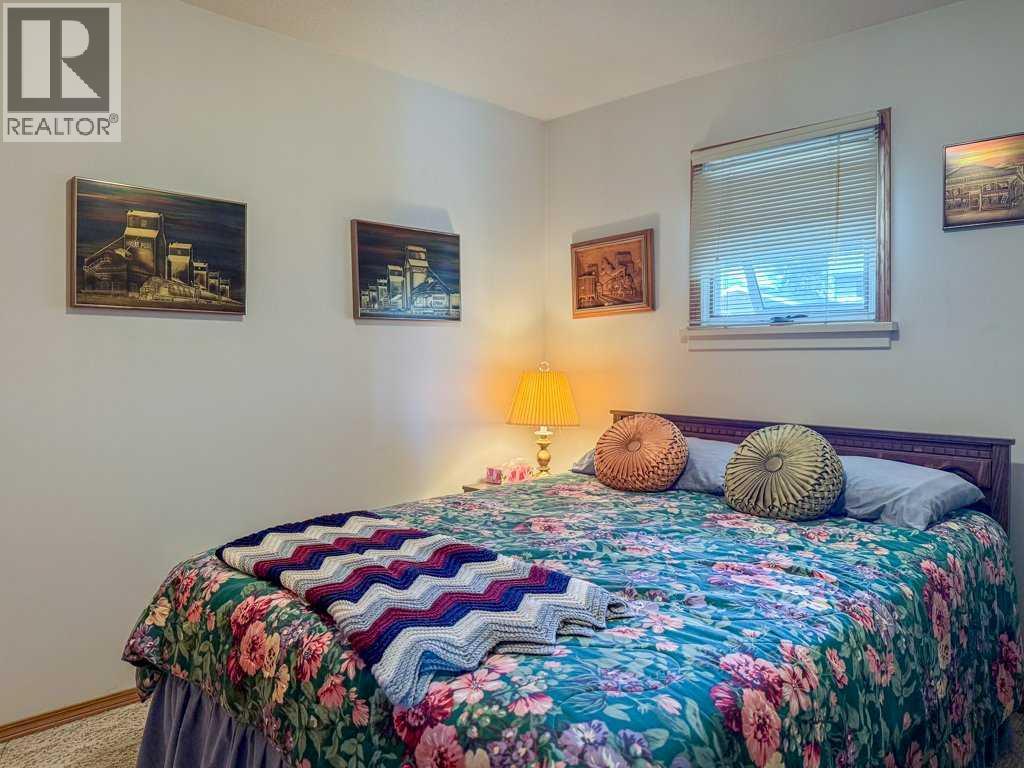
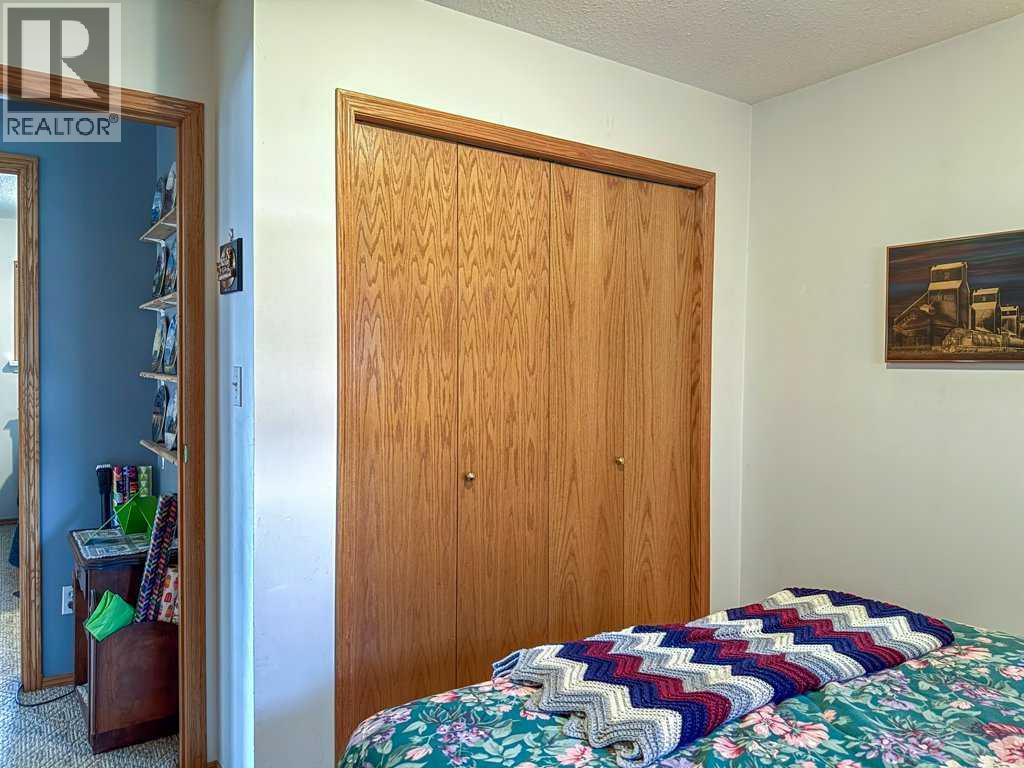
3 Bedroom
2 Bathroom
860 sqft
Bungalow
None
Forced Air
Lawn
$315,000
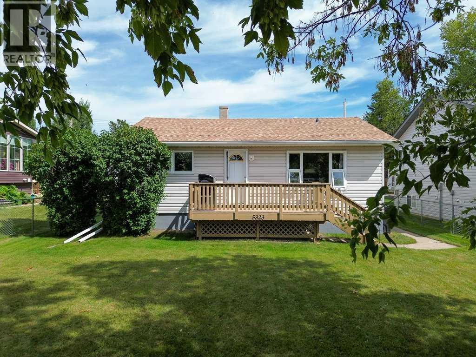
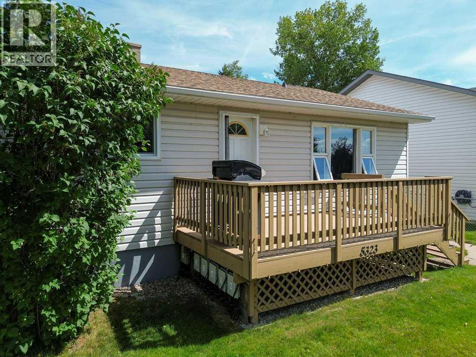
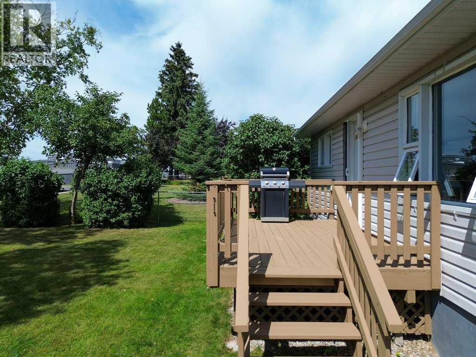
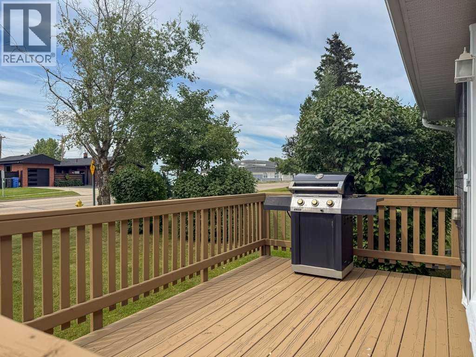
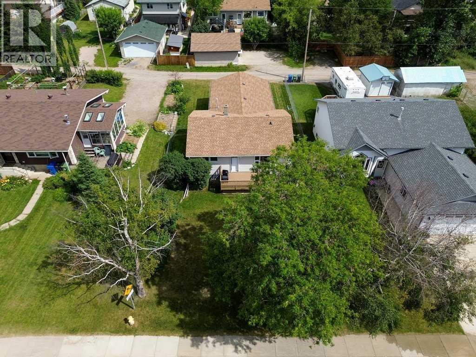
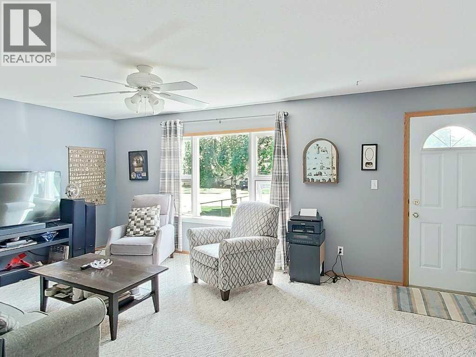
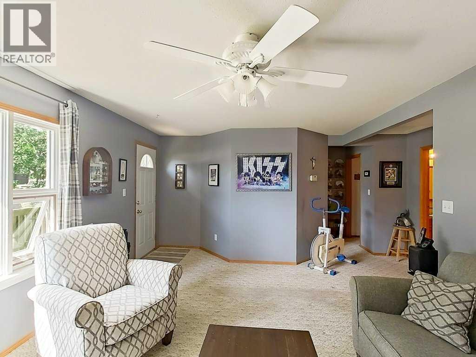
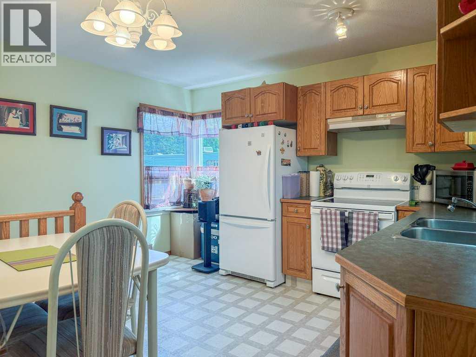
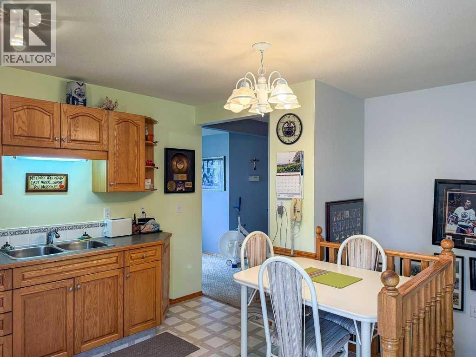
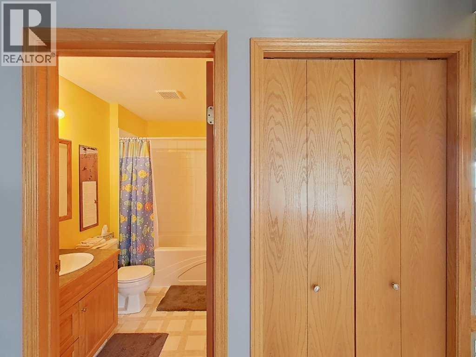
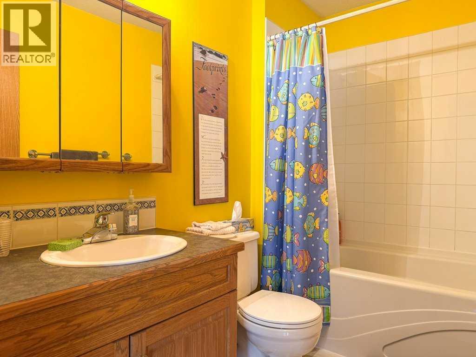
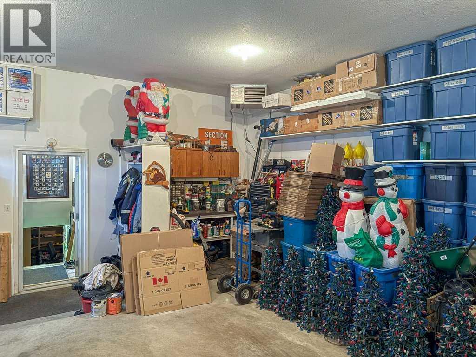
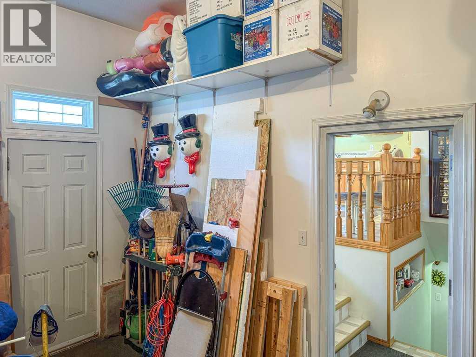
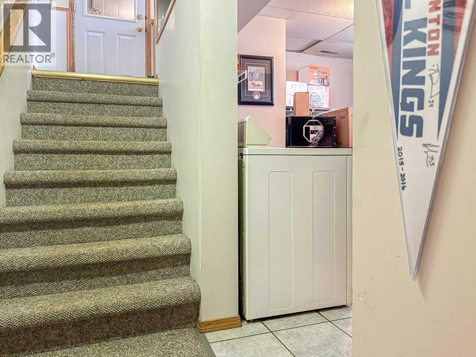
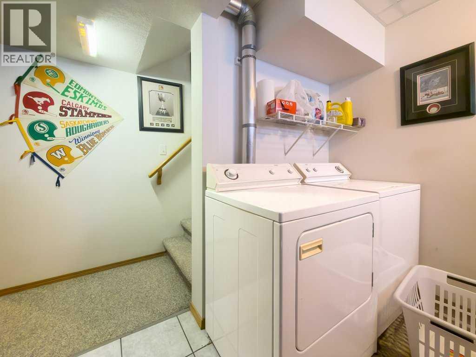
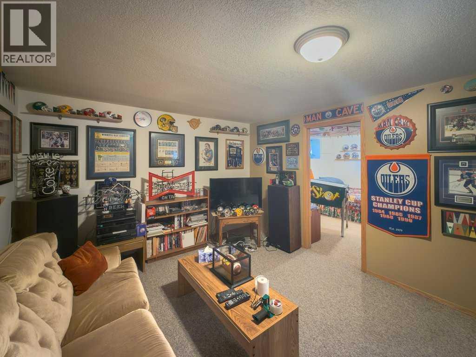
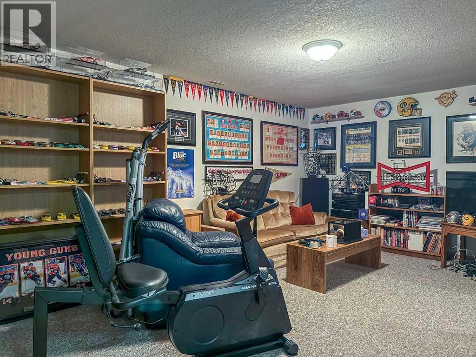
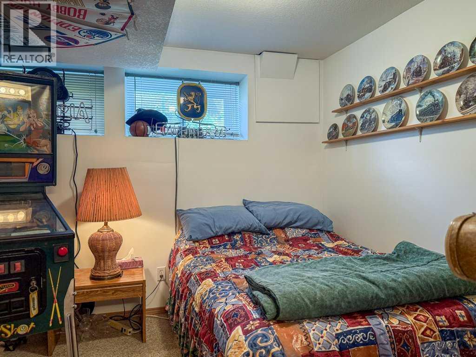
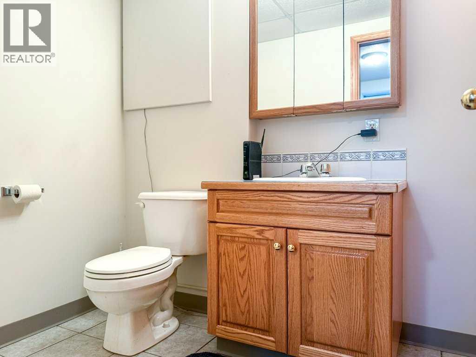
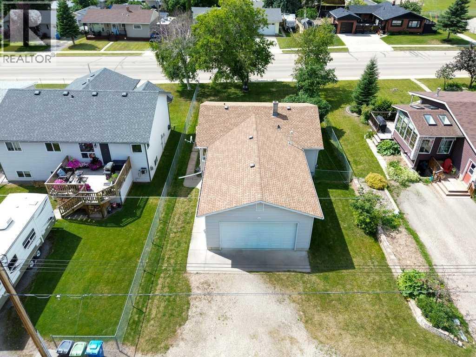
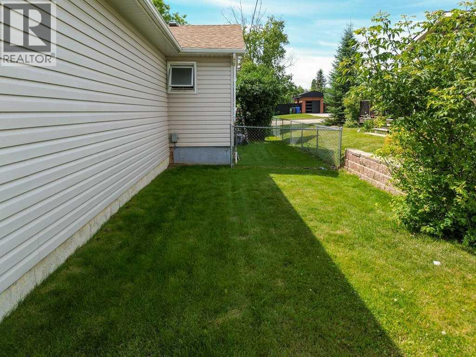
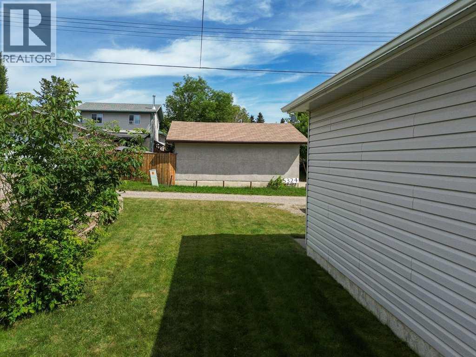
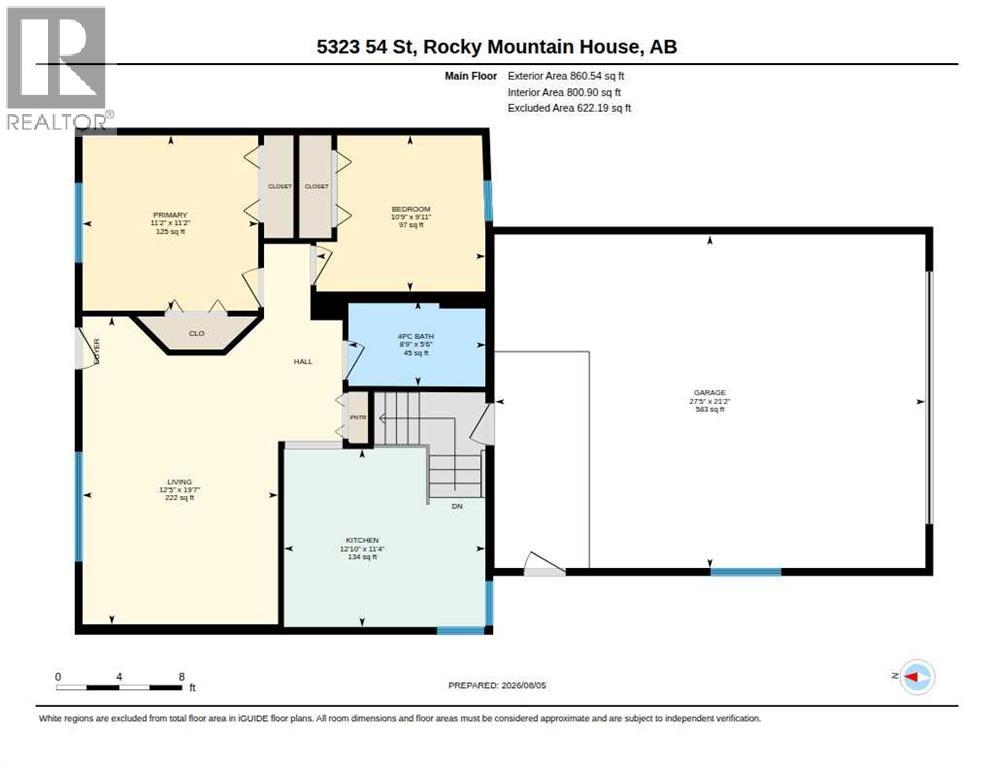
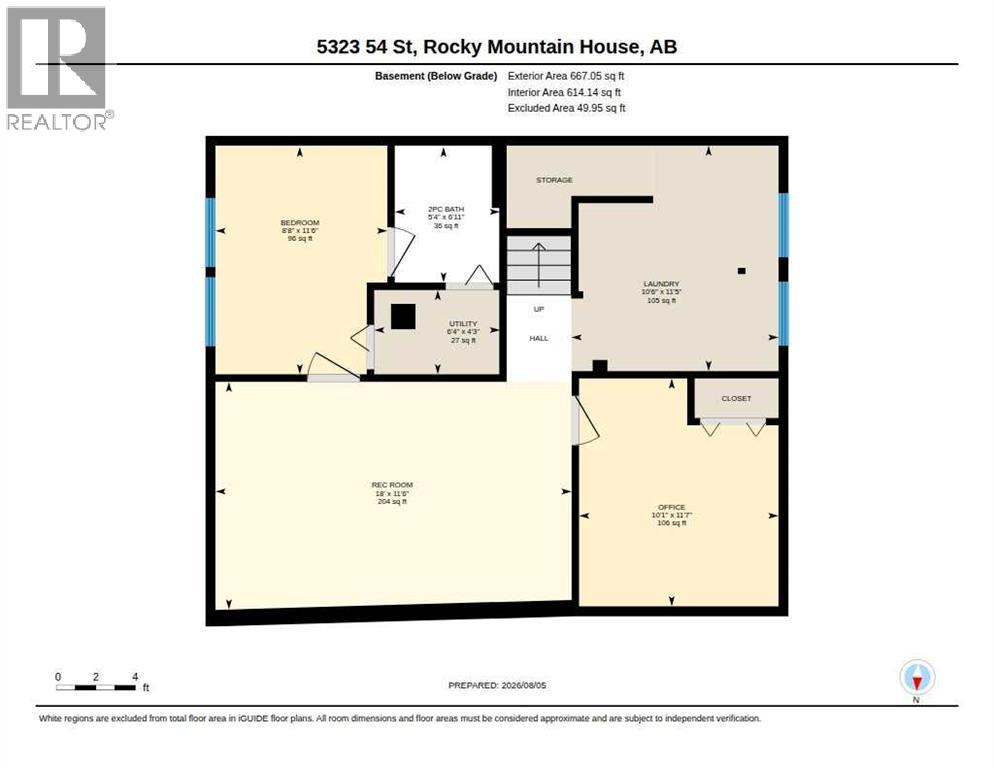
Charming 3-bedroom raised bungalow with an oversized attached garage, extensively remodeled in 2004 and carefully maintained ever since. The main floor offers a spacious living room, functional kitchen, two bedrooms and a 4-piece bathroom. Downstairs, you will find a third bedroom, large recreation room, separate office, laundry room, storage, utility room and a convenient 2-piece bathroom. Conveniently located close to downtown shops and cafés, schools and playing fields, this home enjoys a desirable and sought-after location. There may also be potential for RV parking beside the garage. The impressive approximately 22' x 28' attached garage features 10-foot ceilings—ideal for parking, storage or a workshop. This smoke-free and pet-free home offers a practical layout, plenty of usable living space and is ready for its next owner. A great option for first-time buyers, downsizers or anyone looking for a well-kept home with an exceptional garage. (id:57810)
Property Details
|
MLS® Number
|
A2334902 |
|
Property Type
|
Single Family |
|
Amenities Near By
|
Schools |
|
Features
|
Back Lane, No Animal Home, No Smoking Home |
|
Parking Space Total
|
2 |
|
Plan
|
0421934 |
|
Structure
|
Deck |
Building
|
Bathroom Total
|
2 |
|
Bedrooms Above Ground
|
2 |
|
Bedrooms Below Ground
|
1 |
|
Bedrooms Total
|
3 |
|
Appliances
|
Washer, Refrigerator, Range - Electric, Dryer, Hood Fan |
|
Architectural Style
|
Bungalow |
|
Basement Development
|
Finished |
|
Basement Type
|
Full (finished) |
|
Constructed Date
|
1954 |
|
Construction Material
|
Poured Concrete |
|
Construction Style Attachment
|
Detached |
|
Cooling Type
|
None |
|
Exterior Finish
|
Concrete, Vinyl Siding |
|
Flooring Type
|
Carpeted, Ceramic Tile, Linoleum |
|
Foundation Type
|
Poured Concrete |
|
Half Bath Total
|
1 |
|
Heating Fuel
|
Natural Gas |
|
Heating Type
|
Forced Air |
|
Stories Total
|
1 |
|
Size Interior
|
860 Sqft |
|
Total Finished Area
|
860 Sqft |
|
Type
|
House |
Parking
|
Attached Garage
|
2 |
|
Garage
|
|
|
Heated Garage
|
|
|
Other
|
|
|
Oversize
|
|
|
R V
|
|
Land
|
Acreage
|
No |
|
Fence Type
|
Partially Fenced |
|
Land Amenities
|
Schools |
|
Landscape Features
|
Lawn |
|
Size Depth
|
36.88 M |
|
Size Frontage
|
15.24 M |
|
Size Irregular
|
6100.00 |
|
Size Total
|
6100 Sqft|4,051 - 7,250 Sqft |
|
Size Total Text
|
6100 Sqft|4,051 - 7,250 Sqft |
|
Zoning Description
|
Rl (low Density Residential) |
Rooms
| Level |
Type |
Length |
Width |
Dimensions |
|
Basement |
2pc Bathroom |
|
|
5.33 Ft x 6.92 Ft |
|
Basement |
Bedroom |
|
|
8.67 Ft x 11.50 Ft |
|
Basement |
Laundry Room |
|
|
10.50 Ft x 11.42 Ft |
|
Basement |
Office |
|
|
10.08 Ft x 11.58 Ft |
|
Basement |
Recreational, Games Room |
|
|
18.00 Ft x 11.50 Ft |
|
Basement |
Furnace |
|
|
6.33 Ft x 4.25 Ft |
|
Main Level |
4pc Bathroom |
|
|
5.50 Ft x 8.75 Ft |
|
Main Level |
Bedroom |
|
|
9.92 Ft x 10.75 Ft |
|
Main Level |
Other |
|
|
11.33 Ft x 12.83 Ft |
|
Main Level |
Living Room |
|
|
19.58 Ft x 12.42 Ft |
|
Main Level |
Primary Bedroom |
|
|
11.17 Ft x 11.17 Ft |
https://www.realtor.ca/real-estate/30126106/5323-54-street-rocky-mountain-house