2 Bedroom
2 Bathroom
1,133 sqft
Fireplace
None
Forced Air
Lawn
$425,000
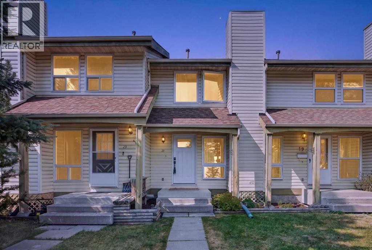
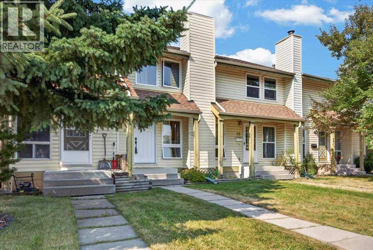
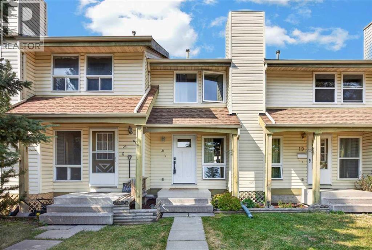
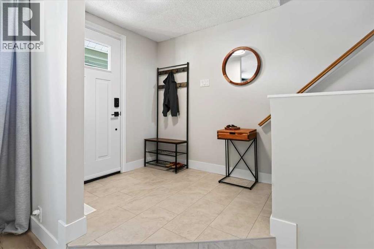
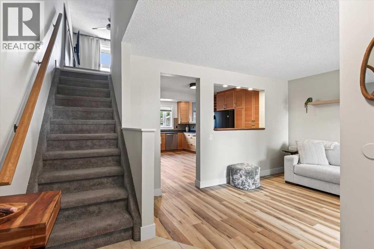
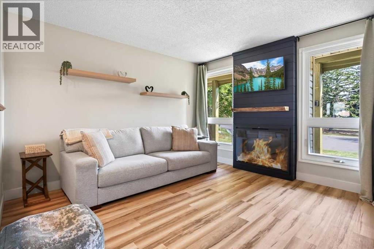
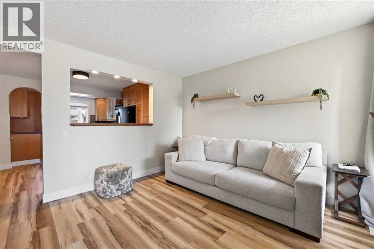
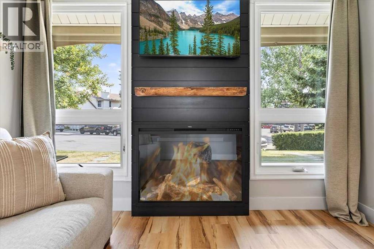
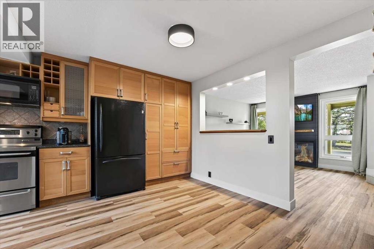
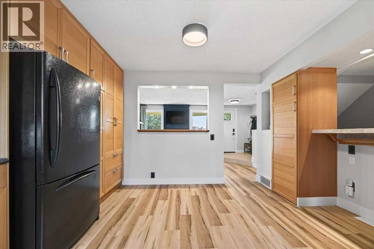
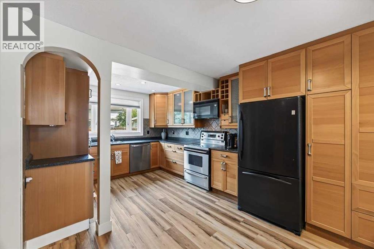
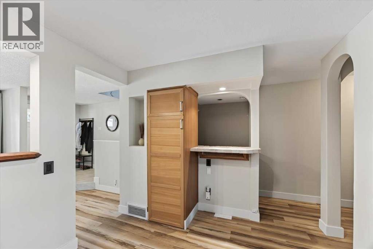
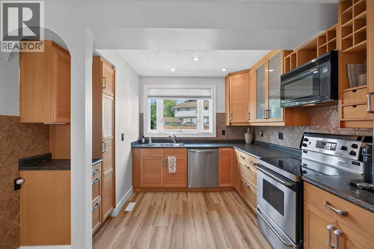
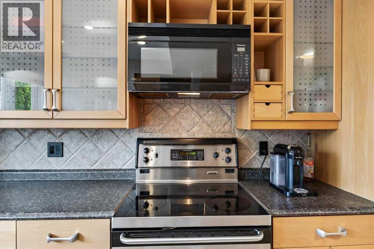
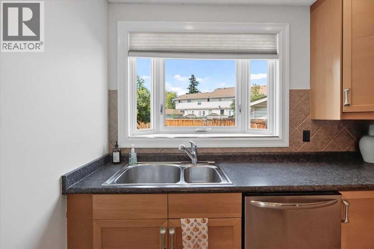
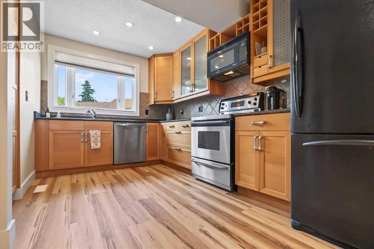
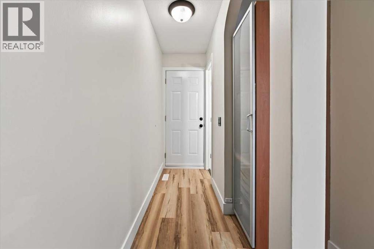
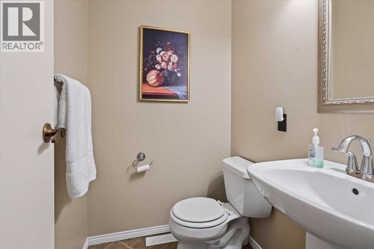
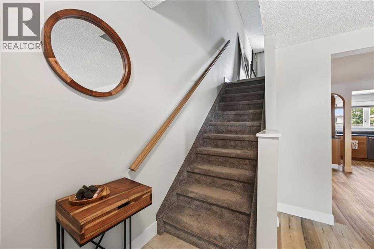
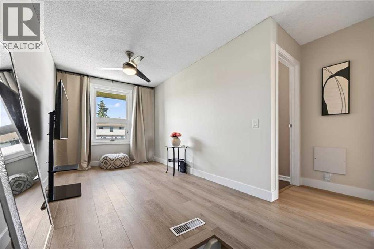
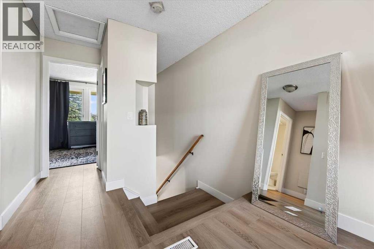
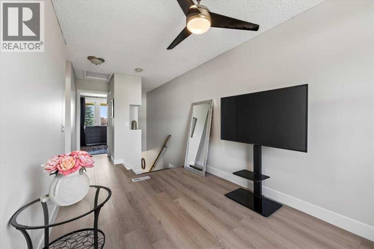
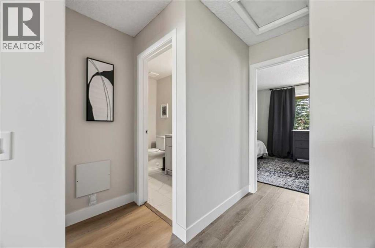
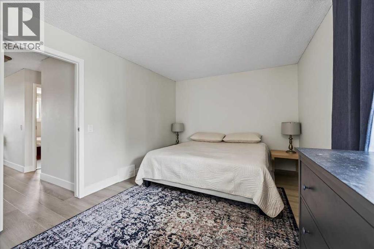
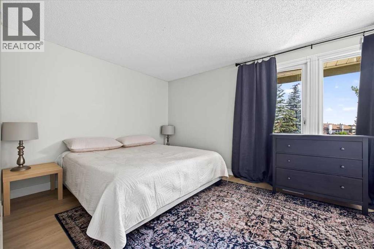
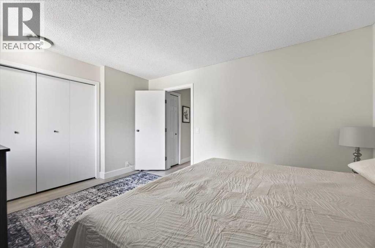
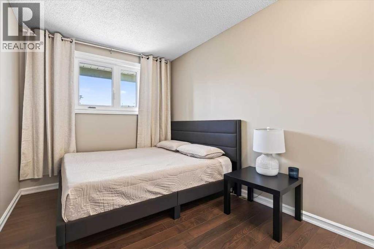
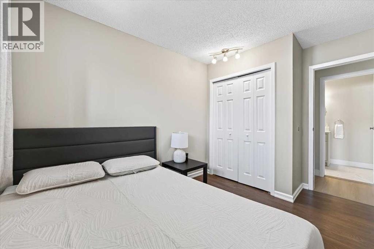
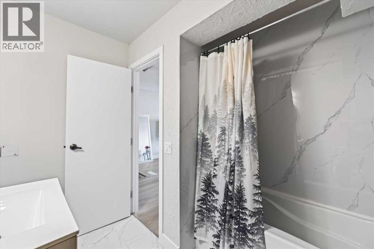
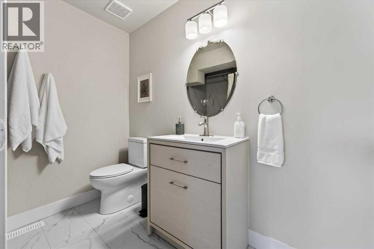
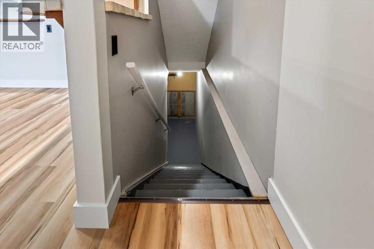
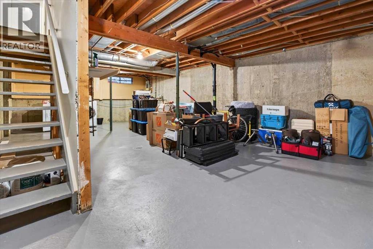
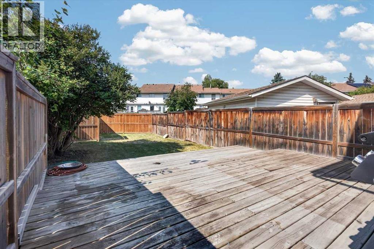
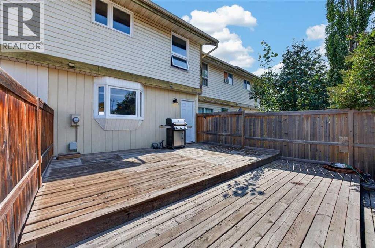
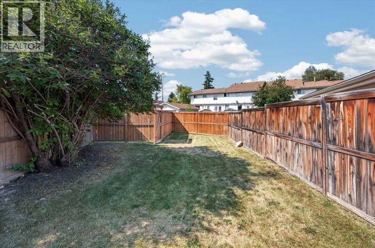
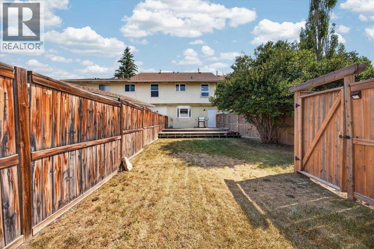
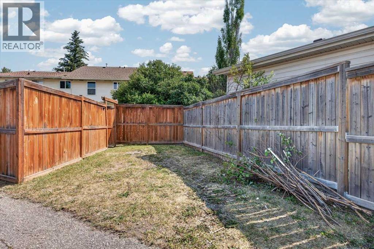
NO CONDO FEES! Welcome to this move-in ready 2-bedroom + loft, 2-storey townhome tucked away on a quiet cul-de-sac. Freshly updated with new paint, luxury vinyl plank flooring, and ceramic tile, this home offers a bright, inviting layout with stylish finishes throughout. The spacious living room features a cozy electric fireplace, while the thoughtfully designed kitchen opens to the main living area through a large pass-through, creating an open feel and allowing natural light to flow. A charming bow window above the sink overlooks the sunny southwest-facing fenced backyard, complete with a large deck—perfect for relaxing or entertaining. Upstairs, the oversized primary bedroom offers plenty of space and generous closet storage, while the second bedroom and versatile loft provide flexibility for a home office, reading nook, or play area. Both bathrooms have been tastefully updated. The undeveloped basement is ready for your personal touch, and the off-street parking stall off the paved back lane adds everyday convenience. Additional updates include newer shingles and a hot water tank. (id:57810)
Property Details
|
MLS® Number
|
A2335320 |
|
Property Type
|
Single Family |
|
Community Name
|
Woodlands |
|
Amenities Near By
|
Park, Playground, Schools, Shopping |
|
Features
|
Cul-de-sac, Back Lane, Level |
|
Parking Space Total
|
2 |
|
Plan
|
7811275 |
|
Structure
|
Deck, Porch |
Building
|
Bathroom Total
|
2 |
|
Bedrooms Above Ground
|
2 |
|
Bedrooms Total
|
2 |
|
Appliances
|
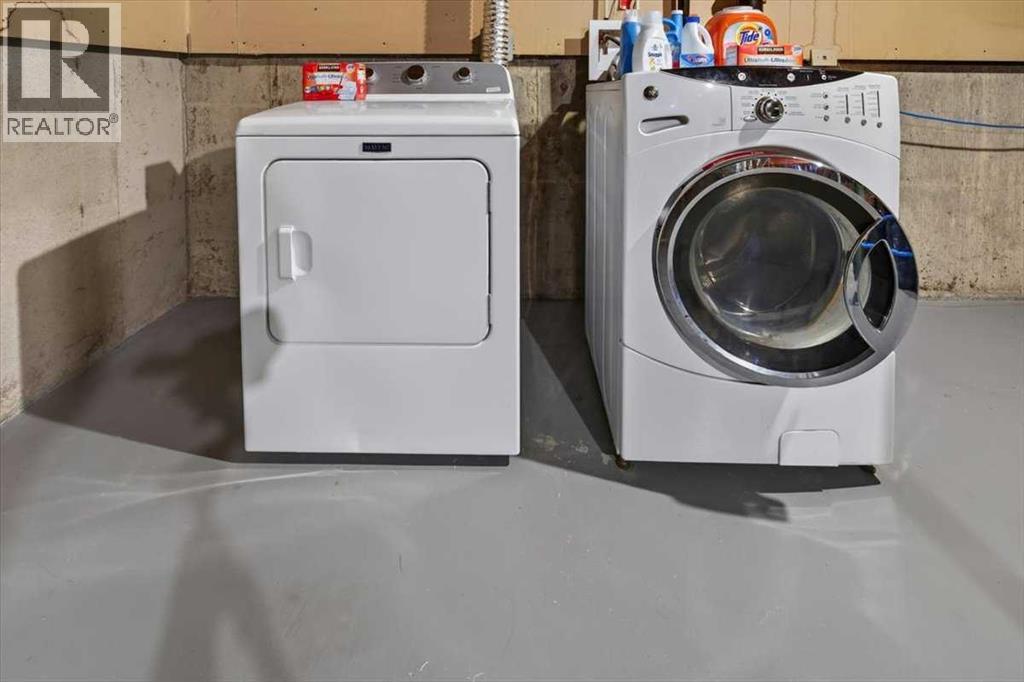
Refrigerator, Dishwasher, Stove, Microwave Range Hood Combo, Window Coverings, Washer & Dryer |
|
Basement Development
|
Unfinished |
|
Basement Type
|
Full (unfinished) |
|
Constructed Date
|
1978 |
|
Construction Material
|
Wood Frame |
|
Construction Style Attachment
|
Attached |
|
Cooling Type
|
None |
|
Exterior Finish
|
Metal |
|
Fireplace Present
|
Yes |
|
Fireplace Total
|
1 |
|
Flooring Type
|
Carpeted, Tile, Vinyl |
|
Foundation Type
|
Poured Concrete |
|
Half Bath Total
|
1 |
|
Heating Fuel
|
Natural Gas |
|
Heating Type
|
Forced Air |
|
Stories Total
|
2 |
|
Size Interior
|
1,133 Sqft |
|
Total Finished Area
|
1133.17 Sqft |
|
Type
|
Row / Townhouse |
Parking
Land
|
Acreage
|
No |
|
Fence Type
|
Fence |
|
Land Amenities
|
Park, Playground, Schools, Shopping |
|
Landscape Features
|
Lawn |
|
Size Depth
|
47.76 M |
|
Size Frontage
|
3.52 M |
|
Size Irregular
|
211.00 |
|
Size Total
|
211 M2|0-4,050 Sqft |
|
Size Total Text
|
211 M2|0-4,050 Sqft |
|
Zoning Description
|
M-cg D50 |
Rooms
| Level |
Type |
Length |
Width |
Dimensions |
|
Second Level |
Primary Bedroom |
|
|
14.50 Ft x 10.67 Ft |
|
Second Level |
Bedroom |
|
|
12.17 Ft x 8.58 Ft |
|
Second Level |
Den |
|
|
12.50 Ft x 8.33 Ft |
|
Second Level |
4pc Bathroom |
|
|
8.50 Ft x 7.58 Ft |
|
Main Level |
Living Room |
|
|
13.83 Ft x 11.92 Ft |
|
Main Level |
Dining Room |
|
|
14.17 Ft x 9.50 Ft |
|
Main Level |
Kitchen |
|
|
10.75 Ft x 8.25 Ft |
|
Main Level |
2pc Bathroom |
|
|
4.83 Ft x 4.25 Ft |
https://www.realtor.ca/real-estate/30126526/21-woodhill-court-sw-calgary-woodlands