Maintenance, Common Area Maintenance, Property Management, Reserve Fund Contributions
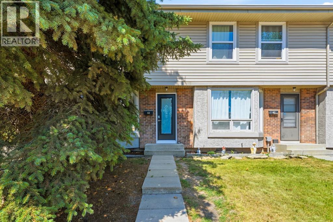
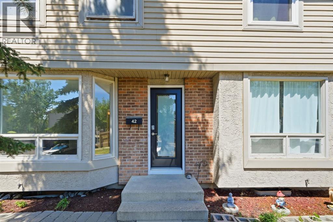
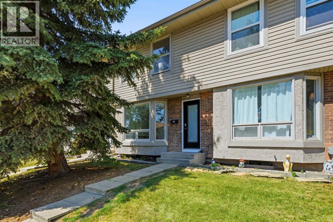
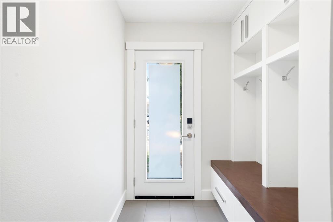
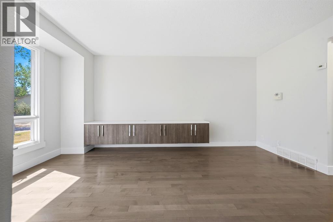
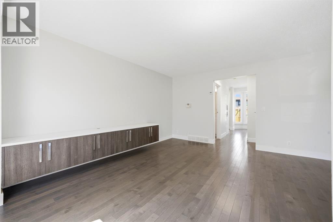
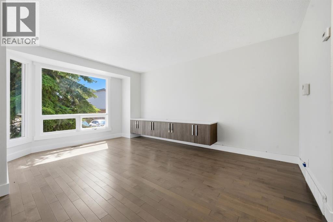
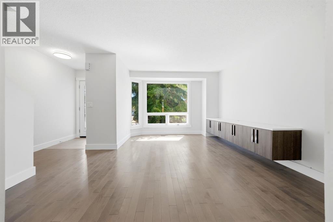
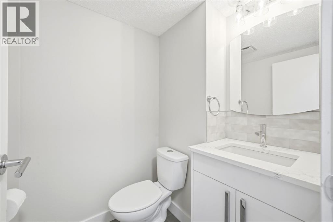
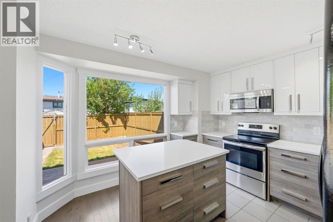
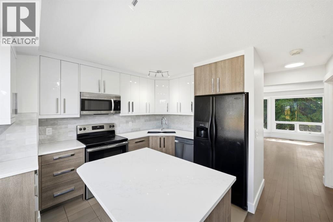
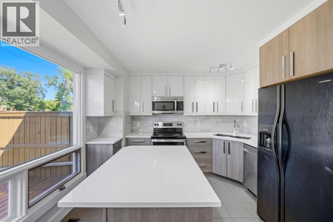
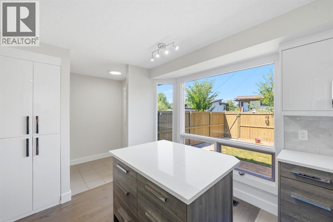
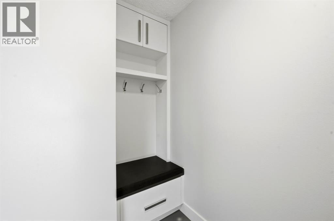
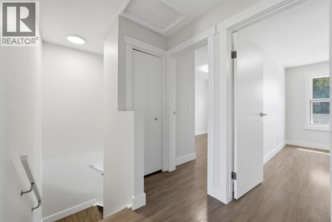
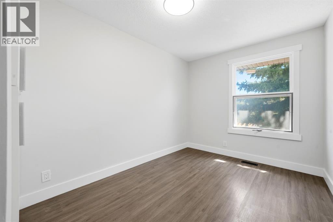
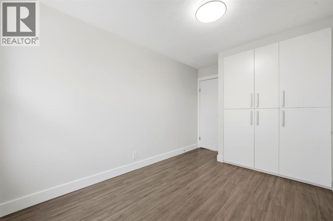
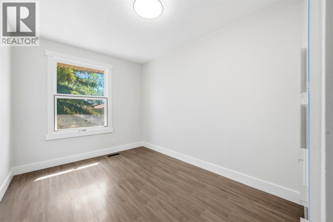
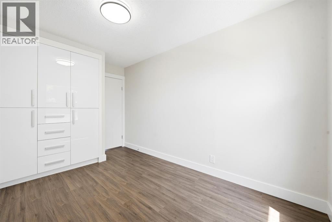
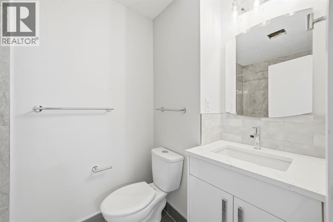
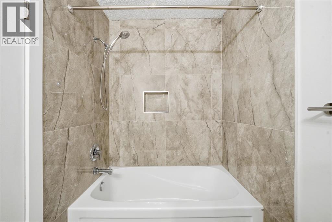
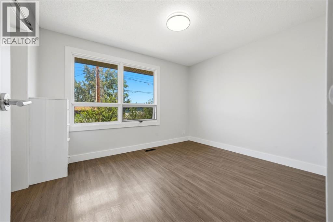
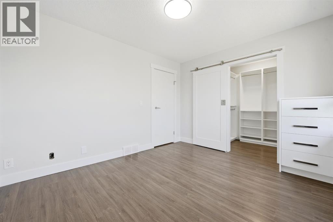
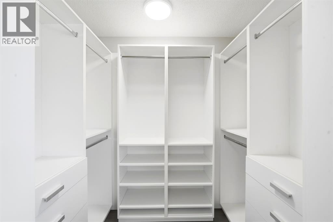
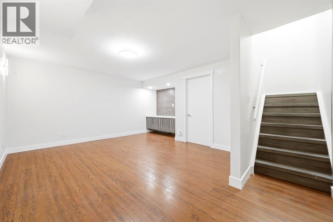
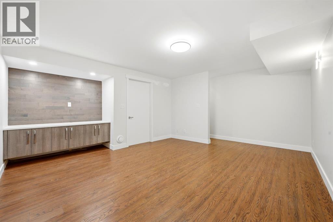
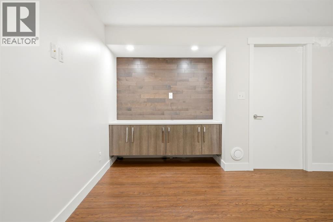
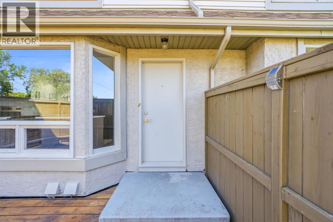
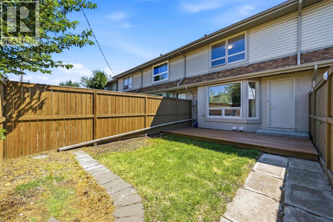
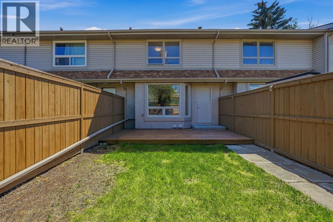
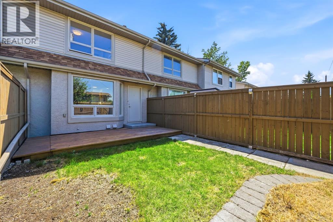
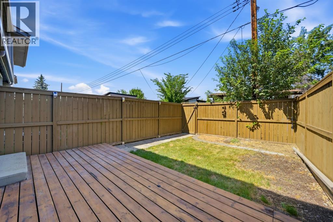
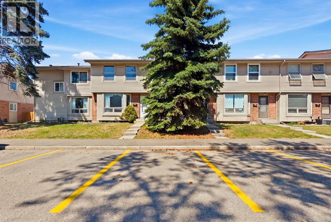
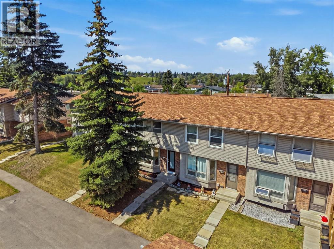
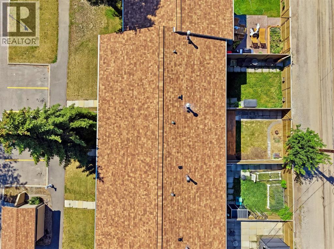
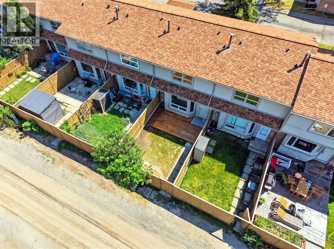
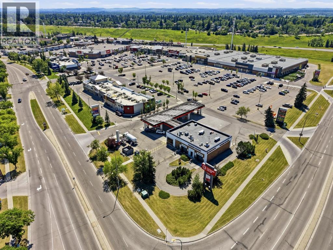
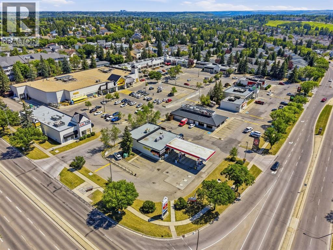
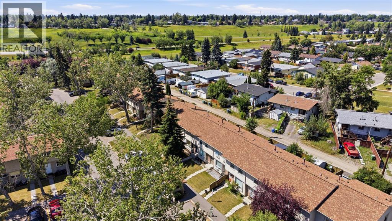
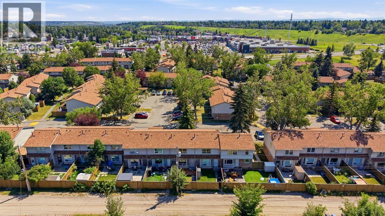
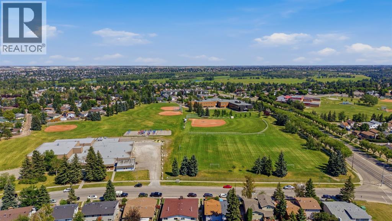
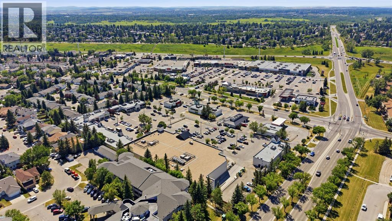
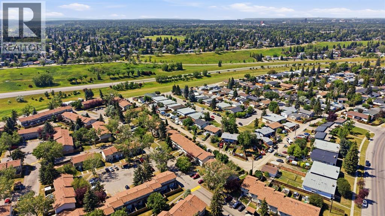
$343.81 MonthlyWelcome to this beautifully and extensively renovated 4-level split duplex, where modern style meets everyday functionality. Thoughtfully updated from top to bottom, this bright and inviting home offers 3 bedrooms and 1.5 bathrooms with quality finishes throughout. The stunning kitchen is the heart of the home, featuring quartz countertops, contemporary cabinetry, built-in shelving, and a clean, timeless design that's perfect for both daily living and entertaining. The spacious primary bedroom includes a custom walk-in closet with built-in organizers, adding both luxury and practicality. Every renovation has been completed with care, creating a move-in-ready home that feels fresh, stylish, and welcoming. For added peace of mind, the furnace and hot water tank were replaced approximately six years ago.Outside, you'll find a fully fenced backyard, offering a private space to relax, garden, or let kids and pets play, along with the convenience of an assigned parking stall directly in front of the unit Located in the sought-after community of Queensland, you'll enjoy easy access to Fish Creek Provincial Park, the Bow River, shopping, schools, transit, and Deerfoot Trail, making commuting and everyday errands a breeze. Whether you're a first-time buyer, downsizer, or investor, this extensively renovated home is a rare opportunity to own a stylish, turnkey property in an unbeatable location. (id:57810)
| MLS® Number | A2332461 |
| Property Type | Single Family |
| Community Name | Queensland |
| Amenities Near By | Park, Playground, Schools, Shopping |
| Community Features | Pets Allowed With Restrictions |
| Features | Other, Back Lane, Closet Organizers |
| Parking Space Total | 1 |
| Plan | 9411223;14 |
| Bathroom Total | 2 |
| Bedrooms Above Ground | 3 |
| Bedrooms Total | 3 |
| Amenities | Other |
| Appliances | Refrigerator, Dishwasher, Stove, Dryer, Microwave |
| Architectural Style | 4 Level |
| Basement Development | Finished |
| Basement Type | Full (finished) |
| Constructed Date | 1977 |
| Construction Style Attachment | Attached |
| Cooling Type | None |
| Flooring Type | Hardwood, Laminate, Tile |
| Foundation Type | Poured Concrete |
| Half Bath Total | 1 |
| Heating Type | Forced Air |
| Size Interior | 1,118 Sqft |
| Total Finished Area | 1117.6 Sqft |
| Type | Row / Townhouse |
| Acreage | No |
| Fence Type | Fence |
| Land Amenities | Park, Playground, Schools, Shopping |
| Size Total Text | Unknown |
| Zoning Description | M-c1 D75 |
| Level | Type | Length | Width | Dimensions |
|---|---|---|---|---|
| Second Level | Bedroom | 13.30 M x 8.40 M | ||
| Second Level | Bedroom | 13.30 M x 8.60 M | ||
| Second Level | 4pc Bathroom | 8.80 M x 4.11 M | ||
| Second Level | Primary Bedroom | 9.11 M x 11.10 M | ||
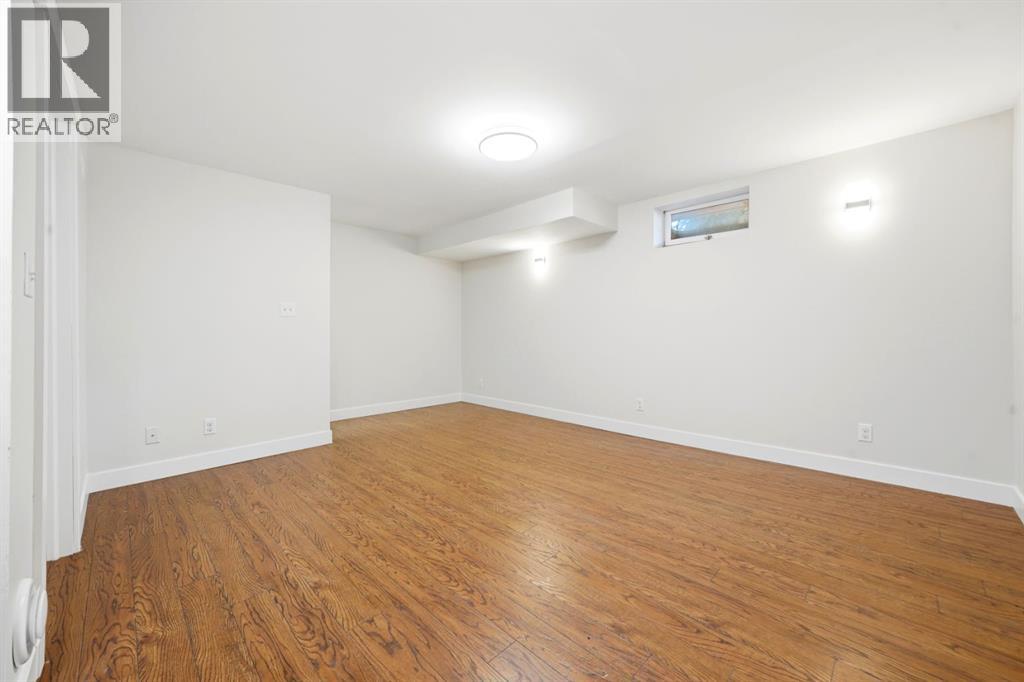
| Basement | Recreational, Games Room | 15.20 M x 16.70 M | ||
| Basement | Furnace | 14.10 M x 17.40 M | ||
| Main Level | Living Room | 9.30 M x 11.00 M | ||
| Main Level | Dining Room | 6.80 M x 13.10 M | ||
| Main Level | 2pc Bathroom | 5.60 M x 4.11 M | ||
| Main Level | Kitchen | 11.70 M x 11.10 M |
https://www.realtor.ca/real-estate/30126834/42-123-queensland-drive-se-calgary-queensland
Contact us for more information

The trademarks REALTOR®, REALTORS®, and the REALTOR® logo are controlled by The Canadian Real Estate Association (CREA) and identify real estate professionals who are members of CREA. The trademarks MLS®, Multiple Listing Service® and the associated logos are owned by The Canadian Real Estate Association (CREA) and identify the quality of services provided by real estate professionals who are members of CREA. The trademark DDF® is owned by The Canadian Real Estate Association (CREA) and identifies CREA's Data Distribution Facility (DDF®)