5 Bedroom
4 Bathroom
2,289 sqft
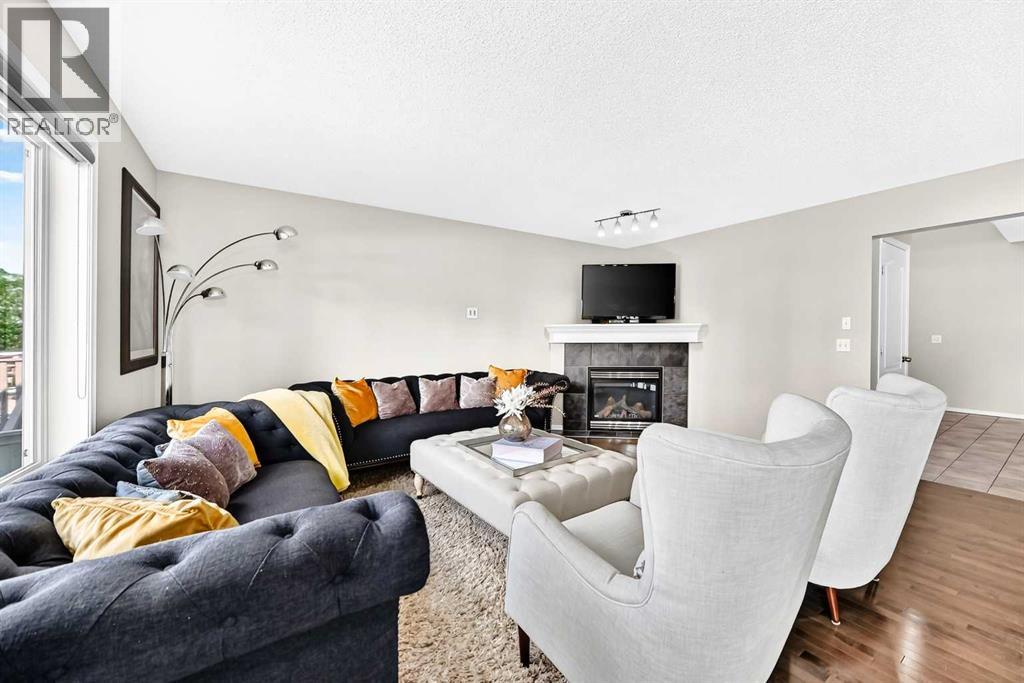
Fireplace
Central Air Conditioning
Forced Air
$699,950
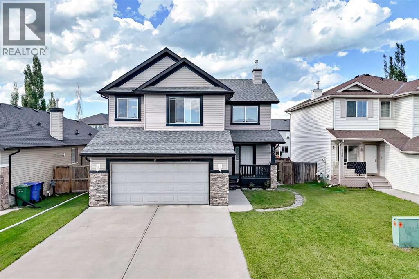
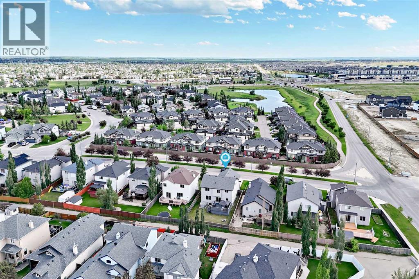
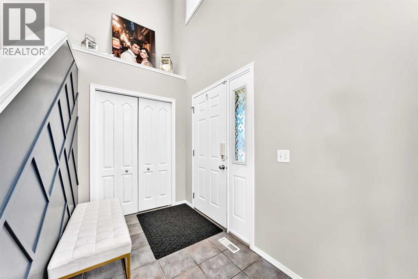
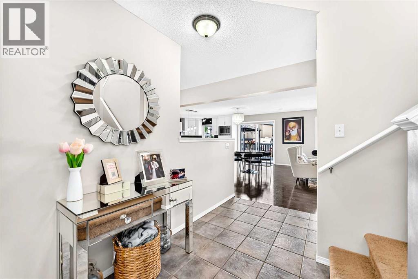
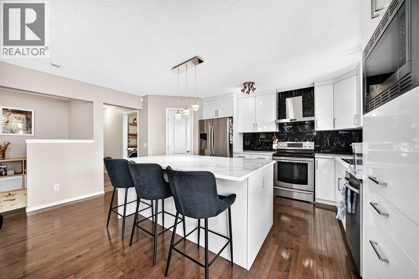
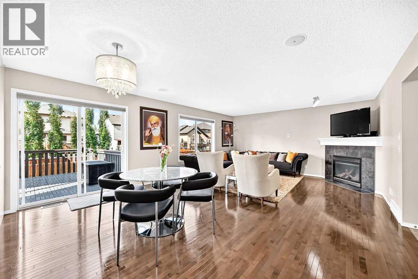
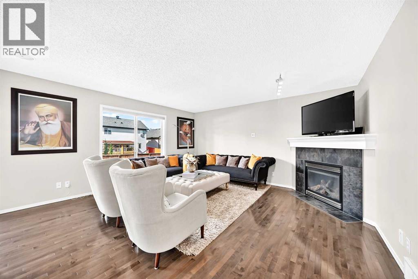
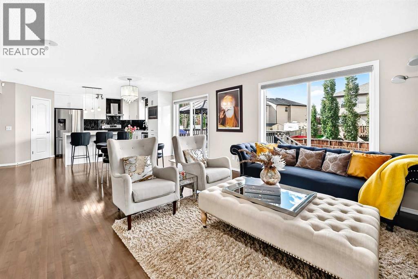
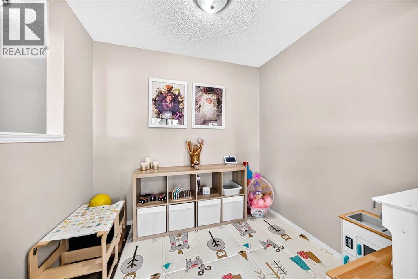
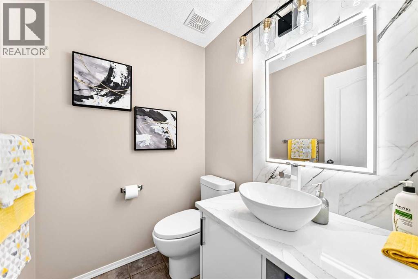
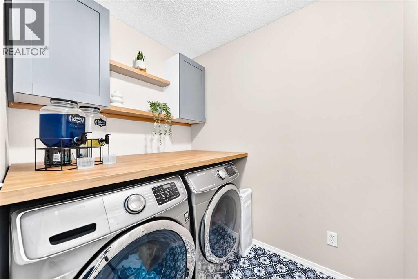
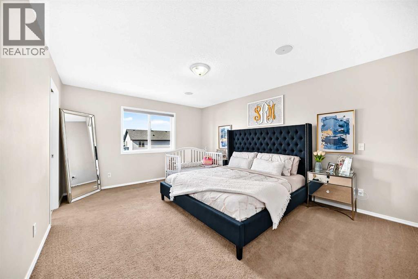
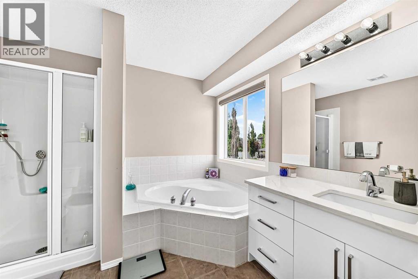
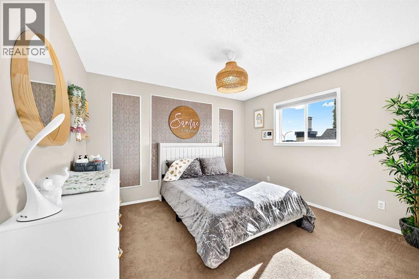
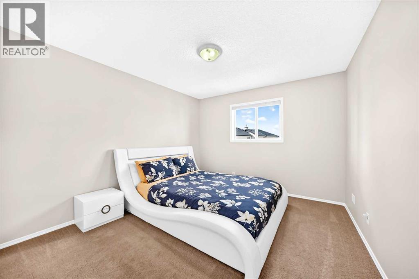
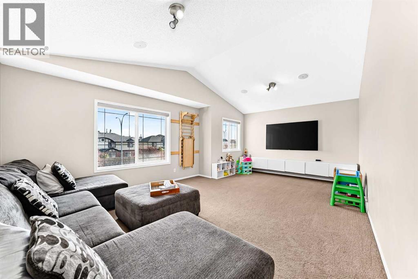
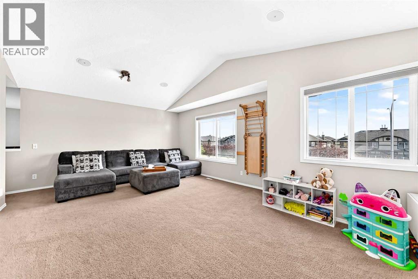
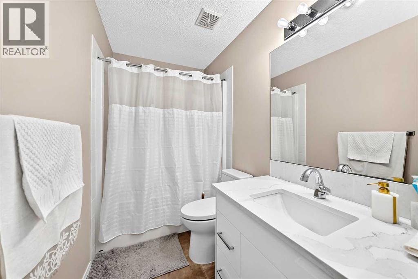
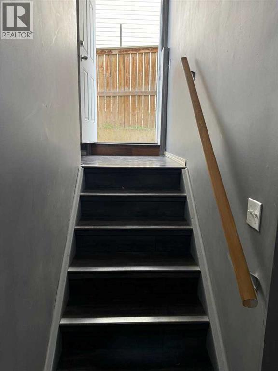
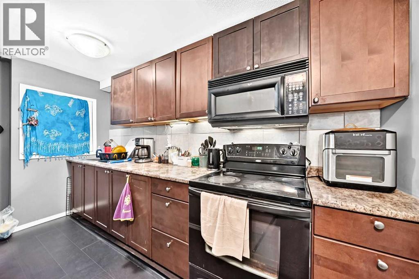
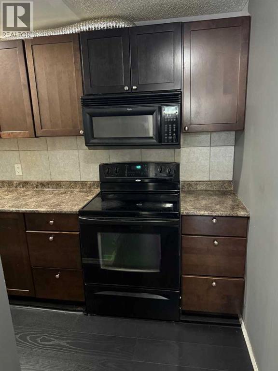
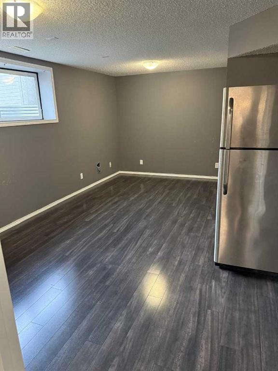
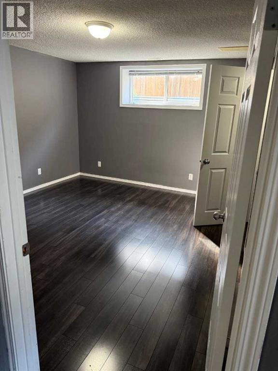
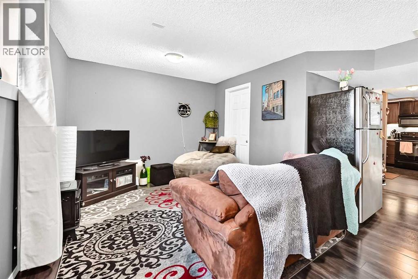
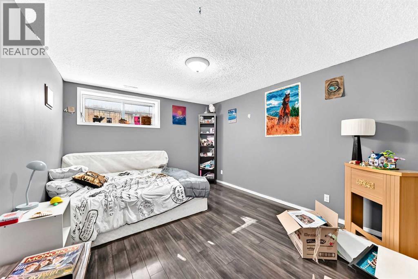
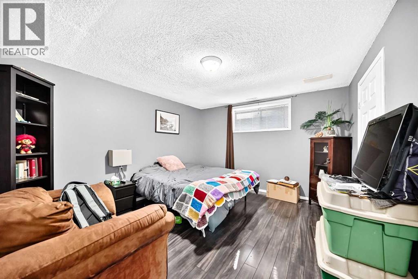
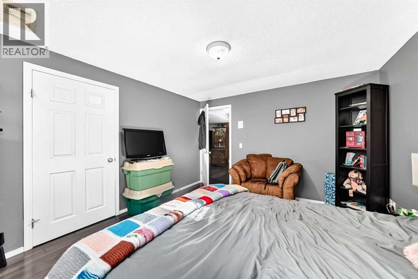
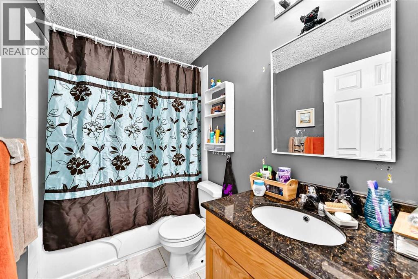
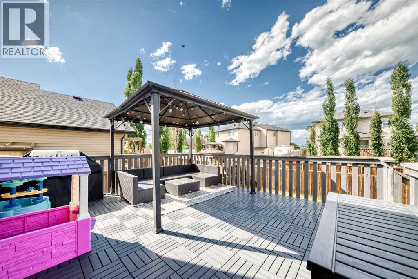
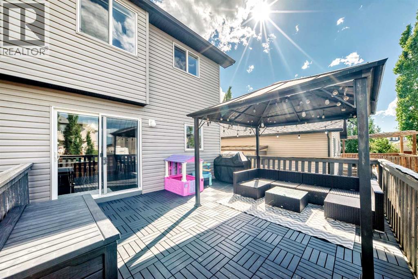
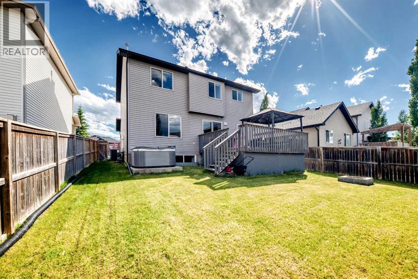
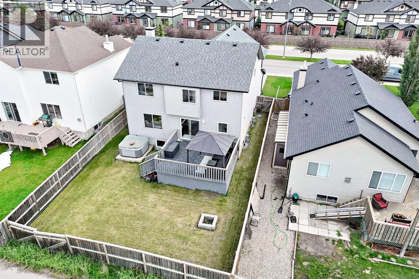
Welcome to this beautifully updated 2-storey home in the highly desirable community of Westmere, Chestermere. ILLEGAL BASEMENT SUITE!! SEPARATE ENTRANCE!! 5 BEDROOMS!! 3.5 BATHS!! DOUBLE ATTACHED GARAGE!! Offering nearly 2,288.6 sq. ft. of immaculate above-grade living space, this residence perfectly blends modern style with family functionality. The bright, open-concept main floor features a dedicated home office and a stunningly renovated kitchen complete with quartz countertops, a waterfall island, and premium stainless steel appliances. Upstairs boasts a massive bonus room and a luxurious primary suite, complemented by beautifully updated bathrooms on both levels. BASEMENT features an ILLEGAL SUITE with a separate entrance, offering 2 bedrooms, a kitchen, two additional bedrooms, and a full bathroom - perfect for extended family or added income potential. Complete with a double attached garage and a spacious rear deck in a fully fenced yard, this turnkey property is ideally located just minutes from schools, parks, shopping, and Chestermere Lake. (id:57810)
Property Details
|
MLS® Number
|
A2334796 |
|
Property Type
|
Single Family |
|
Community Name
|
Westmere |
|
Amenities Near By
|
Golf Course, Park, Playground, Water Nearby |
|
Community Features
|
Golf Course Development, Lake Privileges |
|
Features
|
Back Lane, No Animal Home, No Smoking Home |
|
Parking Space Total
|
4 |
|
Plan
|
0412145 |
|
Structure
|
Deck |
Building
|
Bathroom Total
|
4 |
|
Bedrooms Above Ground
|
3 |
|
Bedrooms Below Ground
|
2 |
|
Bedrooms Total
|
5 |
|
Appliances
|
Washer, Refrigerator, Range - Electric, Dishwasher, Dryer, Microwave, Window Coverings |
|
Basement Development
|
Finished |
|
Basement Features
|
Separate Entrance, Suite |
|
Basement Type
|
Full (finished) |
|
Constructed Date
|
2004 |
|
Construction Material
|
Wood Frame |
|
Construction Style Attachment
|
Detached |
|
Cooling Type
|
Central Air Conditioning |
|
Exterior Finish
|
Vinyl Siding |
|
Fireplace Present
|
Yes |
|
Fireplace Total
|
1 |
|
Flooring Type
|
Carpeted, Ceramic Tile, Hardwood |
|
Foundation Type
|
Poured Concrete |
|
Half Bath Total
|
1 |
|
Heating Fuel
|
Natural Gas |
|
Heating Type
|
Forced Air |
|
Stories Total
|
2 |
|
Size Interior
|
2,289 Sqft |
|
Total Finished Area
|
2288.6 Sqft |
|
Type
|
House |
Parking
Land
|
Acreage
|
No |
|
Fence Type
|
Fence |
|
Land Amenities
|
Golf Course, Park, Playground, Water Nearby |
|
Size Frontage
|
14.04 M |
|
Size Irregular
|
5294.00 |
|
Size Total
|
5294 Sqft|4,051 - 7,250 Sqft |
|
Size Total Text
|
5294 Sqft|4,051 - 7,250 Sqft |
|
Zoning Description
|
R-1 |
Rooms
| Level |
Type |
Length |
Width |
Dimensions |
|
Basement |
Bedroom |
|
|
13.17 Ft x 11.83 Ft |
|
Basement |
Bedroom |
|
|
13.17 Ft x 11.08 Ft |
|
Basement |
4pc Bathroom |
|
|
8.25 Ft x 4.92 Ft |
|
Main Level |
Living Room |
|
|
14.58 Ft x 16.00 Ft |
|
Main Level |
2pc Bathroom |
|
|
5.50 Ft x 5.00 Ft |
|
Main Level |
Kitchen |
|
|
15.92 Ft x 10.00 Ft |
|
Upper Level |
Primary Bedroom |
|
|
16.17 Ft x 12.50 Ft |
|
Upper Level |
4pc Bathroom |
|
|
8.75 Ft x 9.92 Ft |
|
Upper Level |
Bedroom |
|
|
10.92 Ft x 11.92 Ft |
|
Upper Level |
Bedroom |
|
|
11.92 Ft x 11.00 Ft |
|
Upper Level |
4pc Bathroom |
|
|
11.00 Ft x 5.00 Ft |
|
Upper Level |
Bonus Room |
|
|
21.00 Ft x 14.17 Ft |
https://www.realtor.ca/real-estate/30131833/150-springmere-drive-chestermere-westmere