2 Bedroom
4 Bathroom
1,219 sqft
None
Forced Air
Landscaped
$410,000
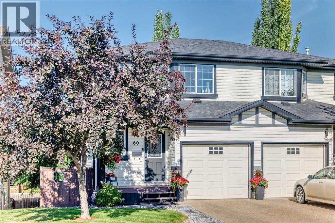
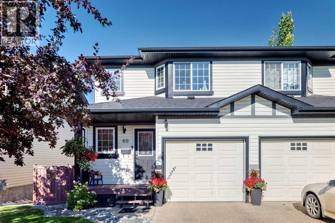
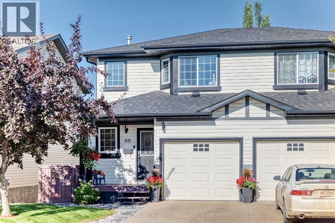
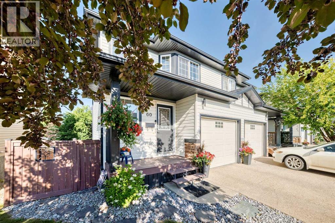
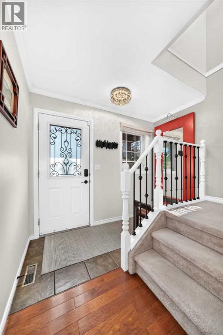
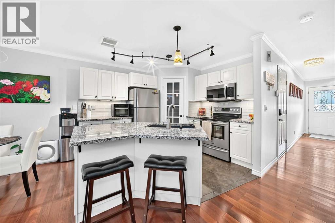
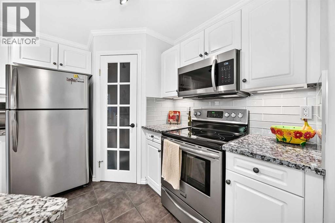
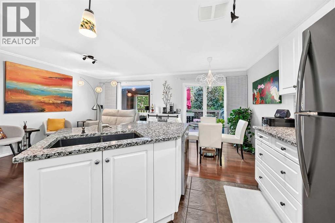
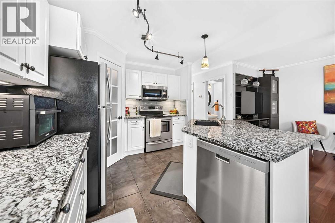
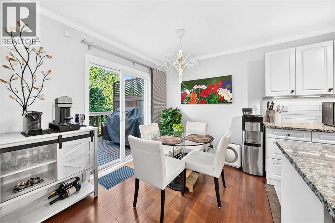
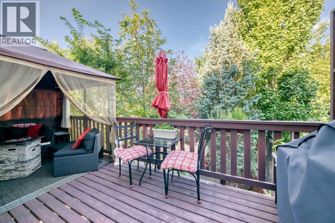
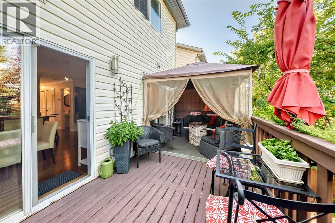
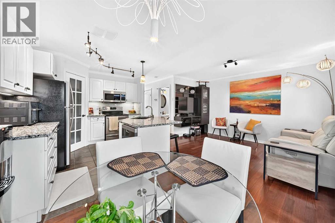
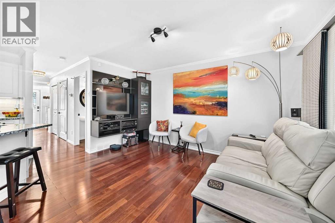
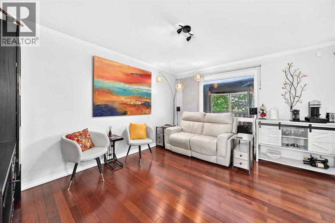
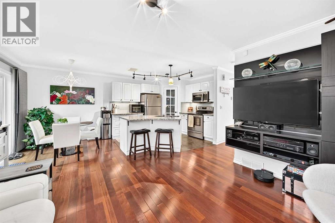
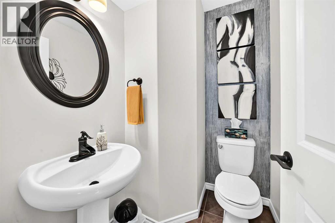
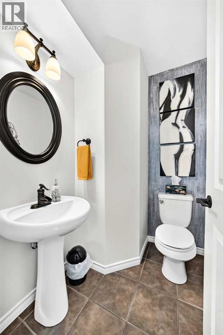
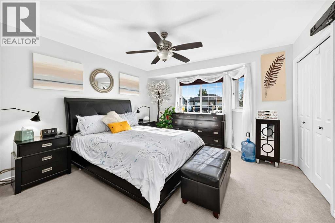
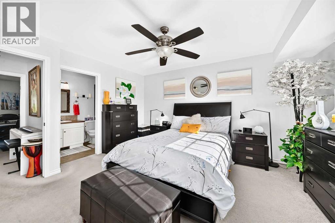
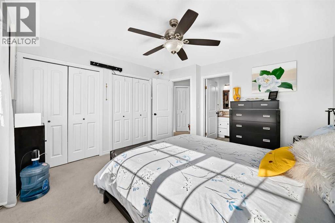
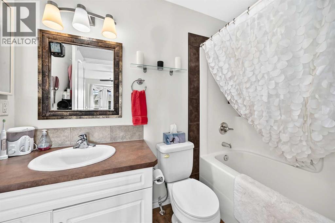
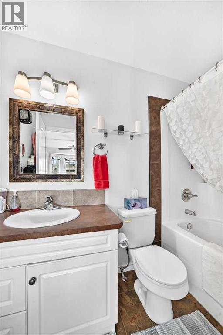
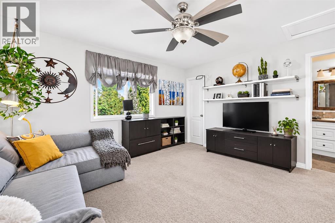
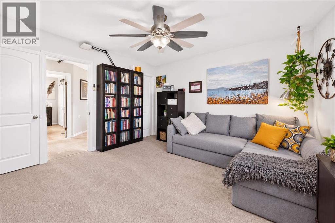
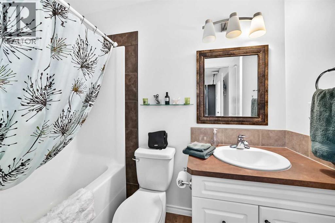
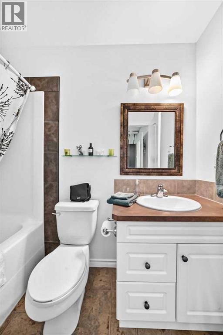
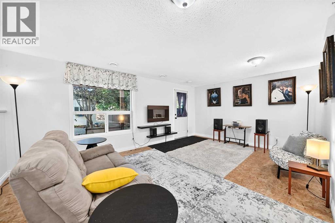
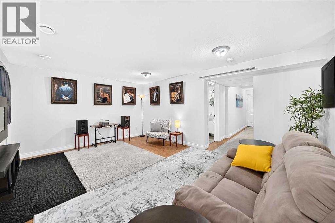
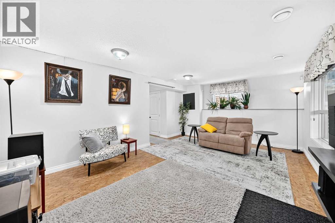
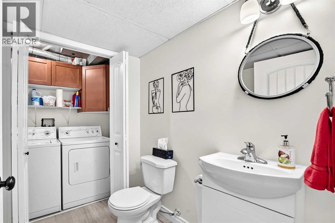
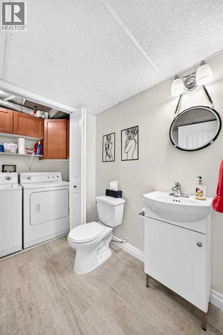
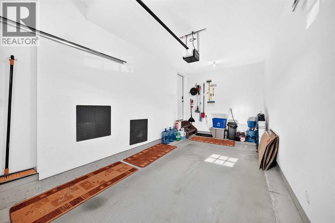
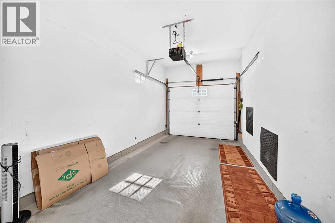
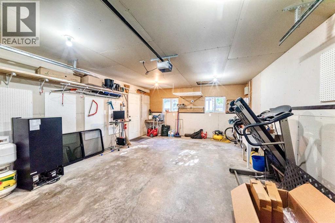
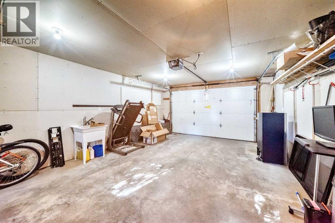
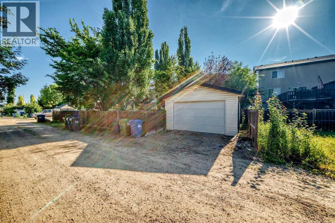
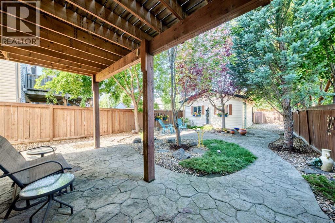
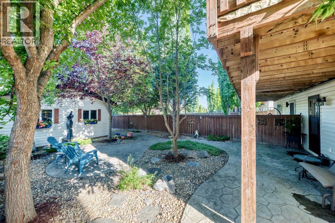
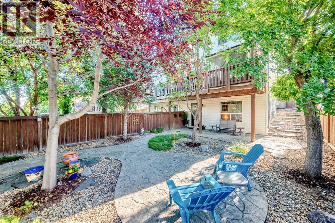
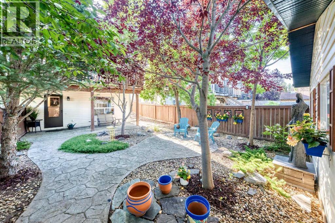
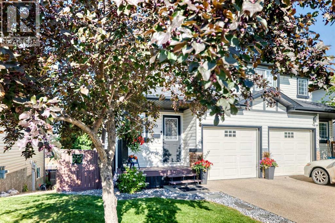
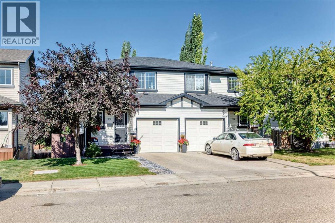
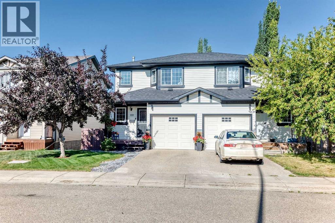
Welcome to this beautifully maintained walkout half duplex, tucked away on a close in the highly sought-after community of Anders. The bright, open-concept main floor features rich hardwood and tile flooring, creating a warm and inviting living space. The spacious kitchen is finished with granite countertops and provides easy access to a generous deck—perfect for relaxing or entertaining. Upstairs, you'll find two large bedrooms, each with its own private 4-piece ensuite. The primary suite also offers the added luxury of two walk-in closets, providing exceptional storage and convenience. The walkout basement is fully finished and includes a recreation room with direct access to the backyard, along with a 2 piece bathroom w' laundry, and storage space. Outside, enjoy a truly one-of-a-kind, low-maintenance landscaped yard featuring extensive stamped concrete and beautiful stonework. Completing the property are both a fully finished single attached garage and a detached over-sized single garage that is insulated and drywalled, providing excellent parking, storage, or workshop space. Seller confirms the shingles were done in November 2020. This is a rare opportunity to own a unique home in one of Red Deer's most desirable neighbourhoods. (id:57810)
Property Details
|
MLS® Number
|
A2335343 |
|
Property Type
|
Single Family |
|
Community Name
|
Aspen Ridge |
|
Amenities Near By
|
Playground, Shopping |
|
Features
|
Cul-de-sac, Treed, Back Lane, Pvc Window |
|
Parking Space Total
|
3 |
|
Plan
|
0324378 |
|
Structure
|
Deck |
Building
|
Bathroom Total
|
4 |
|
Bedrooms Above Ground
|
2 |
|
Bedrooms Total
|
2 |
|
Appliances
|
Refrigerator, Dishwasher, Stove, Microwave Range Hood Combo, Window Coverings, Washer & Dryer |
|
Basement Development
|
Finished |
|
Basement Features
|
Separate Entrance, Walk Out |
|
Basement Type
|
Full (finished) |
|
Constructed Date
|
2005 |
|
Construction Style Attachment
|
Semi-detached |
|
Cooling Type
|
None |
|
Exterior Finish
|
Vinyl Siding |
|
Flooring Type
|
Hardwood |
|
Foundation Type
|
Poured Concrete |
|
Half Bath Total
|
2 |
|
Heating Type
|
Forced Air |
|
Stories Total
|
2 |
|
Size Interior
|
1,219 Sqft |
|
Total Finished Area
|
1219 Sqft |
|
Type
|
Duplex |
Parking
|
Attached Garage
|
1 |
|
Detached Garage
|
1 |
Land
|
Acreage
|
No |
|
Fence Type
|
Fence |
|
Land Amenities
|
Playground, Shopping |
|
Landscape Features
|
Landscaped |
|
Size Frontage
|
8.23 M |
|
Size Irregular
|
3350.00 |
|
Size Total
|
3350 Sqft|0-4,050 Sqft |
|
Size Total Text
|
3350 Sqft|0-4,050 Sqft |
|
Zoning Description
|
R-d |
Rooms
| Level |
Type |
Length |
Width |
Dimensions |
|
Second Level |
4pc Bathroom |
|
|
Measurements not available |
|
Second Level |
Primary Bedroom |
|
|
14.50 Ft x 12.83 Ft |
|
Second Level |
4pc Bathroom |
|
|
Measurements not available |
|
Second Level |
Bedroom |
|
|
13.75 Ft x 12.67 Ft |
|
Basement |
Other |
|
|
19.83 Ft x 8.83 Ft |
|
Basement |
Family Room |
|
|
18.17 Ft x 13.42 Ft |
|
Basement |
2pc Bathroom |
|
|
Measurements not available |
|
Basement |
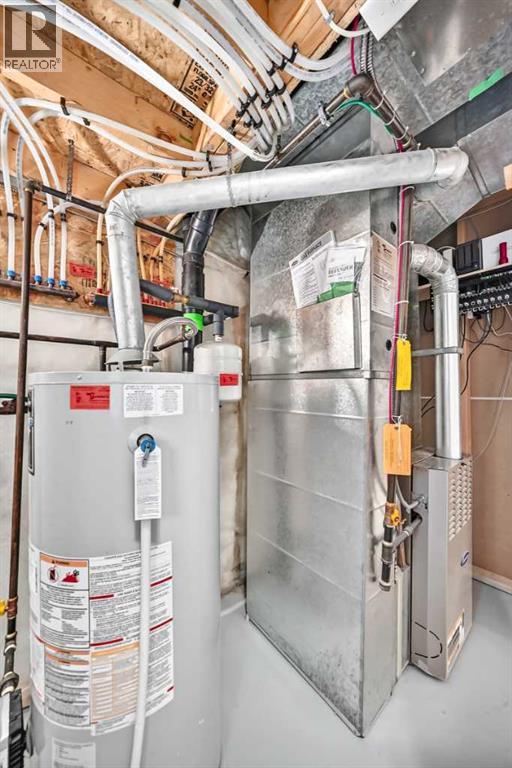
Furnace |
|
|
8.33 Ft x 4.33 Ft |
|
Basement |
Storage |
|
|
7.92 Ft x 3.17 Ft |
|
Main Level |
Other |
|
|
9.42 Ft x 3.75 Ft |
|
Main Level |
Other |
|
|
8.92 Ft x 3.67 Ft |
|
Main Level |
Living Room |
|
|
8.58 Ft x 7.75 Ft |
|
Main Level |
Kitchen |
|
|
10.83 Ft x 10.08 Ft |
|
Main Level |
2pc Bathroom |
|
|
Measurements not available |
https://www.realtor.ca/real-estate/30130234/60-arthur-close-red-deer-aspen-ridge