4 Bedroom
1 Bathroom
1,160 sqft
Mobile Home
Forced Air
$88,888
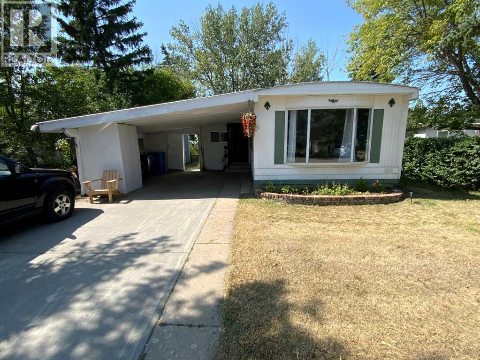
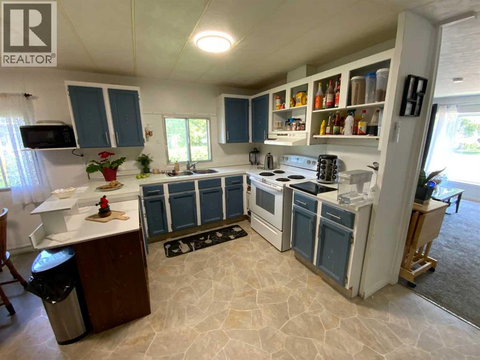
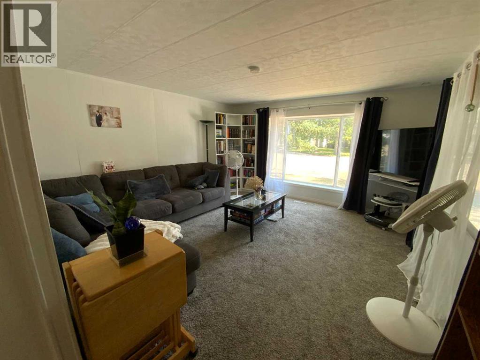
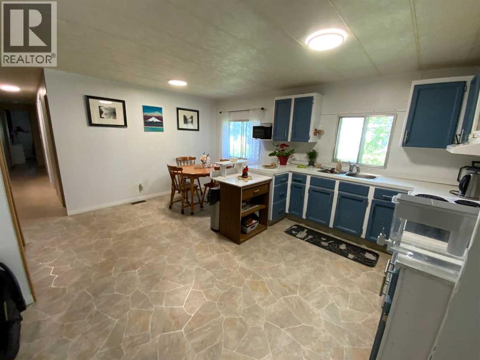
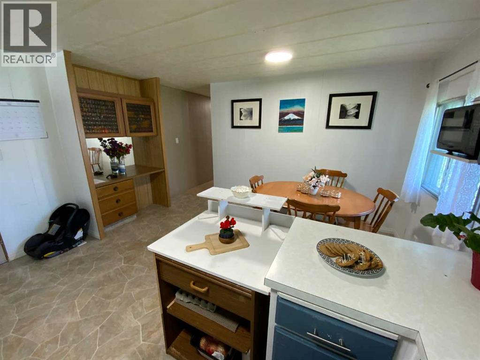
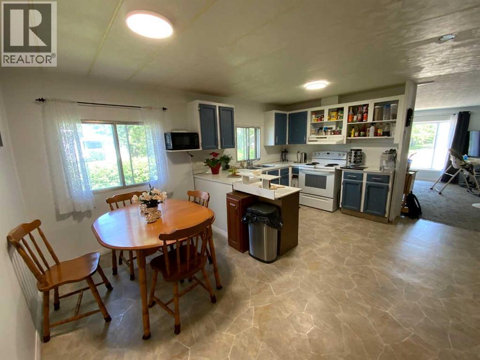
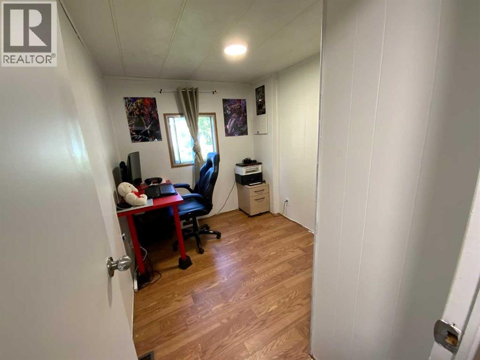
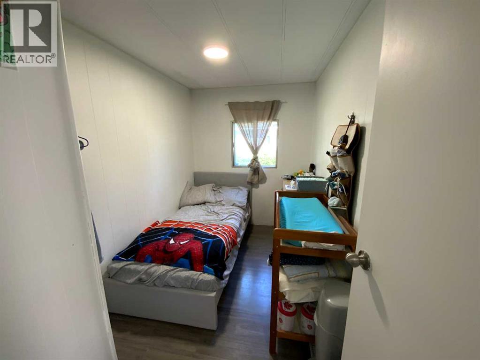
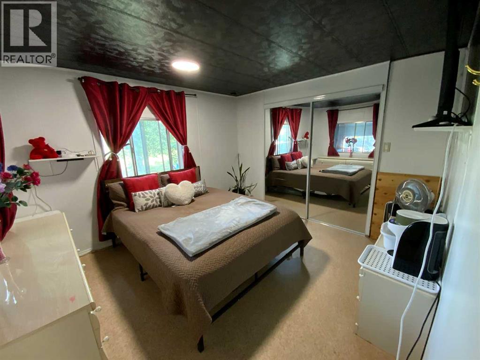
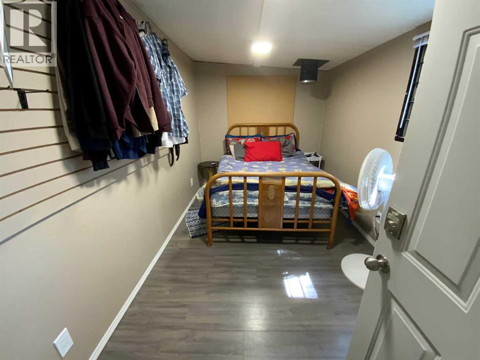
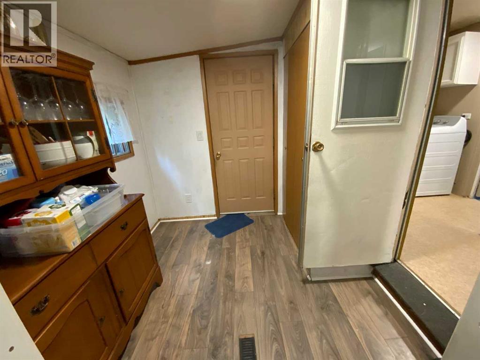
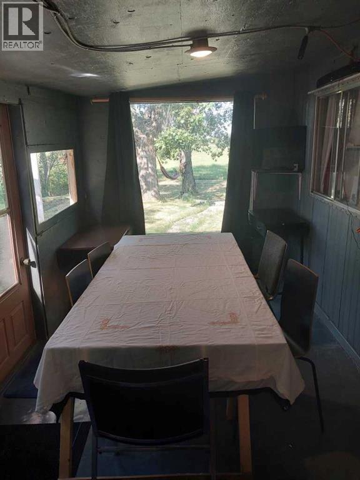
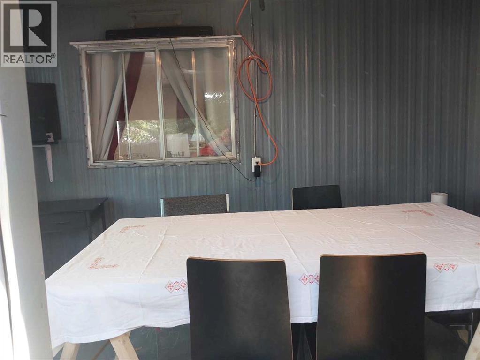
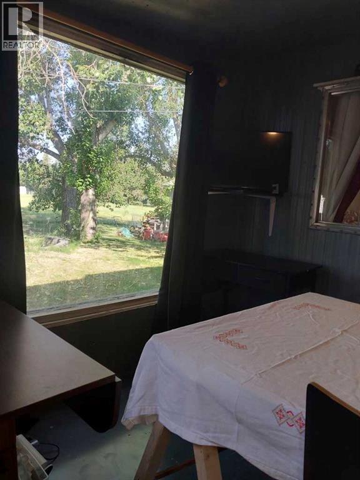
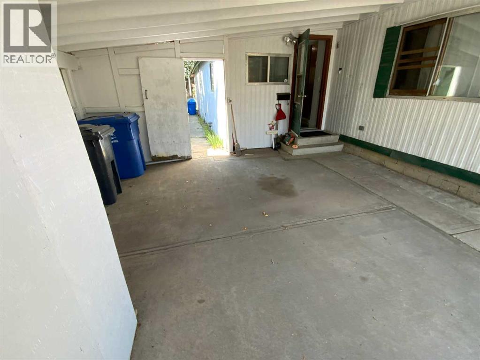
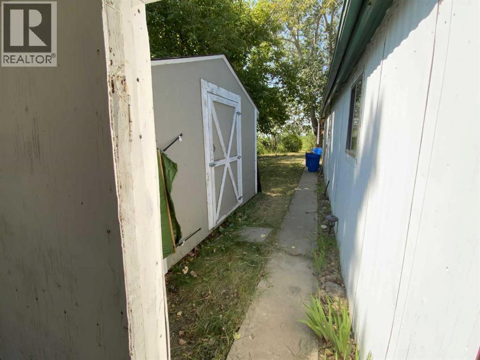
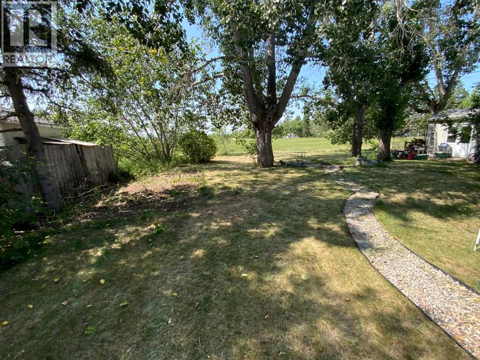
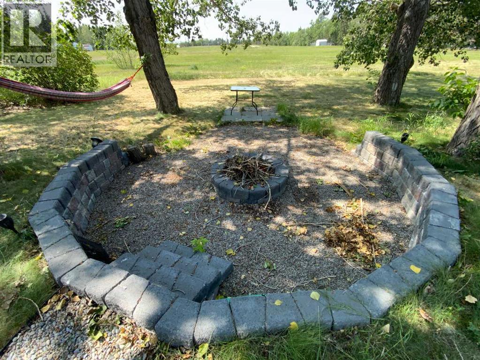
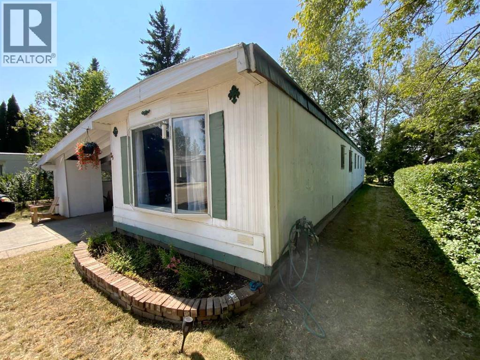
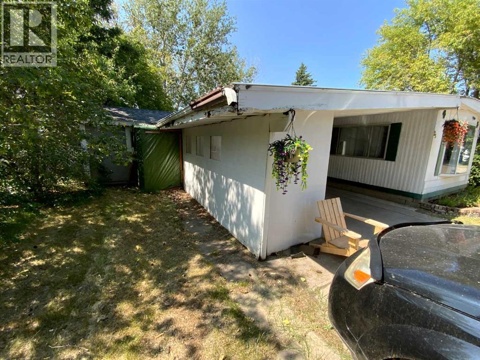
Affordable 4 Bedroom home in Quiet Cul-de-sac in Three Hills Alberta. Great place to start your family or Retire to. This community has so much to offer with a Hospital, Pool, Arena, Curling, Airport, Golf, Parks and Playgrounds, Two 1 - 12 Schools, Even a College. Main street is full of stores and there are multiple restaurants, and fast food and Pizza places . Four Banks, Hotel and multiple motels. Hundreds of small businesses including vehicle repair shops, and even a Home Hardware and multiple trades people. It is the place to go for other small communities around. There is covered parking and even a concrete driveway to fit 2 more vehicles . a Sunroom off the back entry and a large firepit in the back yard with a nice view to watch sunsets. a 12' x 12' storage shed and a place to keep your wood dry. (id:57810)
Property Details
|
MLS® Number
|
A2335856 |
|
Property Type
|
Single Family |
|
Amenities Near By
|
Airport, Golf Course, Park, Playground, Recreation Nearby, Schools, Shopping |
|
Community Features
|
Golf Course Development, Pets Allowed With Restrictions |
|
Parking Space Total
|
3 |
|
Structure
|
See Remarks |
Building
|
Bathroom Total
|
1 |
|
Bedrooms Above Ground
|
4 |
|
Bedrooms Total
|
4 |
|
Appliances
|
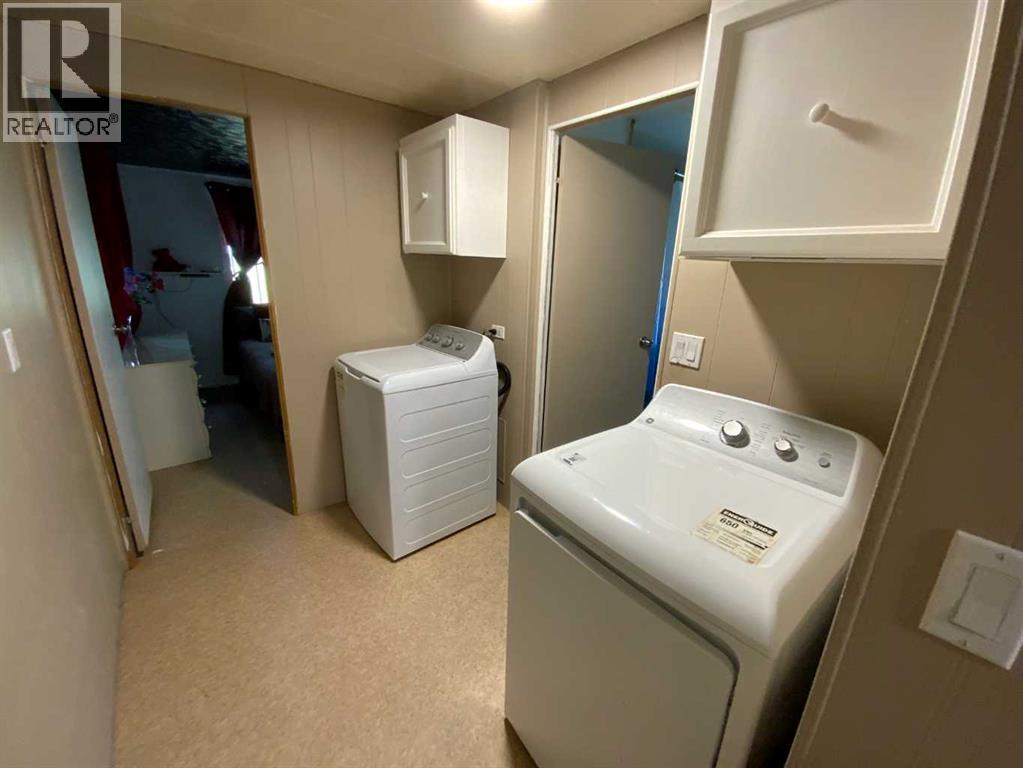
Refrigerator, Range, Hood Fan, Washer & Dryer |
|
Architectural Style
|
Mobile Home |
|
Constructed Date
|
1974 |
|
Flooring Type
|
Carpeted, Laminate, Linoleum, Vinyl Plank |
|
Foundation Type
|
Block, See Remarks |
|
Heating Fuel
|
Natural Gas |
|
Heating Type
|
Forced Air |
|
Stories Total
|
1 |
|
Size Interior
|
1,160 Sqft |
|
Total Finished Area
|
1160 Sqft |
|
Type
|
Mobile Home |
Parking
|
Carport
|
|
|
Concrete
|
|
|
Covered
|
|
|
Tandem
|
|
Land
|
Acreage
|
No |
|
Fence Type
|
Not Fenced |
|
Land Amenities
|
Airport, Golf Course, Park, Playground, Recreation Nearby, Schools, Shopping |
|
Size Total Text
|
Mobile Home Pad (mhp) |
Rooms
| Level |
Type |
Length |
Width |
Dimensions |
|
Main Level |
Other |
|
|
11.33 Ft x 7.58 Ft |
|
Main Level |
Living Room |
|
|
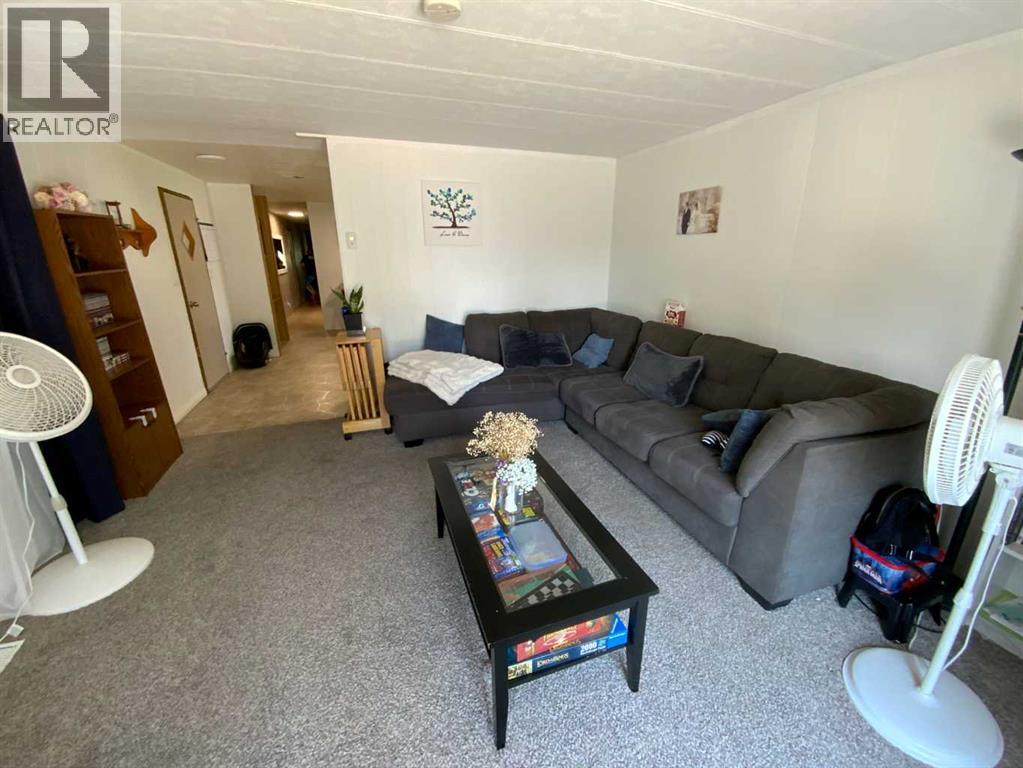
14.25 Ft x 13.50 Ft |
|
Main Level |
Kitchen |
|
|
13.50 Ft x 9.08 Ft |
|
Main Level |
Dining Room |
|
|
13.50 Ft x 6.08 Ft |
|
Main Level |
Bedroom |
|
|
10.33 Ft x 7.50 Ft |
|
Main Level |
Bedroom |
|
|
10.33 Ft x 6.42 Ft |
|
Main Level |
Laundry Room |
|
|
9.92 Ft x 7.83 Ft |
|
Main Level |
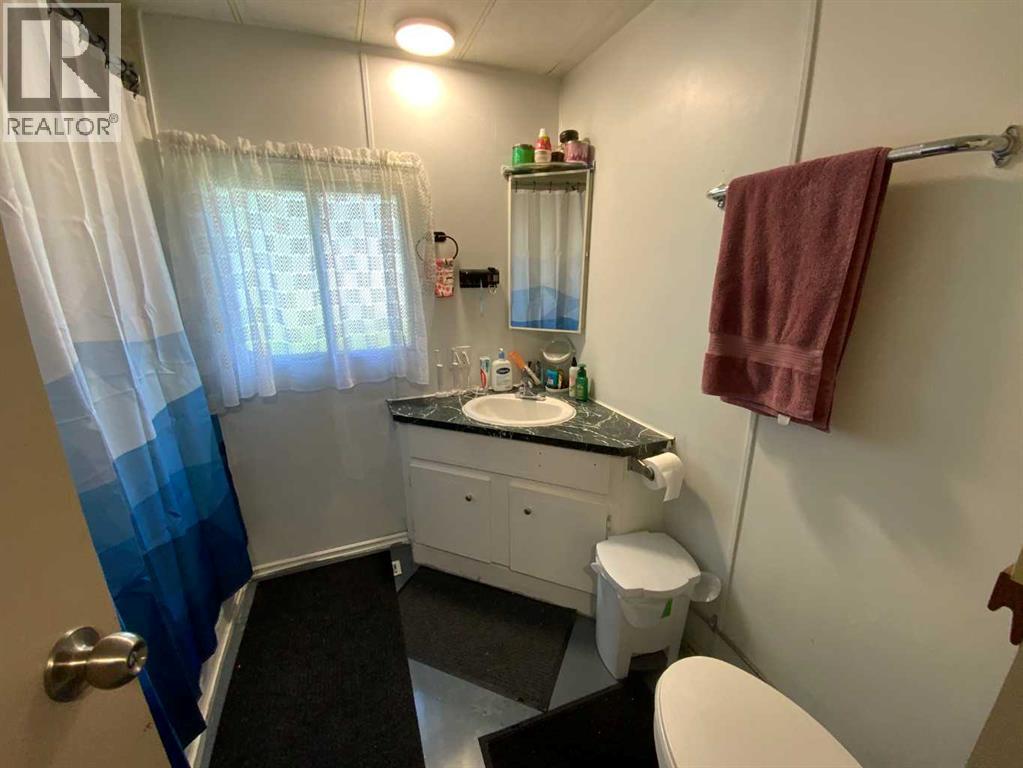
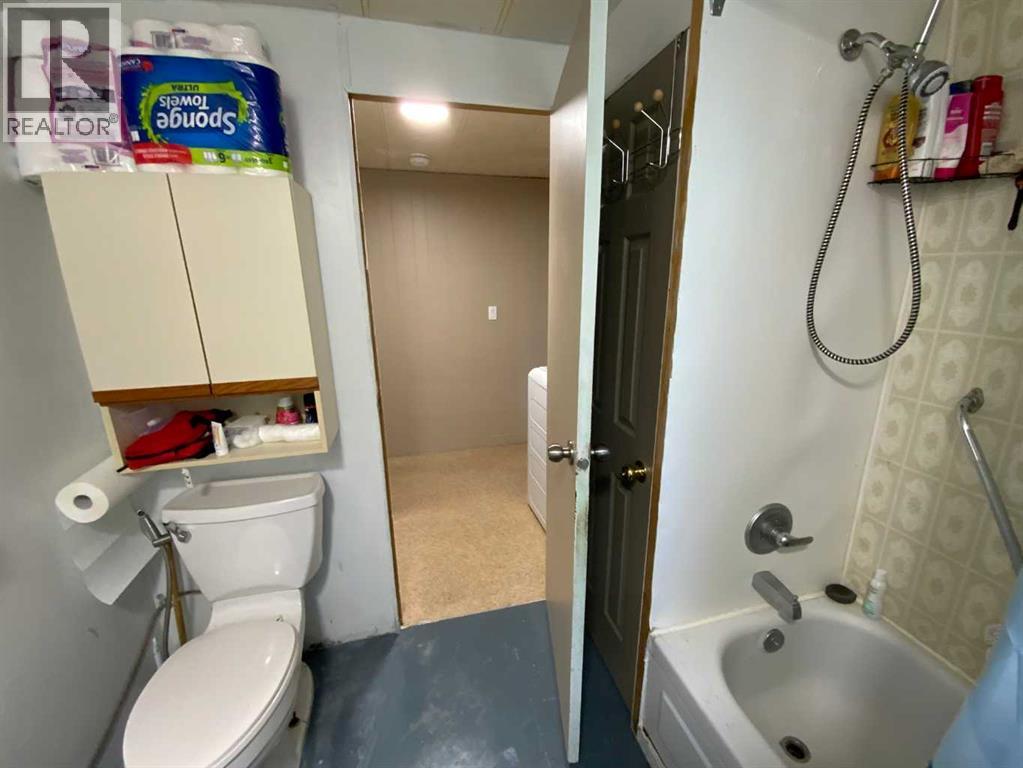
4pc Bathroom |
|
|
7.83 Ft x 7.17 Ft |
|
Main Level |
Primary Bedroom |
|
|
11.33 Ft x 10.67 Ft |
|
Main Level |
Other |
|
|
7.75 Ft x 7.58 Ft |
|
Main Level |
Bedroom |
|
|
13.00 Ft x 7.58 Ft |
https://www.realtor.ca/real-estate/30132071/25-mobile-drive-ne-three-hills