4 Bedroom
3 Bathroom
1,243 sqft
Wall Unit
Forced Air
Fruit Trees
$330,000
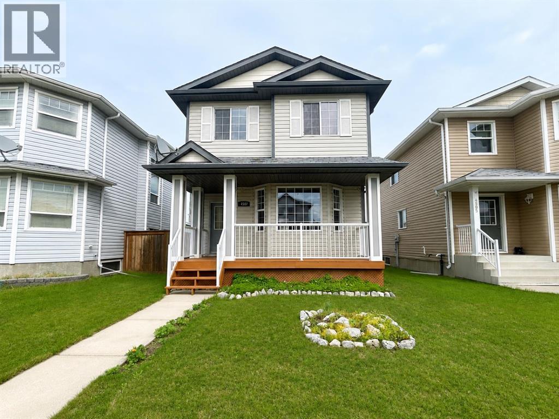
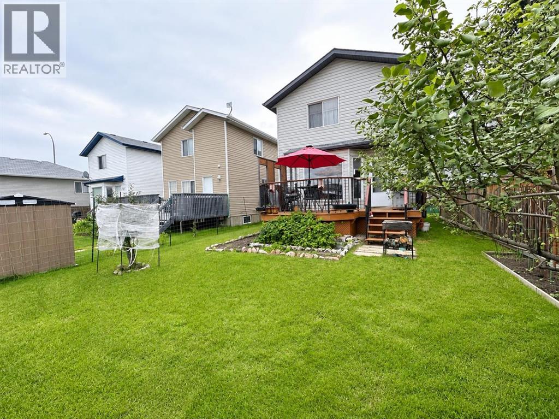
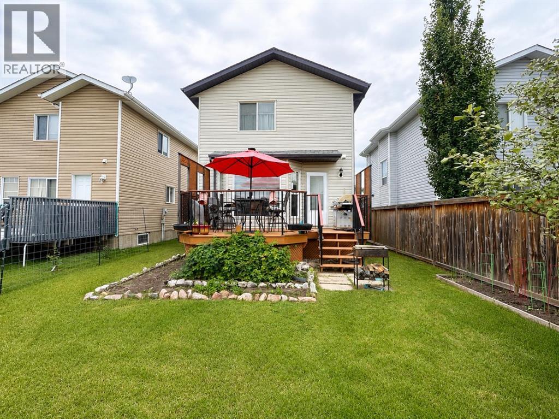
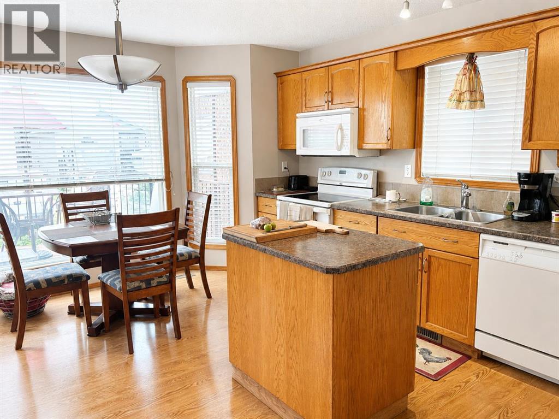
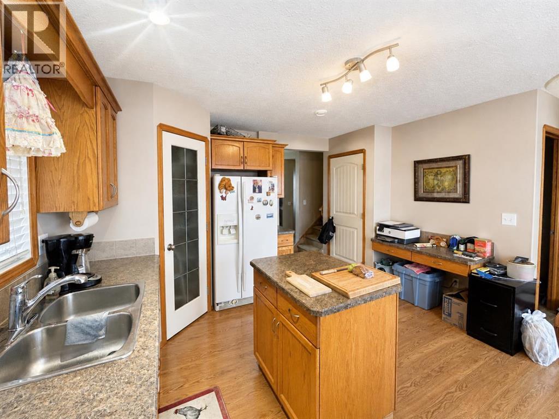
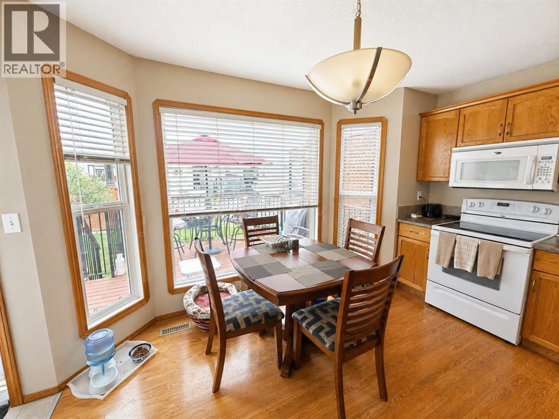
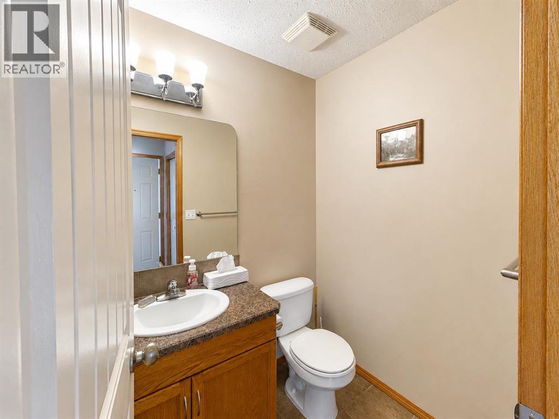
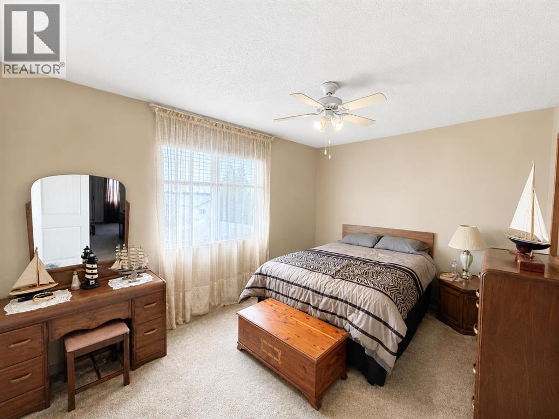
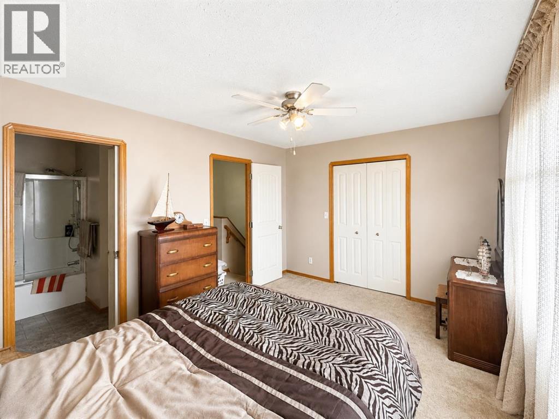
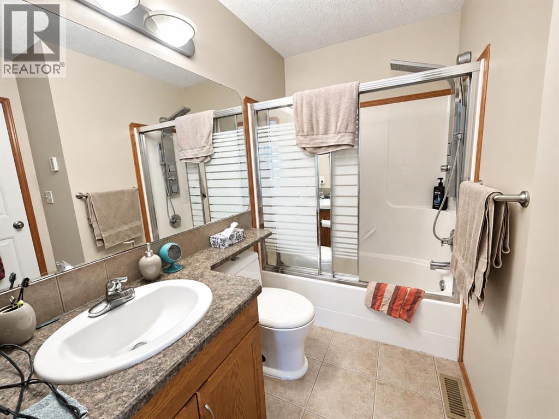
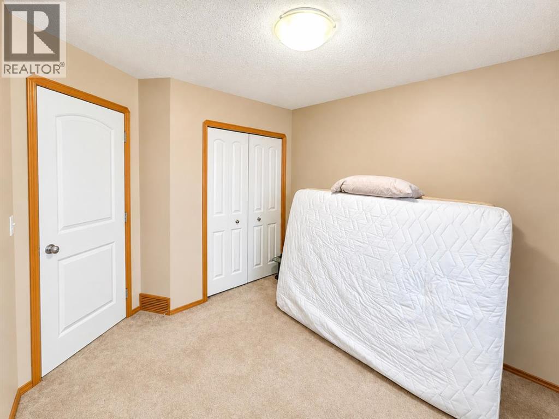
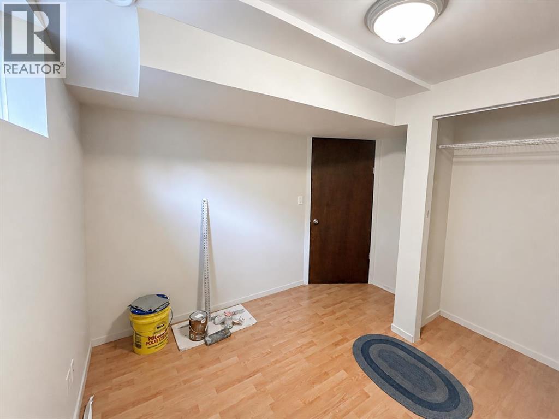
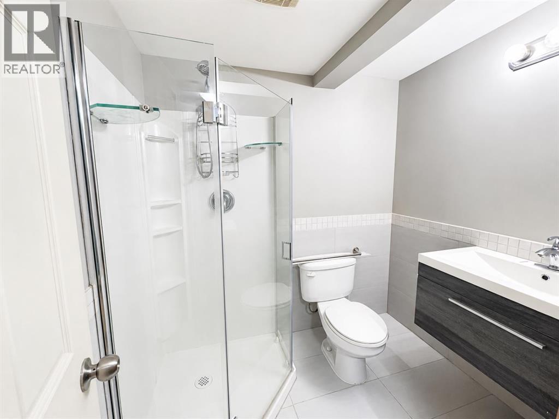
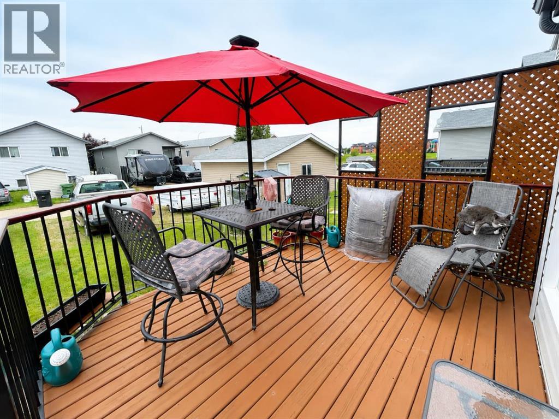
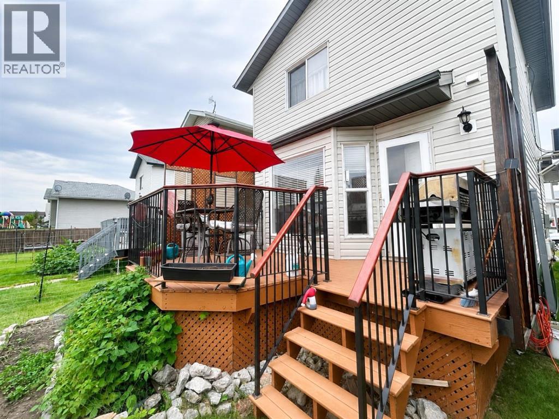
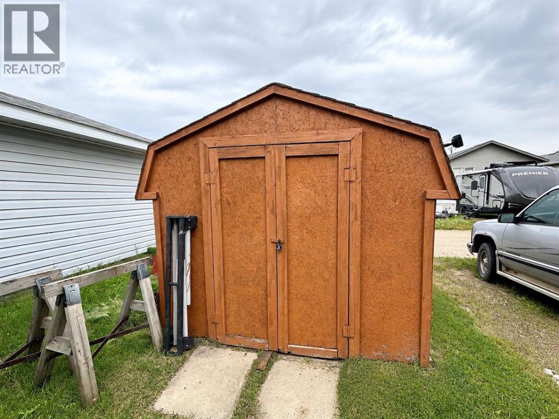
A great opportunity to get into a desirable neighbourhood at an attractive price point, with plenty of space and potential to make it your own.The main floor features a functional kitchen, living room and convenient half bath. Upstairs you’ll find three bedrooms, including a spacious primary with a large closet, plus a full bathroom.The finished basement adds valuable extra living space with a family room, fourth bedroom, 3-piece bathroom, laundry and utility room.Outside offers a raised deck, plenty of garden space, raspberry bushes, a mature Honeycrisp apple tree and cherry tree, plus a 6’ x 10’ garden shed. Parking for two vehicles is available at the rear.A/C and central vacuum are added bonuses. Located in Westpark within walking distance of Superstore, Cornerstone shopping and a nearby playground. An affordable home with lots of potential—priced with value in mind! (id:57810)
Property Details
|
MLS® Number
|
A2335492 |
|
Property Type
|
Single Family |
|
Community Name
|
West Park |
|
Amenities Near By
|
Park, Playground, Shopping |
|
Features
|
Back Lane, Pvc Window |
|
Parking Space Total
|
2 |
|
Plan
|
0625800 |
|
Structure
|
Deck |
Building
|
Bathroom Total
|
3 |
|
Bedrooms Above Ground
|
3 |
|
Bedrooms Below Ground
|
1 |
|
Bedrooms Total
|
4 |
|
Appliances
|
Refrigerator, Dishwasher, Stove, Microwave Range Hood Combo, Washer & Dryer |
|
Basement Development
|
Finished |
|
Basement Type
|
Full (finished) |
|
Constructed Date
|
2007 |
|
Construction Style Attachment
|
Detached |
|
Cooling Type
|
Wall Unit |
|
Exterior Finish
|
Vinyl Siding, Wood Siding |
|
Flooring Type
|
Carpeted, Laminate, Tile |
|
Foundation Type
|
Poured Concrete |
|
Half Bath Total
|
1 |
|
Heating Type
|
Forced Air |
|
Stories Total
|
2 |
|
Size Interior
|
1,243 Sqft |
|
Total Finished Area
|
1243 Sqft |
|
Type
|
House |
Parking
Land
|
Acreage
|
No |
|
Fence Type
|
Not Fenced |
|
Land Amenities
|
Park, Playground, Shopping |
|
Landscape Features
|
Fruit Trees |
|
Size Frontage
|
9.75 M |
|
Size Irregular
|
297.60 |
|
Size Total
|
297.6 M2|0-4,050 Sqft |
|
Size Total Text
|
297.6 M2|0-4,050 Sqft |
|
Zoning Description
|
R2 |
Rooms
| Level |
Type |
Length |
Width |
Dimensions |
|
Second Level |
4pc Bathroom |
|
|
.00 Ft x .00 Ft |
|
Second Level |
Primary Bedroom |
|
|
14.33 Ft x 10.75 Ft |
|
Second Level |
Bedroom |
|
|
9.25 Ft x 10.25 Ft |
|
Second Level |
Bedroom |
|
|
9.17 Ft x 9.75 Ft |
|
Basement |
3pc Bathroom |
|
|
.00 Ft x .00 Ft |
|
Basement |
Bedroom |
|
|
9.08 Ft x 8.08 Ft |
|
Main Level |
2pc Bathroom |
|
|
.00 Ft x .00 Ft |
https://www.realtor.ca/real-estate/30132637/4507-74-street-camrose-west-park