3 Bedroom
2 Bathroom
1,150 sqft
Bungalow
Fireplace
None
Forced Air
Lawn
$314,999
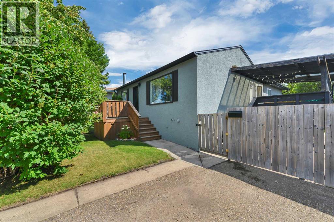
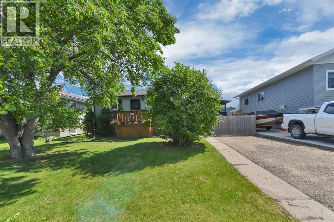
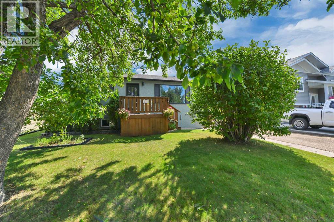
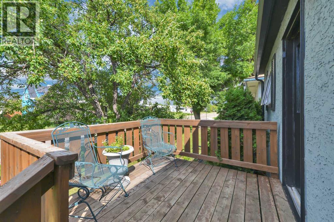
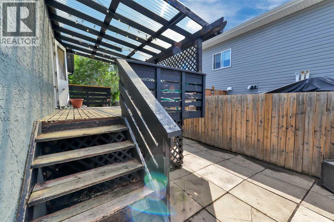
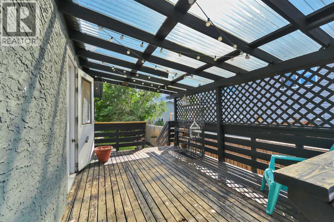
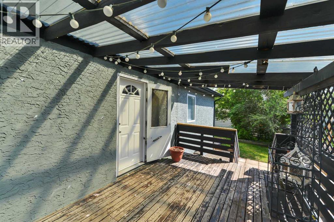
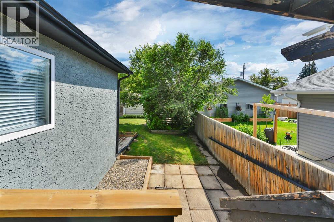
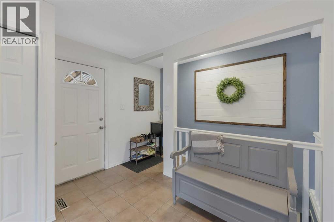
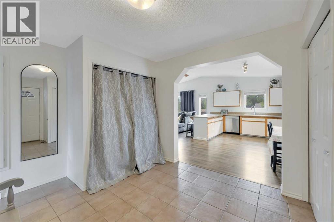
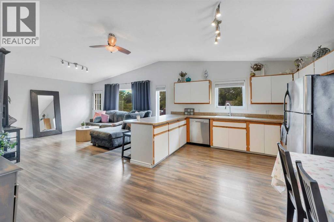
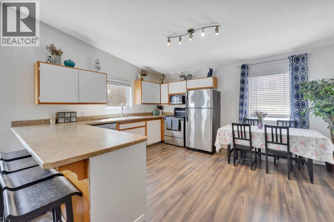
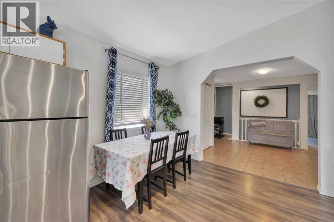
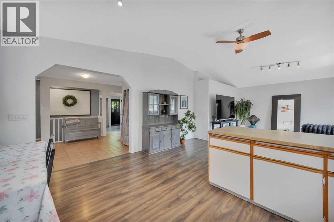
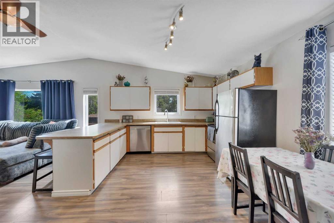
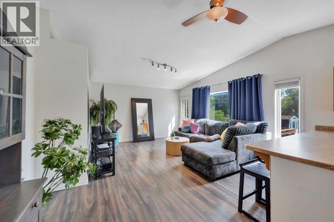
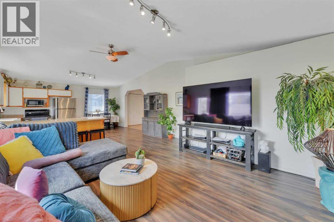
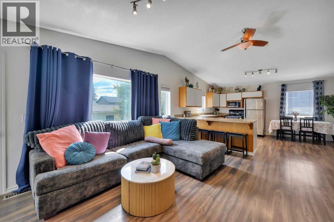
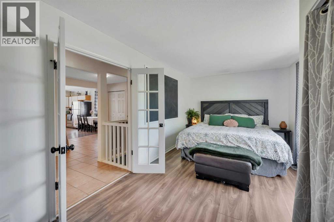
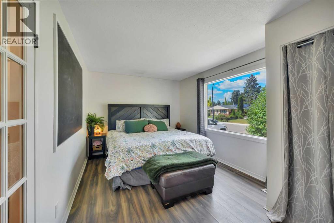
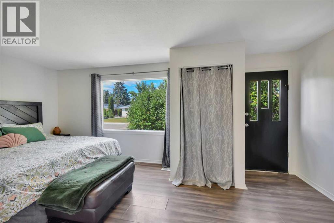
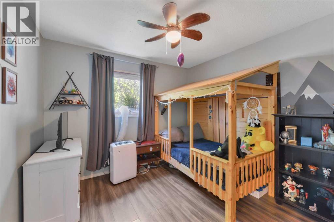
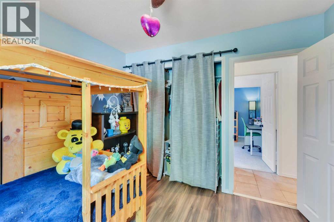
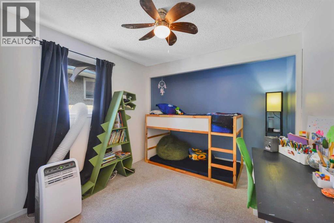
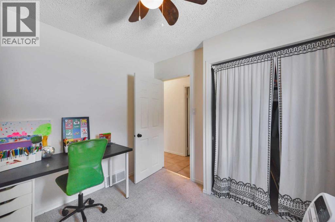
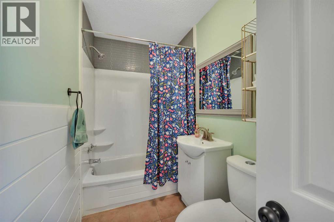
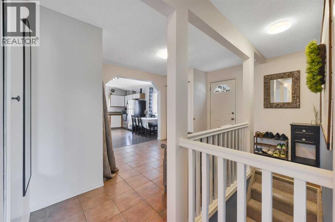
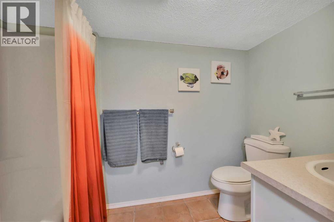
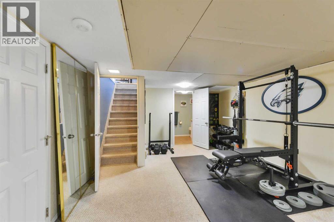
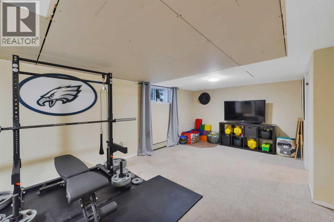
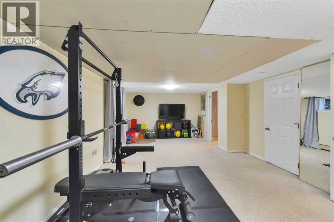
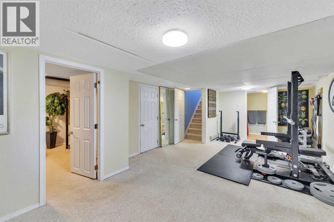
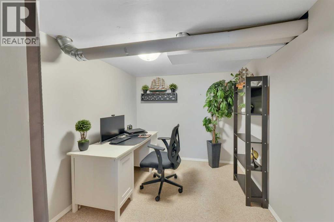
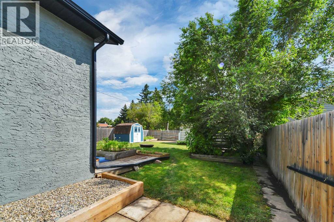
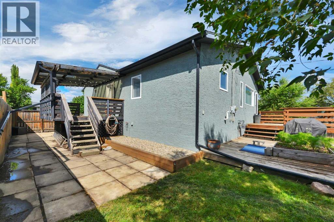
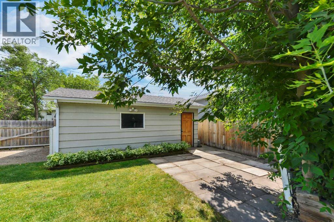
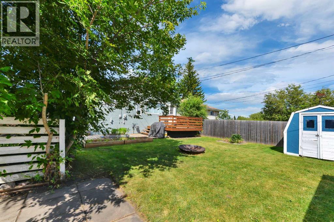
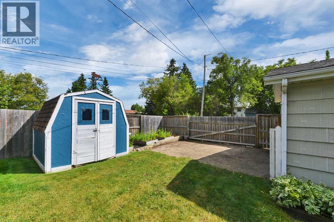
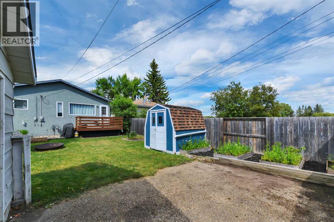
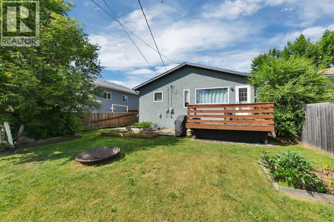
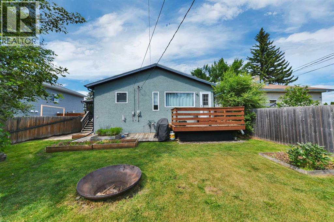
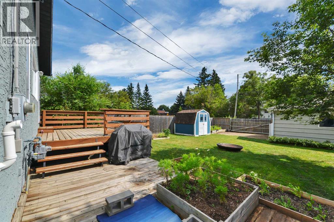
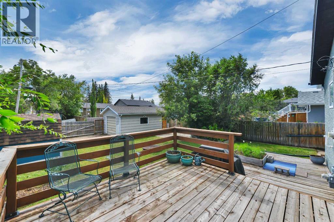
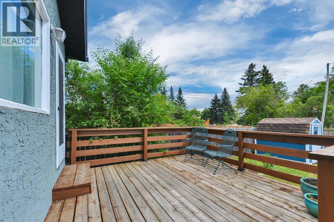
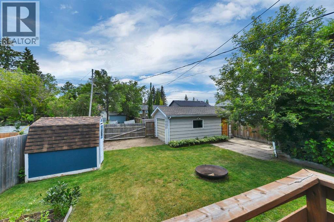
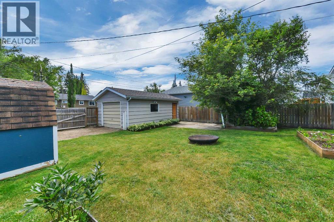
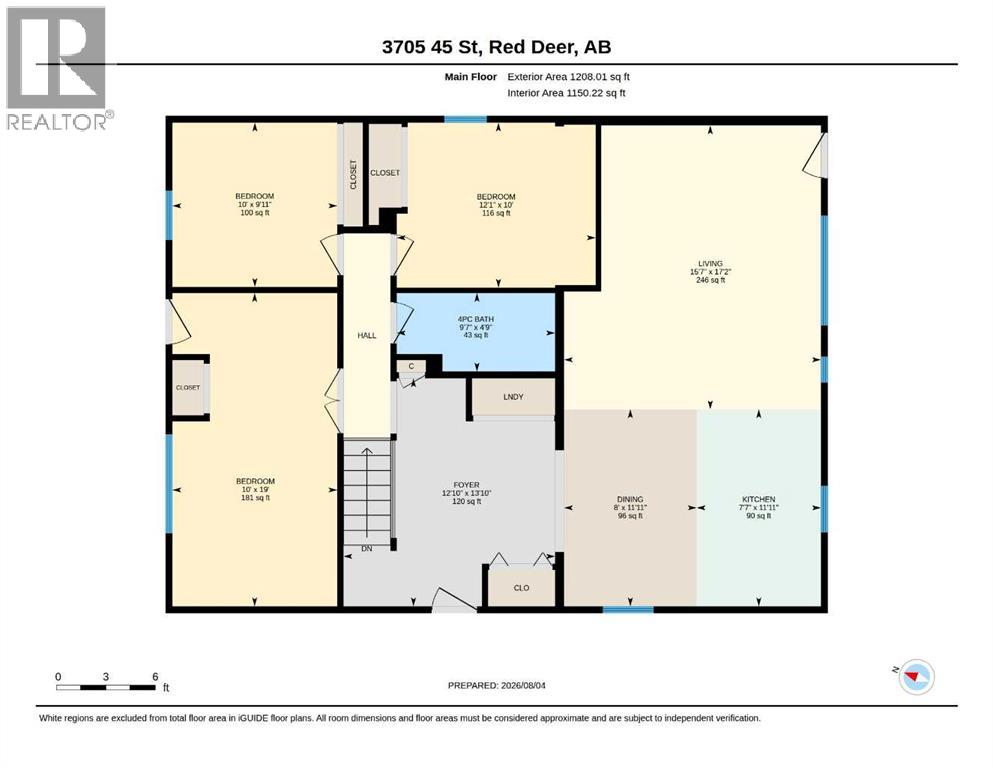
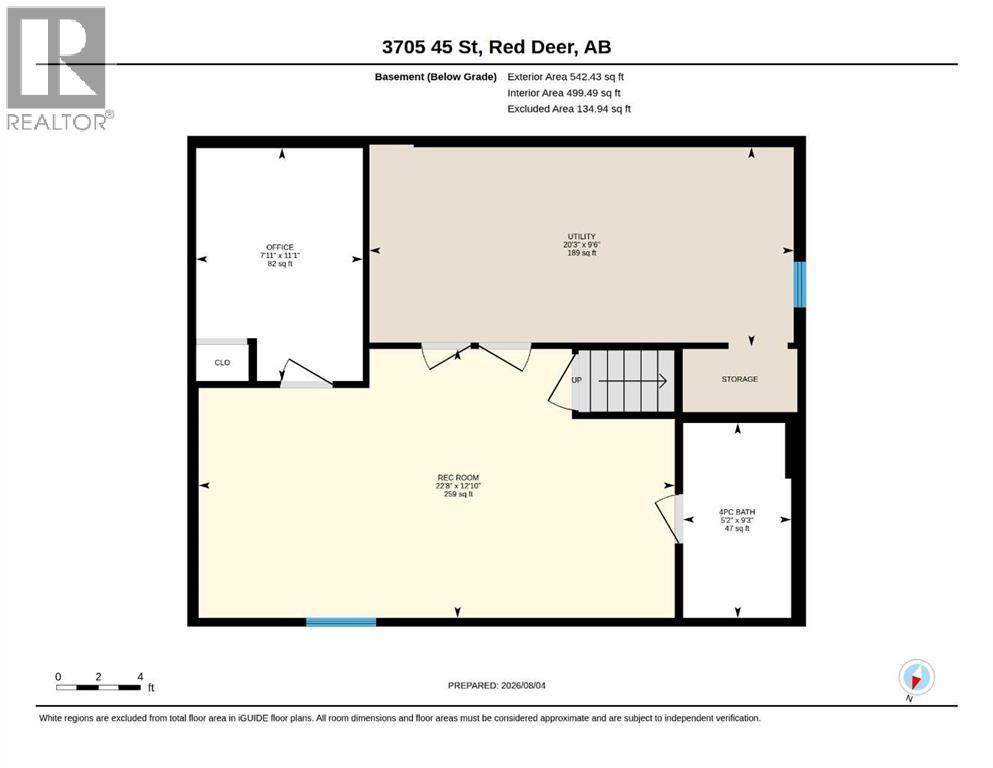
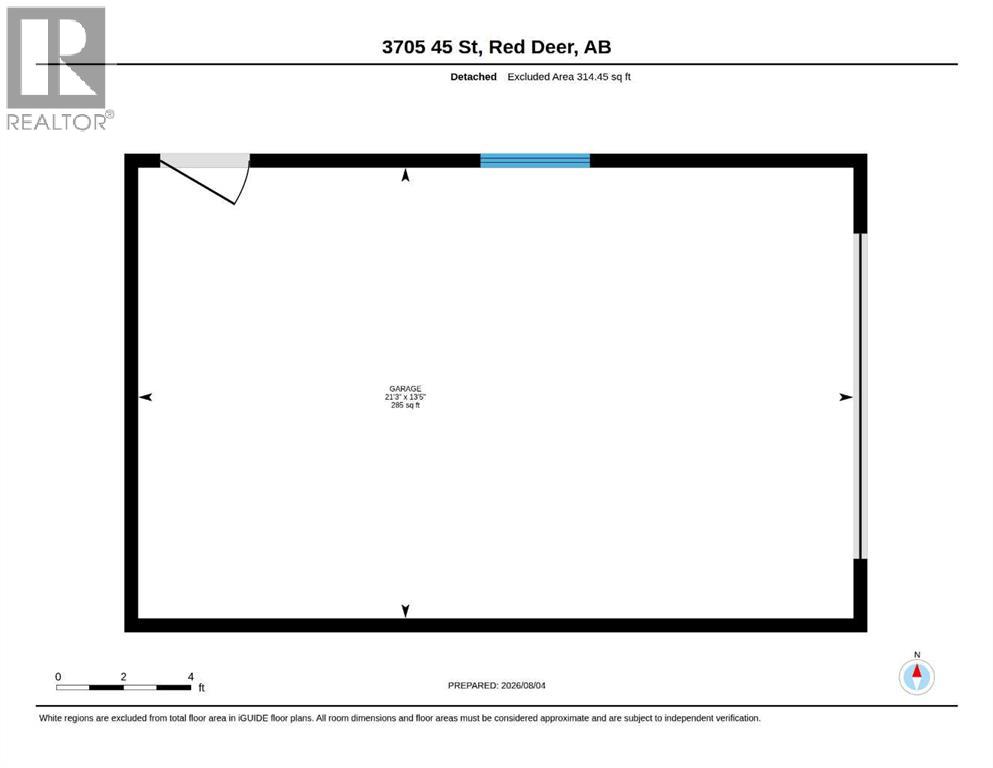
Prime mature-neighbourhood location just a hop, skip and a jump from an elementary school—this 3-bedroom home is a smart pick for first-time buyers, families, or investors. The current owners have cared for this property for a decade, and it shows in the thoughtful updates and overall upkeep, including fresh new paint throughout.Upstairs you’ll find three solid bedrooms, including two good-sized rooms perfect for young children, plus a primary suite with an exit that opens right onto a nice little patio. The kitchen/dining area offers plenty of room for everyday meals and weekend gatherings, and the relaxed living room makes for an easy, comfortable layout.Downstairs has been upgraded with a clean 4-piece bathroom and a big family room that’s perfect for movie nights or a secondary lounge. There’s also a handy den/office and plenty of storage. Outside, the fully landscaped yard features three decks—including a covered side deck that’s ideal for morning coffee or evening wind-downs. Parking is easy with a roomy driveway plus a detached garage at the rear. (id:57810)
Property Details
|
MLS® Number
|
A2332774 |
|
Property Type
|
Single Family |
|
Community Name
|
Eastview |
|
Amenities Near By
|
Park, Playground, Schools, Shopping |
|
Parking Space Total
|
4 |
|
Plan
|
6231hw |
Building
|
Bathroom Total
|
2 |
|
Bedrooms Above Ground
|
3 |
|
Bedrooms Total
|
3 |
|
Appliances
|
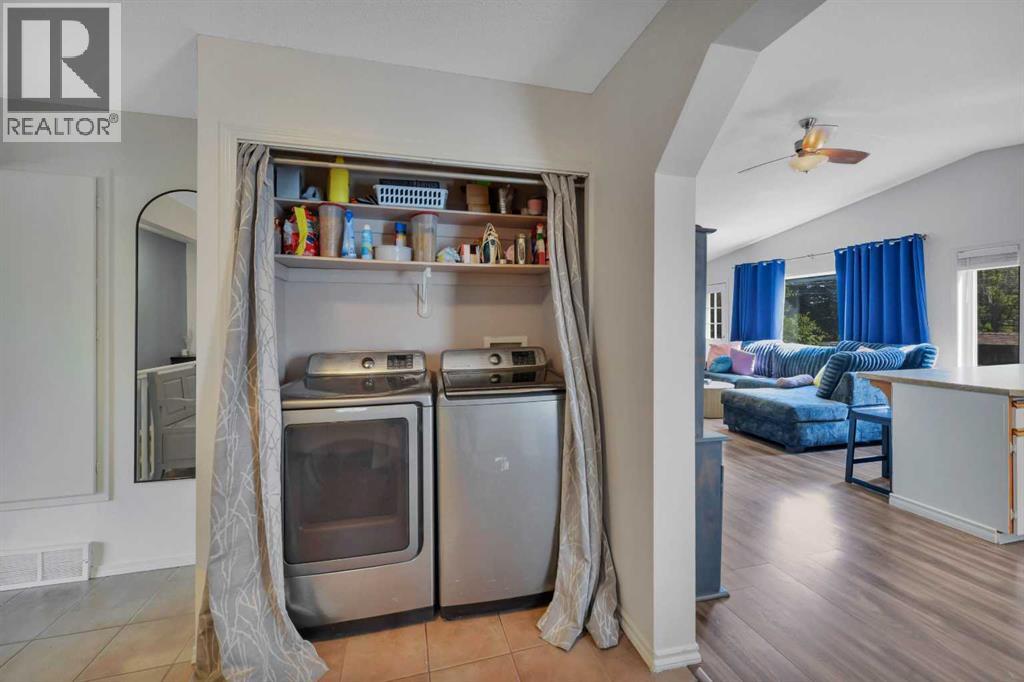
Refrigerator, Dishwasher, Oven, Microwave, Washer & Dryer |
|
Architectural Style
|
Bungalow |
|
Basement Development
|
Finished |
|
Basement Type
|
Full (finished) |
|
Constructed Date
|
1959 |
|
Construction Material
|
Wood Frame |
|
Construction Style Attachment
|
Detached |
|
Cooling Type
|
None |
|
Fire Protection
|
Smoke Detectors |
|
Fireplace Present
|
Yes |
|
Fireplace Total
|
1 |
|
Flooring Type
|
Carpeted, Ceramic Tile, Laminate, Linoleum |
|
Foundation Type
|
Poured Concrete |
|
Heating Fuel
|
Natural Gas |
|
Heating Type
|
Forced Air |
|
Stories Total
|
1 |
|
Size Interior
|
1,150 Sqft |
|
Total Finished Area
|
1150.22 Sqft |
|
Type
|
House |
Parking
Land
|
Acreage
|
No |
|
Fence Type
|
Fence |
|
Land Amenities
|
Park, Playground, Schools, Shopping |
|
Landscape Features
|
Lawn |
|
Size Frontage
|
15.15 M |
|
Size Irregular
|
6262.00 |
|
Size Total
|
6262 Sqft|4,051 - 7,250 Sqft |
|
Size Total Text
|
6262 Sqft|4,051 - 7,250 Sqft |
|
Zoning Description
|
R-d |
Rooms
| Level |
Type |
Length |
Width |
Dimensions |
|
Lower Level |
4pc Bathroom |
|
|
9.25 Ft x 5.17 Ft |
|
Lower Level |
Office |
|
|
11.08 Ft x 7.92 Ft |
|
Lower Level |
Family Room |
|
|
12.83 Ft x 22.67 Ft |
|
Lower Level |
Furnace |
|
|
9.50 Ft x 20.25 Ft |
|
Main Level |
4pc Bathroom |
|
|
9.58 Ft x 4.75 Ft |
|
Main Level |
Bedroom |
|
|
10.00 Ft x 9.92 Ft |
|
Main Level |
Bedroom |
|
|
12.08 Ft x 10.00 Ft |
|
Main Level |
Primary Bedroom |
|
|
10.00 Ft x 19.00 Ft |
|
Main Level |
Dining Room |
|
|
8.00 Ft x 11.92 Ft |
|
Main Level |
Kitchen |
|
|
7.58 Ft x 11.92 Ft |
|
Main Level |
Living Room |
|
|
15.58 Ft x 17.17 Ft |
|
Main Level |
Foyer |
|
|
12.83 Ft x 13.83 Ft |
https://www.realtor.ca/real-estate/30115912/3705-45-street-red-deer-eastview