3 Bedroom
3 Bathroom
2,349 sqft
Fireplace
None
Forced Air
Landscaped
$1,149,900
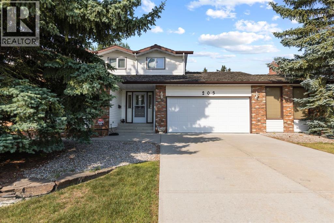
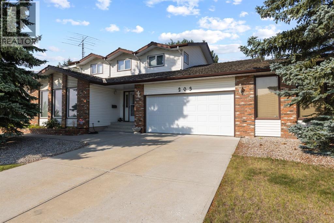
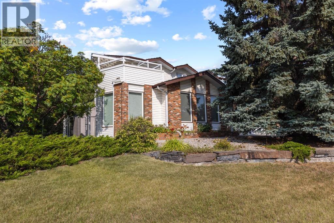

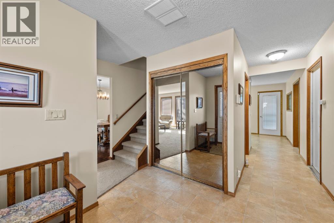
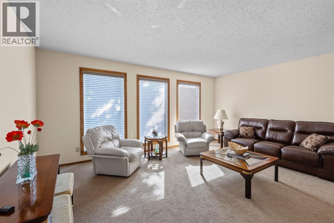
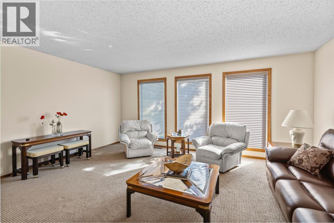
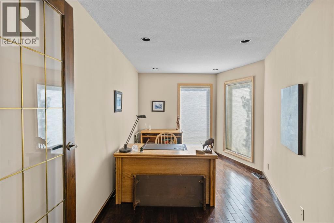
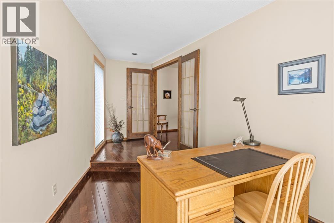
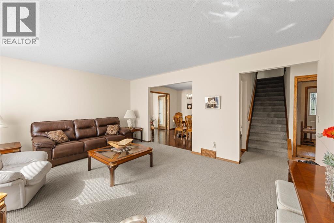
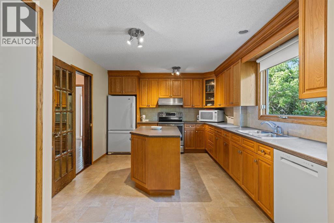
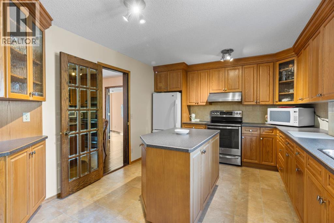
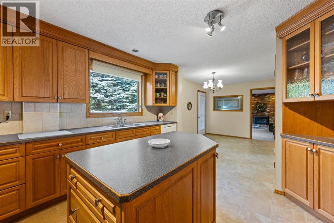
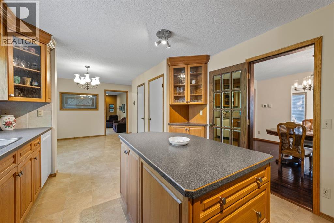
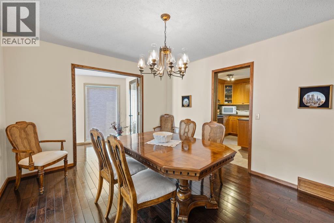
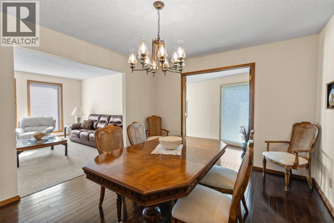
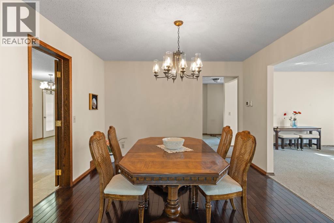
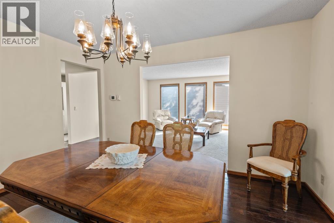
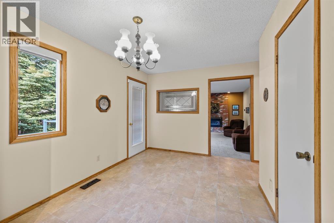
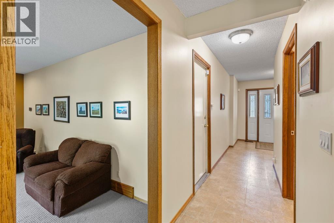
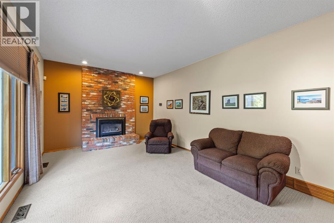
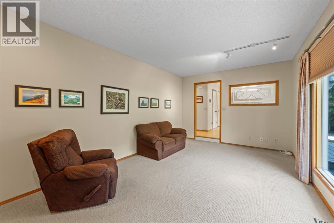
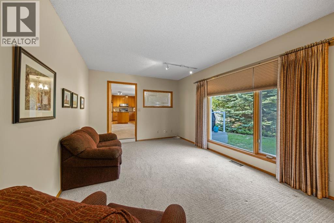
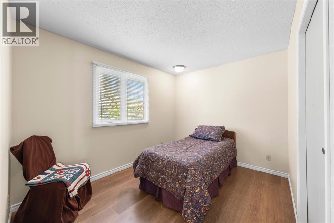
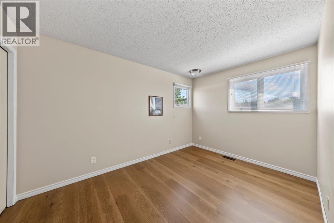
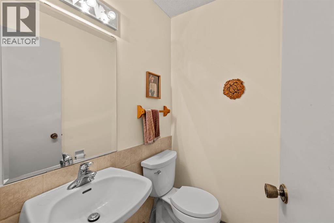
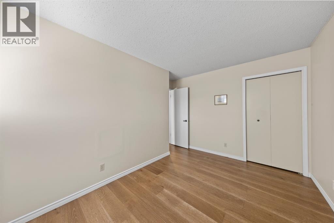
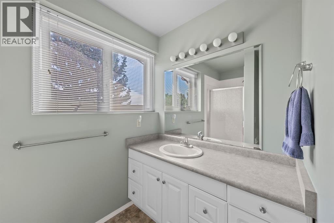
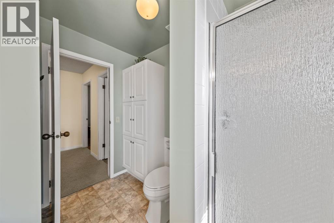
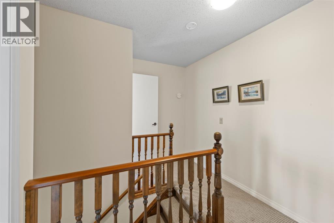
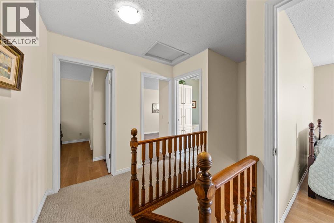
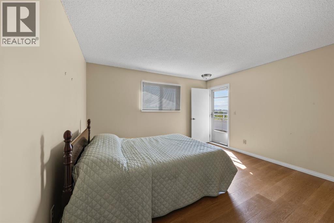
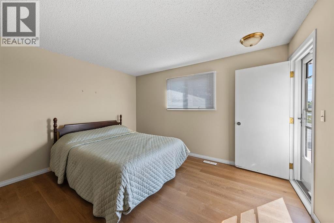
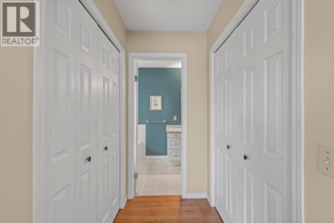
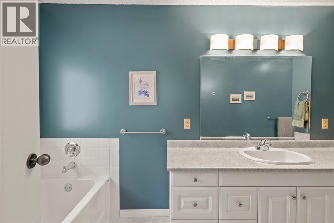
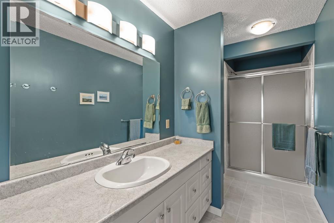
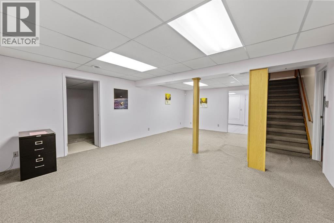
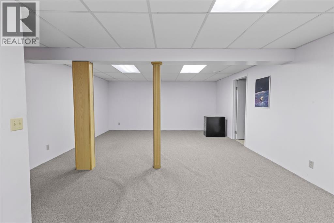
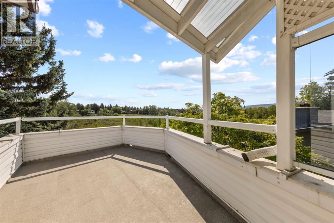
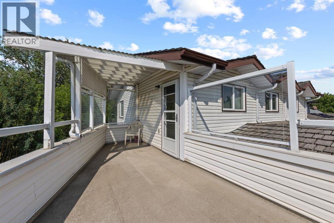
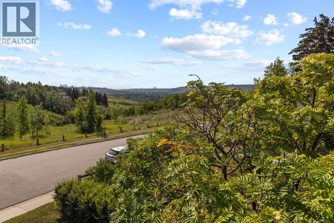
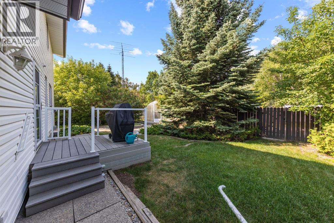
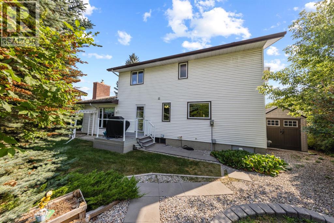
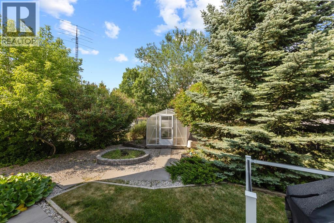
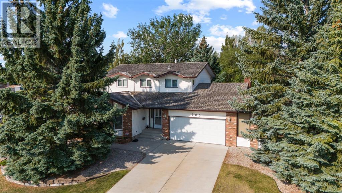
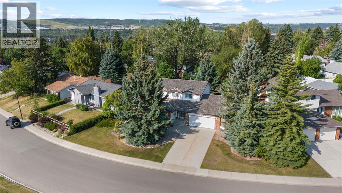
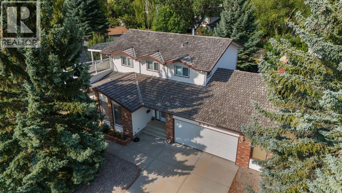
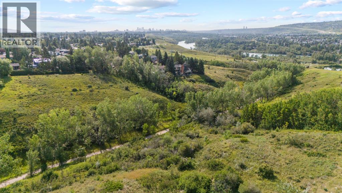
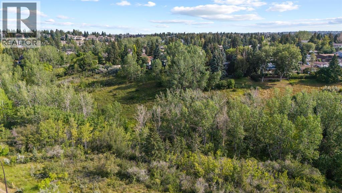
OPEN HOUSE Sat Aug 8 and Sun Aug 9 - 1 - 3pm. Welcome to this immaculate, lovingly maintained family home, ideally positioned on the ridge in the sought after community of Silver Springs. Set on a beautifully landscaped 8,761 square foot lot, this exceptional property offers spectacular views and a peaceful setting that is difficult to find. The spacious 2300 + square foot, two storey home features three bedrooms, 2.5 bathrooms and a thoughtfully designed main floor with generous living and dining spaces, a welcoming family room with a gas fireplace, a bright breakfast nook and a versatile home office. Upstairs, the comfortable primary retreat includes a five piece ensuite, and a ridge facing balcony, the perfect place to relax, entertain and take in the incredible scenery. While two additional bedrooms and a full bathroom provide plenty of space for the family. The finished basement offers a large recreation room and excellent storage. This pet free home has been exceptionally cared for and also features a private, fully fenced backyard, mature landscaping and an attached double garage. Located close to schools, shopping, parks and Silver Springs extensive walking and biking pathways, this is a wonderful opportunity to own an outstanding family home in one of northwest Calgary’s most established communities. (id:57810)
Property Details
|
MLS® Number
|
A2333835 |
|
Property Type
|
Single Family |
|
Community Name
|
Silver Springs |
|
Amenities Near By
|
Schools, Shopping |
|
Features
|
Gas Bbq Hookup |
|
Parking Space Total
|
4 |
|
Plan
|
7410697 |
|
Structure
|
Dog Run - Fenced In |
|
View Type
|
View |
Building
|
Bathroom Total
|
3 |
|
Bedrooms Above Ground
|
3 |
|
Bedrooms Total
|
3 |
|
Appliances
|
Washer, Refrigerator, Dishwasher, Oven, Dryer, Microwave, Hood Fan, Window Coverings, Garage Door Opener |
|
Basement Development
|
Finished |
|
Basement Type
|
Full (finished) |
|
Constructed Date
|
1975 |
|
Construction Style Attachment
|
Detached |
|
Cooling Type
|
None |
|
Exterior Finish
|
Brick, Vinyl Siding |
|
Fireplace Present
|
Yes |
|
Fireplace Total
|
1 |
|
Flooring Type
|
Carpeted, Hardwood, Linoleum, Tile |
|
Foundation Type
|
Poured Concrete |
|
Half Bath Total
|
1 |
|
Heating Type
|
Forced Air |
|
Stories Total
|
2 |
|
Size Interior
|
2,349 Sqft |
|
Total Finished Area
|
2349.47 Sqft |
|
Type
|
House |
Parking
Land
|
Acreage
|
No |
|
Fence Type
|
Fence |
|
Land Amenities
|
Schools, Shopping |
|
Landscape Features
|
Landscaped |
|
Size Depth
|
38 M |
|
Size Frontage
|
36 M |
|
Size Irregular
|
814.00 |
|
Size Total
|
814 M2|7,251 - 10,889 Sqft |
|
Size Total Text
|
814 M2|7,251 - 10,889 Sqft |
|
Zoning Description
|
R-cg |
Rooms
| Level |
Type |
Length |
Width |
Dimensions |
|
Second Level |
3pc Bathroom |
|
|
.00 Ft x .00 Ft |
|
Second Level |
5pc Bathroom |
|
|
.00 Ft x .00 Ft |
|
Second Level |
Bedroom |
|
|
9.92 Ft x 10.92 Ft |
|
Second Level |
Bedroom |
|
|
12.83 Ft x 10.92 Ft |
|
Second Level |
Primary Bedroom |
|
|
12.00 Ft x 13.17 Ft |
|
Basement |
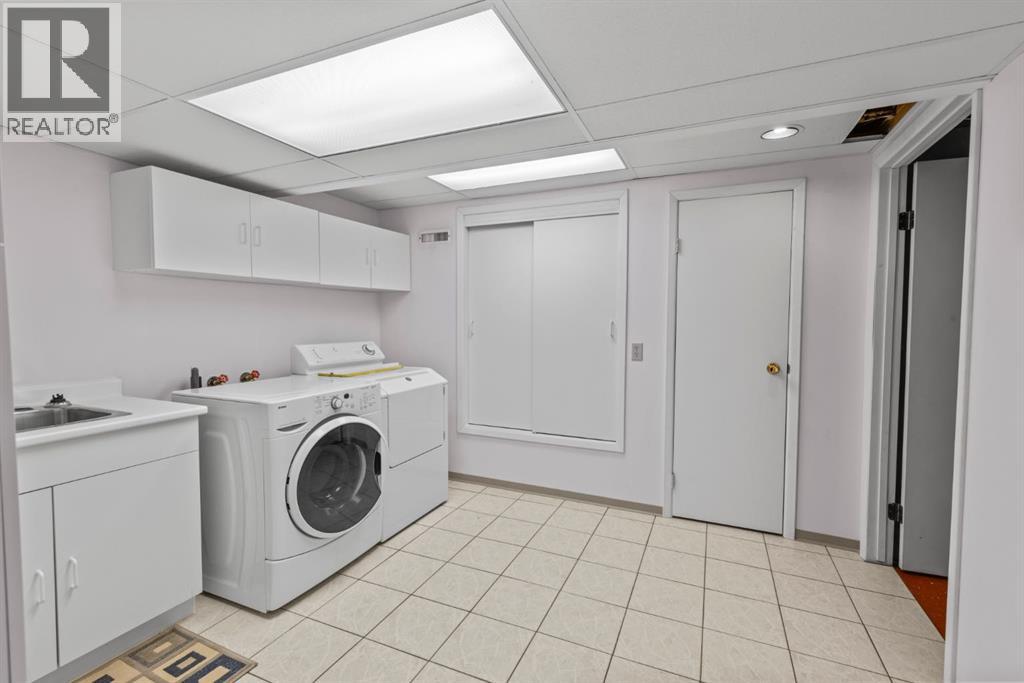
Laundry Room |
|
|
.00 Ft x .00 Ft |
|
Basement |
Recreational, Games Room |
|
|
24.33 Ft x 15.83 Ft |
|
Basement |
Storage |
|
|
19.58 Ft x 9.83 Ft |
|
Basement |
Storage |
|
|
10.08 Ft x 20.00 Ft |
|
Main Level |
2pc Bathroom |
|
|
.00 Ft x .00 Ft |
|
Main Level |
Breakfast |
|
|
9.17 Ft x 11.25 Ft |
|
Main Level |
Dining Room |
|
|
11.25 Ft x 13.17 Ft |
|
Main Level |
Family Room |
|
|
11.50 Ft x 18.92 Ft |
|
Main Level |
Foyer |
|
|
9.08 Ft x 9.50 Ft |
|
Main Level |
Kitchen |
|
|
11.50 Ft x 14.83 Ft |
|
Main Level |
Living Room |
|
|
13.67 Ft x 14.83 Ft |
|
Main Level |
Office |
|
|
20.67 Ft x 9.58 Ft |
|
Main Level |
Storage |
|
|
15.08 Ft x 11.42 Ft |
https://www.realtor.ca/real-estate/30116758/203-silver-valley-boulevard-nw-calgary-silver-springs