3 Bedroom
3 Bathroom
1,772 sqft
Fireplace
None
Acreage
Landscaped
$585,000
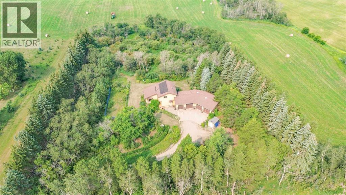
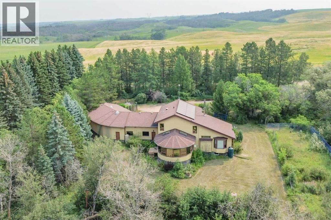
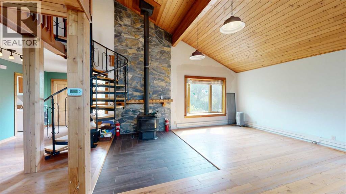
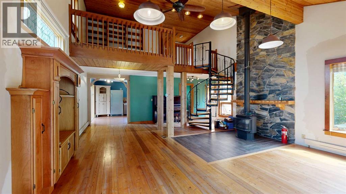
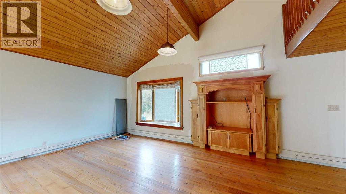
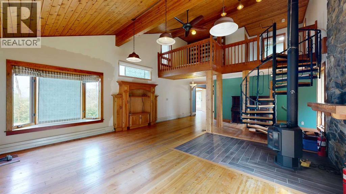
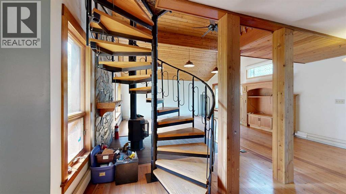
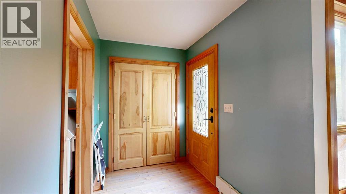
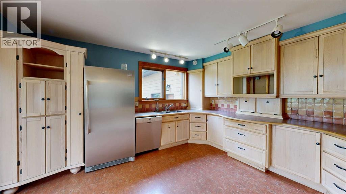
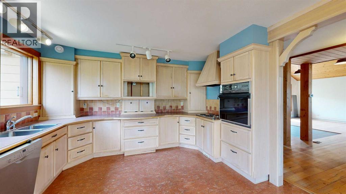
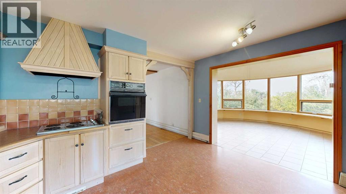
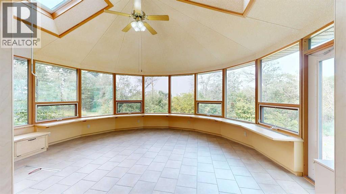
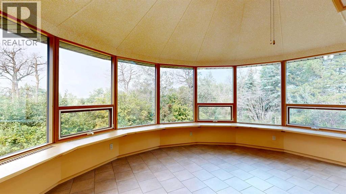
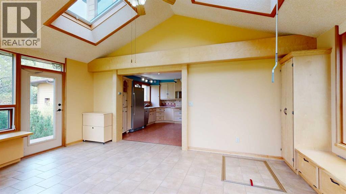
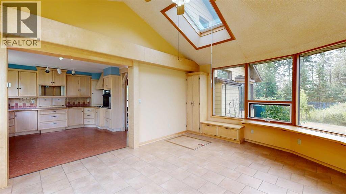
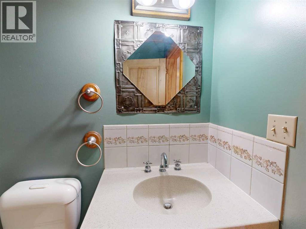
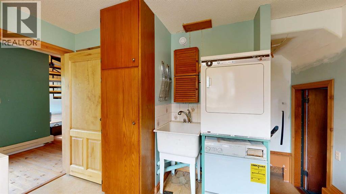
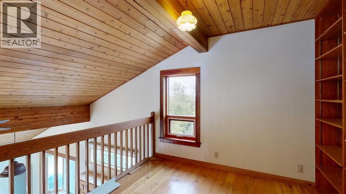
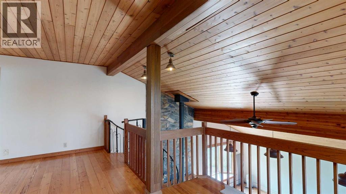
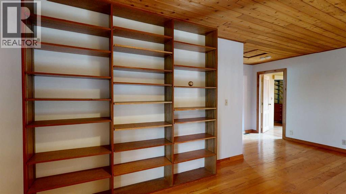
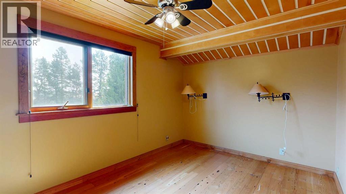
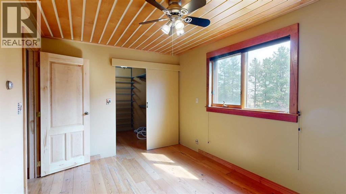
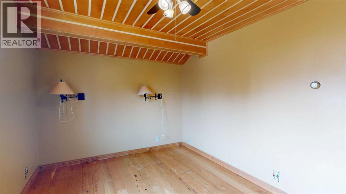
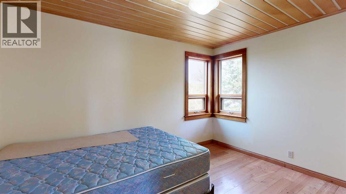
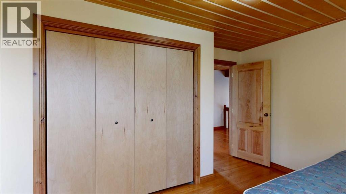
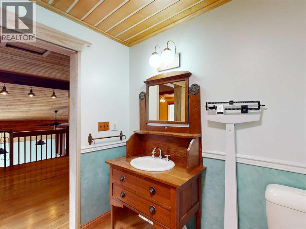
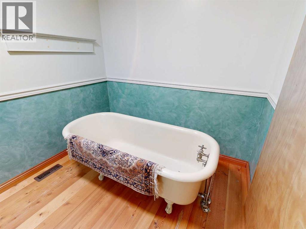
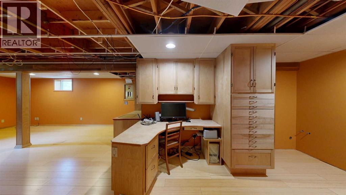
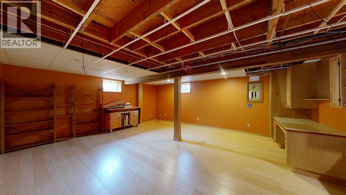
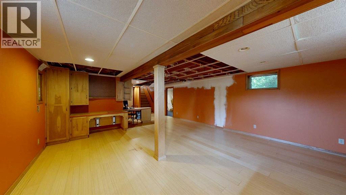
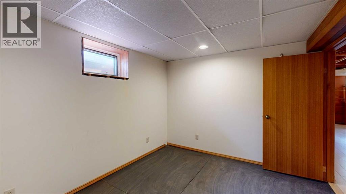
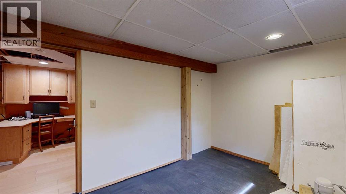
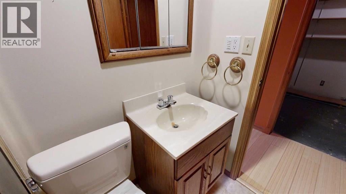
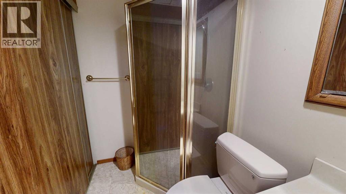
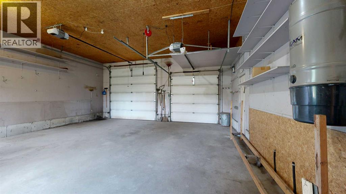
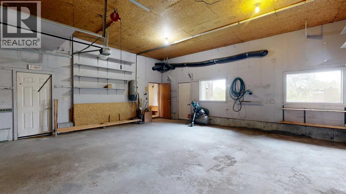
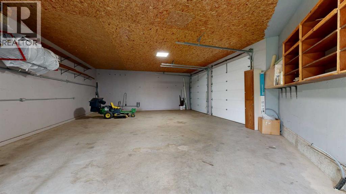
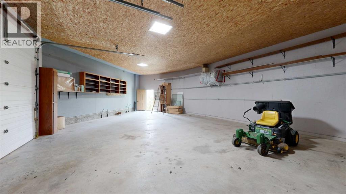
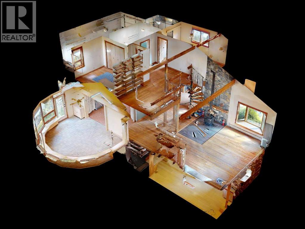
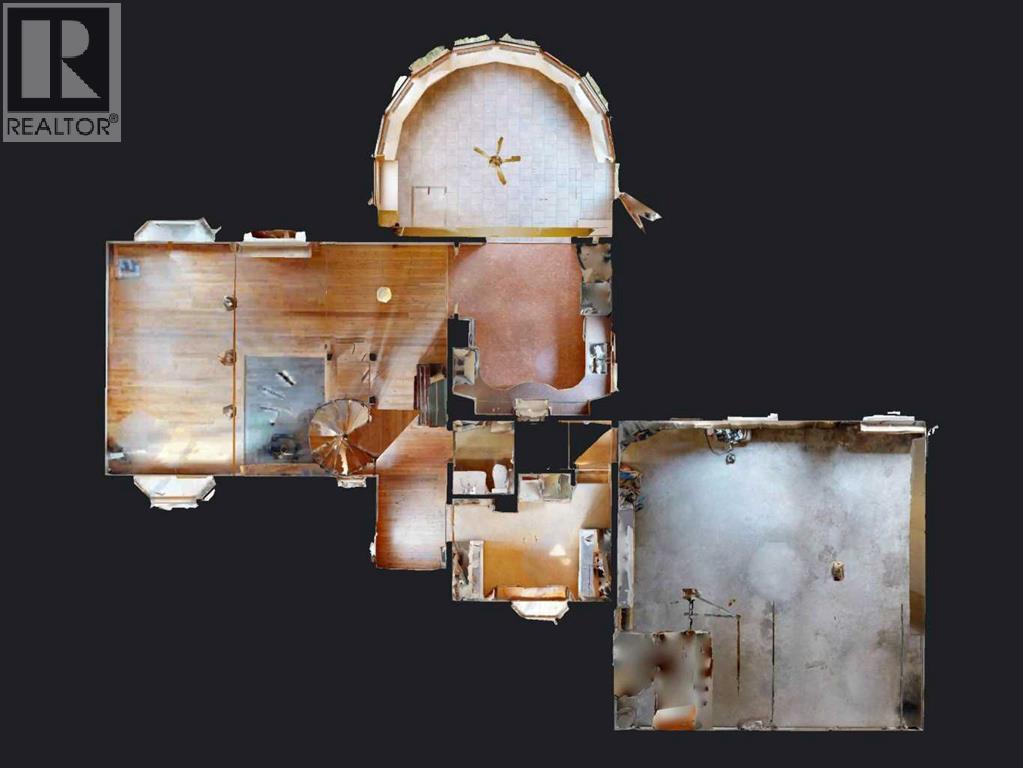
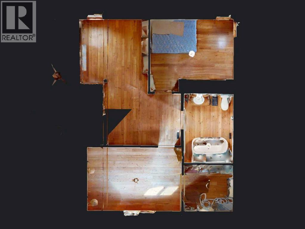

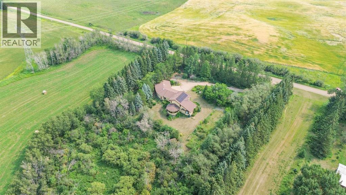
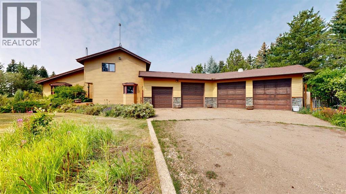
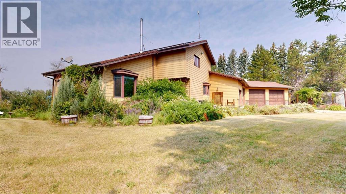
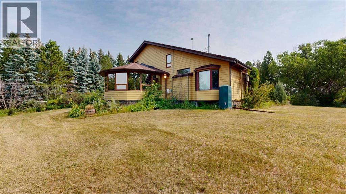
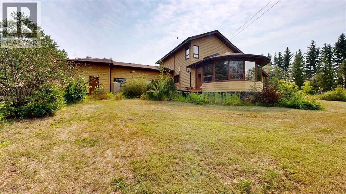
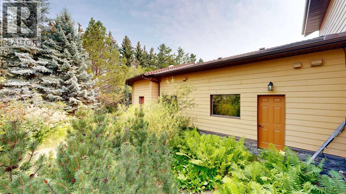
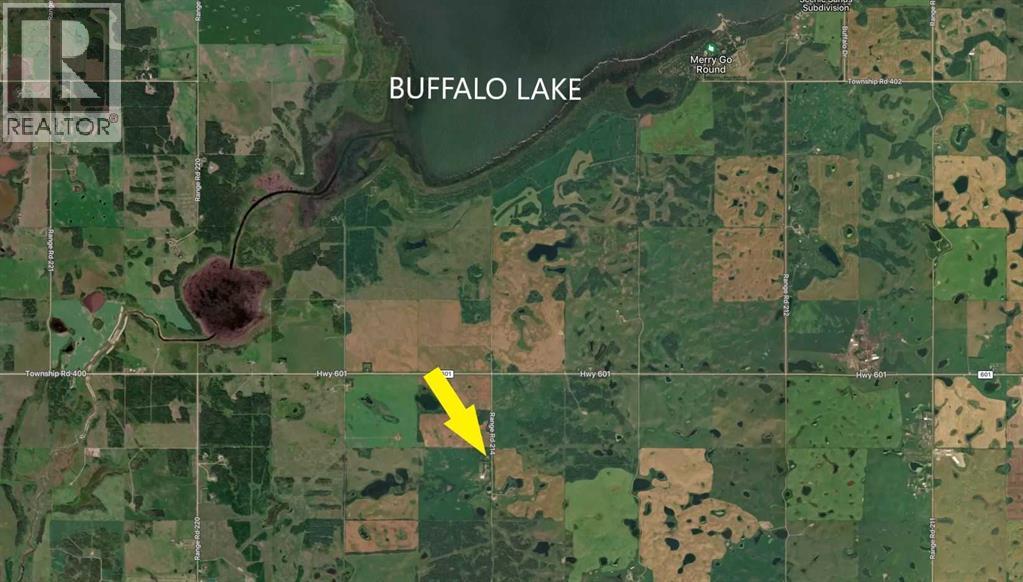
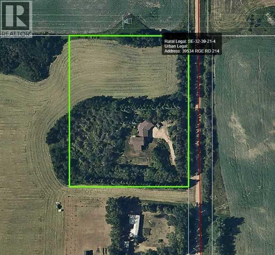
If you have been searching for a property that offers character, privacy, and room to enjoy country living, this architecturally distinctive home is sure to capture your attention. Conveniently located just half a mile off the highway and only 4 miles to the lake, this 4.88 acre property includes a beautifully treed yard, woodland, and productive agricultural land, making it an ideal choice for those dreaming of an acreage lifestyle, a small hobby farm, or simply an escape from the pace of city life. Step inside and discover a home filled with warmth and timeless craftsmanship. The main floor is anchored by a striking spiral staircase, set against a dramatic floor-to-ceiling stone feature wall showcasing a wood-burning stove. A tongue-and-groove vaulted ceiling, and a custom-built entertainment cabinet topped with a transom window create an inviting living space that is both impressive and comfortable. The kitchen blends functionality with classic style, offering beautiful birch cabinetry and a dedicated prep station with unique spice cabinet. Adjacent to the kitchen, the dining area flows naturally into one of the home's most remarkable spaces—a circular sunroom surrounded by panoramic wraparound windows. Complete with a conical ceiling and skylights, light-filled room offers spectacular views of the surrounding trees and direct access to the backyard, making it a wonderful place to enjoy every season. The main level also includes a convenient 2-piece bathroom, an attractive front entry, and a well-equipped laundry room featuring cabinetry, a laundry sink, and additional space for freezers or extra storage. Upstairs, an open loft overlooking the living room holds floor-to-ceiling shelving, creating the perfect reading nook or study space. Two bedrooms are located on this level, including the primary bedroom with a walk-in closet. The charming main bathroom showcases a vintage clawfoot bathtub paired with an ornate dresser converted into a vanity. The developed base ment is a dream workspace for hobbyists, artists, or crafters, complete with built-in flat file cabinets, a computer workstation, a desk with pegboard organization, and abundant cabinetry. This level also offers a third bedroom, a bathroom with a walk-in shower, and a storage room with built-in shelving. An attached double garage and a second garage give you over 1450 sq ft of garage space, providing exceptional flexibility for vehicle storage and workshop usage. The property has a fully paid for grid-tied solar system to help reduce the yearly electrical costs. The outdoor setting is equally impressive. A paving stone patio greets you at the front entrance, while established gardens wind around much of the home and follow the gently curving driveway. The grounds showcase an incredible variety of mature trees, shrubs, and perennial plantings, complemented by open lawn areas, garden sheds, mowed trails, and wood shed creating a peaceful setting that celebrates the beauty of rural Alberta. (id:57810)
Property Details
|
MLS® Number
|
A2334506 |
|
Property Type
|
Single Family |
|
Structure
|
None |
Building
|
Bathroom Total
|
3 |
|
Bedrooms Above Ground
|
2 |
|
Bedrooms Below Ground
|
1 |
|
Bedrooms Total
|
3 |
|
Appliances
|
Refrigerator, Dishwasher, Range, Freezer, Washer & Dryer |
|
Basement Development
|
Finished |
|
Basement Type
|
Full (finished) |
|
Constructed Date
|
1982 |
|
Construction Material
|
Wood Frame |
|
Construction Style Attachment
|
Detached |
|
Cooling Type
|
None |
|
Fireplace Present
|
Yes |
|
Fireplace Total
|
1 |
|
Flooring Type
|
Hardwood, Linoleum |
|
Foundation Type
|
Poured Concrete |
|
Half Bath Total
|
1 |
|
Stories Total
|
2 |
|
Size Interior
|
1,772 Sqft |
|
Total Finished Area
|
1772 Sqft |
|
Type
|
House |
|
Utility Water
|
Well |
Parking
Land
|
Acreage
|
Yes |
|
Fence Type
|
Not Fenced |
|
Landscape Features
|
Landscaped |
|
Sewer
|
Private Sewer |
|
Size Irregular
|
4.88 |
|
Size Total
|
4.88 Ac|2 - 4.99 Acres |
|
Size Total Text
|
4.88 Ac|2 - 4.99 Acres |
|
Zoning Description
|
Agriculture |
Rooms
| Level |
Type |
Length |
Width |
Dimensions |
|
Second Level |
Bedroom |
|
|
14.25 Ft x 9.58 Ft |
|
Second Level |
3pc Bathroom |
|
|
10.33 Ft x 7.33 Ft |
|
Second Level |
Other |
|
|
19.00 Ft x 10.00 Ft |
|
Second Level |
Bedroom |
|
|
10.83 Ft x 12.58 Ft |
|
Basement |
Bedroom |
|
|
12.67 Ft x 9.25 Ft |
|
Basement |
Family Room |
|
|
32.00 Ft x 17.58 Ft |
|
Basement |
Furnace |
|
|
20.92 Ft x 6.33 Ft |
|
Basement |
3pc Bathroom |
|
|
4.83 Ft x 7.42 Ft |
|
Basement |
Storage |
|
|
7.42 Ft x 6.67 Ft |
|
Main Level |
Laundry Room |
|
|
12.75 Ft x 10.25 Ft |
|
Main Level |
Living Room |
|
|
27.67 Ft x 19.00 Ft |
|
Main Level |
Kitchen |
|
|
13.75 Ft x 12.42 Ft |
|
Main Level |
Sunroom |
|
|
20.00 Ft x 16.50 Ft |
|
Main Level |
Other |
|
|
5.67 Ft x 7.25 Ft |
|
Main Level |
2pc Bathroom |
|
|
5.92 Ft x 4.25 Ft |
https://www.realtor.ca/real-estate/30117303/39534-rr-21-4-rural-stettler-no-6-county-of