3 Bedroom
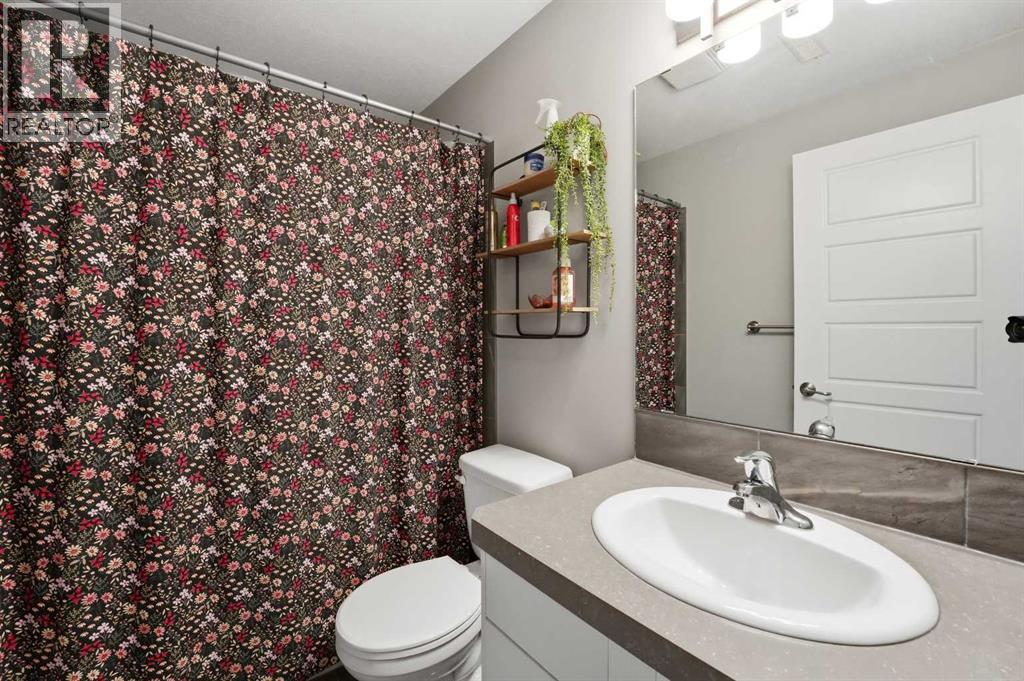
2 Bathroom
768 sqft
Bi-Level
None
Forced Air
$314,900
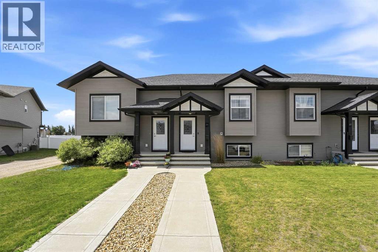
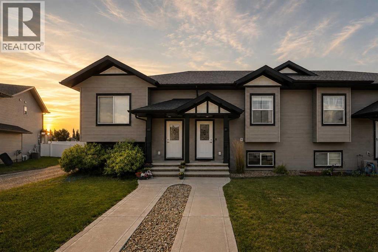

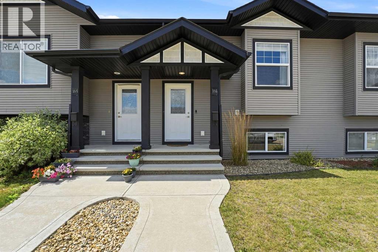
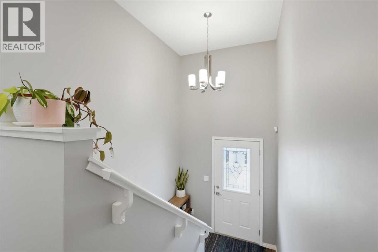
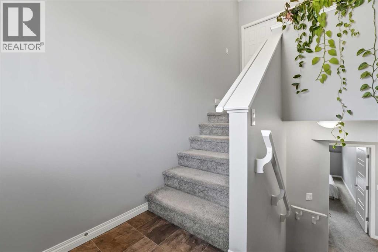
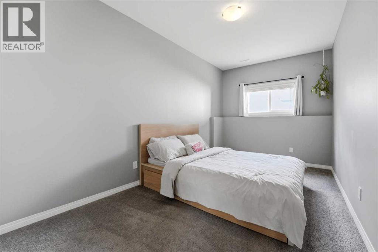
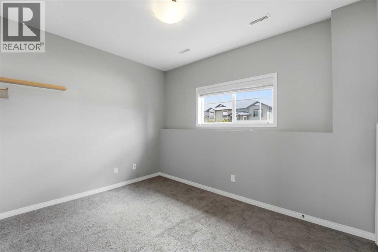
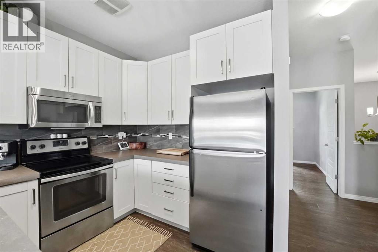
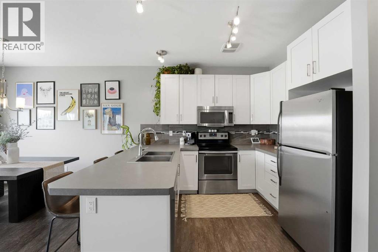
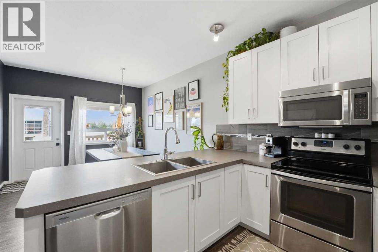
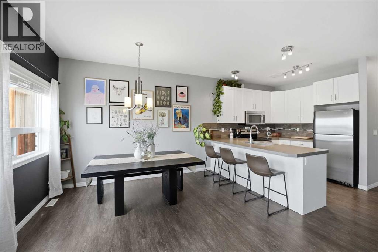
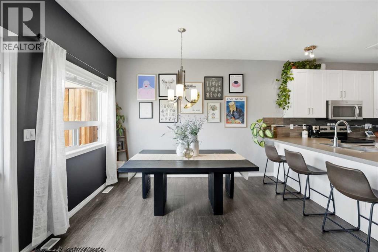
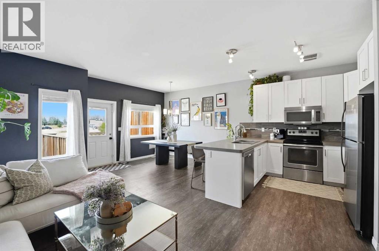
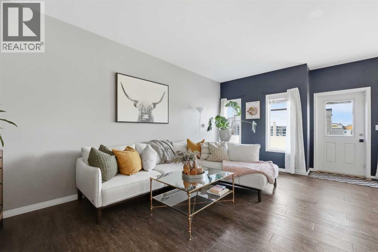
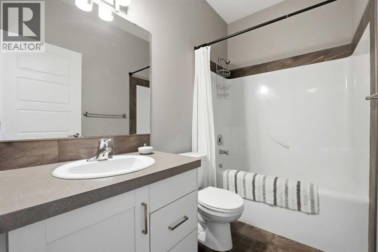
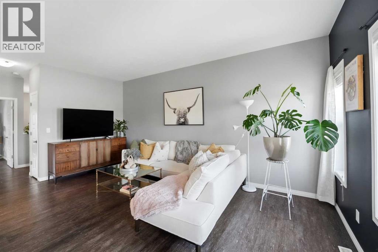
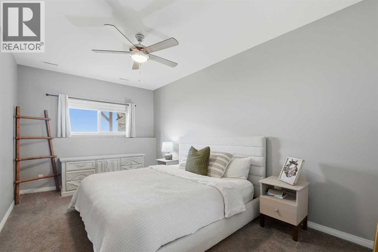
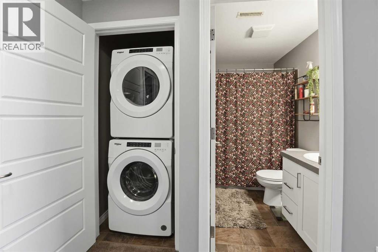
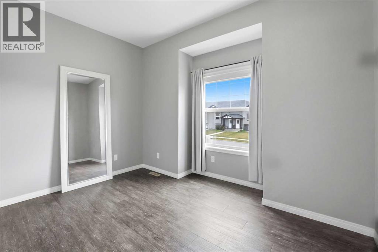
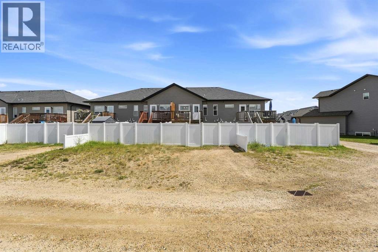
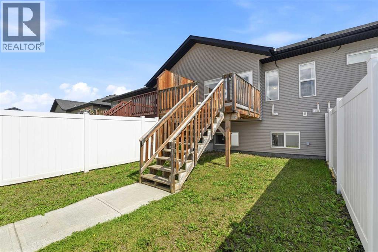
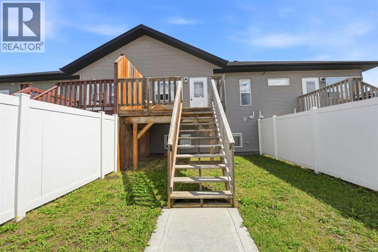
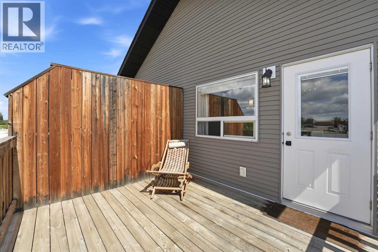
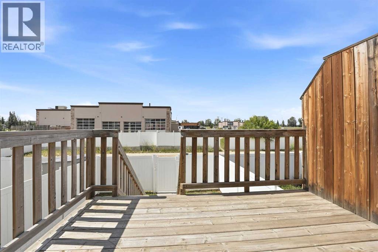
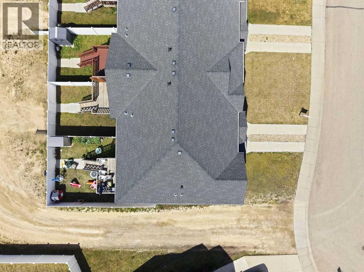
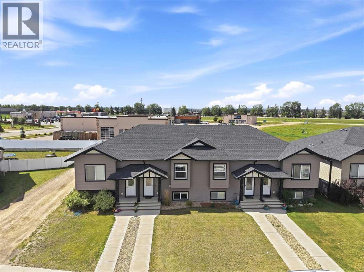
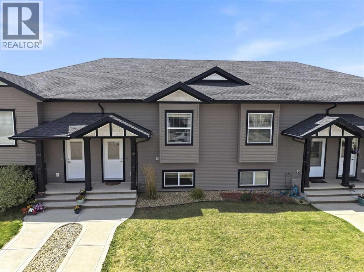
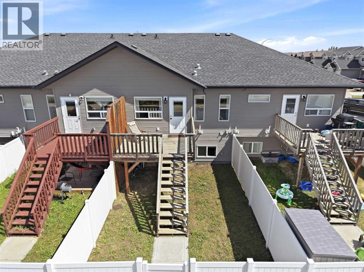
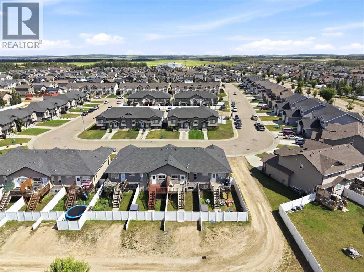
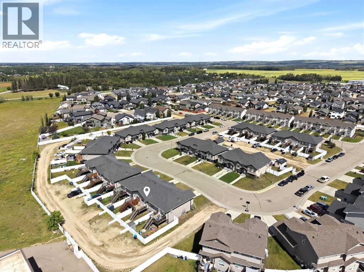
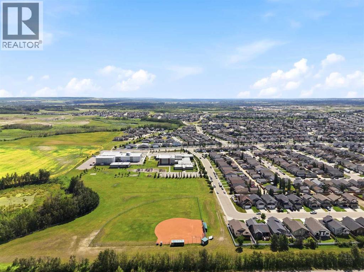
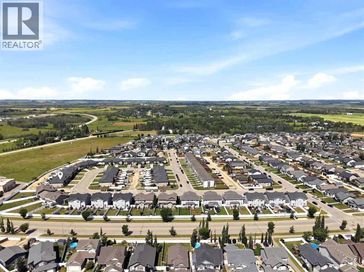
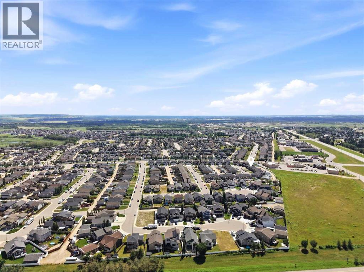
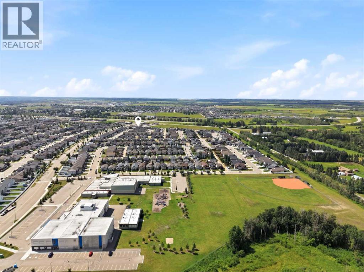
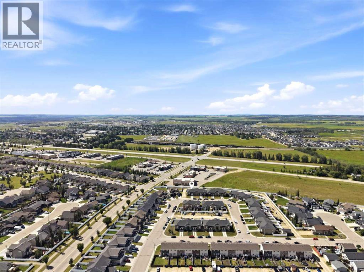
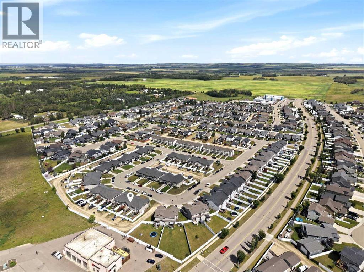
Move right into this beautifully maintained townhouse with NO CONDO FEES! Offering 1,483.81 sq ft of FULLY DEVELOPED living space (including the finished basement) this home features an open-concept main floor with a modern kitchen offering ample cabinet space, stainless steel appliances, a large island with seating, and a spacious dining area that opens onto the back deck.The generous living room is perfect for relaxing or entertaining, while the primary bedroom offers plenty of space and comfort. Convenient main-floor laundry includes a washer and dryer that are only two years old.RECENT UPDATES include NEW dishwasher (within the last two weeks), vinyl plank flooring (2020), adding a fresh, modern feel throughout. Outside, enjoy a fenced backyard, deck, and room for kids, pets, or summer BBQs.An excellent opportunity for first-time buyers, downsizers, or investors looking for an affordable, move-in-ready home in a great Blackfalds location. (id:57810)
Property Details
|
MLS® Number
|
A2334496 |
|
Property Type
|
Single Family |
|
Community Name
|
Cottonwood Estates |
|
Amenities Near By
|
Park, Playground, Recreation Nearby, Schools, Shopping |
|
Parking Space Total
|
2 |
|
Plan
|
1322019 |
|
Structure
|
Deck |
Building
|
Bathroom Total
|
2 |
|
Bedrooms Above Ground
|
1 |
|
Bedrooms Below Ground
|
2 |
|
Bedrooms Total
|
3 |
|
Appliances
|
Refrigerator, Dishwasher, Stove, Microwave, Washer/dryer Stack-up |
|
Architectural Style
|
Bi-level |
|
Basement Development
|
Finished |
|
Basement Type
|
Full (finished) |
|
Constructed Date
|
2013 |
|
Construction Material
|
Poured Concrete, Wood Frame |
|
Construction Style Attachment
|
Attached |
|
Cooling Type
|
None |
|
Exterior Finish
|
Concrete, Shingles, Stone, Vinyl Siding |
|
Flooring Type
|
Carpeted, Tile, Vinyl Plank |
|
Foundation Type
|
Poured Concrete |
|
Heating Type
|
Forced Air |
|
Size Interior
|
768 Sqft |
|
Total Finished Area
|
768 Sqft |
|
Type
|
Row / Townhouse |
Parking
Land
|
Acreage
|
No |
|
Fence Type
|
Fence |
|
Land Amenities
|
Park, Playground, Recreation Nearby, Schools, Shopping |
|
Size Frontage
|
6.09 M |
|
Size Irregular
|
2400.00 |
|
Size Total
|
2400 Sqft|0-4,050 Sqft |
|
Size Total Text
|
2400 Sqft|0-4,050 Sqft |
|
Zoning Description
|
R2 |
Rooms
| Level |
Type |
Length |
Width |
Dimensions |
|
Basement |
4pc Bathroom |
|
|
7.75 Ft x 5.33 Ft |
|
Basement |
Bedroom |
|
|
8.58 Ft x 15.42 Ft |
|
Basement |
Bedroom |
|
|
10.17 Ft x 15.42 Ft |
|
Basement |
Den |
|
|
11.92 Ft x 8.83 Ft |
|
Main Level |
4pc Bathroom |
|
|
8.08 Ft x 4.92 Ft |
|
Main Level |
Dining Room |
|
|
11.17 Ft x 10.75 Ft |
|
Main Level |
Kitchen |
|
|
8.58 Ft x 10.42 Ft |
|
Main Level |
Living Room |
|
|
10.67 Ft x 17.92 Ft |
|
Main Level |
Primary Bedroom |
|
|
12.00 Ft x 11.42 Ft |
https://www.realtor.ca/real-estate/30111430/161-crimson-court-blackfalds-cottonwood-estates