3 Bedroom
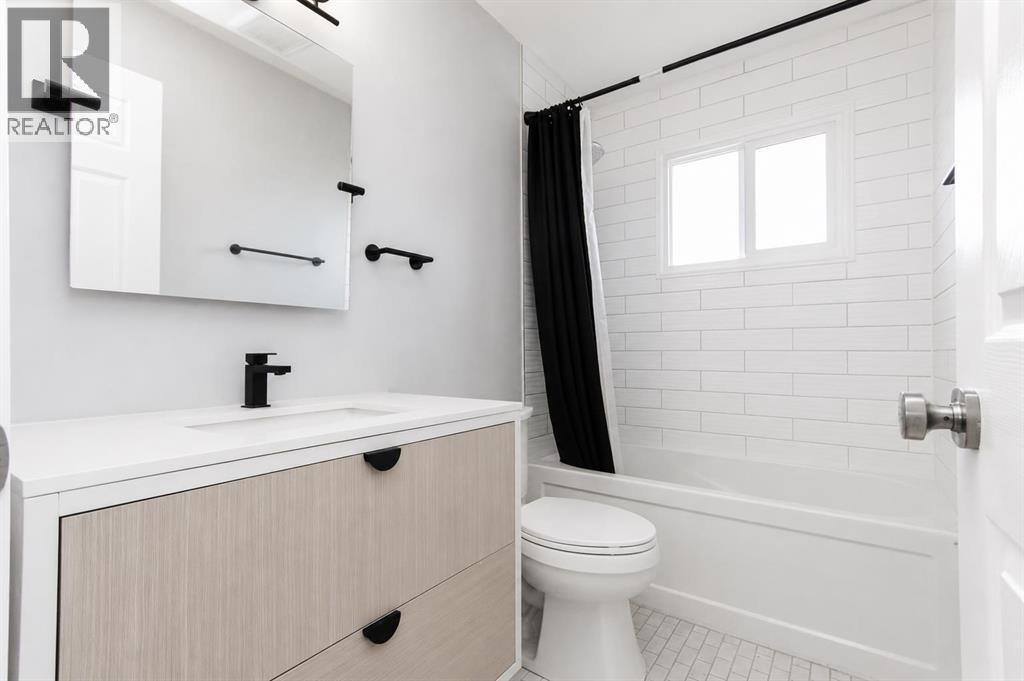
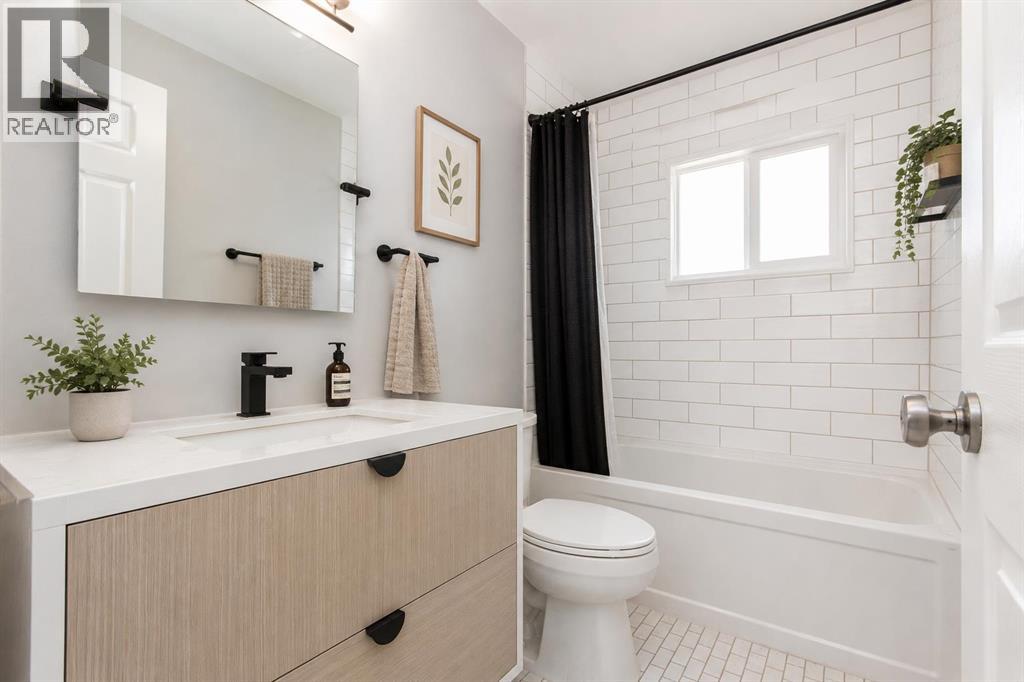
2 Bathroom
931 sqft
Bi-Level
None
Forced Air
$250,000
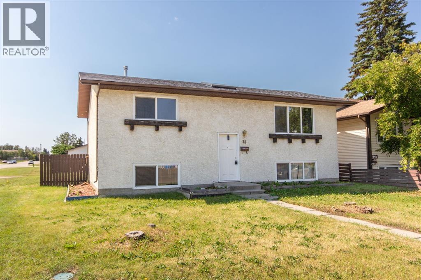
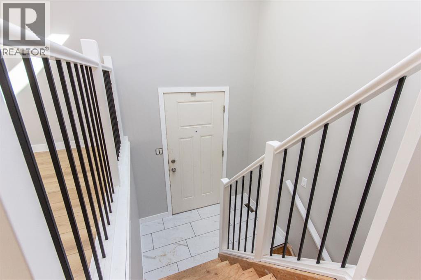
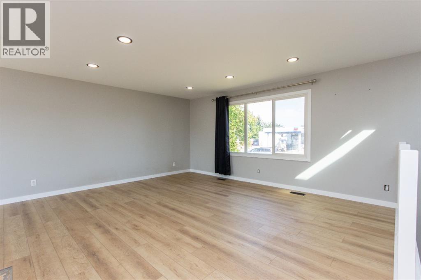
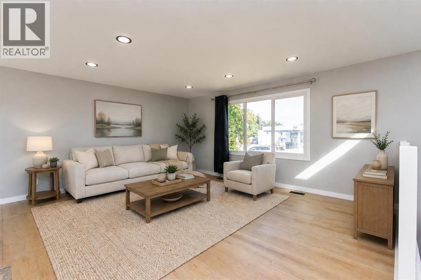
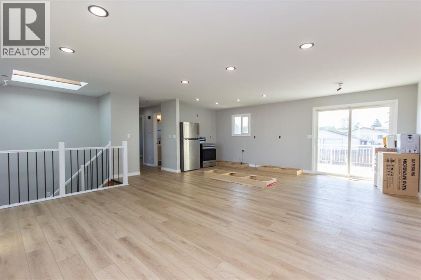
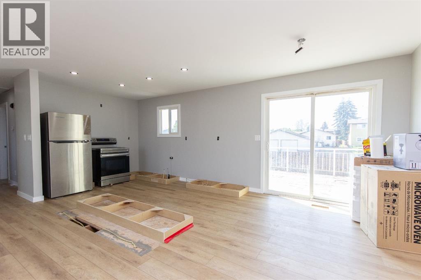
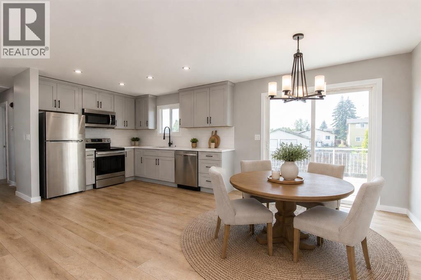
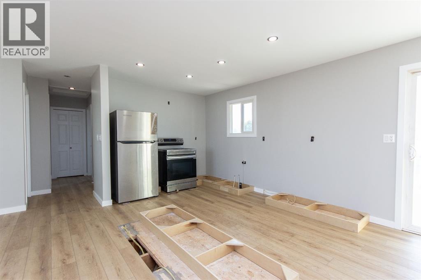
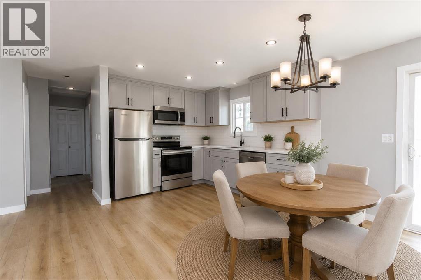
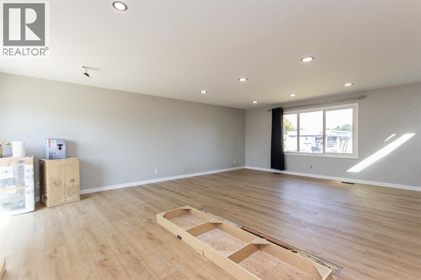
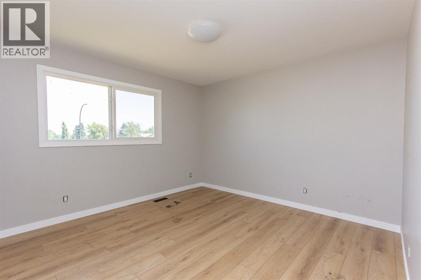
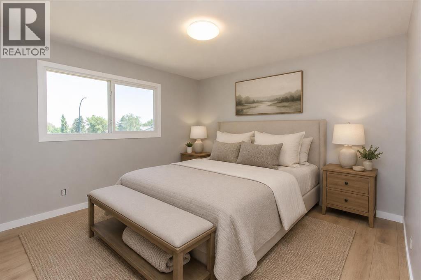
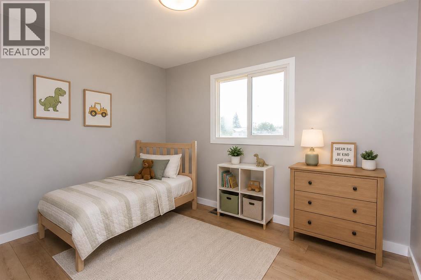
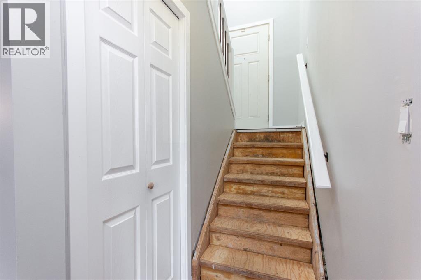
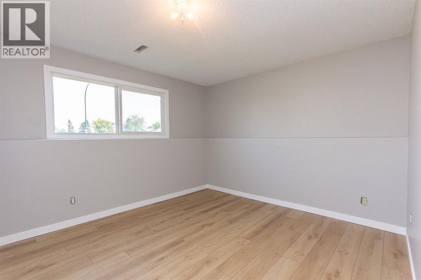
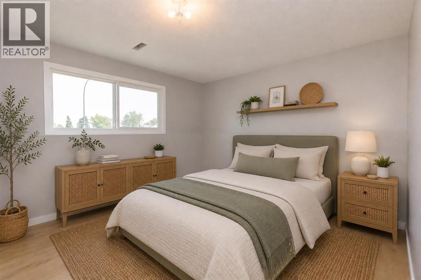
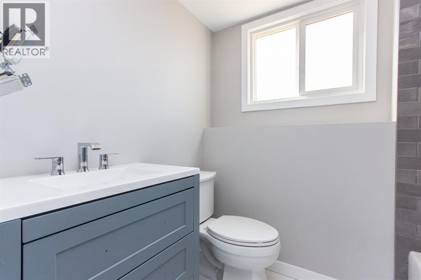
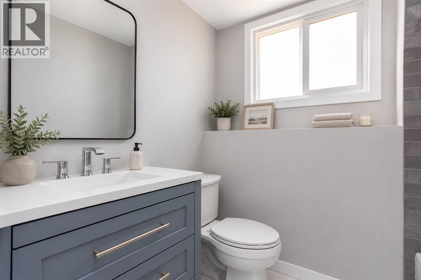
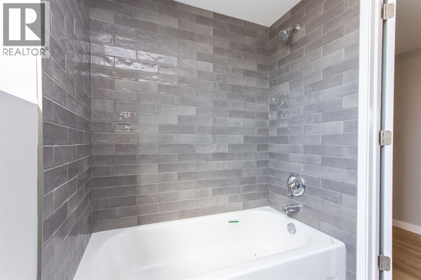
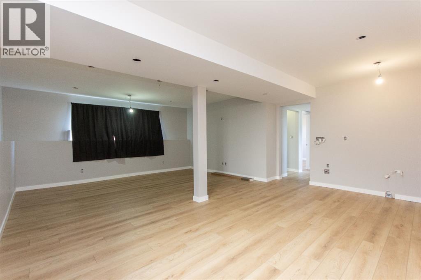
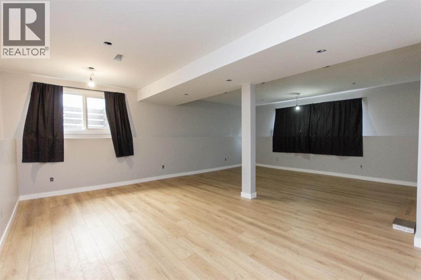
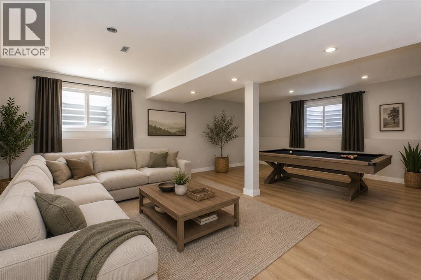
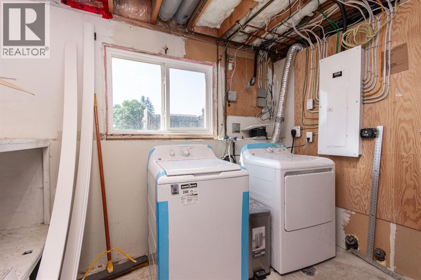
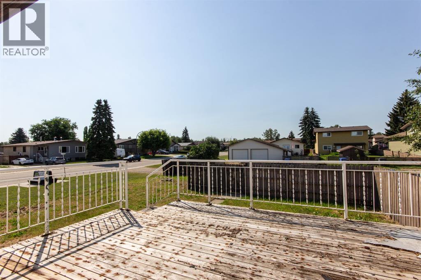
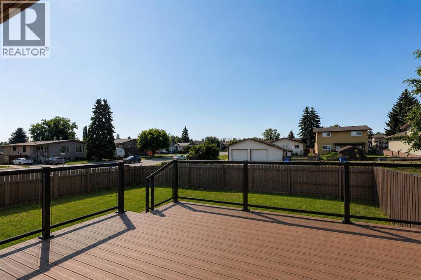
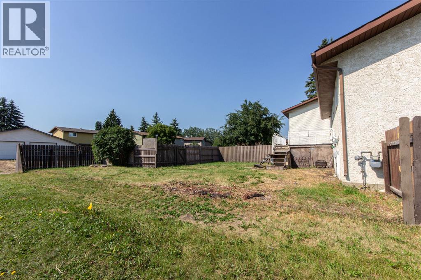
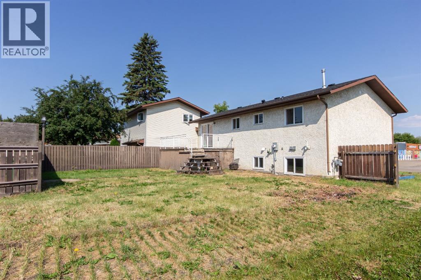
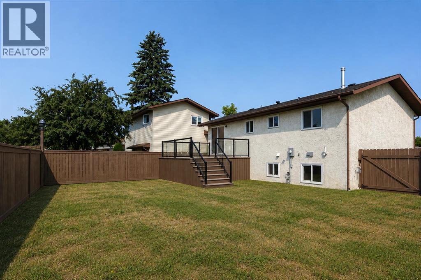
This 3 bed, 2 bath bi-level is a fantastic opportunity for investors or handy buyers ready to finish what's already started. The main floor offers an open-concept layout with 2 bedrooms, 1 bathroom, and a large living room, while the dining room at the back opens through patio doors to the partially fenced backyard. Downstairs, the basement adds a 3rd bedroom, a full bathroom, and a spacious family room. Significant updates are already in place, including vinyl plank flooring, trim, pot lights, fully updated bathrooms, and newer paint throughout. A new dishwasher and microwave are still boxed and ready to install. What remains is kitchen cabinets, some electrical work, and a rear deck. Bring your vision and your tools, this one is priced for the work that's left to do. (id:57810)
Property Details
|
MLS® Number
|
A2333293 |
|
Property Type
|
Single Family |
|
Community Name
|
Glendale |
|
Amenities Near By
|
Park, Playground, Schools, Shopping |
|
Features
|
Back Lane |
|
Parking Space Total
|
3 |
|
Plan
|
8022839 |
|
Structure
|
Deck |
Building
|
Bathroom Total
|
2 |
|
Bedrooms Above Ground
|
2 |
|
Bedrooms Below Ground
|
1 |
|
Bedrooms Total
|
3 |
|
Appliances
|
Refrigerator, Dishwasher, Stove, Microwave, Washer & Dryer |
|
Architectural Style
|
Bi-level |
|
Basement Development
|
Finished |
|
Basement Type
|
Full (finished) |
|
Constructed Date
|
1982 |
|
Construction Material
|
Poured Concrete, Wood Frame |
|
Construction Style Attachment
|
Detached |
|
Cooling Type
|
None |
|
Exterior Finish
|
Concrete, Stucco |
|
Flooring Type
|
Tile, Vinyl Plank |
|
Foundation Type
|
Poured Concrete |
|
Heating Fuel
|
Natural Gas |
|
Heating Type
|
Forced Air |
|
Size Interior
|
931 Sqft |
|
Total Finished Area
|
931 Sqft |
|
Type
|
House |
Parking
Land
|
Acreage
|
No |
|
Fence Type
|
Partially Fenced |
|
Land Amenities
|
Park, Playground, Schools, Shopping |
|
Size Depth
|
33.06 M |
|
Size Frontage
|
14.98 M |
|
Size Irregular
|
484.86 |
|
Size Total
|
484.86 M2|4,051 - 7,250 Sqft |
|
Size Total Text
|
484.86 M2|4,051 - 7,250 Sqft |
|
Zoning Description
|
R-l |
Rooms
| Level |
Type |
Length |
Width |
Dimensions |
|
Basement |
Recreational, Games Room |
|
|
22.25 Ft x 17.75 Ft |
|
Basement |
Bedroom |
|
|
10.83 Ft x 13.00 Ft |
|
Basement |
4pc Bathroom |
|
|
5.08 Ft x 7.33 Ft |
|
Basement |
Furnace |
|
|
11.17 Ft x 10.92 Ft |
|
Main Level |
Living Room |
|
|
14.42 Ft x 16.50 Ft |
|
Main Level |
Kitchen |
|
|
8.83 Ft x 13.00 Ft |
|
Main Level |
Dining Room |
|
|
8.83 Ft x 7.58 Ft |
|
Main Level |
Bedroom |
|
|
9.17 Ft x 10.83 Ft |
|
Main Level |
4pc Bathroom |
|
|
8.17 Ft x 5.08 Ft |
|
Main Level |
Primary Bedroom |
|
|
11.42 Ft x 13.50 Ft |
https://www.realtor.ca/real-estate/30114268/98-greenham-drive-red-deer-glendale