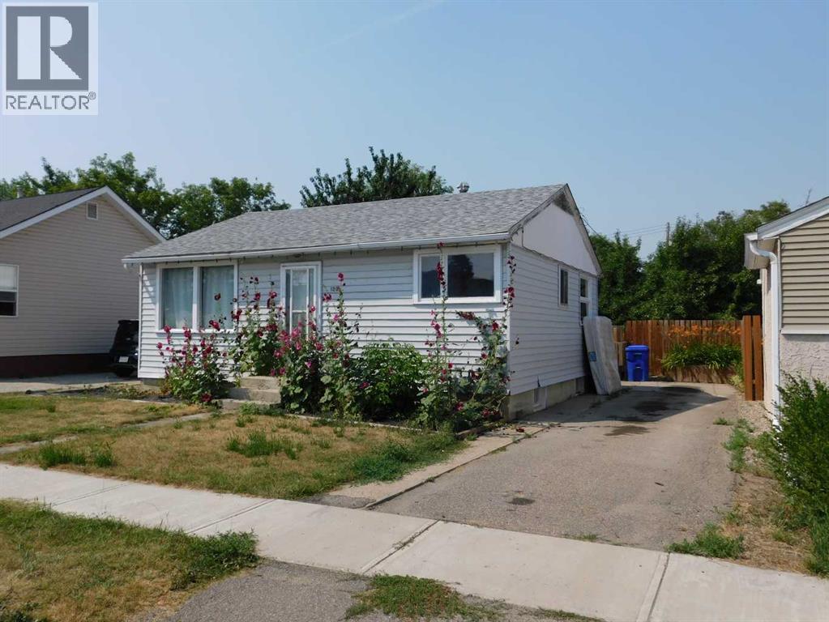
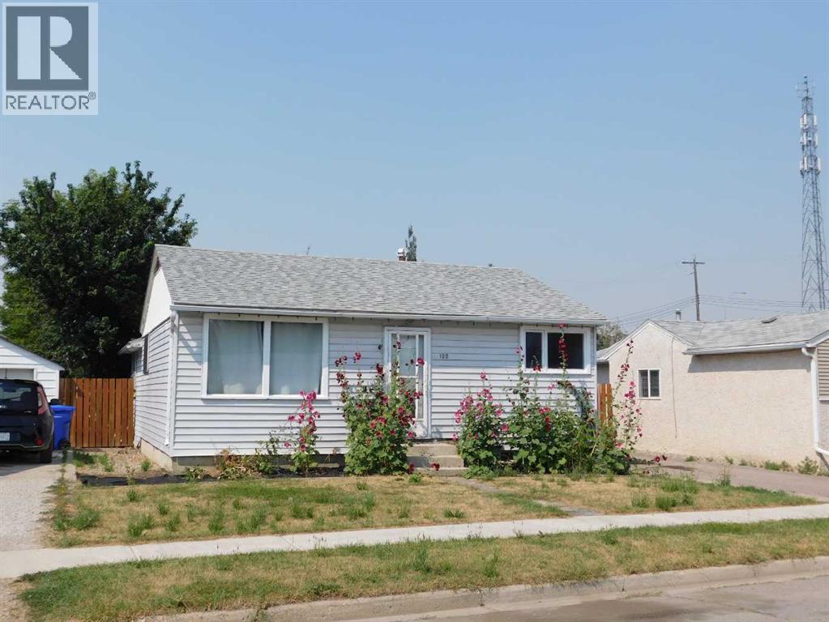
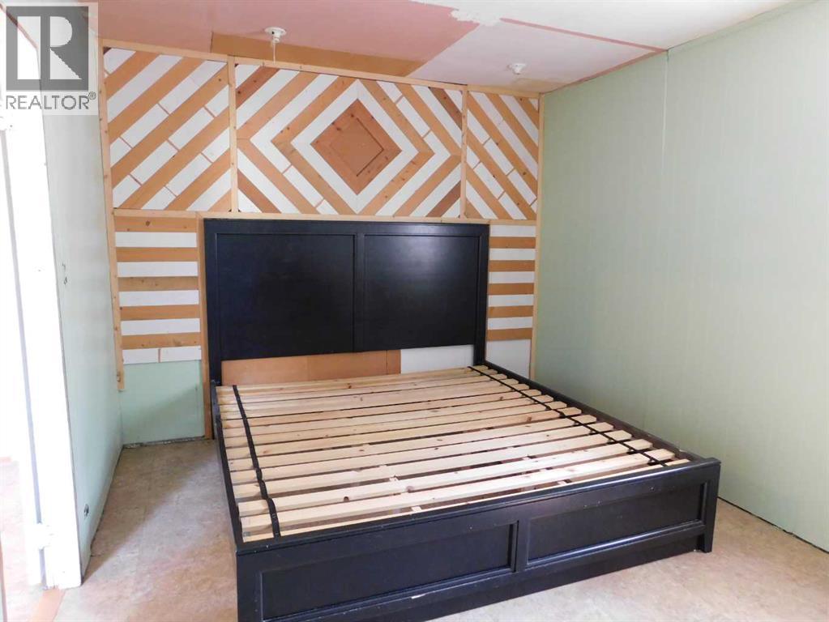
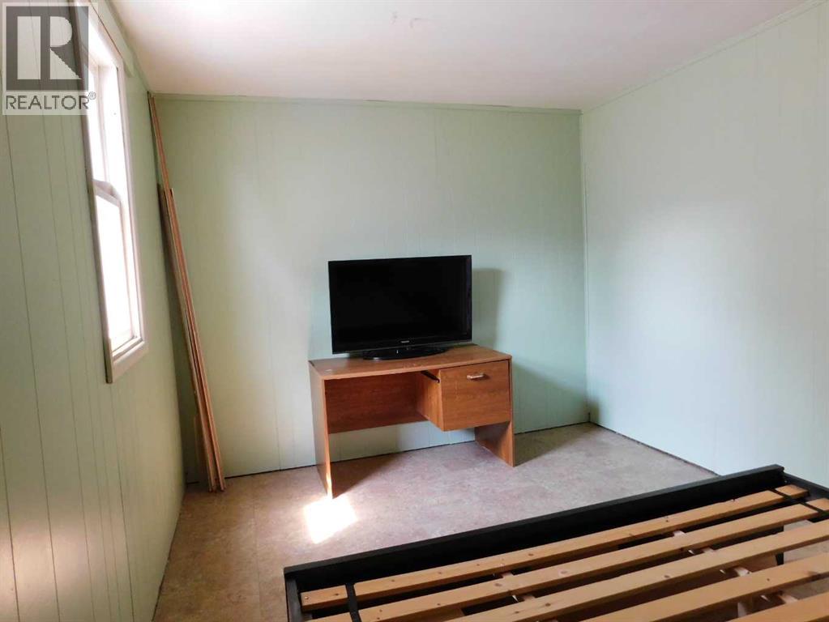
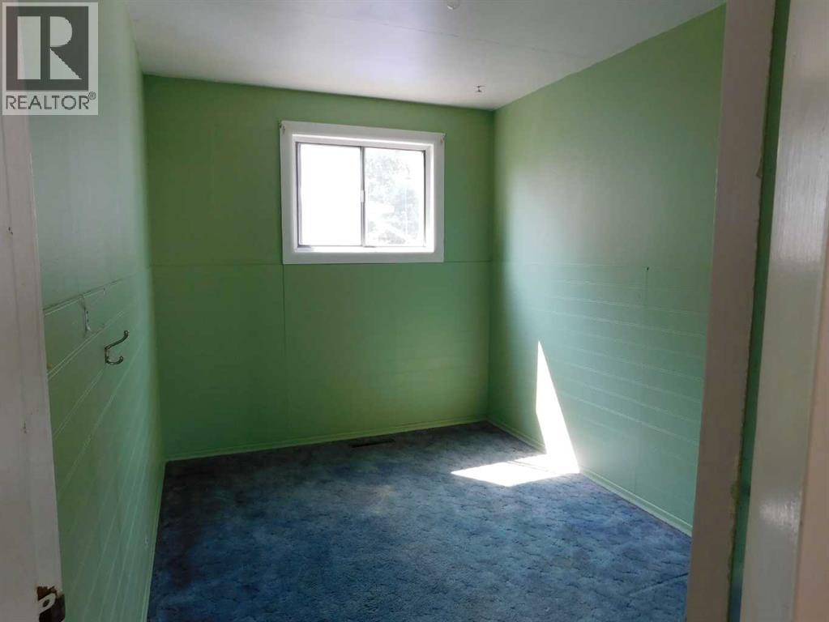
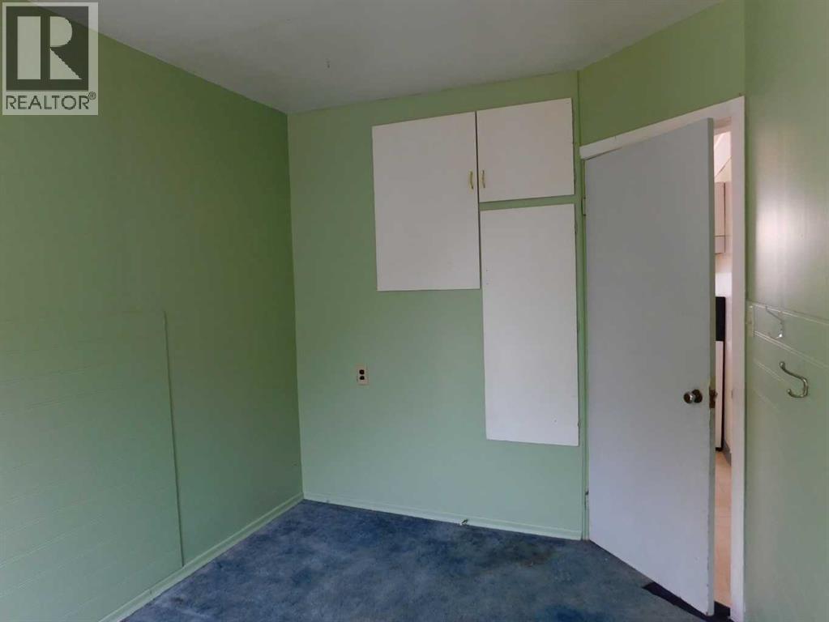
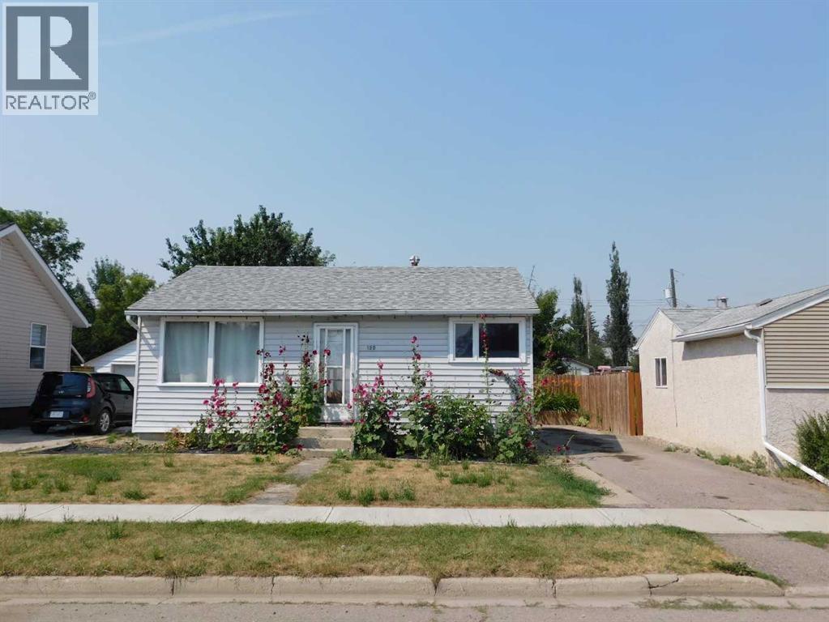
3 Bedroom
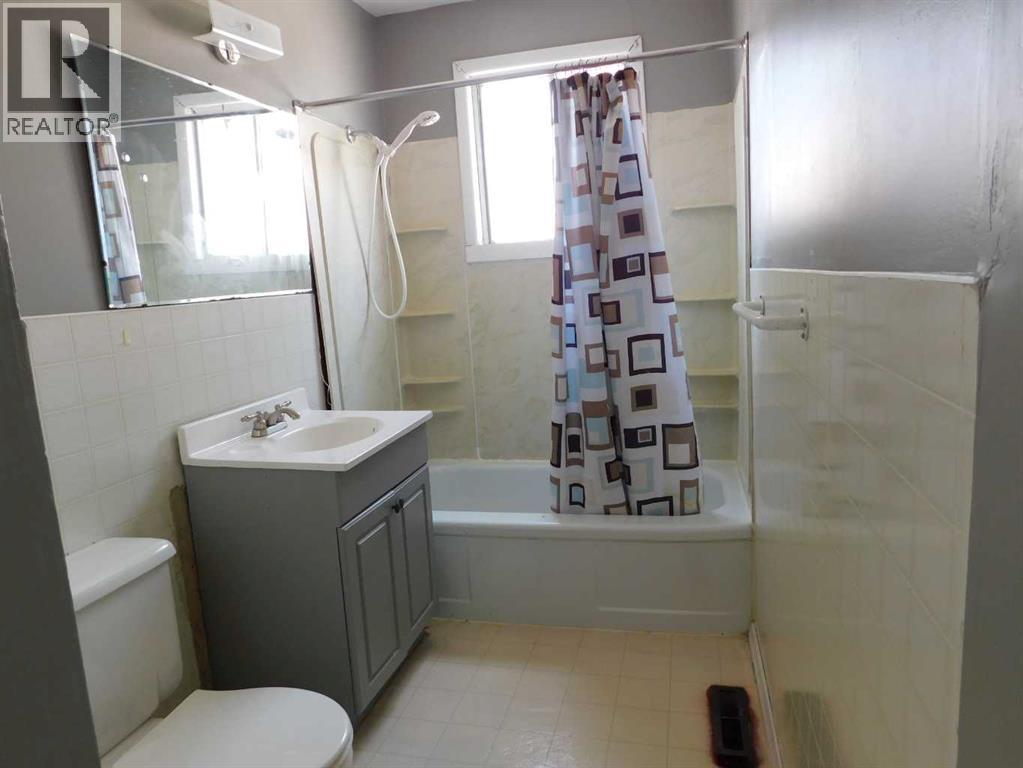
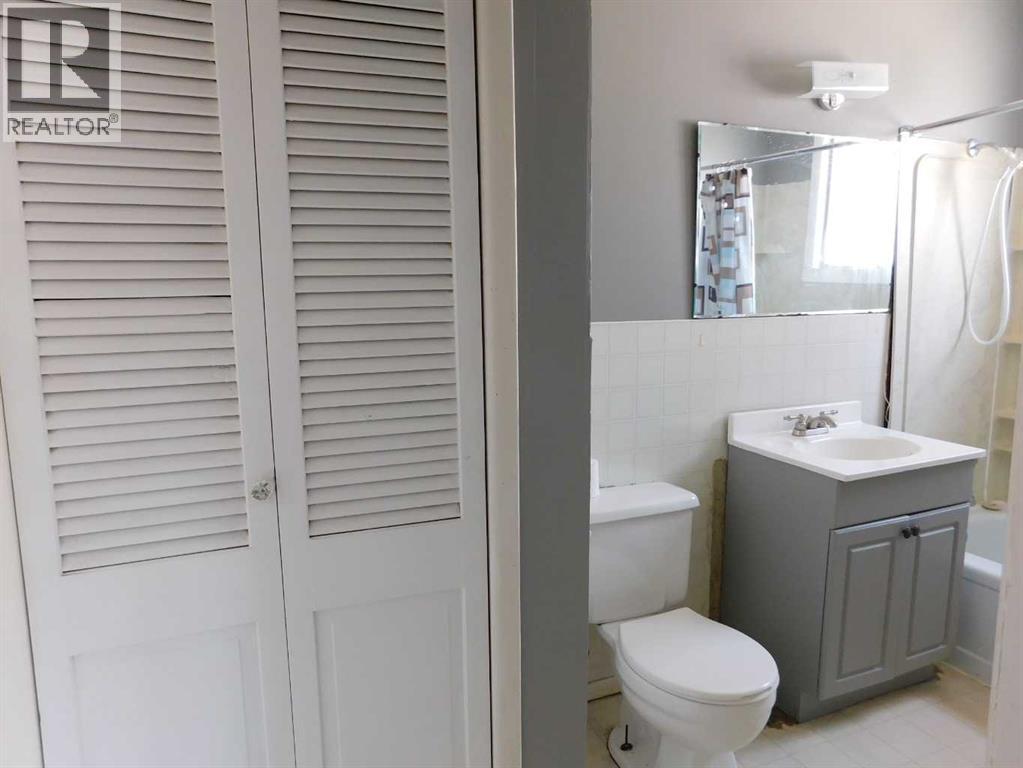
1 Bathroom
943 sqft
Bungalow
None
Forced Air
$173,900
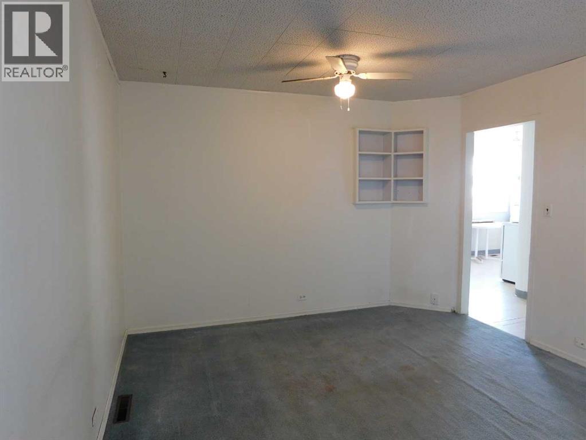
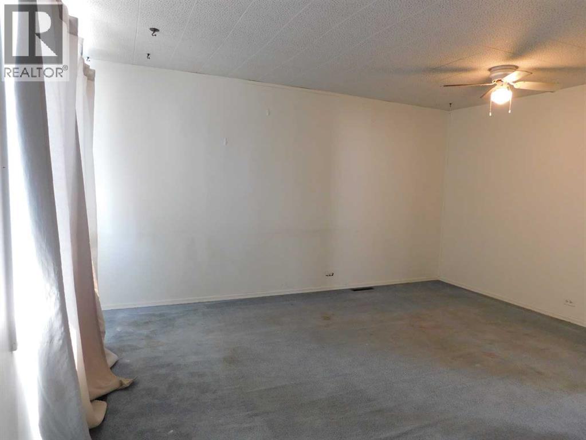
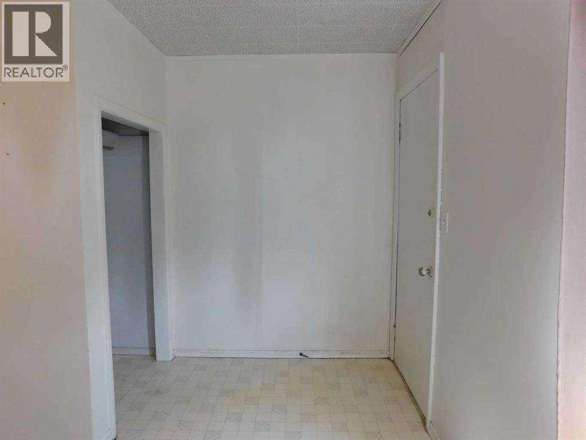
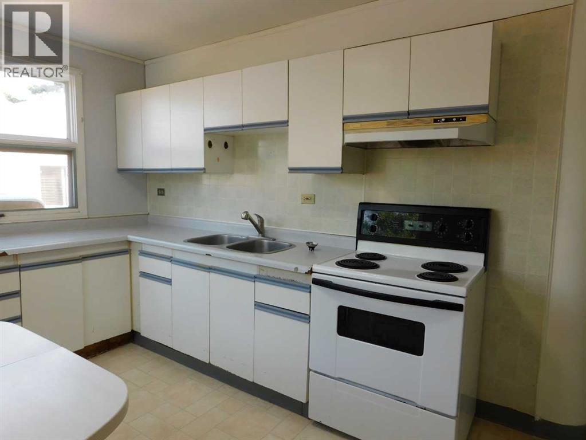
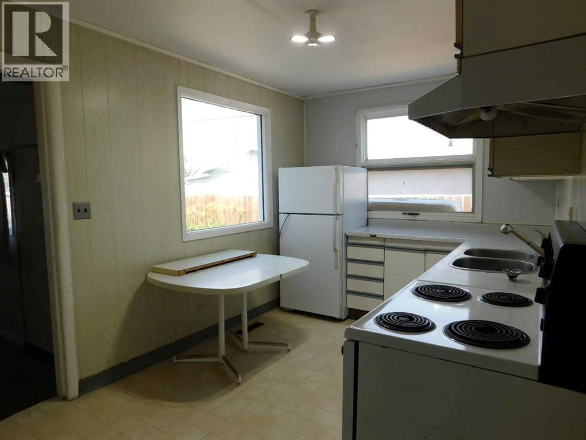
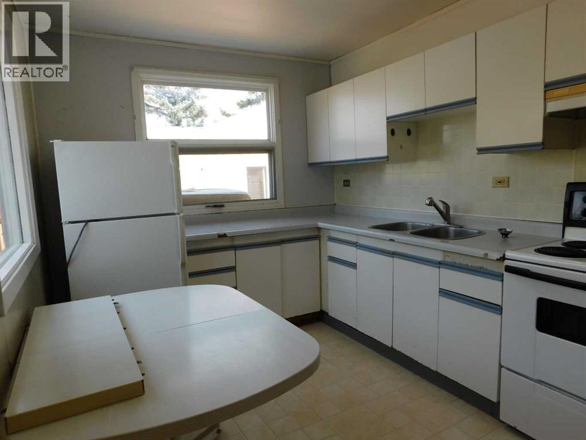
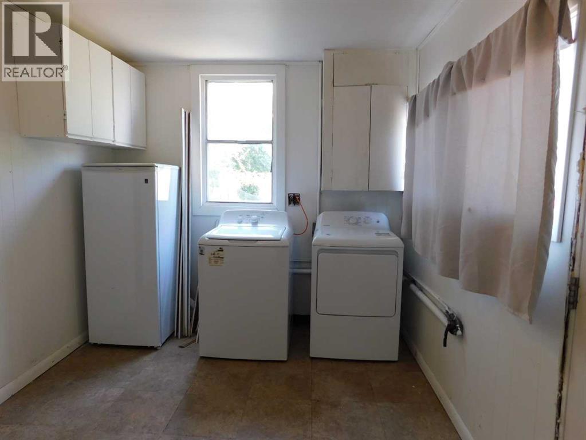
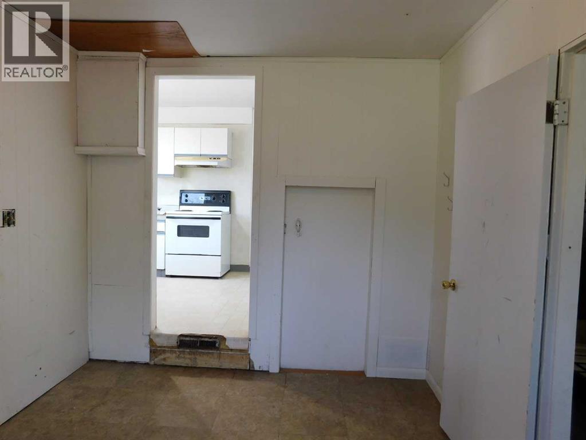
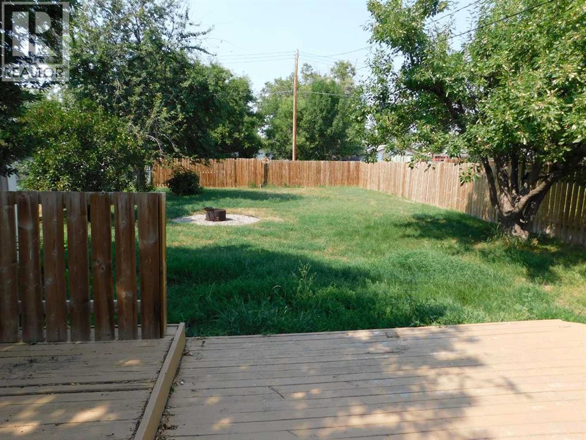
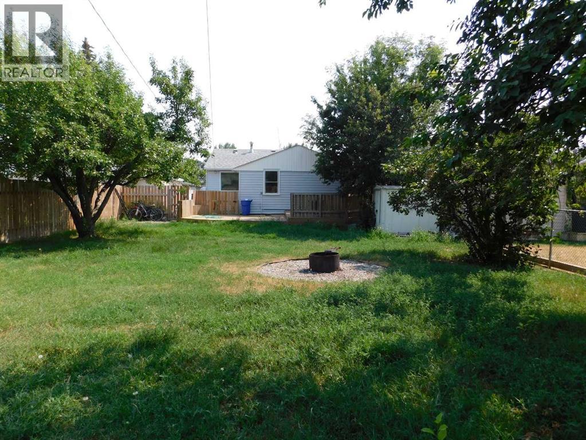
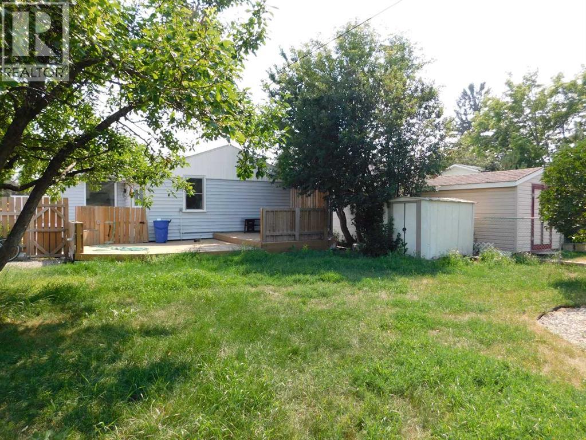
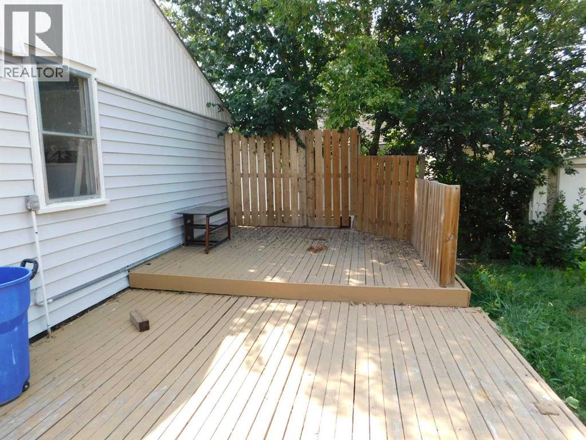
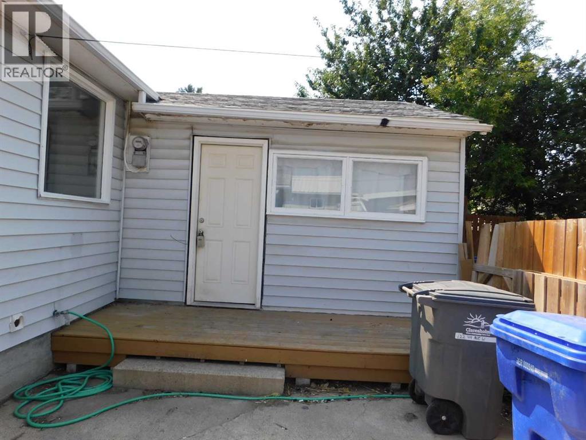
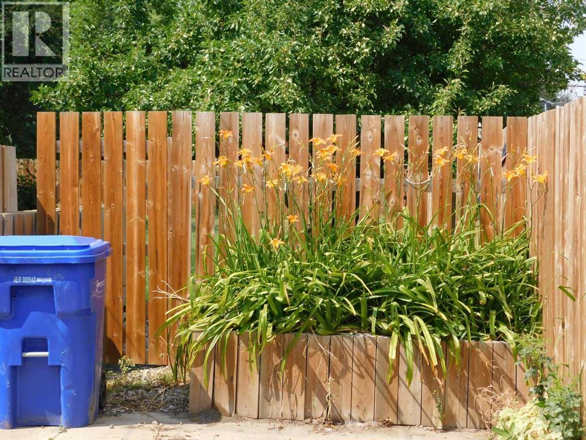
This 3 bedroom bungalow on the west side of Claresholm is looking an ambitious handyman to make it shine again. It has a large, fenced backyard with a few trees and a large deck. There is a spacious back entry with laundry and access to the crawl space. Here is an opportunity to own a home and make it your own. (id:57810)
Property Details
|
MLS® Number
|
A2334541 |
|
Property Type
|
Single Family |
|
Amenities Near By
|
Golf Course, Park, Playground, Recreation Nearby, Schools, Shopping |
|
Community Features
|
Golf Course Development |
|
Features
|
Back Lane, Wood Windows |
|
Parking Space Total
|
2 |
|
Plan
|
147n |
|
Structure
|
Deck |
Building
|
Bathroom Total
|
1 |
|
Bedrooms Above Ground
|
3 |
|
Bedrooms Total
|
3 |
|
Amperage
|
100 Amp Service |
|
Appliances
|
Refrigerator, Stove, Hood Fan, Window Coverings |
|
Architectural Style
|
Bungalow |
|
Basement Type
|
Crawl Space |
|
Constructed Date
|
1951 |
|
Construction Material
|
Wood Frame |
|
Construction Style Attachment
|
Detached |
|
Cooling Type
|
None |
|
Exterior Finish
|
Vinyl Siding |
|
Flooring Type
|
Carpeted, Linoleum, Vinyl |
|
Foundation Type
|
Poured Concrete |
|
Heating Fuel
|
Natural Gas |
|
Heating Type
|
Forced Air |
|
Stories Total
|
1 |
|
Size Interior
|
943 Sqft |
|
Total Finished Area
|
943 Sqft |
|
Type
|
House |
|
Utility Power
|
100 Amp Service |
|
Utility Water
|
Municipal Water |
Parking
Land
|
Acreage
|
No |
|
Fence Type
|
Fence |
|
Land Amenities
|
Golf Course, Park, Playground, Recreation Nearby, Schools, Shopping |
|
Sewer
|
Municipal Sewage System |
|
Size Depth
|
42.67 M |
|
Size Frontage
|
12.19 M |
|
Size Irregular
|
6300.00 |
|
Size Total
|
6300 Sqft|4,051 - 7,250 Sqft |
|
Size Total Text
|
6300 Sqft|4,051 - 7,250 Sqft |
|
Zoning Description
|
R1 |
Rooms
| Level |
Type |
Length |
Width |
Dimensions |
|
Main Level |
Living Room |
|
|
11.33 Ft x 15.08 Ft |
|
Main Level |
Other |
|
|
8.50 Ft x 12.67 Ft |
|
Main Level |
Primary Bedroom |
|
|
10.92 Ft x 13.67 Ft |
|
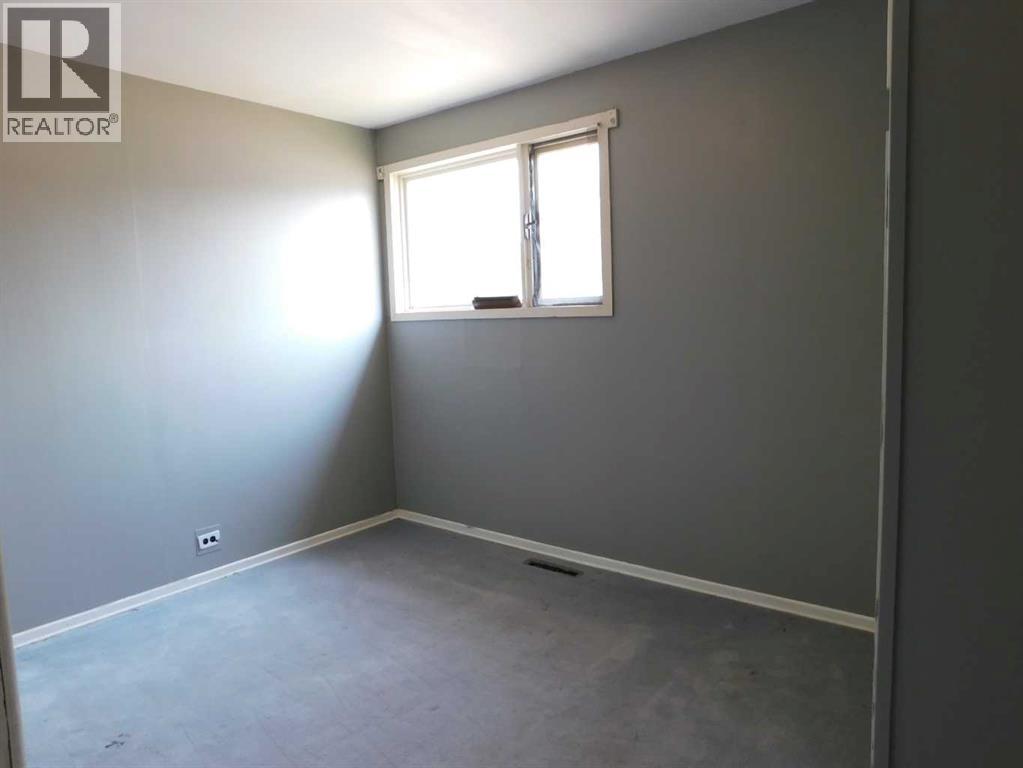
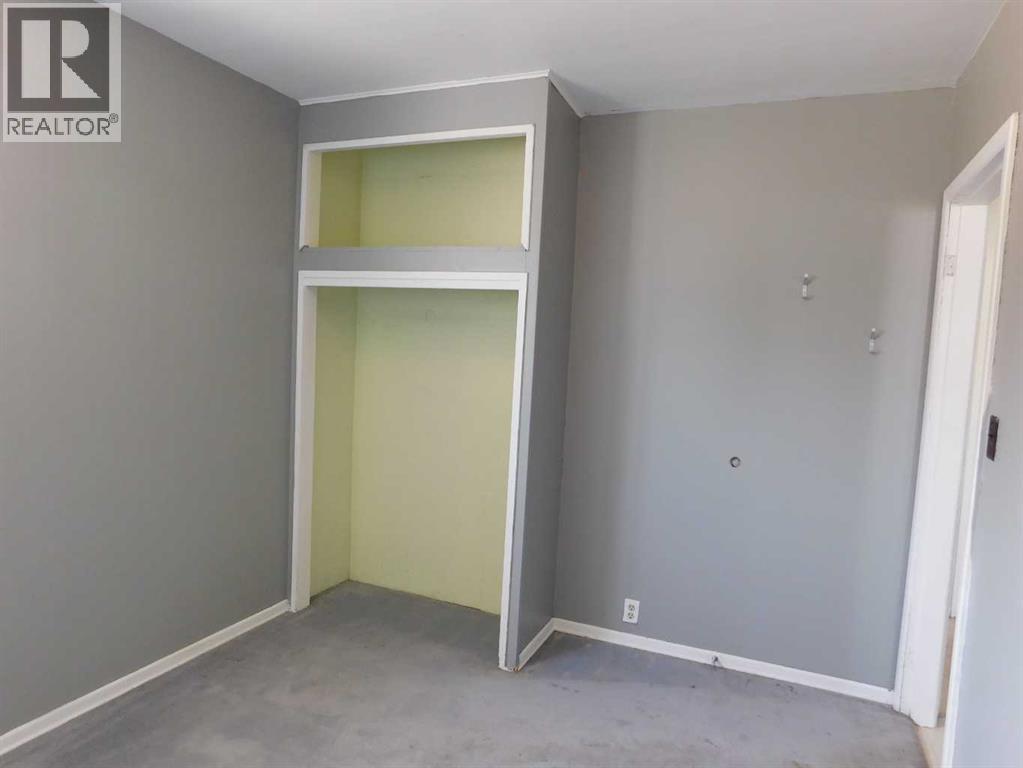
Main Level |
Bedroom |
|
|
7.75 Ft x 11.25 Ft |
|
Main Level |
Bedroom |
|
|
8.00 Ft x 11.42 Ft |
|
Main Level |
4pc Bathroom |
|
|
11.42 Ft x 5.00 Ft |
|
Main Level |
Laundry Room |
|
|
8.92 Ft x 13.50 Ft |
Utilities
|
Electricity
|
Connected |
|
Natural Gas
|
Connected |
|
Sewer
|
Connected |
|
Water
|
Connected |
https://www.realtor.ca/real-estate/30111549/122-44-avenue-w-claresholm