5 Bedroom
4 Bathroom
2,225 sqft
Fireplace
None
Forced Air
Landscaped, Lawn
$778,000
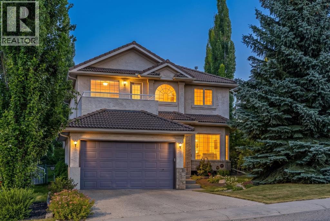
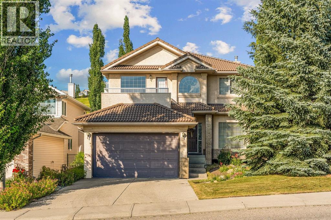
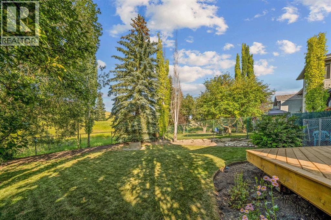
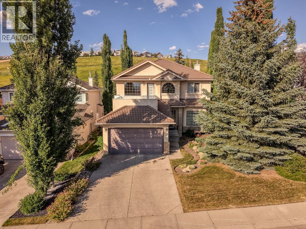
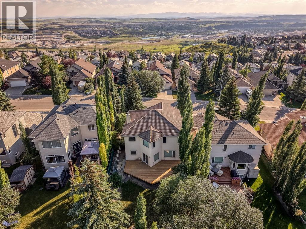
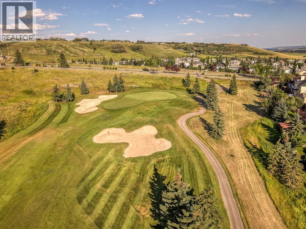
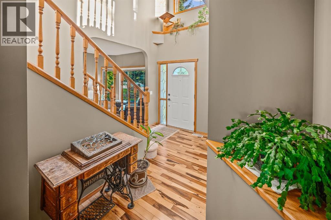
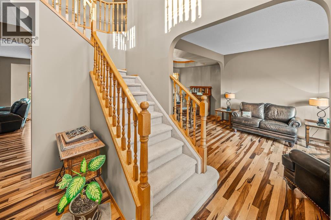
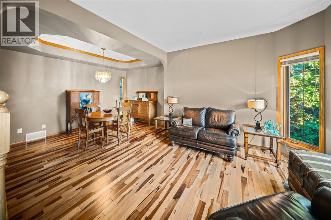
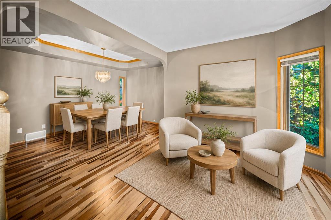
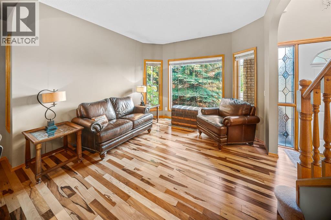
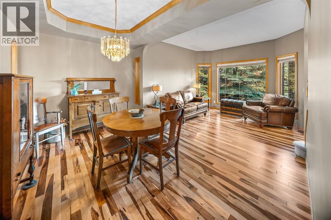
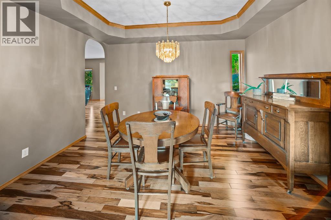
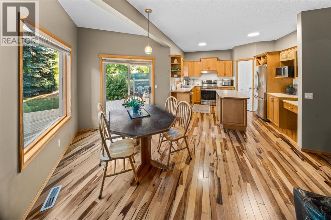
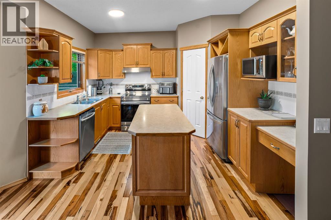
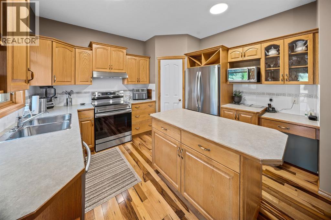
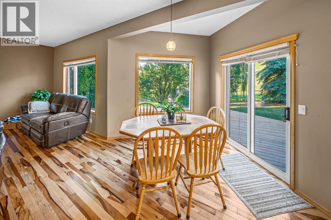
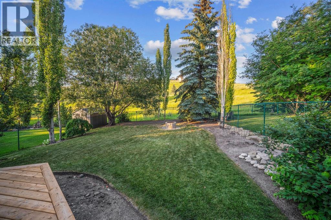
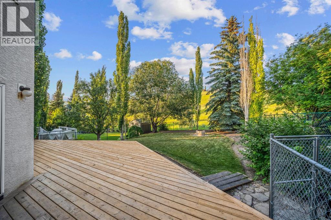
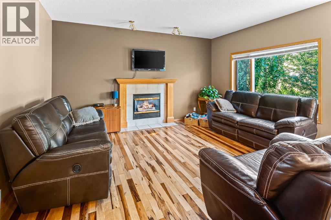
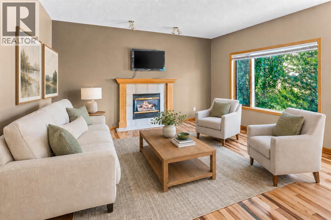
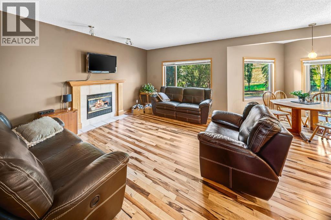
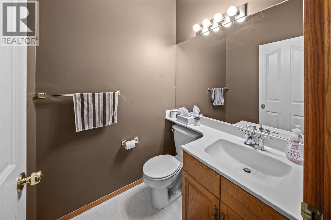
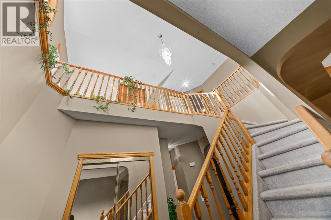
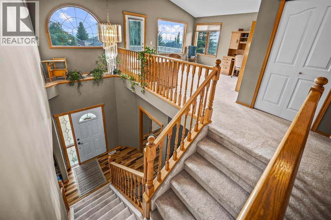
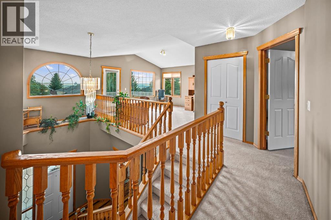
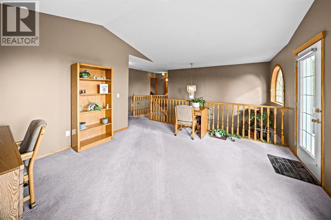
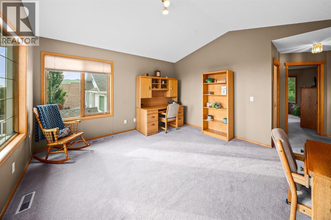
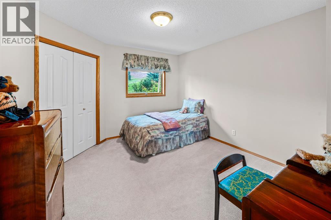
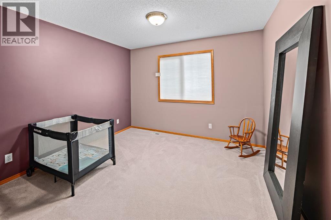
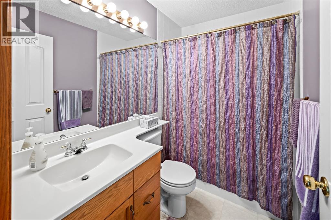
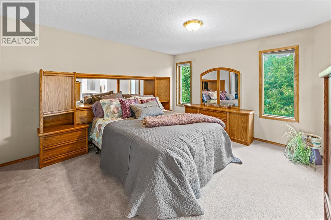
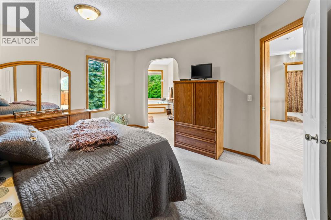
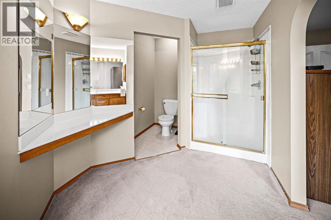
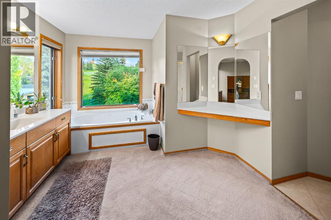
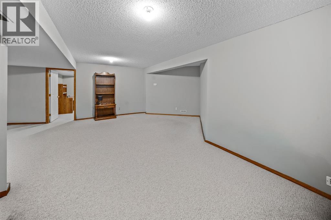
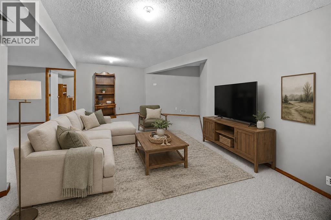
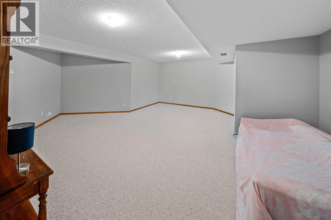
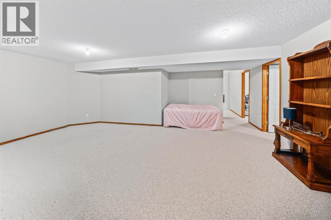
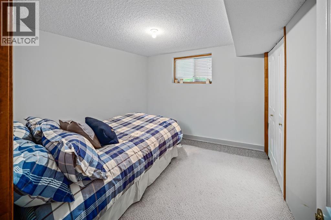
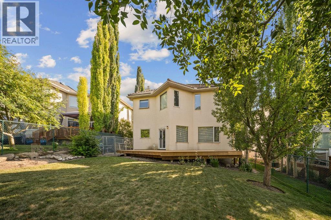
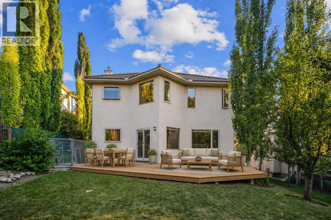
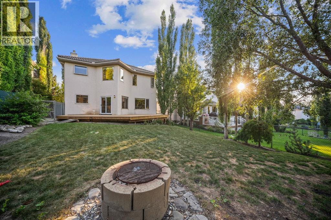
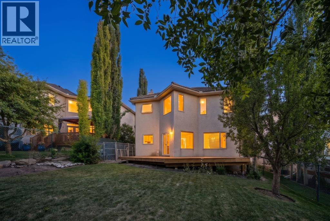
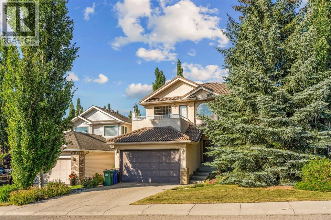
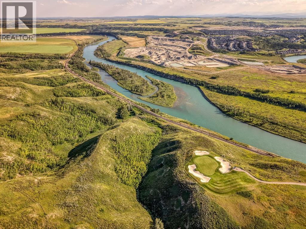
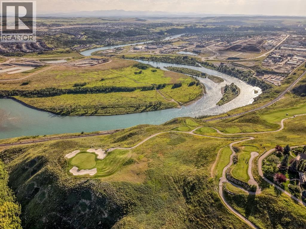
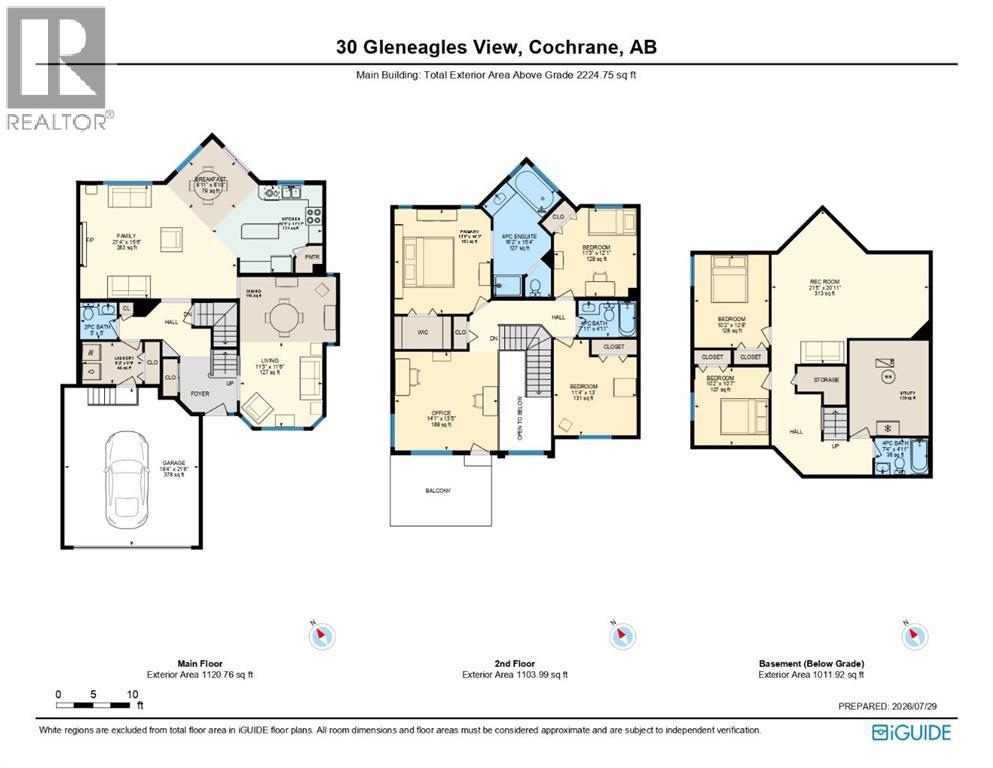
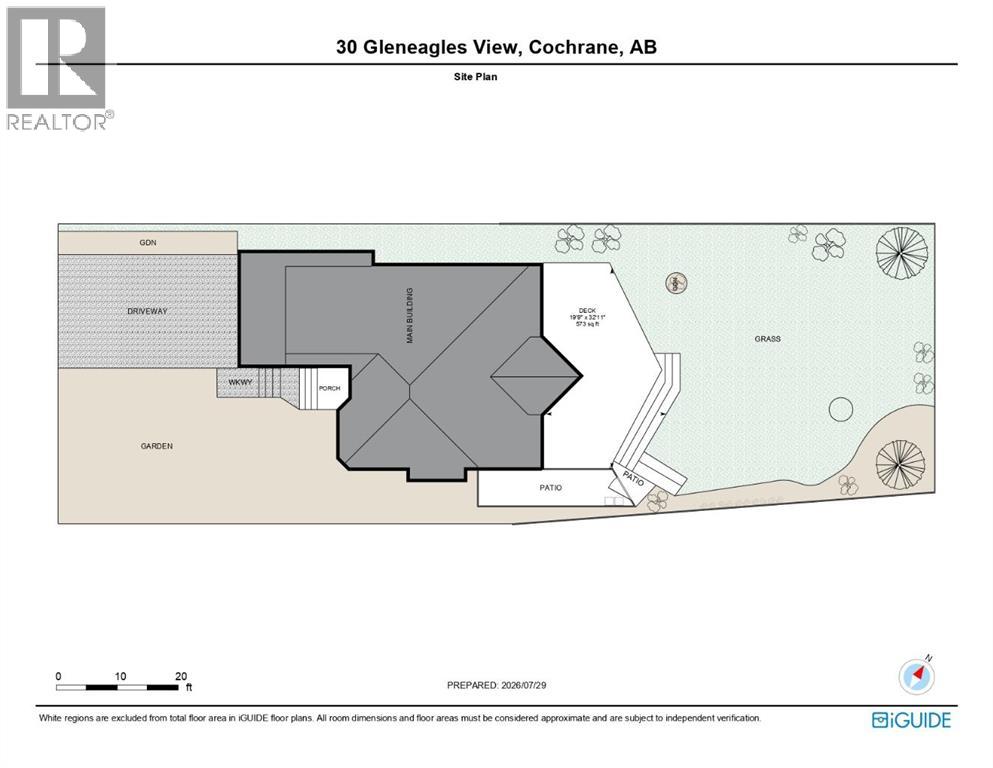
If you’ve been waiting for an opportunity to get into Gleneagles without paying a premium for someone else’s renovations, this is it. Offering over 3,200 sq. ft. of fully developed living space, 5 bedrooms, 3.5 bathrooms, three living areas, and a private setting backing the 10th fairway, this home delivers exceptional value for the community. It’s comfortable and move-in ready today, with the freedom to update it over time and make it completely your own. This is not a cookie-cutter floor plan. The thoughtful layout provides distinct spaces for entertaining, relaxing, and everyday family life, along with character and architectural details that can be difficult to find in newer homes. Located on a quiet street with wonderful neighbours, the setting is a standout. Mature trees provide privacy from the golf course, while the new deck offers plenty of room for outdoor dining, entertaining, or simply enjoying the surroundings. Beautiful garden beds are already established and ready for planting, giving you the opportunity to create your own backyard retreat. Inside, natural light fills the home, showcasing the 9-foot ceilings and Brazilian hardwood flooring throughout the main level. Known for its impressive strength and durability, this distinctive hardwood is well suited to busy family life while adding warmth and character. The traditional front living and dining rooms create an inviting place to host, with a tray ceiling adding architectural interest. At the rear, the spacious kitchen and great room come together for everyday living. The kitchen offers an abundance of cabinetry and workspace, along with convenient backyard access for easy indoor-outdoor entertaining. Main-floor laundry and a powder room complete this level. Upgraded railings lead upstairs to a versatile bonus room with access to a private balcony. Spacious secondary bedrooms and a generous primary retreat with a private ensuite and walk-in closet provide plenty of room for a growing family. The ful ly finished basement adds two more bedrooms, another recreation room, and excellent storage enhanced by California Closets organization. Whether you need space for teenagers, guests, an office, gym, playroom, or movie area, this level can easily adapt to your needs. The home has been well cared for and provides a solid foundation for its next chapter. The space and functionality are already here—bring your ideas, update the finishes at your own pace, and create a home that reflects your style. Additional features include a durable clay tile roof, aggregate driveway and walkways, a newer furnace and hot water tank, a double attached garage, and the newly completed deck. Gleneagles is loved for its natural setting, golf-course surroundings, pathways, parks, and welcoming community feel, all just minutes from Cochrane’s schools, shopping, restaurants, and amenities. This is your opportunity to secure the space, privacy, setting, and long-term value of Gleneagles—and make it entirely your own. (id:57810)
Property Details
|
MLS® Number
|
A2332296 |
|
Property Type
|
Single Family |
|
Community Name
|
GlenEagles |
|
Amenities Near By
|
Park, Playground, Schools, Shopping |
|
Features
|
Treed, No Neighbours Behind, No Smoking Home |
|
Parking Space Total
|
4 |
|
Plan
|
9611041 |
|
Structure
|
Deck, Dog Run - Fenced In |
Building
|
Bathroom Total
|
4 |
|
Bedrooms Above Ground
|
3 |
|
Bedrooms Below Ground
|
2 |
|
Bedrooms Total
|
5 |
|
Appliances
|
Washer, Refrigerator, Dishwasher, Stove, Dryer, Microwave, Hood Fan, Window Coverings, Garage Door Opener |
|
Basement Development
|
Finished |
|
Basement Type
|
Full (finished) |
|
Constructed Date
|
1997 |
|
Construction Material
|
Wood Frame |
|
Construction Style Attachment
|
Detached |
|
Cooling Type
|
None |
|
Exterior Finish
|
Stucco |
|
Fireplace Present
|
Yes |
|
Fireplace Total
|
1 |
|
Flooring Type
|
Carpeted, Ceramic Tile, Hardwood, Linoleum |
|
Foundation Type
|
Poured Concrete |
|
Half Bath Total
|
1 |
|
Heating Fuel
|
Natural Gas |
|
Heating Type
|
Forced Air |
|
Stories Total
|
2 |
|
Size Interior
|
2,225 Sqft |
|
Total Finished Area
|
2224.75 Sqft |
|
Type
|
House |
Parking
|
Exposed Aggregate
|
|
|
Attached Garage
|
2 |
Land
|
Acreage
|
No |
|
Fence Type
|
Fence |
|
Land Amenities
|
Park, Playground, Schools, Shopping |
|
Landscape Features
|
Landscaped, Lawn |
|
Size Depth
|
41.54 M |
|
Size Frontage
|
15.71 M |
|
Size Irregular
|
604.71 |
|
Size Total
|
604.71 M2|4,051 - 7,250 Sqft |
|
Size Total Text
|
604.71 M2|4,051 - 7,250 Sqft |
|
Zoning Description
|
R-ld |
Rooms
| Level |
Type |
Length |
Width |
Dimensions |
|
Lower Level |
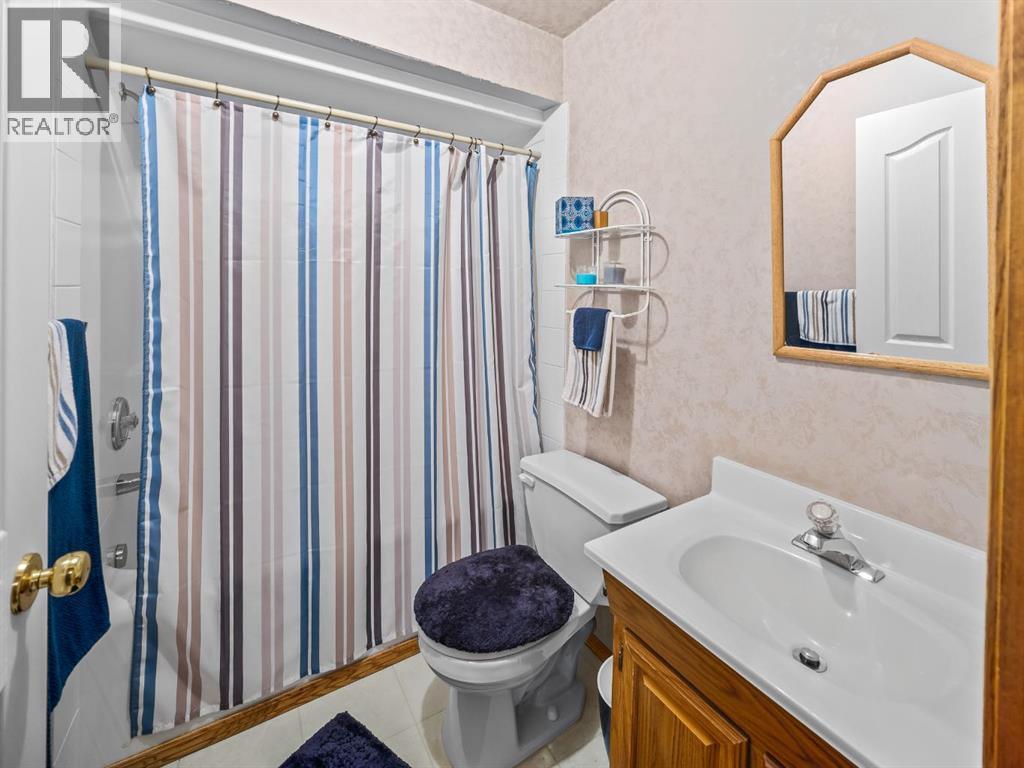
4pc Bathroom |
|
|
7.33 Ft x 4.92 Ft |
|
Lower Level |
Bedroom |
|
|
10.17 Ft x 10.58 Ft |
|
Lower Level |
Bedroom |
|
|
10.17 Ft x 12.67 Ft |
|
Lower Level |
Recreational, Games Room |
|
|
21.42 Ft x 20.92 Ft |
|
Lower Level |
Furnace |
|
|
10.75 Ft x 12.92 Ft |
|
Main Level |
2pc Bathroom |
|
|
5.00 Ft x 5.00 Ft |
|
Main Level |
Breakfast |
|
|
8.92 Ft x 8.83 Ft |
|
Main Level |
Dining Room |
|
|
13.08 Ft x 8.83 Ft |
|
Main Level |
Family Room |
|
|
21.33 Ft x 15.50 Ft |
|
Main Level |
Kitchen |
|
|
15.08 Ft x 11.92 Ft |
|
Main Level |
Laundry Room |
|
|
8.17 Ft x 5.75 Ft |
|
Main Level |
Living Room |
|
|
11.25 Ft x 11.50 Ft |
|
Upper Level |
4pc Bathroom |
|
|
7.92 Ft x 4.92 Ft |
|
Upper Level |
4pc Bathroom |
|
|
16.17 Ft x 15.33 Ft |
|
Upper Level |
Bedroom |
|
|
11.25 Ft x 12.08 Ft |
|
Upper Level |
Bedroom |
|
|
11.33 Ft x 13.00 Ft |
|
Upper Level |
Bonus Room |
|
|
14.08 Ft x 13.42 Ft |
|
Upper Level |
Primary Bedroom |
|
|
13.08 Ft x 14.25 Ft |
https://www.realtor.ca/real-estate/30105849/30-gleneagles-view-cochrane-gleneagles