3 Bedroom
2 Bathroom
904 sqft
Bungalow
None
Forced Air
$253,700
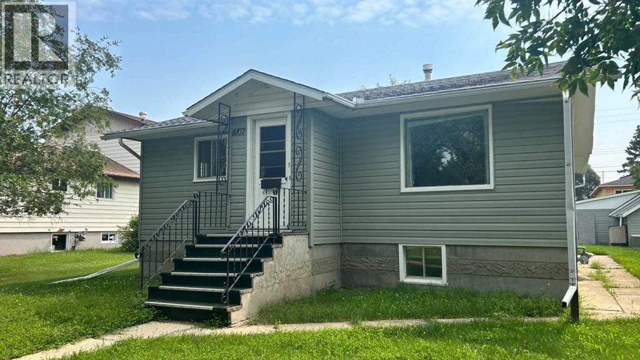
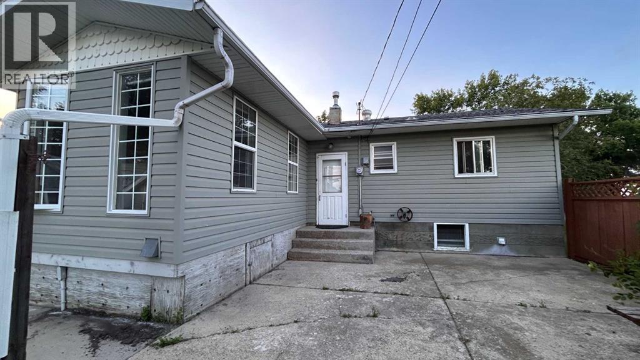
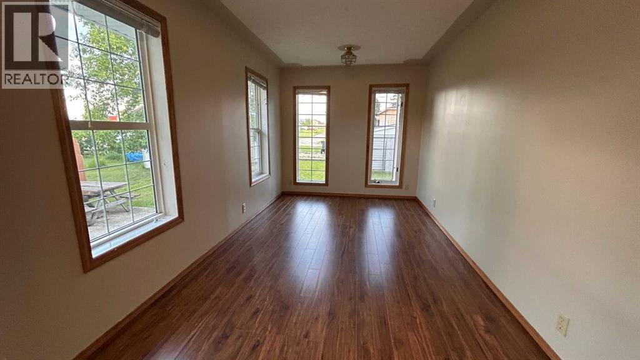
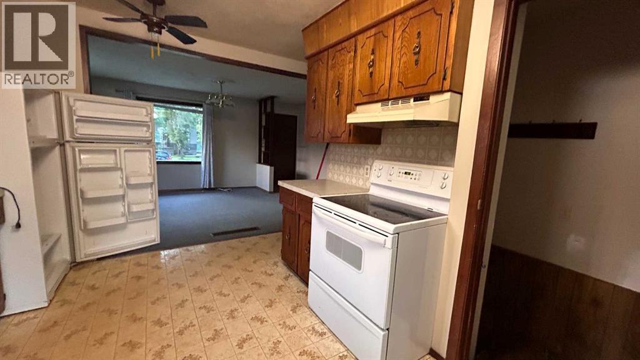
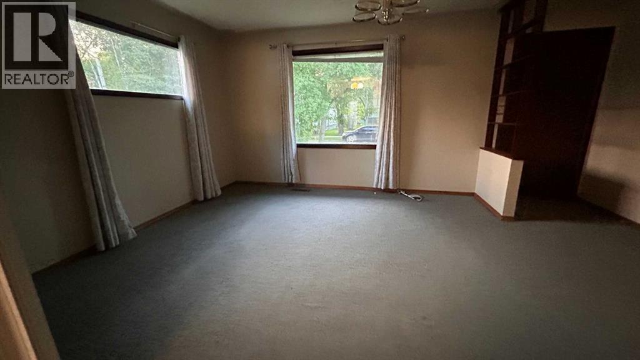
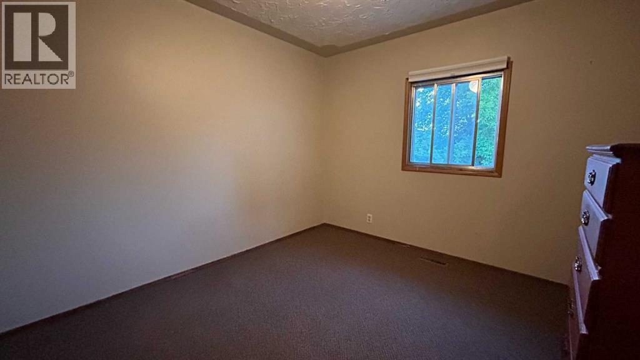
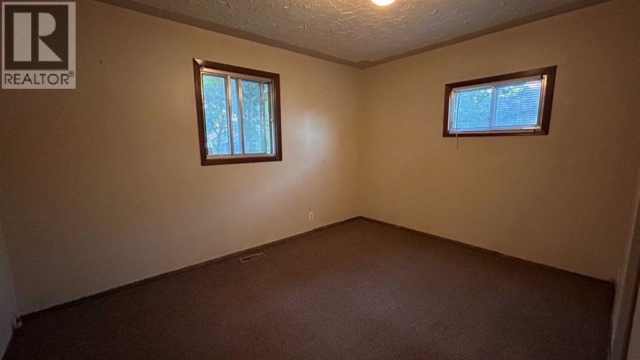
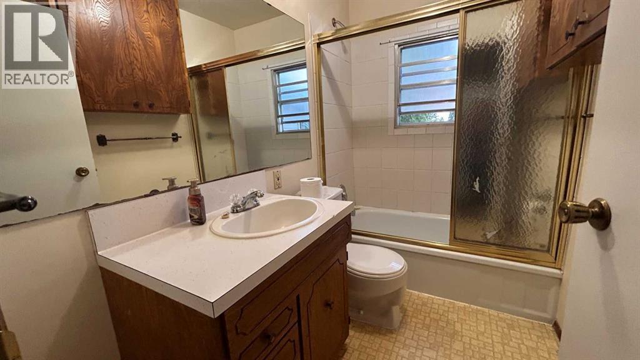
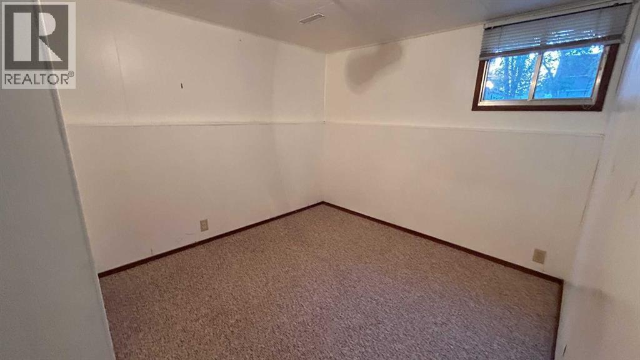
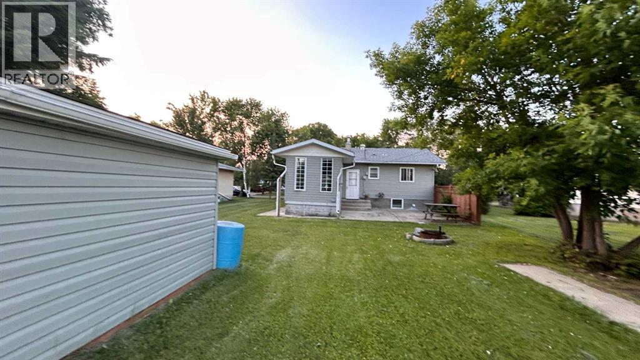
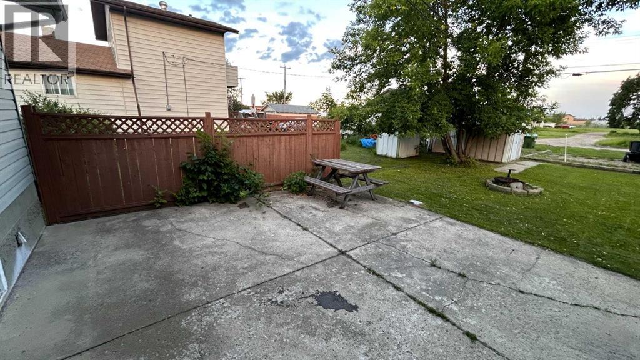
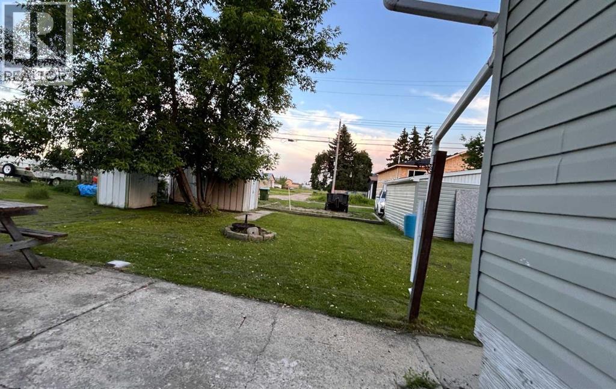
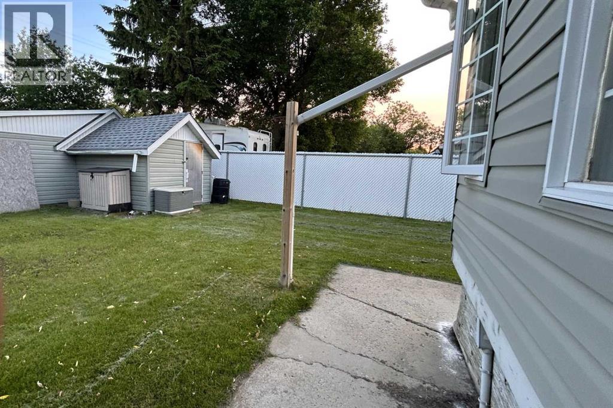
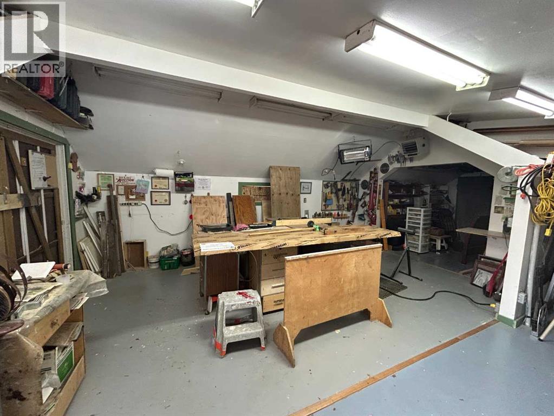
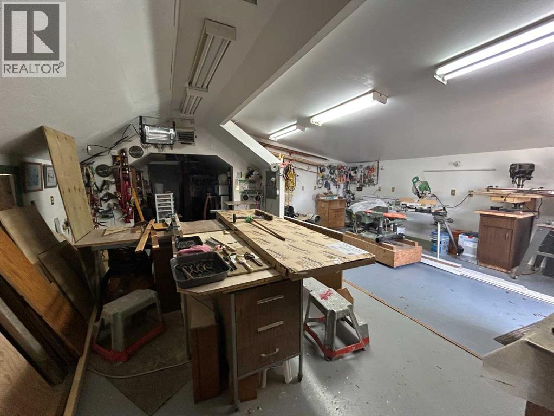
Investors won't want to miss out! This oversized double lot (2x 26' by 137') sits in quiet crescent and backs onto city owned green space. The property currently boasts a charming 3 bedroom 2 bath raised bungalow with a summer kitchen in the bright open basement. There is also a large storage shed and an oversized heated single garage that offers 2 large workshop areas . New shingles, Furnace and Hot water tank have been replaced in recent years and Sewer line to street was also replaced recently. (id:57810)
Property Details
|
MLS® Number
|
A2334015 |
|
Property Type
|
Single Family |
|
Community Name
|
Camrose East |
|
Features
|
Cul-de-sac, See Remarks, Back Lane, No Neighbours Behind |
|
Parking Space Total
|
1 |
|
Plan
|
3056ac |
Building
|
Bathroom Total
|
2 |
|
Bedrooms Above Ground
|
2 |
|
Bedrooms Below Ground
|
1 |
|
Bedrooms Total
|
3 |
|
Appliances
|
Refrigerator, Stove, Freezer |
|
Architectural Style
|
Bungalow |
|
Basement Development
|
Finished |
|
Basement Features
|
Separate Entrance, Suite |
|
Basement Type
|
Partial (finished) |
|
Constructed Date
|
1954 |
|
Construction Style Attachment
|
Detached |
|
Cooling Type
|
None |
|
Exterior Finish
|
Composite Siding, Wood Siding |
|
Flooring Type
|
Carpeted, Linoleum |
|
Foundation Type
|
Poured Concrete |
|
Heating Fuel
|
Natural Gas |
|
Heating Type
|
Forced Air |
|
Stories Total
|
1 |
|
Size Interior
|
904 Sqft |
|
Total Finished Area
|
904 Sqft |
|
Type
|
House |
Parking
|
Other
|
|
|
Oversize
|
|
|
Parking Pad
|
|
|
See Remarks
|
|
|
Detached Garage
|
1 |
Land
|
Acreage
|
No |
|
Fence Type
|
Not Fenced |
|
Size Depth
|
41.76 M |
|
Size Frontage
|
15.85 M |
|
Size Irregular
|
712.80 |
|
Size Total
|
712.8 M2|7,251 - 10,889 Sqft |
|
Size Total Text
|
712.8 M2|7,251 - 10,889 Sqft |
|
Zoning Description
|
R2a |
Rooms
| Level |
Type |
Length |
Width |
Dimensions |
|
Basement |
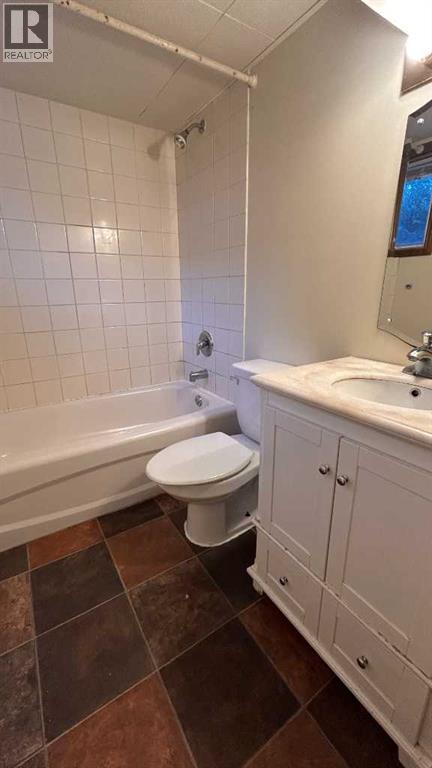
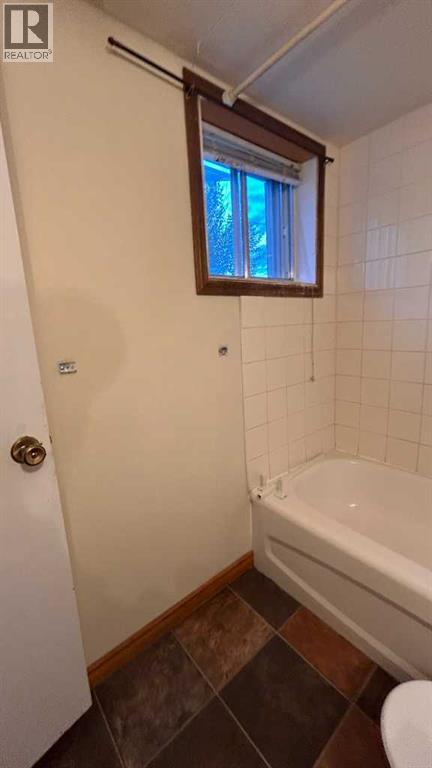
4pc Bathroom |
|
|
Measurements not available |
|
Basement |
Bedroom |
|
|
8.75 Ft x 8.25 Ft |
|
Basement |
Recreational, Games Room |
|
|
23.00 Ft x 19.00 Ft |
|
Main Level |
Dining Room |
|
|
16.00 Ft x 12.00 Ft |
|
Main Level |
Living Room |
|
|
16.00 Ft x 11.83 Ft |
|
Main Level |
Kitchen |
|
|
9.25 Ft x 9.00 Ft |
|
Main Level |
Primary Bedroom |
|
|
12.00 Ft x 9.50 Ft |
|
Main Level |
4pc Bathroom |
|
|
Measurements not available |
|
Main Level |
Bedroom |
|
|
11.58 Ft x 9.00 Ft |
https://www.realtor.ca/real-estate/30104532/4107-50-avenue-camrose-camrose-east