5 Bedroom
2 Bathroom
1,189 sqft
Bi-Level
Fireplace
None
Forced Air
$429,900
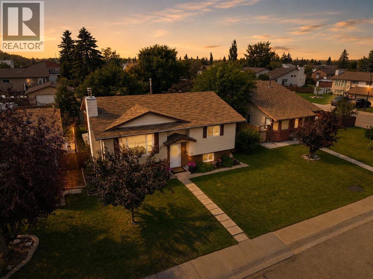
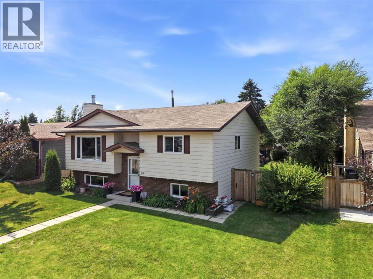
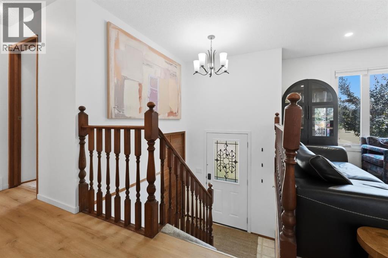
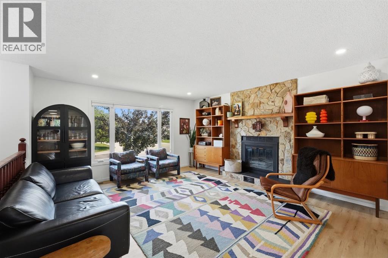
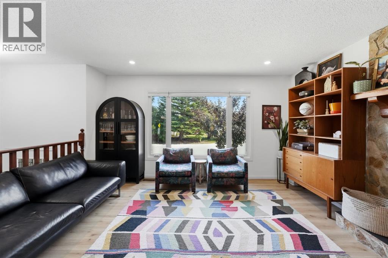
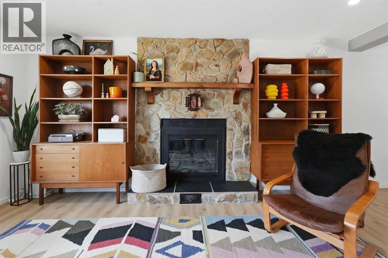
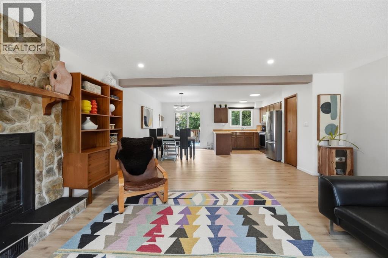
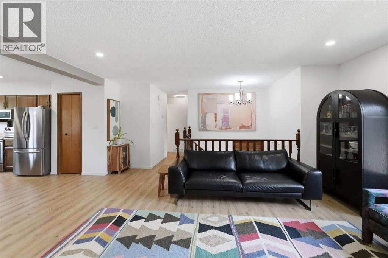
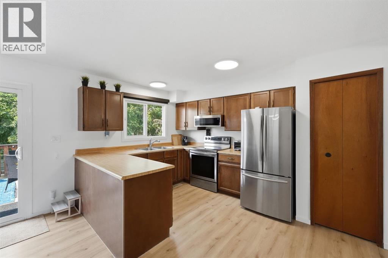
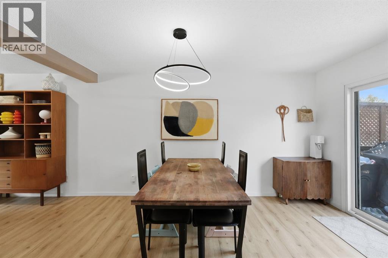
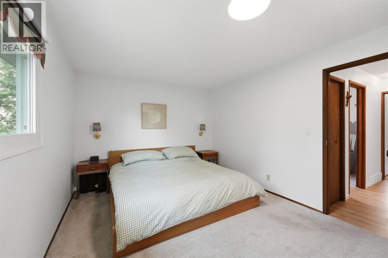
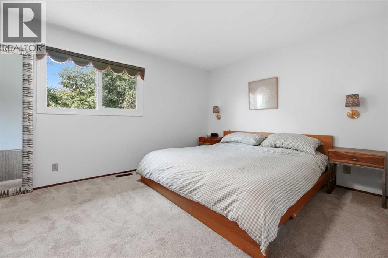
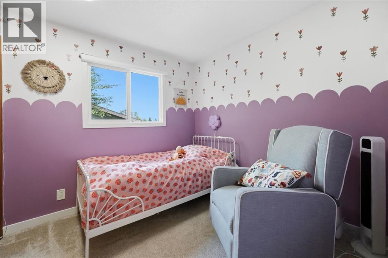
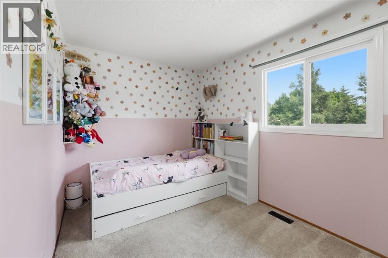
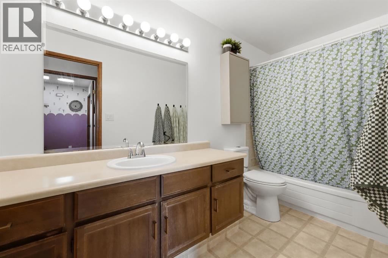
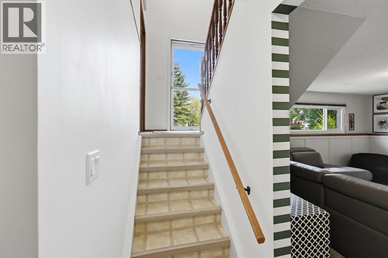
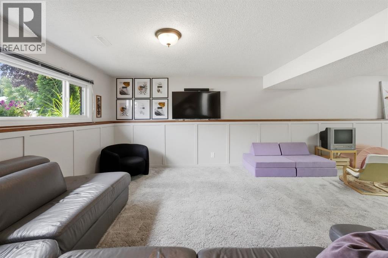
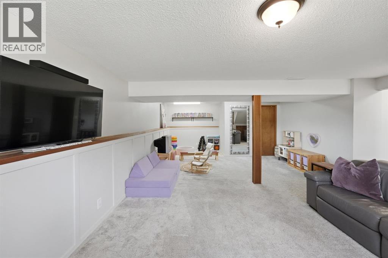
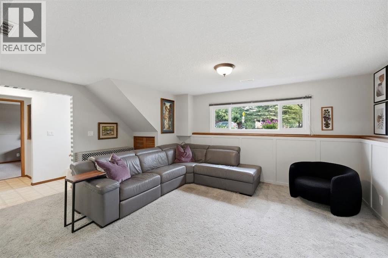
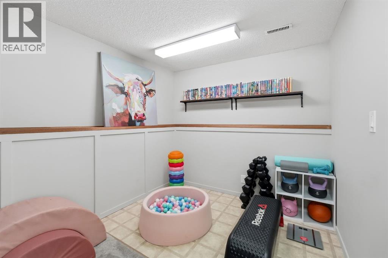
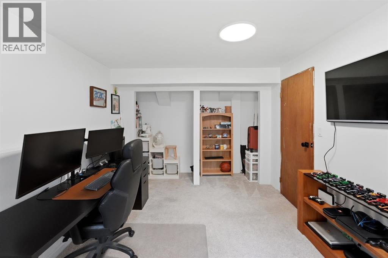
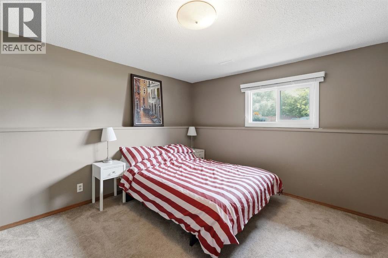
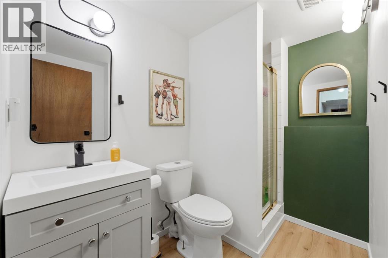
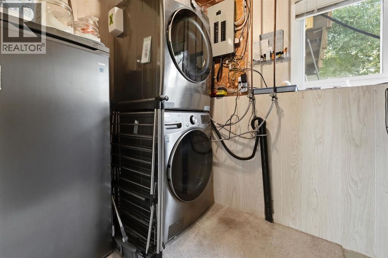
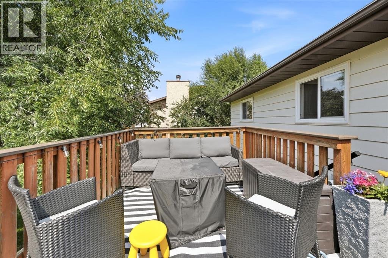
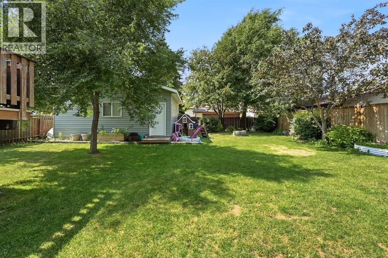
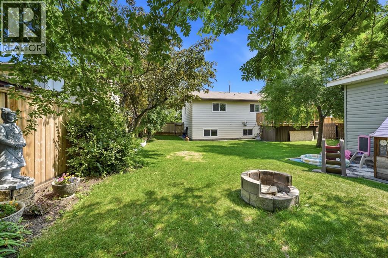
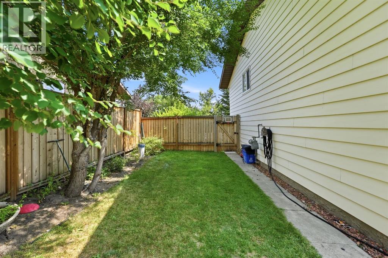
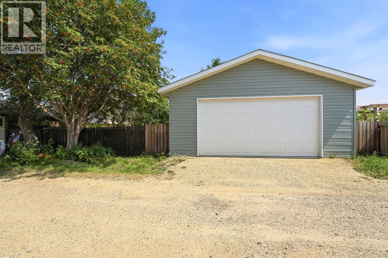
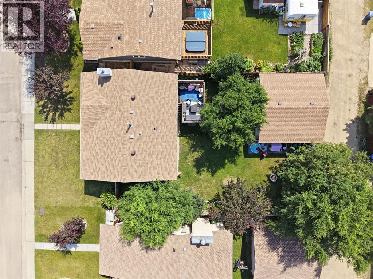
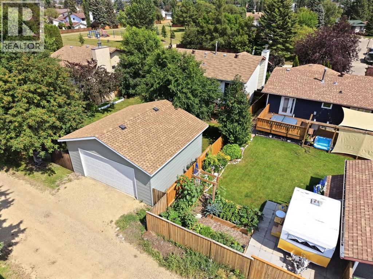
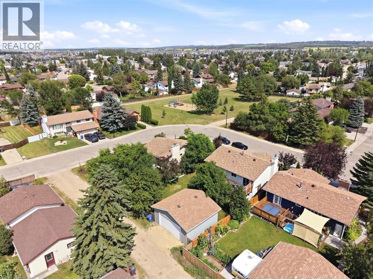
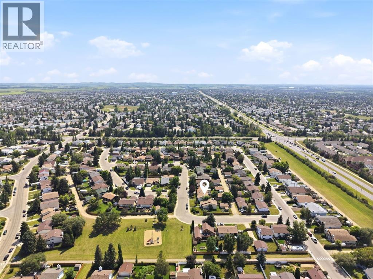
Welcome to this beautifully maintained and thoughtfully updated home, ideally situated on a quiet crescent just steps from a neighbourhood park. Pride of ownership is evident throughout, with numerous quality upgrades that have transformed this home into a bright, modern, and functional living space. The main floor was professionally renovated in 2022, creating a stunning open-concept layout perfect for both everyday living and entertaining. Vinyl plank flooring flows seamlessly throughout the main level, while the spacious living room is anchored by a cozy wood-burning fireplace and a large front window that fills the space with natural light. The beautifully designed kitchen features medium-stained wood cabinetry, a pantry, a generous dining area, and patio doors leading to the rear deck. The main level also offers three comfortable bedrooms and a well-appointed four-piece bathroom. Downstairs, the fully developed lower level provides a spacious family room with large windows, two more bedrooms (one room lacking a finished closet & trim), and a three-piece bathroom, offering excellent flexibility for growing families or guests. Step outside to enjoy the beautifully landscaped yard, complete with mature trees, a large deck with convenient storage underneath, and an oversized 22’ x 24’ detached garage built in 2022. Additional updates include vinyl windows installed in 2013 (triple-pane in the living room and primary bedroom, double-pane throughout the remainder of the home), a high-efficiency furnace (2018), hot water tank (2021), upgraded appliances and a washer and dryer (2022). This move-in ready home combines timeless charm with modern updates in a fantastic family-friendly location, making it an exceptional opportunity for its next owners. (id:57810)
Property Details
|
MLS® Number
|
A2333687 |
|
Property Type
|
Single Family |
|
Community Name
|
Rosedale Estates |
|
Amenities Near By
|
Park, Playground, Schools, Shopping |
|
Features
|
See Remarks, Back Lane, Pvc Window, No Smoking Home, Level |
|
Parking Space Total
|
2 |
|
Plan
|
8121606 |
|
Structure
|
Deck |
Building
|
Bathroom Total
|
2 |
|
Bedrooms Above Ground
|
3 |
|
Bedrooms Below Ground
|
2 |
|
Bedrooms Total
|
5 |
|
Appliances
|
Refrigerator, Dishwasher, Stove, Microwave, Washer & Dryer |
|
Architectural Style
|
Bi-level |
|
Basement Development
|
Finished |
|
Basement Type
|
Full (finished) |
|
Constructed Date
|
1982 |
|
Construction Material
|
Wood Frame |
|
Construction Style Attachment
|
Detached |
|
Cooling Type
|
None |
|
Fireplace Present
|
Yes |
|
Fireplace Total
|
1 |
|
Flooring Type
|
Carpeted, Linoleum, Vinyl Plank |
|
Foundation Type
|
Poured Concrete |
|
Heating Fuel
|
Natural Gas |
|
Heating Type
|
Forced Air |
|
Size Interior
|
1,189 Sqft |
|
Total Finished Area
|
1189 Sqft |
|
Type
|
House |
Parking
Land
|
Acreage
|
No |
|
Fence Type
|
Fence |
|
Land Amenities
|
Park, Playground, Schools, Shopping |
|
Size Frontage
|
17.77 M |
|
Size Irregular
|
6898.00 |
|
Size Total
|
6898 Sqft|4,051 - 7,250 Sqft |
|
Size Total Text
|
6898 Sqft|4,051 - 7,250 Sqft |
|
Zoning Description
|
R-l |
Rooms
| Level |
Type |
Length |
Width |
Dimensions |
|
Basement |
3pc Bathroom |
|
|
7.67 Ft x 5.75 Ft |
|
Basement |
Bedroom |
|
|
12.75 Ft x 9.67 Ft |
|
Basement |
Bedroom |
|
|
12.42 Ft x 11.00 Ft |
|
Basement |
Laundry Room |
|
|
5.42 Ft x 9.42 Ft |
|
Basement |
Family Room |
|
|
28.42 Ft x 17.33 Ft |
|
Basement |
Furnace |
|
|
7.08 Ft x 4.92 Ft |
|
Upper Level |
4pc Bathroom |
|
|
11.58 Ft x 4.92 Ft |
|
Upper Level |
Bedroom |
|
|
10.25 Ft x 14.00 Ft |
|
Upper Level |
Bedroom |
|
|
8.67 Ft x 8.58 Ft |
|
Upper Level |
Dining Room |
|
|
17.75 Ft x 8.75 Ft |
|
Upper Level |
Kitchen |
|
|
17.75 Ft x 8.92 Ft |
|
Upper Level |
Living Room |
|
|
13.58 Ft x 14.58 Ft |
|
Upper Level |
Primary Bedroom |
|
|
10.75 Ft x 15.00 Ft |
https://www.realtor.ca/real-estate/30104773/53-reeves-crescent-red-deer-rosedale-estates