3 Bedroom
2 Bathroom
650 sqft
Bi-Level
None
Forced Air
Fruit Trees, Landscaped, Lawn
$314,900
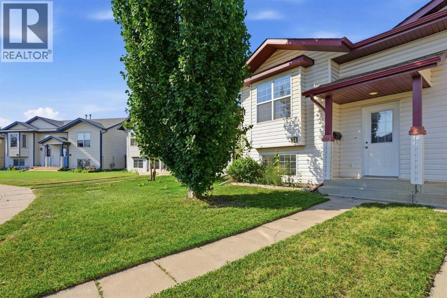
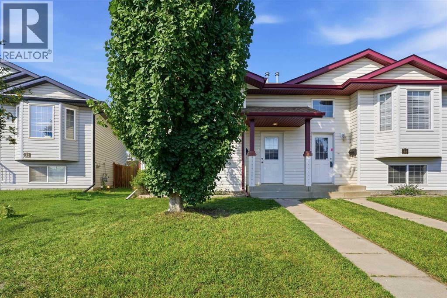
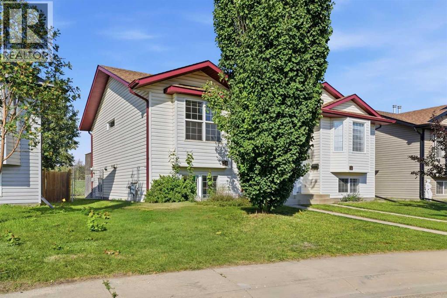
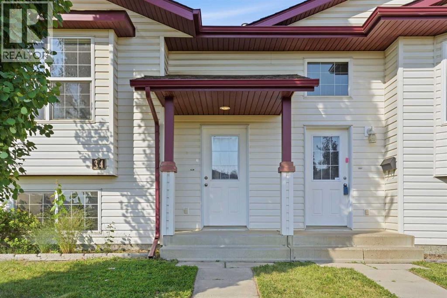
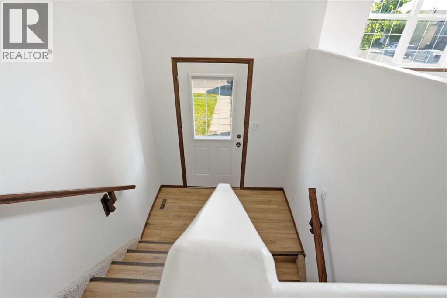
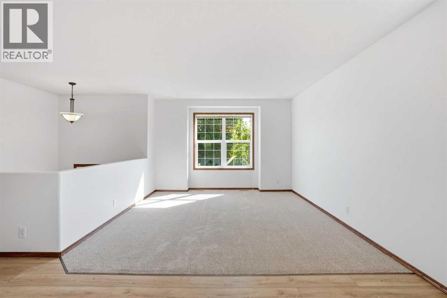
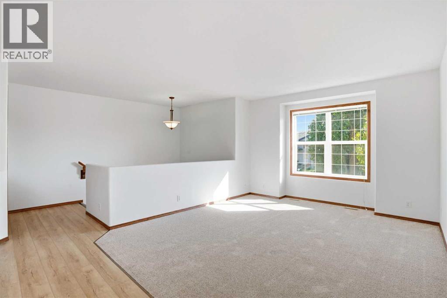
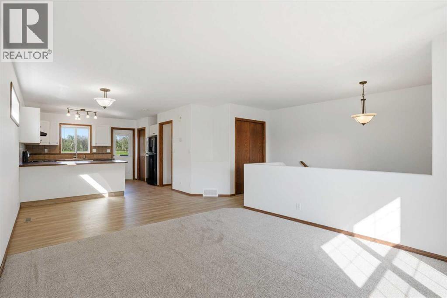
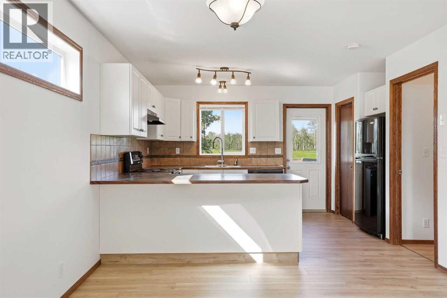
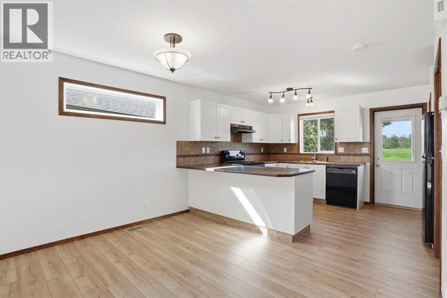
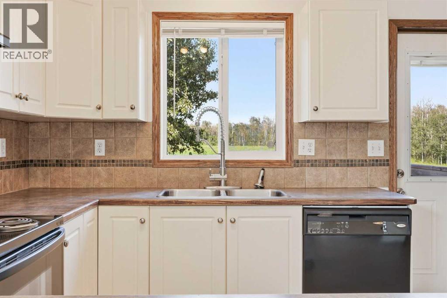
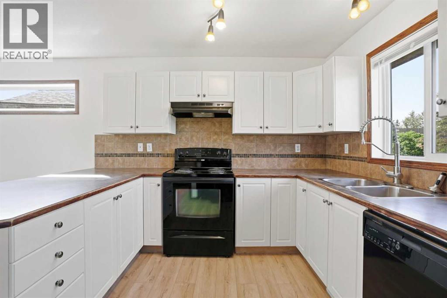
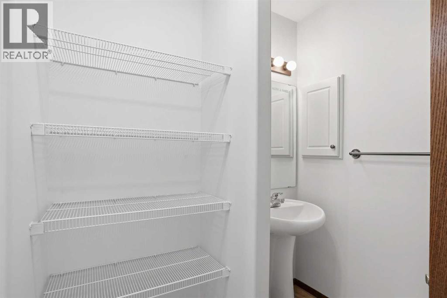
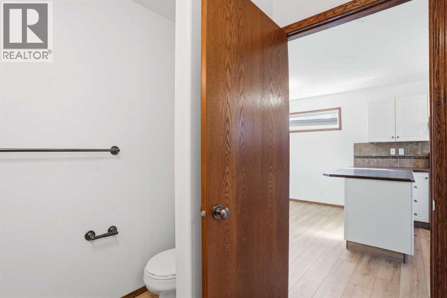
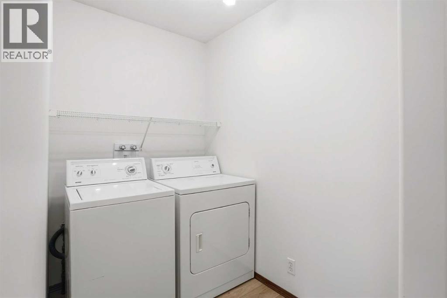
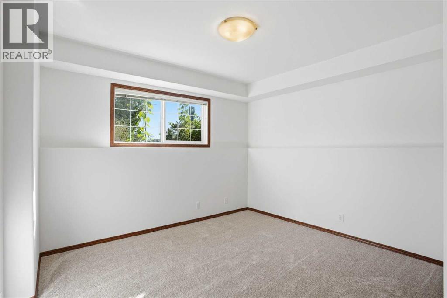
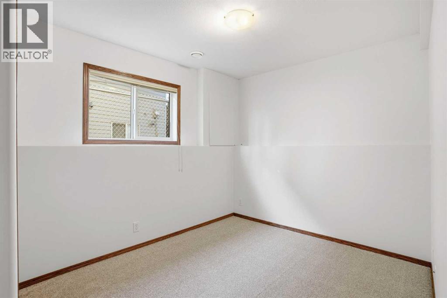
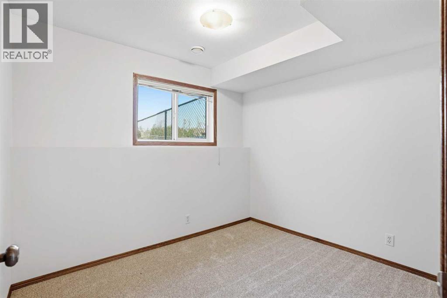
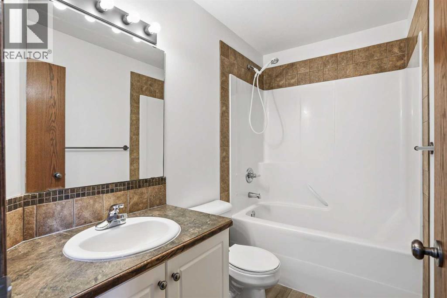
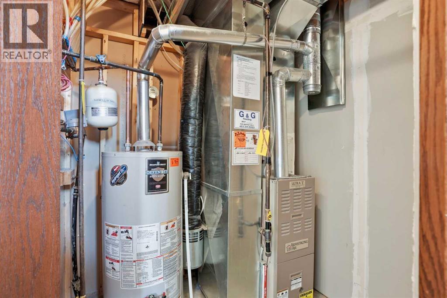
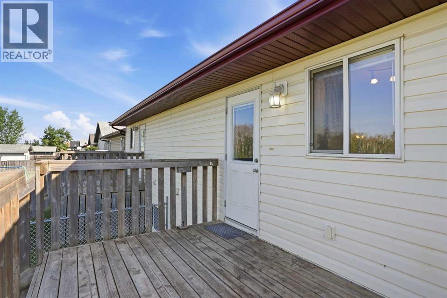
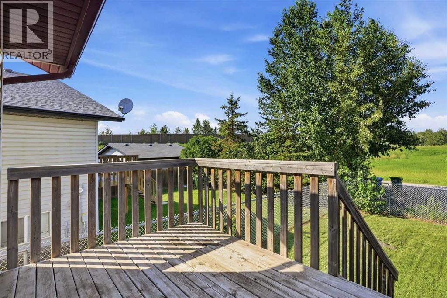
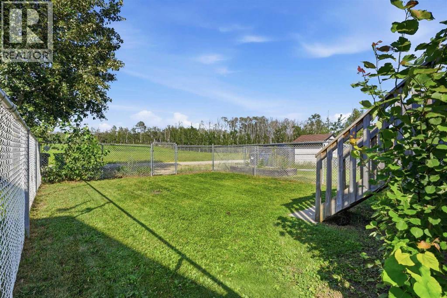
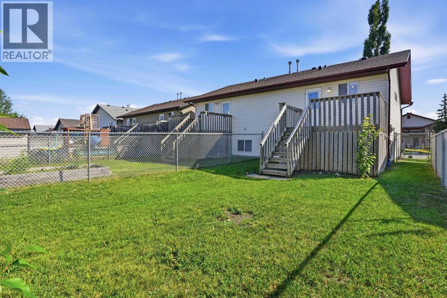
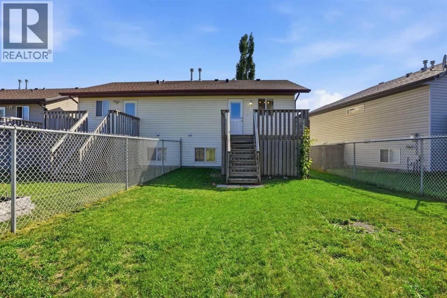
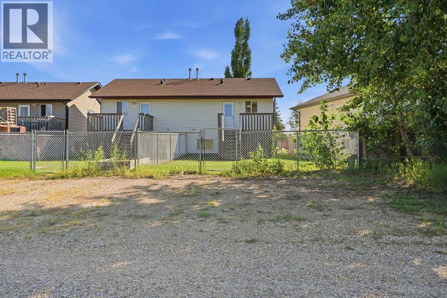
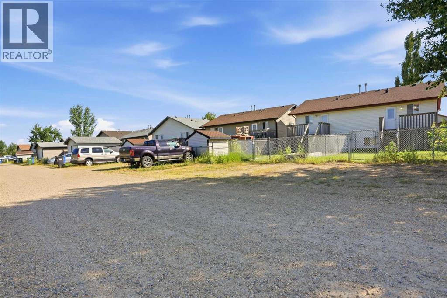

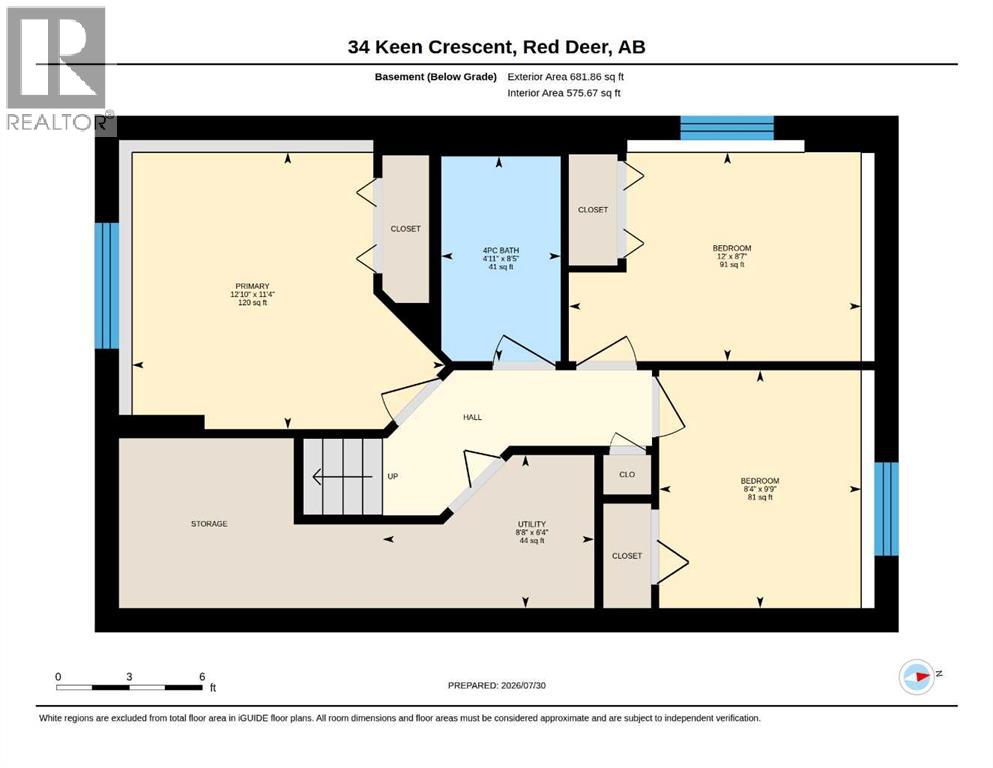
Tucked into a quiet crescent in Kentwood West — one of Red Deer's most family-friendly neighbourhoods — this fully finished, move-in ready half-duplex with 1,272 square feet of living space is available for immediate possession and offers a rare opportunity for buyers who want the big updates already done. Brand new vinyl plank flooring runs through this beautifully maintained 3-bedroom, 2-bathroom home, with a freshly precleaned furnace adding to the peace of mind. The open-concept main floor is filled with light from large south-facing living room windows, complemented by a functional kitchen with dining area, main floor laundry with storage, and a 2-piece bathroom, while a rear deck offers the perfect spot for BBQs and entertaining. Downstairs, the raised foundation basement stays bright and welcoming thanks to oversized windows, housing three bedrooms including a primary with a large closet, plus a full 4-piece bathroom. Step outside to a fully landscaped and fenced backyard with alley access and no rear neighbours, complete with a gravel parking pad with additional off-lane parking. With a roof replaced approximately five years ago and a full appliance package including washer and dryer, this home checks every box. Just steps from a park and a block from the new St. Lorenzo Ruiz Middle School, with quick access to Hwy 2 and 11A, this is move-in ready living at its best. (id:57810)
Property Details
|
MLS® Number
|
A2333923 |
|
Property Type
|
Single Family |
|
Community Name
|
Kentwood West |
|
Amenities Near By
|
Park, Playground, Schools, Shopping |
|
Features
|
Back Lane, Pvc Window, No Neighbours Behind, No Animal Home, No Smoking Home |
|
Parking Space Total
|
2 |
|
Plan
|
0424939 |
|
Structure
|
Deck |
Building
|
Bathroom Total
|
2 |
|
Bedrooms Below Ground
|
3 |
|
Bedrooms Total
|
3 |
|
Amperage
|
100 Amp Service |
|
Appliances
|
Refrigerator, Dishwasher, Stove, Hood Fan, Washer & Dryer |
|
Architectural Style
|
Bi-level |
|
Basement Development
|
Finished |
|
Basement Type
|
Full (finished) |
|
Constructed Date
|
2004 |
|
Construction Material
|
Poured Concrete, Wood Frame |
|
Construction Style Attachment
|
Semi-detached |
|
Cooling Type
|
None |
|
Exterior Finish
|
Concrete, Vinyl Siding |
|
Flooring Type
|
Carpeted, Vinyl Plank |
|
Foundation Type
|
Poured Concrete |
|
Half Bath Total
|
1 |
|
Heating Fuel
|
Natural Gas |
|
Heating Type
|
Forced Air |
|
Size Interior
|
650 Sqft |
|
Total Finished Area
|
650 Sqft |
|
Type
|
Duplex |
|
Utility Power
|
100 Amp Service |
|
Utility Water
|
Municipal Water |
Parking
Land
|
Acreage
|
No |
|
Fence Type
|
Fence |
|
Land Amenities
|
Park, Playground, Schools, Shopping |
|
Landscape Features
|
Fruit Trees, Landscaped, Lawn |
|
Sewer
|
Municipal Sewage System |
|
Size Depth
|
36 M |
|
Size Frontage
|
7.6 M |
|
Size Irregular
|
2879.00 |
|
Size Total
|
2879 Sqft|0-4,050 Sqft |
|
Size Total Text
|
2879 Sqft|0-4,050 Sqft |
|
Zoning Description
|
R-d |
Rooms
| Level |
Type |
Length |
Width |
Dimensions |
|
Lower Level |
Primary Bedroom |
|
|
13.00 Ft x 11.17 Ft |
|
Lower Level |
4pc Bathroom |
|
|
5.00 Ft x 8.42 Ft |
|
Lower Level |
Bedroom |
|
|
12.00 Ft x 8.50 Ft |
|
Lower Level |
Bedroom |
|
|
9.75 Ft x 8.17 Ft |
|
Lower Level |
Furnace |
|
|
8.67 Ft x 6.33 Ft |
|
Main Level |
Kitchen |
|
|
14.00 Ft x 10.50 Ft |
|
Main Level |
Dining Room |
|
|
11.42 Ft x 8.17 Ft |
|
Main Level |
Living Room |
|
|
11.83 Ft x 14.33 Ft |
|
Main Level |
2pc Bathroom |
|
|
7.33 Ft x 6.25 Ft |
|
Main Level |
Laundry Room |
|
|
7.00 Ft x 4.75 Ft |
|
Main Level |
Storage |
|
|
3.58 Ft x 2.00 Ft |
Utilities
|
Electricity
|
Connected |
|
Natural Gas
|
Connected |
https://www.realtor.ca/real-estate/30105112/34-keen-crescent-red-deer-kentwood-west