Maintenance, Common Area Maintenance, Heat, Parking, Property Management, Reserve Fund Contributions, Waste Removal, Water
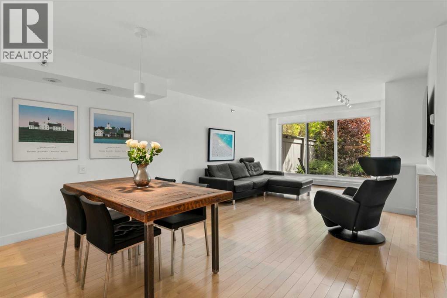
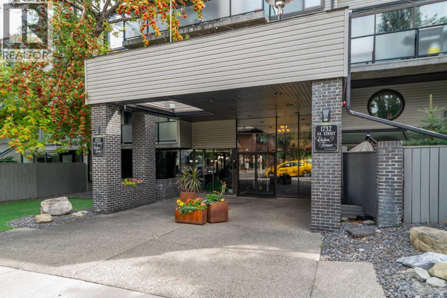
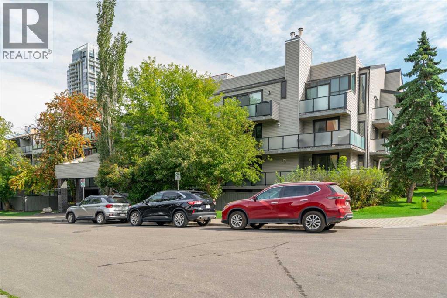
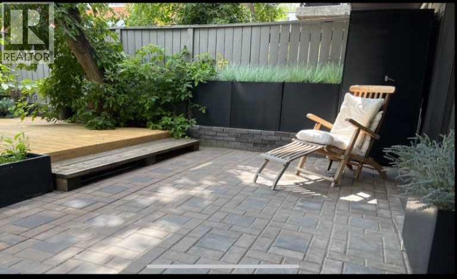
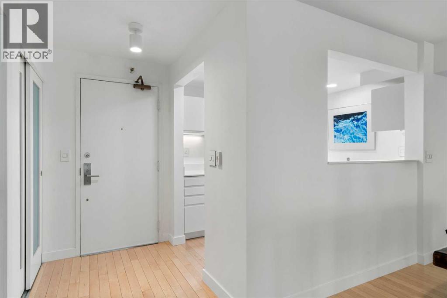
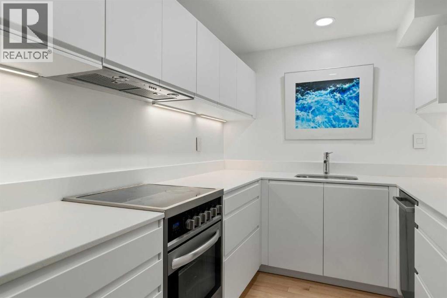
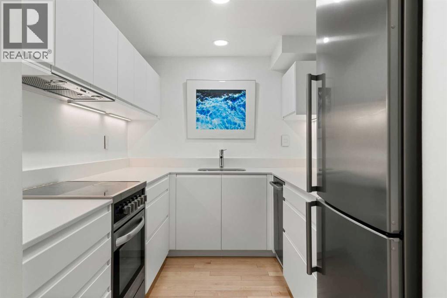
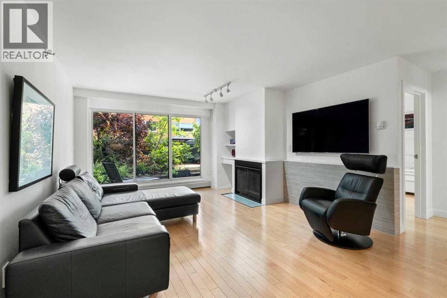
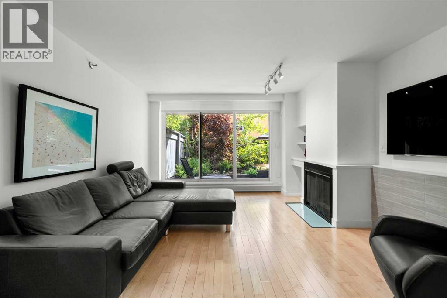
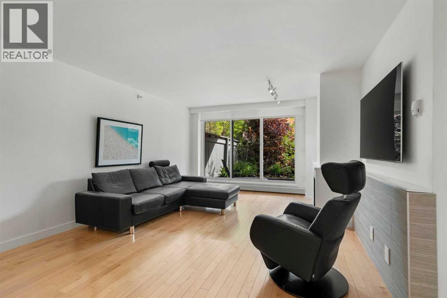
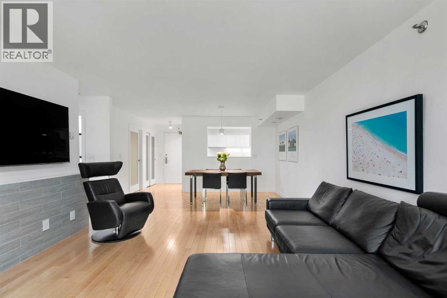
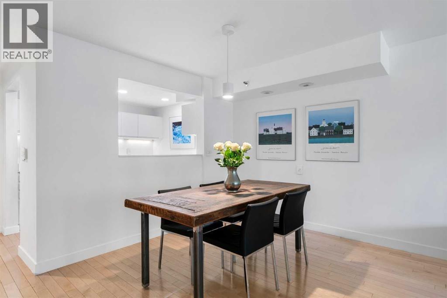
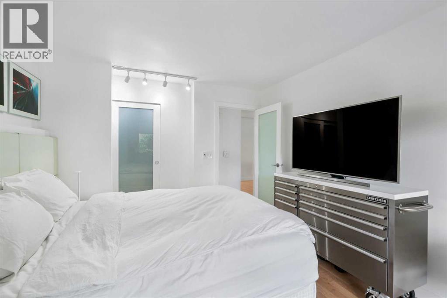
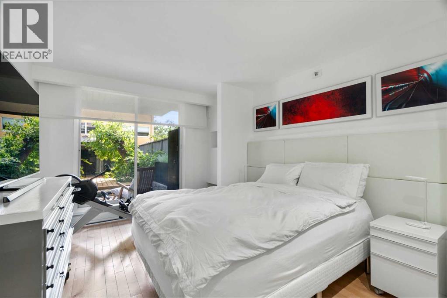
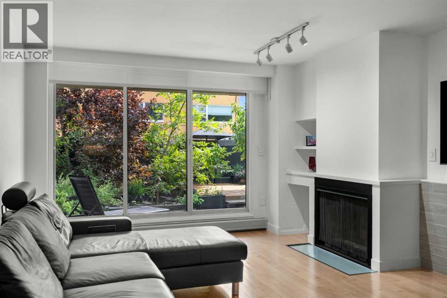
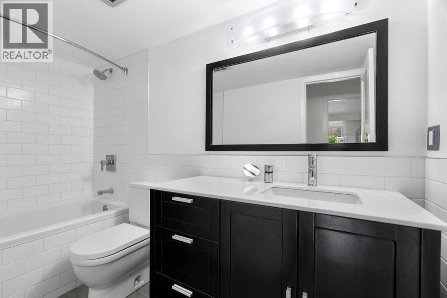
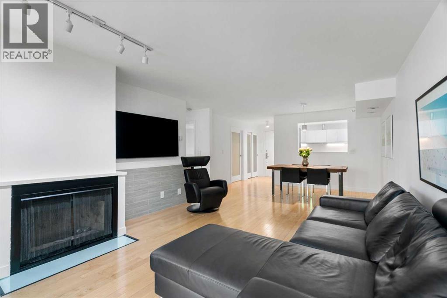
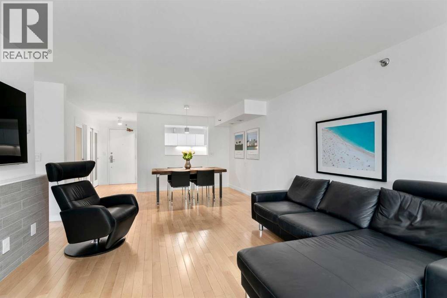
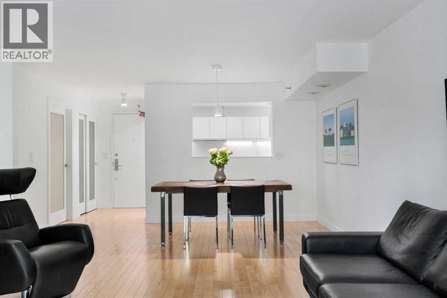
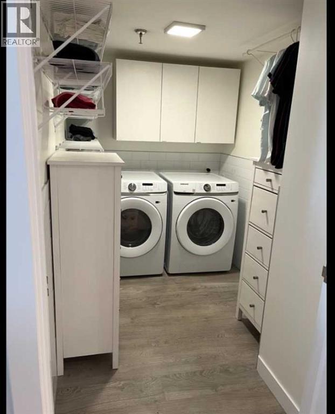
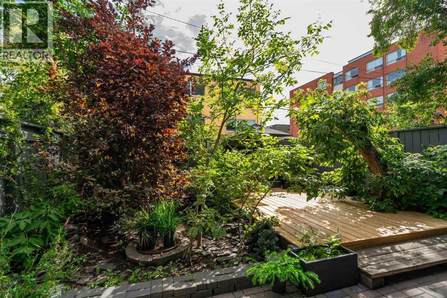
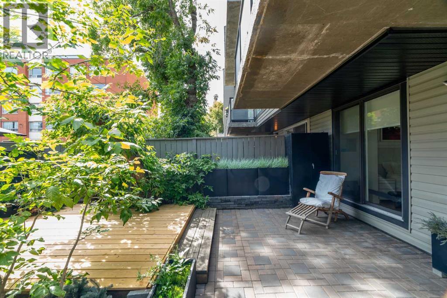
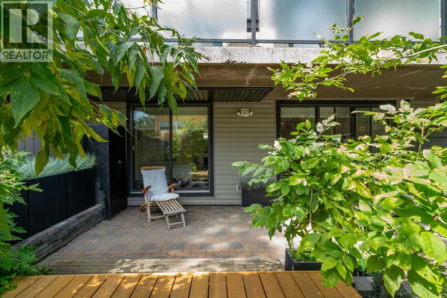
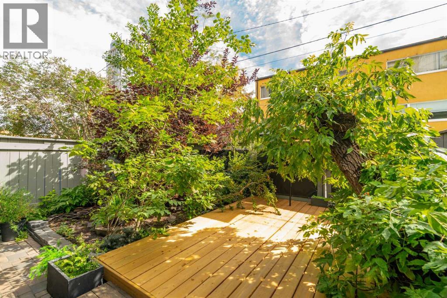
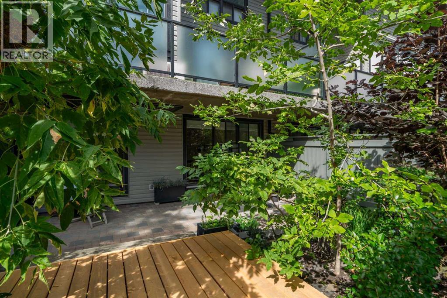
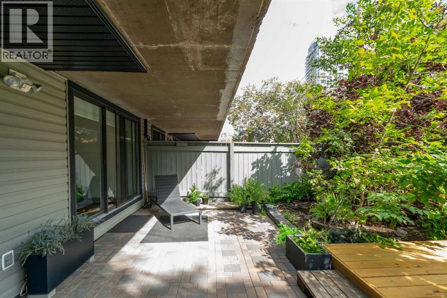
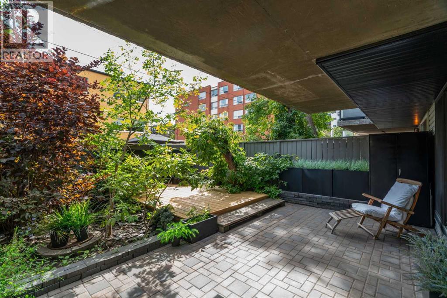
$709.26 MonthlyMove-in ready and beautifully updated, this immaculate condominium offers exceptional value in the heart of desirable Lower Mount Royal. Thoughtfully renovated with quality finishes throughout, this bright and inviting home features an open-concept layout, light hardwood flooring, a cozy wood-burning fireplace, and smooth flat ceilings that create a clean, contemporary feel.The stunning kitchen has been extensively renovated with quartz countertops, stainless steel appliances, abundant cabinetry, and generous counter space, making it perfect for everyday living and entertaining. The renovated bathroom is equally impressive, featuring a deep soaker tub, quartz vanity, subway tile surround, and stylish fixtures. A spacious laundry room with excellent storage and brand-new washer and dryer (2025) adds to the home's outstanding functionality.The standout feature of this exceptional home is the expansive, private backyard patio. Rarely found in condominium living, this outdoor retreat has been beautifully updated with a new deck and stylish paving stone patio, creating the perfect extension of your living space. Enjoy morning coffee in the warm east-facing sunshine, host summer barbecues and evening gatherings, create your own urban garden, or simply relax with your pet in this quiet and secluded setting.Located in a well-managed building, this home places you just steps from the restaurants, cafés, boutiques, and nightlife of 17th Avenue while still enjoying the quiet charm of Lower Mount Royal. Parks, tennis courts, and scenic pathways are all within walking distance, making this an outstanding opportunity for first-time buyers, professionals, or investors seeking one of Calgary's most desirable, walkable inner-city neighbourhoods. (id:57810)
| MLS® Number | A2333726 |
| Property Type | Single Family |
| Community Name | Lower Mount Royal |
| Amenities Near By | Park, Playground, Recreation Nearby, Schools, Shopping |
| Community Features | Pets Allowed With Restrictions |
| Features | No Smoking Home, Parking |
| Parking Space Total | 1 |
| Plan | 8110823 |
| Structure | Deck |
| Bathroom Total | 1 |
| Bedrooms Above Ground | 1 |
| Bedrooms Total | 1 |
| Appliances | Washer, Refrigerator, Oven - Electric, Dishwasher, Dryer |
| Constructed Date | 1979 |
| Construction Material | Poured Concrete |
| Construction Style Attachment | Attached |
| Cooling Type | None |
| Exterior Finish | Brick, Concrete, Vinyl Siding |
| Fireplace Present | Yes |
| Fireplace Total | 1 |
| Flooring Type | Ceramic Tile, Hardwood, Vinyl |
| Heating Type | Baseboard Heaters |
| Stories Total | 4 |
| Size Interior | 753 Sqft |
| Total Finished Area | 752.71 Sqft |
| Type | Apartment |
| Garage | |
| Heated Garage | |
| Underground |
| Acreage | No |
| Land Amenities | Park, Playground, Recreation Nearby, Schools, Shopping |
| Size Total Text | Unknown |
| Zoning Description | M-c2 |
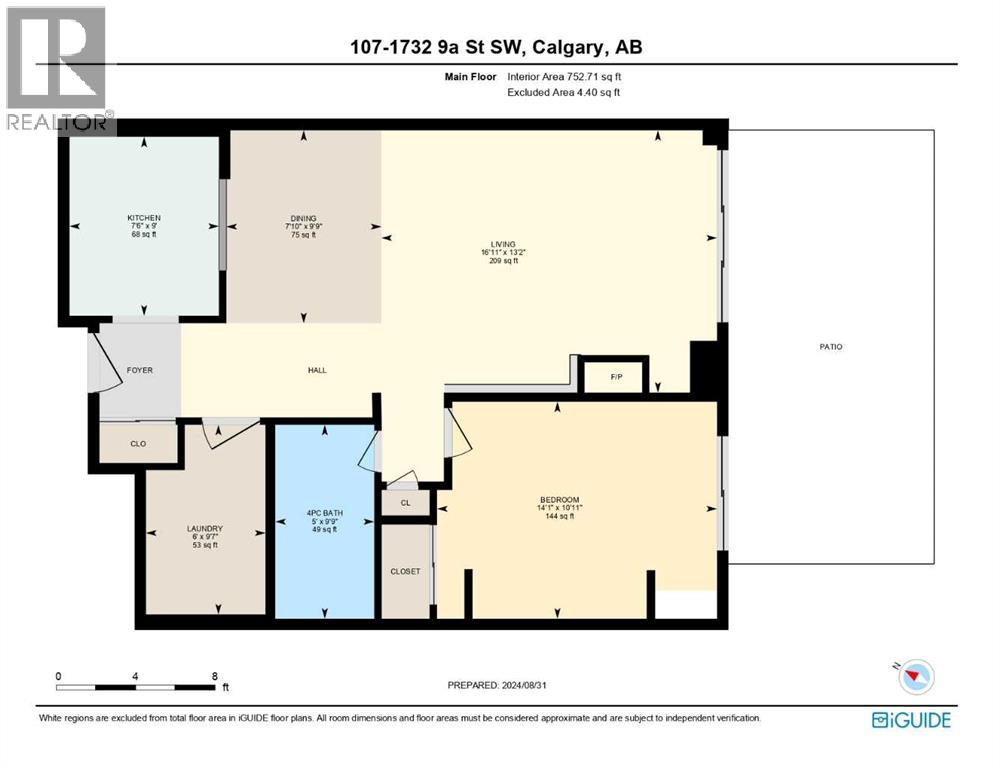
| Level | Type | Length | Width | Dimensions |
|---|---|---|---|---|
| Main Level | 4pc Bathroom | 9.75 Ft x 5.00 Ft | ||
| Main Level | Bedroom | 10.92 Ft x 14.08 Ft | ||
| Main Level | Dining Room | 9.75 Ft x 7.83 Ft | ||
| Main Level | Kitchen | 9.00 Ft x 7.50 Ft | ||
| Main Level | Laundry Room | 9.58 Ft x 6.00 Ft | ||
| Main Level | Living Room | 13.17 Ft x 16.92 Ft |
https://www.realtor.ca/real-estate/30102322/107-1732-9a-street-sw-calgary-lower-mount-royal
Contact us for more information

The trademarks REALTOR®, REALTORS®, and the REALTOR® logo are controlled by The Canadian Real Estate Association (CREA) and identify real estate professionals who are members of CREA. The trademarks MLS®, Multiple Listing Service® and the associated logos are owned by The Canadian Real Estate Association (CREA) and identify the quality of services provided by real estate professionals who are members of CREA. The trademark DDF® is owned by The Canadian Real Estate Association (CREA) and identifies CREA's Data Distribution Facility (DDF®)